Property-2 (Beta)

Detached in Rosedale Valley

21 Rosedale Avenue — photo 1
Tap to enlarge
21 Rosedale Avenue — photo 2
21 Rosedale Avenue — photo 3
+27 Photos
Active
Active

$1,250,000

21 Rosedale Avenue

Rosedale Valley, Rural Lacombe County, T4L 1Y4
Listing courtesy of Lime Green Realty Central
MLS # A2309190Get qualified
8
Beds
6
Baths
3,975
Sqft

Interested?

Send Jim a quick note — replies within the day.

or call +1 403 478 8558

Listing Description

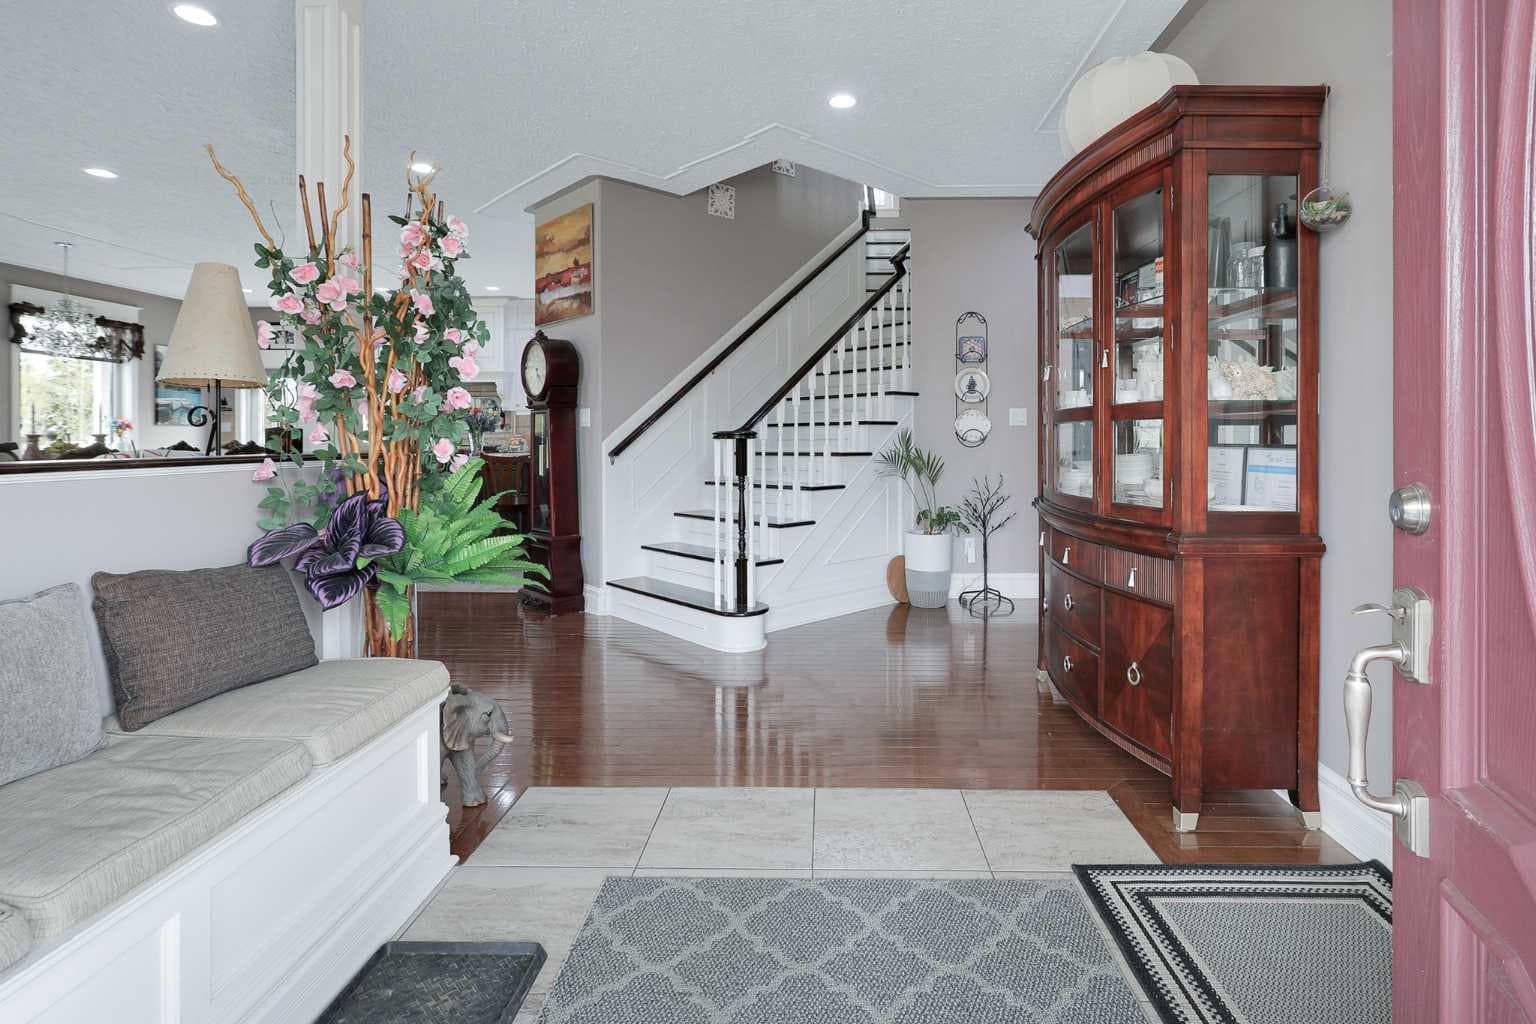
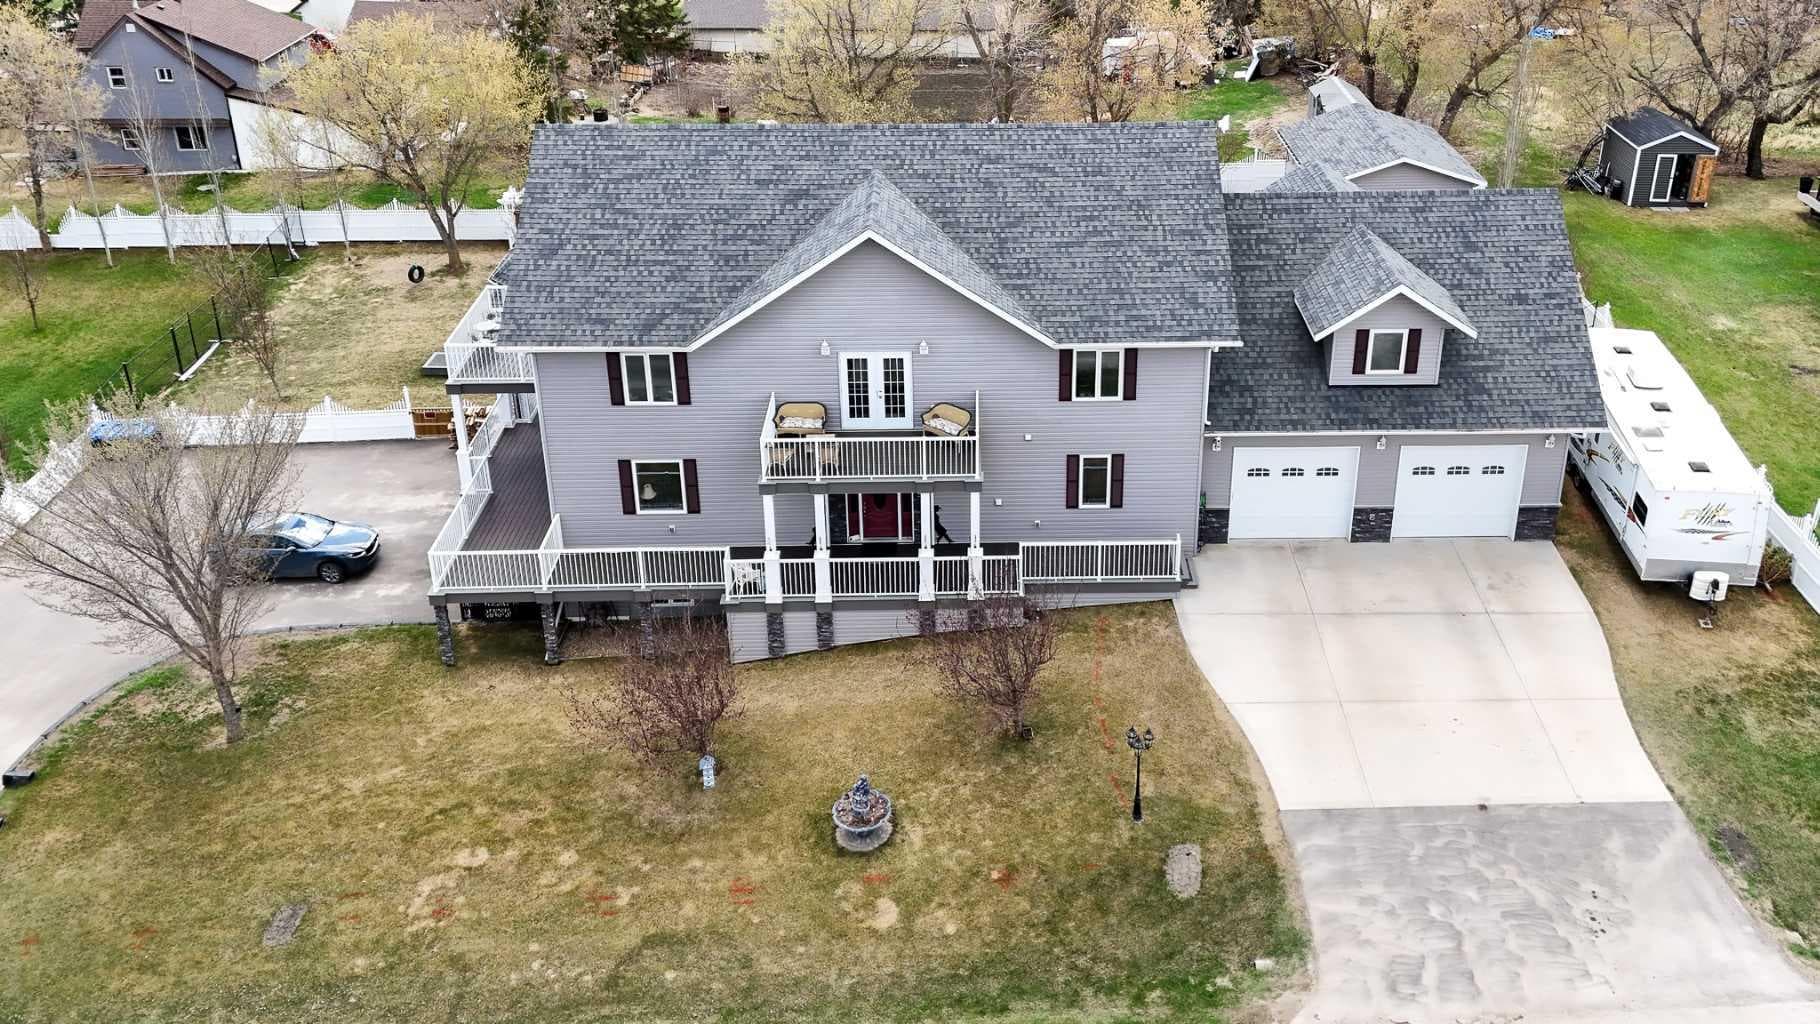
FULLY DEVELOPED 8 BEDROOMS, 6 BATHROOMS 2-STOREY ON 0.71 ACRES ~ LEGALLY SUITED WALKOUT BASEMENT ~ 3,975 SQUARE FEET ~ HEATED GARAGE & TONS OF PAVED PARKING ~ Traditional exterior accented with pillars and a wrap around porch offer eye catching curb appeal to this custom built home that is loaded with upgrades ~ Spacious foyer leads to the open concept main living space with high ceilings, hardwood flooring and rows of recessed lighting ~ Host large gatherings with ease in the spacious dining room with garden door access to the partially covered wrap around deck ~ The stunning kitchen offers an abundance of ceiling height cabinetry with pull out drawers and crown moulding; endless stone counter space including a massive island with an eating bar; full tile backsplash; stainless steel appliances; and a huge walk-in pantry with floor to ceiling shelving ~ Main floor bedroom is a generous size with plenty of room for a king size bed, and offers a 4 piece ensuite and a walk in closet ~ Mud room just off the garage has a built in bench with storage and a large coat closet ~ 2 piece main floor bathroom with conveniently located laundry ~ Curved staircase leads to the upper level family room with French doors leading to a balcony ~ The spacious primary suite can easily accommodate a king size bed plus multiple pieces of furniture, has tray ceilings, French doors leading to a balcony, a spa like ensuite with a soaker tub and walk-in shower, and a large walk-in closet with built in organizers ~ 2 additional bedrooms on the upper level are both a generous size with ample closet space ~ Large laundry room on the upper level has built in shelving, a sink and tile floors ~ Huge bonus room with an abundance of windows offers tons of space ~ The fully developed basement is legally suited with over 1,600 sq. ft. of living space, has high ceilings and large above grade windows ~ Open concept main living space has a generous size living room that opens to a large eat-in kitchen with white cabinets, stone countertops, stainless steel appliances and a full tile backsplash ~ 4 large bedrooms are all a generous size and have ample closet space, plus 2 full 4-piece bathrooms and separate laundry ~ HEATED 30' x 30' attached garage is insulated, finished with painted drywall, has high ceilings, two overhead doors, epoxy floors and two floor drains ~ Outside there is tons of deck and patio space overlooking the large landscaped yard ~ The backyard is fully fenced, landscaped with mature trees, shrubs and perennials, has a fire pit area with a retaining wall, powered 14' x 20' shed, modern outhouse with sink and toilet, and tons of grassy yard space ~ huge paved driveway offers tons of parking ~ Suite is rented for $5200 total/month total,  3 zone furnace system, water treatment system, hot water on-demand, oversized septic ~ Located in Rosedale Valley, offering tranquillity and space with the conveniences of Lacombe ~ Pride of ownership is evident in this well cared for home!

General Info

Rooms & Size
Rooms Above Grade
9
Bedrooms
8
Beds Above Grade
4
Beds Below Grade
4
Total Baths
6
Full Baths
5
Half Baths
1
Ensuite
Yes
Living Area
3,975 sqft
Inside Highlights
Appliances
Bar FridgeCentral Air ConditionerDishwasherMicrowaveRefrigeratorSee RemarksStove(s)Washer/DryerWindow Coverings
Flooring
HardwoodTile
Interior Features
Breakfast BarBuilt-in FeaturesCeiling Fan(s)Central VacuumChandelierCloset OrganizersDouble VanityFrench DoorHigh CeilingsKitchen IslandOpen FloorplanPantryRecessed LightingSeparate EntranceSoaking TubStone CountersStorageTray Ceiling(s)Vinyl WindowsWalk-In Closet(s)
Laundry
Lower LevelMain LevelMultiple LocationsUpper Level
Heating & Cooling
Heating
BoilerIn FloorForced AirNatural Gas
Cooling
Central Air
Parking
Garage
Yes
Garage Spaces
2
Total Parking
8
Features
Additional ParkingDouble Garage AttachedHeated GarageInsulatedOversizedParking PadRV Access/ParkingSee Remarks
Lifestyle
Community
Airport/RunwayLakeParkPlaygroundSchools NearbyShopping NearbyWalking/Bike Paths
Curb Appeal
Exterior Features
BalconyBBQ gas lineDog RunPrivate EntrancePrivate YardStorage
Patio & Porch
Balcony(s)DeckFront PorchPatioSee Remarks
Lot
Acreage
Yes
Lot Size
0.72 ac
Lot Size
31,293 sqft
Features
Back YardCorner LotDog Run Fenced InFront YardFruit Trees/Shrub(s)LandscapedPrivateRectangular Lot
Construction
Style
2 StoreyAcreage with Residence
Materials
Vinyl Siding
Structure Type
House
Property Subtype
Detached
Roof, Fencing & Foundation
Roof
Asphalt Shingle
Fencing
Fenced
Foundation
Poured Concrete
Basement
Type
Full
Development
Finished
Features
Separate/Exterior EntryWalk Out
Utilities
Water Source
Well
Sewer
Septic Tank
Other Utilities
Electricity ConnectedNatural Gas Connected
Address
Subdivision
Rosedale Valley
Suite
Yes
City
Rural Lacombe County
Province
Alberta
Postal Code
T4L 1Y4
County
Lacombe County
Use & Rules
Faces
N
Zoning
3
Restrictions
Restrictions
None Known
Listing & Market
Days on Market
50
Listing Date
5/11/2026
MLS Number
A2309190
Taxes
Annual Tax
$5,071
Tax Year
2,025
Tax Block
2
Tax Lot
6
Ownership
Title Type
Fee Simple
Ownership Interest
Private
Possession
Possession
60 Days / Neg
Inclusions
Bar FridgeCentral Air ConditionerDishwasher (2)Microwave (2)Refrigerator (2)Washer/Dryer (3) Window Coveringscloset organizergarage door opener (2)stove(2)TV wall mounts (8)shedfire pitsecurity camerasoutdoor fire pit chairs

Sign in to view financial details, taxes & ownership.

Data was last updated June 30, 2026 at 06:08 AM (Mountain Time)

Listing data supplied by Pillar 9™ MLS® System; deemed reliable but not guaranteed accurate. The trademarks MLS®, Multiple Listing Service® and associated logos are owned by CREA. For information purposes only — not intended to solicit properties currently listed for sale or buyers already under contract.

MaxWell Capital Realty

MaxWell Capital Realty

Where Real Estate Happens

75 Crowfoot rise NW, #150

Calgary, AB, T3G 4P5

Cell: +1 403 478 8558

Office: 403-282-7770

jimang.realty@gmail.com

Get in Touch with Me

Submit your details and receive tailored property recommendations

Prefer Direct Approach ?

Cell: +1 403 478 8558

Office: 403-282-7770

jimang.realty@gmail.com

Location

75 Crowfoot rise NW, #150

Calgary, AB, T3G 4P5

Contact Me

Finding your perfect home we help you find your perfect home, investment property, or rental with ease and confidence.

Prefer Direct Approach ?

Cell: +1 403 478 8558

Office

403-282-7770

Location

75 Crowfoot rise NW, #150

Calgary, AB, T3G 4P5

MaxWell Capital Realty

Licensed Brokerage: MaxWell Capital Realty

Licensed Real Estate Associate: Jim Ang Li, Associate

Copyright 2026 by Pillar9. All Rights Reserved.

Data is supplied by Pillar 9™ MLS® System. Pillar 9™ is the owner of the copyright in its MLS® System. Data is deemed reliable but is not guaranteed accurate by Pillar 9™.

The trademarks MLS®, Multiple Listing Service® and the associated logos are owned by The Canadian Real Estate Association (CREA) and identify the quality of services provided by real estate professionals who are members of CREA. Used under license.

For information purposes only. Not intended to solicit properties currently listed for sale. If your property is currently listed with a REALTOR®, please disregard this advertisement.

Designed by Bowrand | © 2026 All rights reserved