
Detached in Hillcrest
$645,000
193 Hillcrest Drive SW
Interested?
Send Jim a quick note — replies within the day.
Listing Description
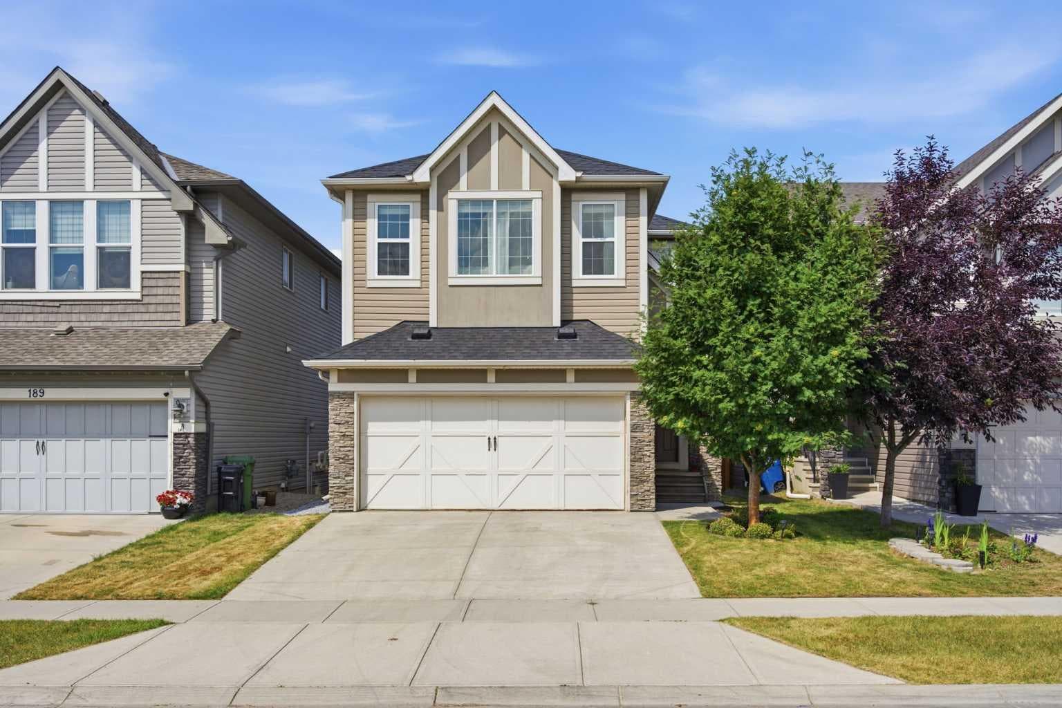
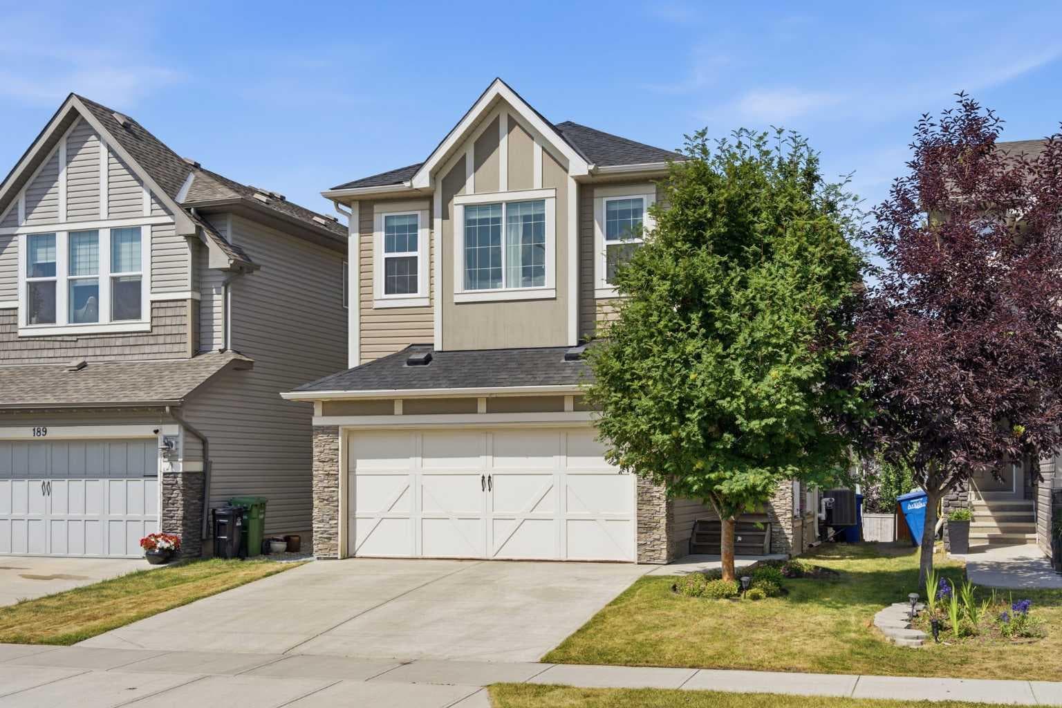
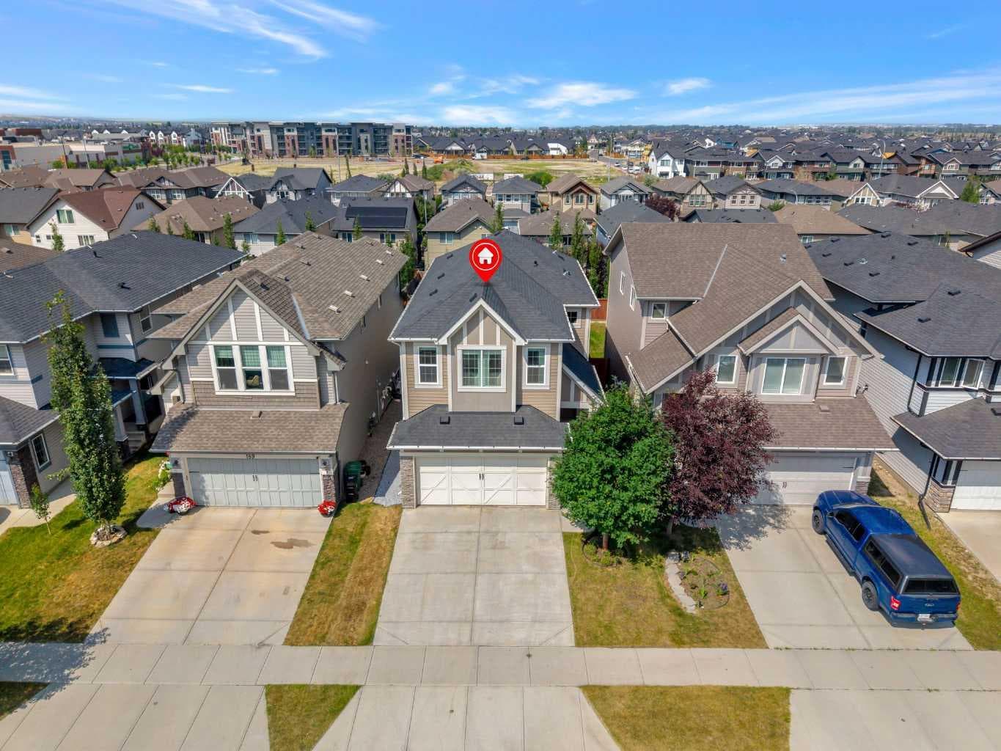
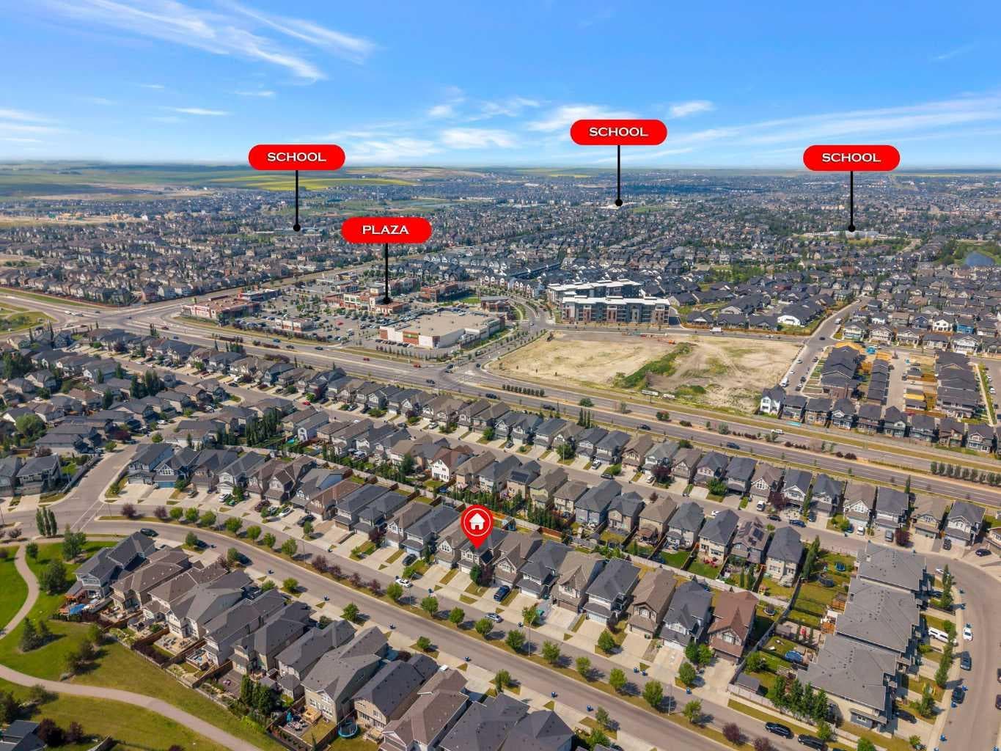
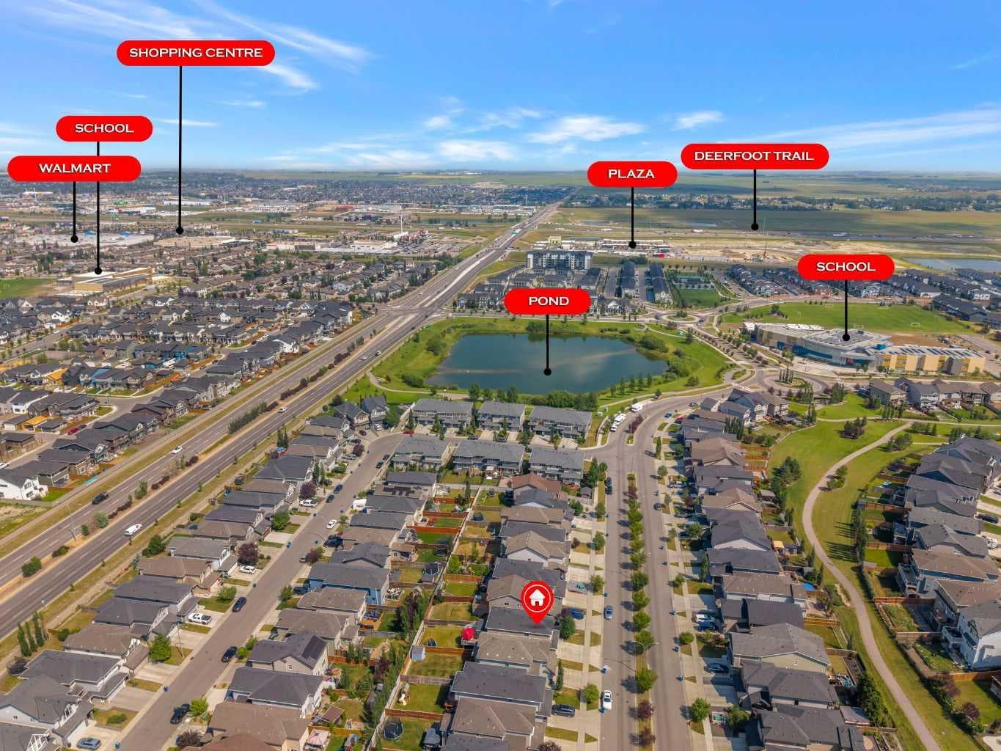
STUNNING FULLY UPGRADED 4-BEDROOM, 2.5-BATH HOME WITH 9-FOOT CEILINGS, CENTRAL AIR CONDITIONING, FRESH PAINT, A DOUBLE ATTACHED GARAGE, AND AN UNBEATABLE LOCATION JUST STEPS FROM SCHOOLS, PLAYGROUNDS, AND A BEAUTIFUL POND! Welcome to this beautifully maintained and newly painted detached home, ideally situated in the highly sought-after, family-friendly community of Hillcrest in Airdrie. Offering an impressive 1,911 square feet of thoughtfully designed living space, this exceptional property features four generously sized bedrooms, two and a half bathrooms, and a spacious double attached garage with plenty of room for vehicles, storage, and everyday convenience. The bright and inviting main floor is enhanced by impressive 9-foot ceilings, creating an open, airy, and spacious atmosphere throughout, while central air conditioning ensures year-round comfort during the warmer summer months. The functional open-concept layout is perfectly suited for comfortable family living and effortless entertaining. Upstairs, you will find an exceptionally large bedroom currently being used as a family room, providing incredible flexibility as a media lounge, children’s playroom, home office, recreation area, guest retreat, or additional living space. Fresh interior paint enhances the home’s clean, modern, and move-in-ready appeal, creating a warm and welcoming atmosphere throughout. One of the property’s most desirable features is its outstanding location within walking distance of nearby schools, making daily drop-offs, pick-ups, and school activities exceptionally convenient for families. A neighborhood playground is also just a short stroll away, offering a wonderful space for children to play and socialize, while the picturesque nearby pond provides scenic walking paths, peaceful views, and the perfect setting for evening walks or quiet outdoor relaxation. Step outside into the backyard and enjoy the expansive deck, ideally designed for summer barbecues, outdoor dining, morning coffee, and memorable gatherings with family and friends. Combining generous living space, soaring 9-foot ceilings, central air conditioning, a versatile upper-floor layout, fresh updates, exceptional outdoor entertaining space, and close proximity to schools, playgrounds, and a beautiful pond, this remarkable Hillcrest property presents an outstanding opportunity to enjoy comfort, convenience, and an exceptional family-oriented lifestyle in one of Airdrie’s most welcoming communities.

MaxWell Capital Realty
Where Real Estate Happens
75 Crowfoot rise NW, #150
Calgary, AB, T3G 4P5
Cell: +1 403 478 8558
Office: 403-282-7770
jimang.realty@gmail.com
General Info
Sign in to view financial details, taxes & ownership.
Data was last updated August 10, 2026 at 12:10 PM (Mountain Time)
Listing data supplied by Pillar 9™ MLS® System; deemed reliable but not guaranteed accurate. The trademarks MLS®, Multiple Listing Service® and associated logos are owned by CREA. For information purposes only — not intended to solicit properties currently listed for sale or buyers already under contract.
MaxWell Capital Realty
Where Real Estate Happens
75 Crowfoot rise NW, #150
Calgary, AB, T3G 4P5
Cell: +1 403 478 8558
Office: 403-282-7770
jimang.realty@gmail.com