Detached in Hotchkiss

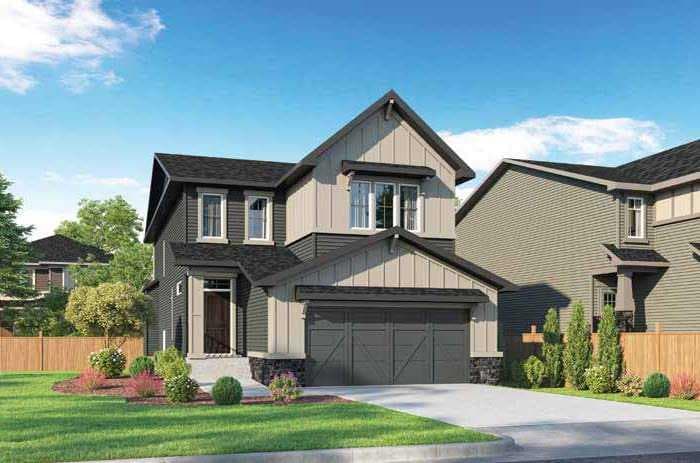
58 Hotchkiss Gardens SE — photo 1
Tap to enlarge
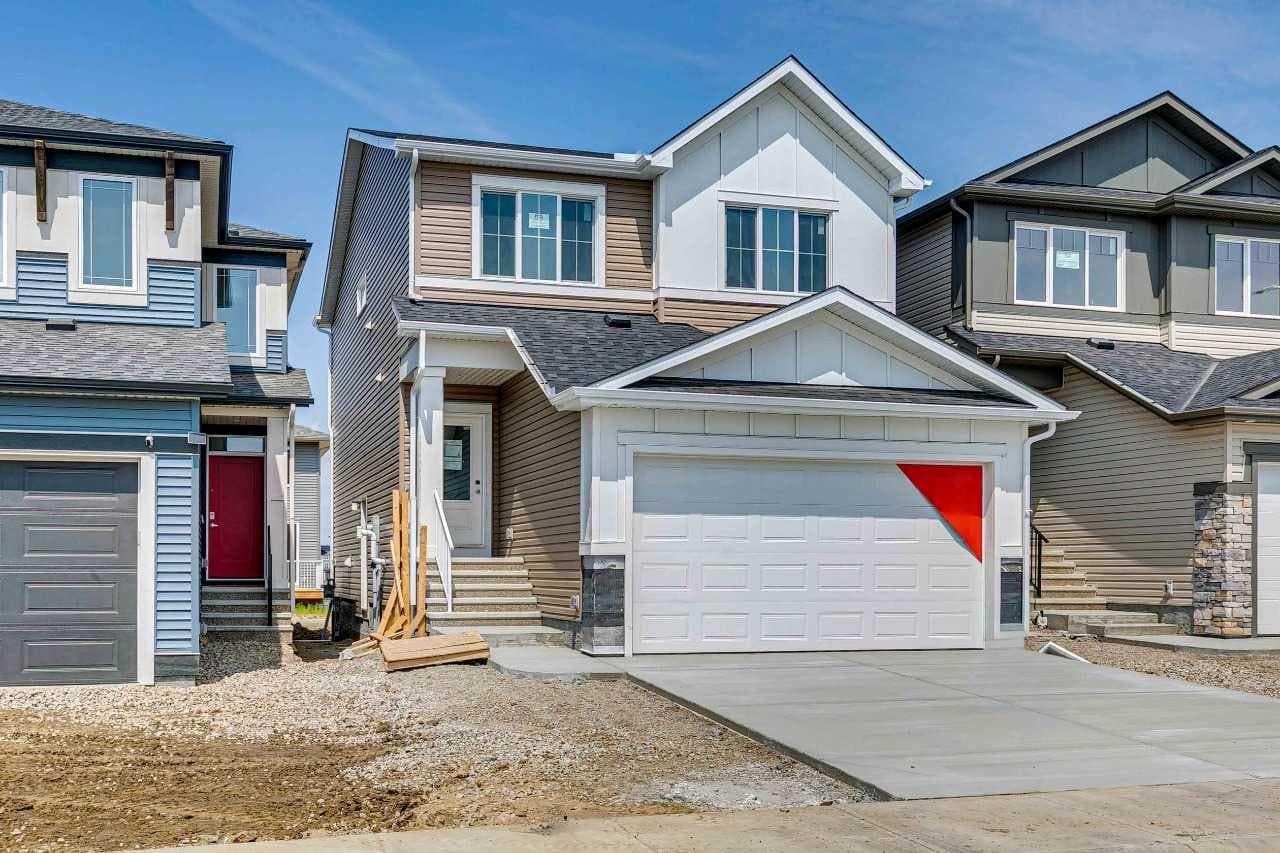
58 Hotchkiss Gardens SE — photo 2
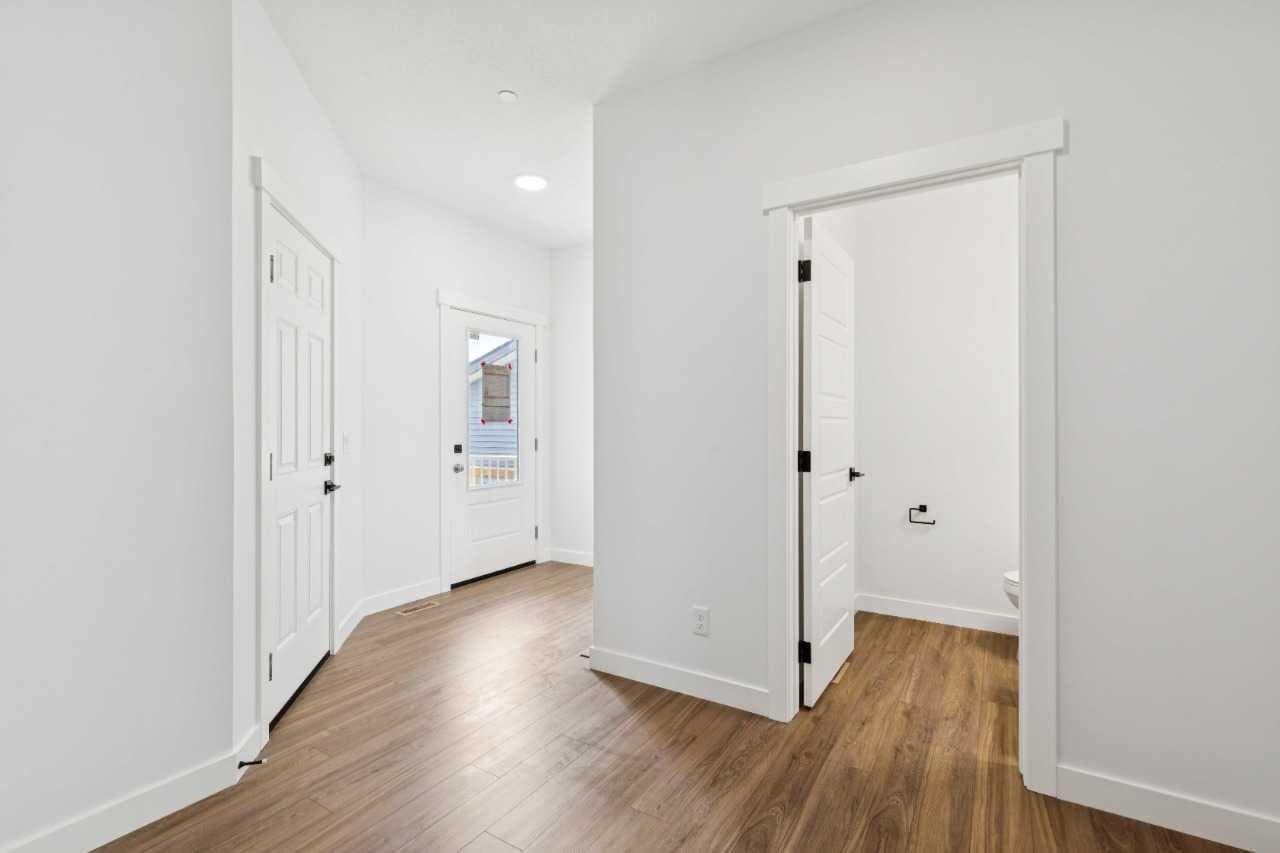
58 Hotchkiss Gardens SE — photo 3
+27 Photos
Pending
Pending

$649,970

58 Hotchkiss Gardens SE

Hotchkiss, Calgary, T3S 0A6
Listing courtesy of Bode Platform Inc.
MLS # A2328062Get qualified
3
Beds
3
Baths
1,923.64
Sqft

Book a showing

Jim usually answers in minutes

Call, text, or send this address. English & 中文. Same-day tours when the schedule allows.

Listing Description

Jim Ang Li, Calgary REALTOR® — I can book a showing, pull comps, and walk this address with you. English & 中文. Call or text 403-478-8558.

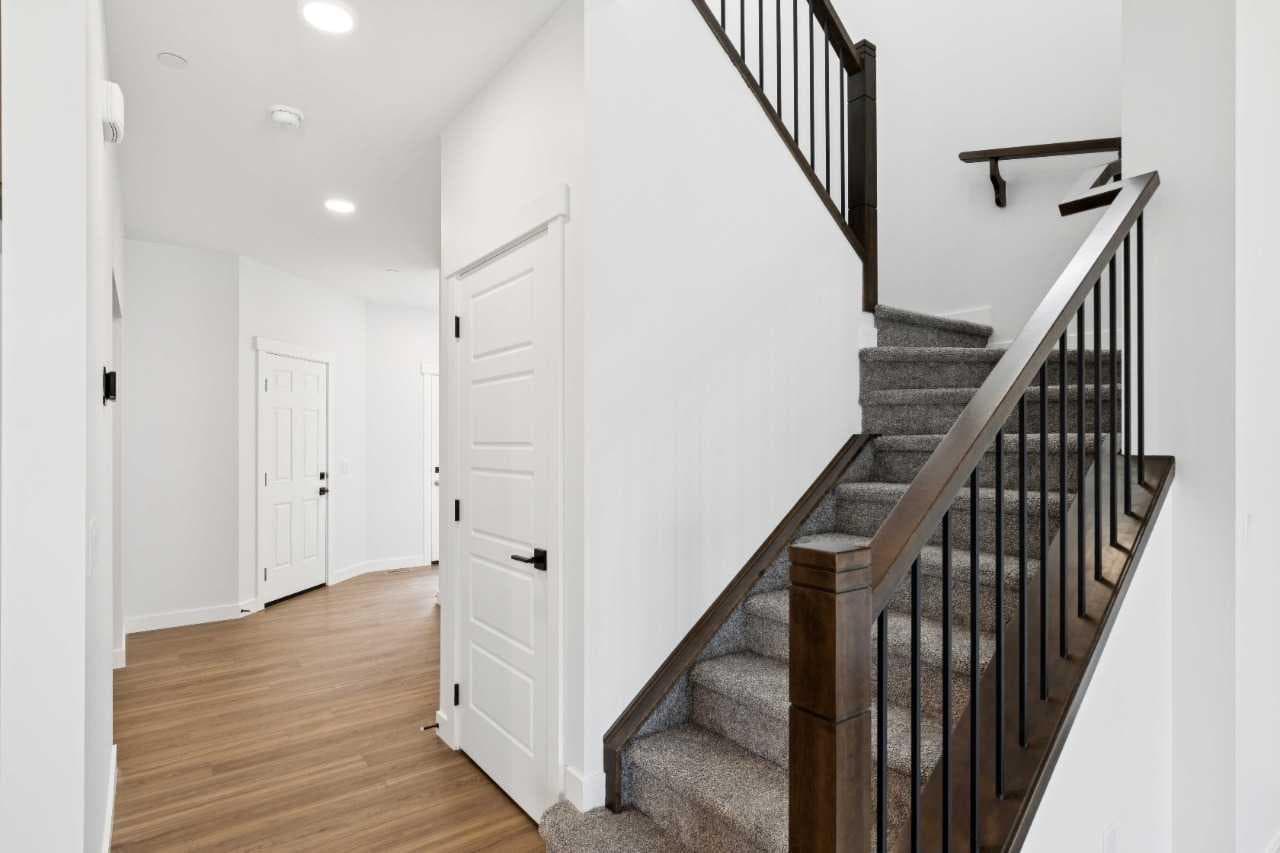
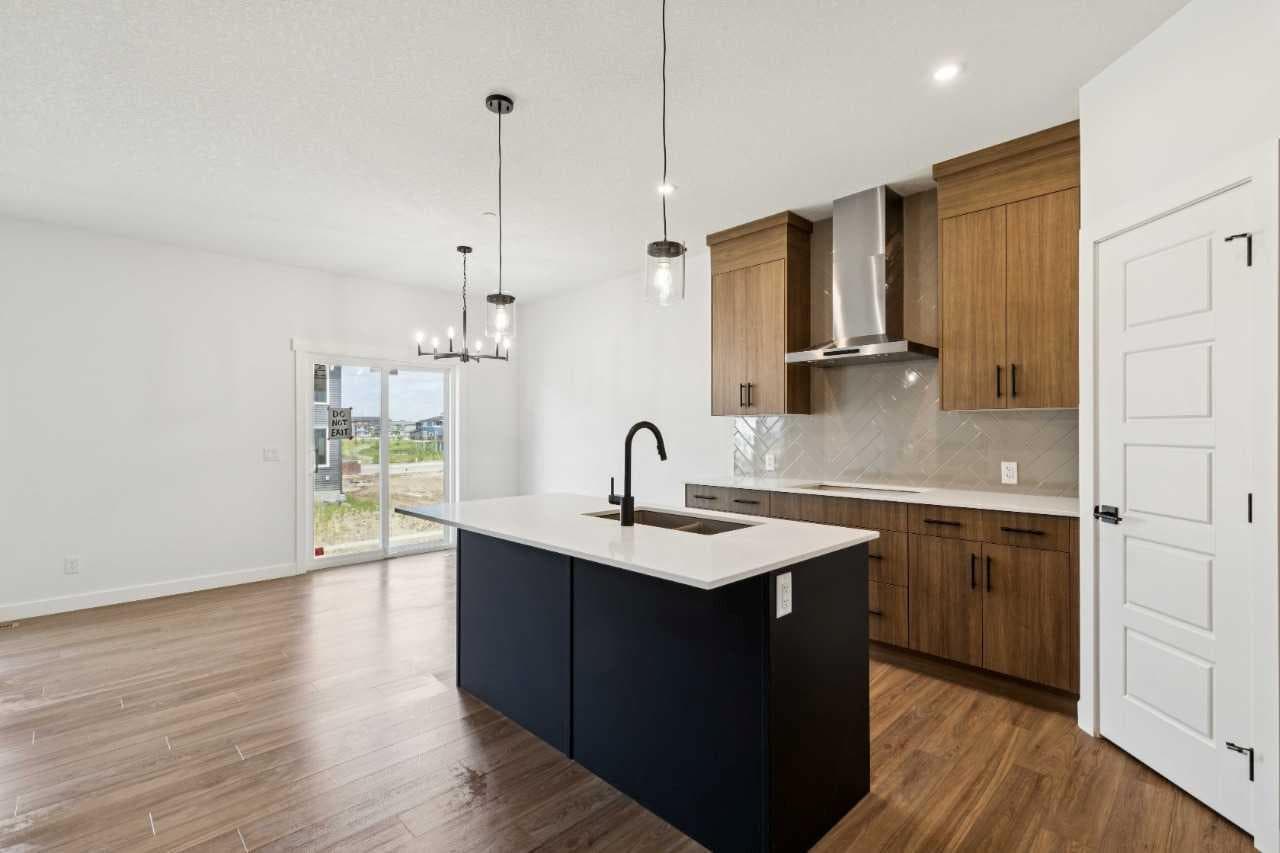
Welcome to this turnkey home by award-winning builder, NuVista Homes. This 3-bedroom, 2.5-bath home in the growing community of Hotchkiss features 9' ceilings on the main floor and foundation, creating a bright, open-concept layout with luxury vinyl plank flooring throughout the main level. A versatile flex room off the foyer is ideal for a home office or study. The kitchen showcases an upgraded Samsung appliance package and flows into the living room with an electric fireplace and full-height tile surround. Upstairs offers a central bonus room, laundry with built-in linen storage, and a spacious primary bedroom with a 5-piece ensuite and walk-in closet. Built for comfort in every season with triple-pane windows and lifetime limited warranty shingles, this home also includes Alberta New Home Warranty. A side entrance offers future basement development potential, adding flexibility and long-term value.

General Info

Rooms & Size
Rooms Above Grade
6
Bedrooms
3
Beds Above Grade
3
Beds Below Grade
0
Total Baths
3
Full Baths
2
Half Baths
1
Ensuite
Yes
Living Area
1,923.64 sqft
Main Level
850.96 sqft
Upper Level
1,072.68 sqft
Inside Highlights
Appliances
DishwasherGas RangeMicrowaveRange HoodRefrigerator
Flooring
CarpetVinyl Plank
Interior Features
PantrySeparate EntranceWalk-In Closet(s)
Laundry
Upper Level
Fireplace
ElectricInsert
Heating & Cooling
Heating
Forced AirNatural Gas
Cooling
None
Parking
Garage
Yes
Garage Spaces
2
Total Parking
4
Features
Double Garage Attached
Lifestyle
Community
PlaygroundSidewalksStreet Lights
Curb Appeal
Exterior Features
Awning(s)
Patio & Porch
Awning(s)
Lot
Acreage
No
Lot Size
0.08 ac
Lot Size
3,327 sqft
Frontage (ft)
29.4
Frontage
8.96M 29`5"
Features
Street Lighting
Construction
Style
2 Storey
Materials
StoneVinyl SidingWood Frame
Structure Type
House
Property Subtype
Detached
Roof, Fencing & Foundation
Roof
Asphalt Shingle
Fencing
None
Foundation
Poured Concrete
Basement
Type
Full
Development
Unfinished
Features
None
Address
Subdivision
Hotchkiss
Suite
No
City
Calgary
Province
Alberta
Postal Code
T3S 0A6
County
Calgary
Use & Rules
Faces
S
Zoning
R-G
Restrictions
Restrictions
Easement Registered On TitleRestrictive CovenantUtility Right Of Way
Listing & Market
Days on Market
34
Listing Date
7/9/2026
MLS Number
A2328062
Taxes
Annual Tax
$1,273
Assessed Value
$191,500
Tax Year
2,026
Tax Block
16
Tax Lot
18
Ownership
Title Type
Fee Simple
Ownership Interest
Private
Possession
Possession
Negotiable
Inclusions
N/A

Sign in to view financial details, taxes & ownership.

Data was last updated August 13, 2026 at 06:04 PM (Mountain Time)

Listing data supplied by Pillar 9™ MLS® System; deemed reliable but not guaranteed accurate. The trademarks MLS®, Multiple Listing Service® and associated logos are owned by CREA. For information purposes only — not intended to solicit properties currently listed for sale or buyers already under contract.

MaxWell Capital Realty

MaxWell Capital Realty

Where Real Estate Happens

75 Crowfoot rise NW, #150

Calgary, AB, T3G 4P5

Cell: +1 403 478 8558

Office: 403-282-7770

jimang.realty@gmail.com

Book a showing with Jim

Ask about 58 Hotchkiss Gardens SE. Jim usually answers in minutes — English & 中文.

Call or text now

Cell: 403-478-8558

Office: 403-282-7770

jimang.realty@gmail.com

Location

75 Crowfoot rise NW, #150

Calgary, AB, T3G 4P5

Request this showing

Finding your perfect home we help you find your perfect home, investment property, or rental with ease and confidence.

Prefer Direct Approach ?

Cell: +1 403 478 8558

Office

403-282-7770

Location

75 Crowfoot rise NW, #150

Calgary, AB, T3G 4P5

MaxWell Capital Realty

Licensed Brokerage: MaxWell Capital Realty

Licensed Real Estate Associate: Jim Ang Li, Associate

Copyright 2026 by Pillar9. All Rights Reserved.

Data is supplied by Pillar 9™ MLS® System. Pillar 9™ is the owner of the copyright in its MLS® System. Data is deemed reliable but is not guaranteed accurate by Pillar 9™.

The trademarks MLS®, Multiple Listing Service® and the associated logos are owned by The Canadian Real Estate Association (CREA) and identify the quality of services provided by real estate professionals who are members of CREA. Used under license.

For information purposes only. Not intended to solicit properties currently listed for sale. If your property is currently listed with a REALTOR®, please disregard this advertisement.

Designed by Bowrand | © 2026 All rights reserved