
Detached in Signal Hill
$1,050,000
6011 Signal Ridge Heights SW
Interested?
Send Jim a quick note — replies within the day.
Listing Description
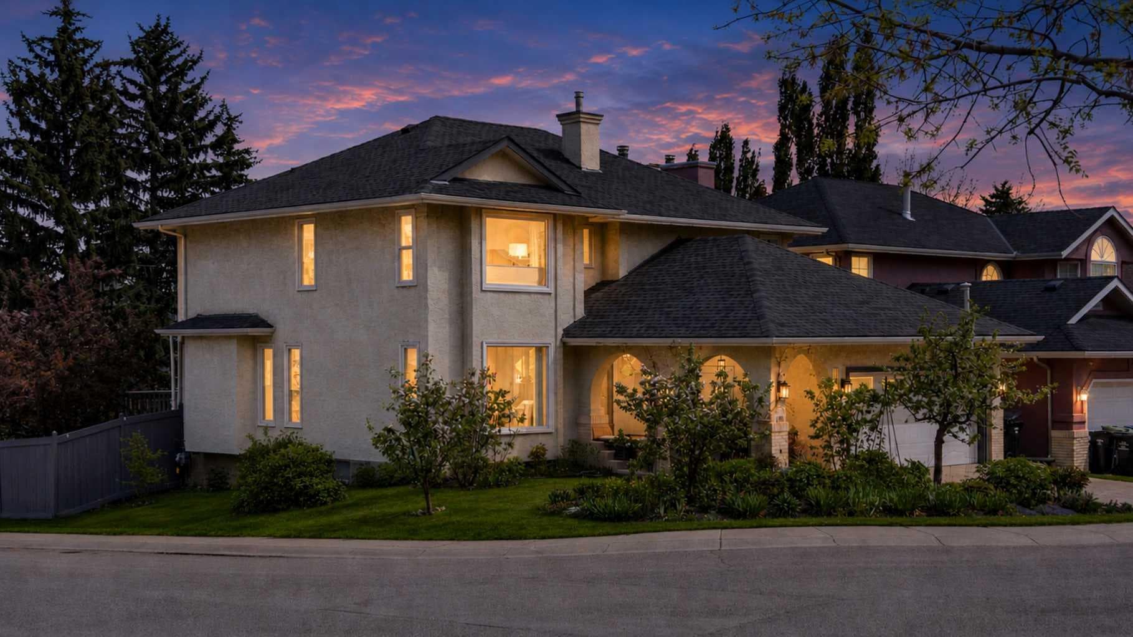
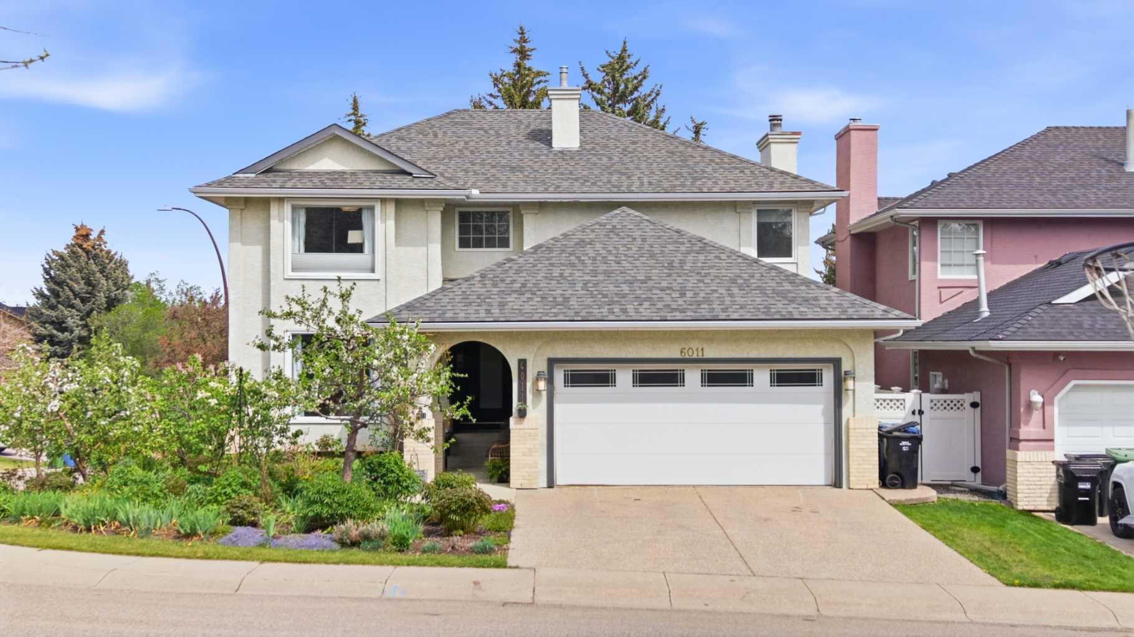
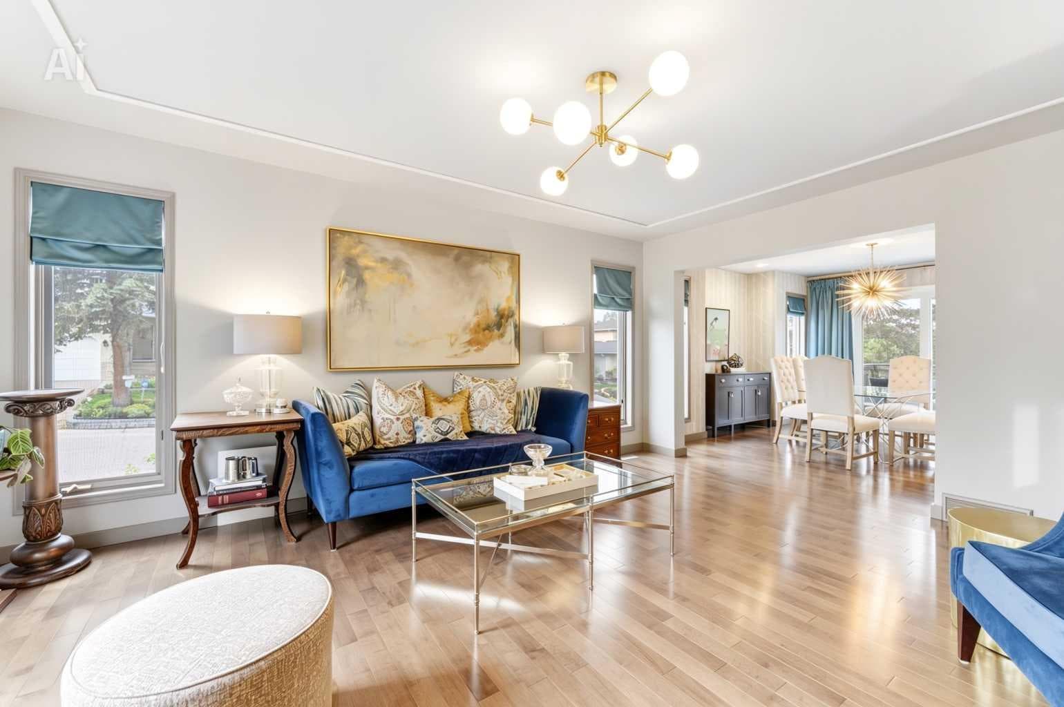
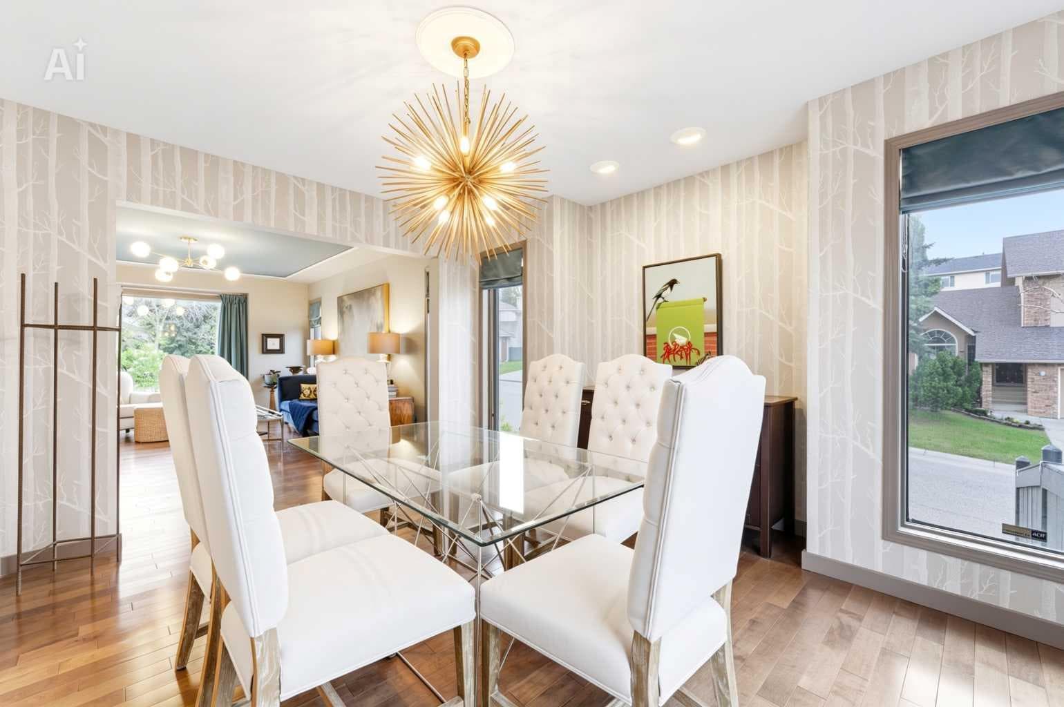
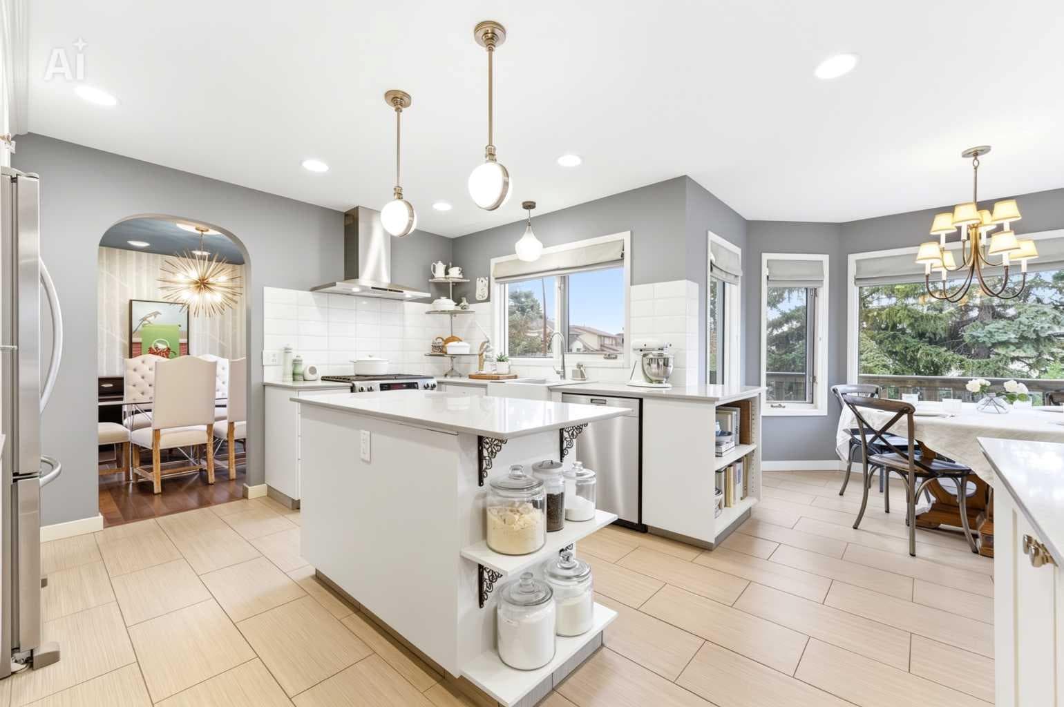
Beautifully updated executive home in the highly sought-after community of Signal Hill offering over 3200 sq.ft. of developed living space on a desirable corner lot. This bright and inviting home features rich hardwood flooring, flat ceilings, stunning designer light fixtures, and thoughtfully designed sunken living spaces full of character and warmth. The formal living room connects seamlessly to the dining area with patio doors leading to the upper deck, creating excellent flow for entertaining. The extensively upgraded chef’s kitchen showcases Caesarstone countertops, island, KitchenAid double fridge doors, gas range with hood fan, pull-out pantry storage, built-ins, and heated tile flooring. A bright secondary eating area/nook sits just off the kitchen before stepping down into the cozy sunken family room featuring a wood-burning fireplace with decorative tile surround and custom mantle. The oversized main floor laundry/mudroom offers exceptional functionality with direct access to the double attached garage, featuring high ceilings and previously configured with car lift(s) to comfortably accommodate up to four vehicles. Upstairs features hardwood flooring throughout the hall and into primary bedroom. 4 spacious bedrooms on top floor. Luxurious primary retreat with custom built-ins, integrated seating, spa-inspired ensuite with heated tile floors, dual sinks, free-standing tub, custom tiled walk-in shower, and additional walk-in closet. 3 well-appointed bedrooms including on with walk-in closet and updated 4-piece bathroom complete second floor. The fully developed basement includes a large rec room with custom built-ins, oversized bedroom with walk-in closet, full 4-piece bathroom, and durable flooring. Additional upgrades include updated windows and doors, Poly-B removal, 2 Lennox Elite high-efficiency furnaces, SEER heat pump cools home replacing the need for central-air, Prestige IAQ thermostat, water softener, green-certified efficiency features. 50 year Malarky singles (2023), Attic Upgraded insulation 2023 Outside enjoy established perennial gardens, over 30 peonies, cherry trees, Honeycrisp and variety apple trees, pear tree, haskap bushes, raspberries, strawberries, chives, rain barrels, vinyl fencing, upper and lower outdoor spaces, and drought-tolerant landscaping that offers stunning seasonal colour with minimal upkeep. Gate making RV parking possible. Perfectly positioned in Signal Hill, this home offers exceptional lifestyle value giving you access to top-rated West-end schools, with nearby shopping/amenities, Athletic Park, and Westside Recreation Centre all just minutes away. Quick access to Stoney Trail, Sarcee Trail, and Glenmore Trail provides effortless commuting and convenient access throughout the city. A rare opportunity to own a beautifully upgraded family home combining timeless character, thoughtful updates, incredible outdoor living, and an unbeatable location.

MaxWell Capital Realty
Where Real Estate Happens
75 Crowfoot rise NW, #150
Calgary, AB, T3G 4P5
Cell: +1 403 478 8558
Office: 403-282-7770
jimang.realty@gmail.com
General Info
Sign in to view financial details, taxes & ownership.
Data was last updated June 27, 2026 at 06:04 PM (Mountain Time)
Listing data supplied by Pillar 9™ MLS® System; deemed reliable but not guaranteed accurate. The trademarks MLS®, Multiple Listing Service® and associated logos are owned by CREA. For information purposes only — not intended to solicit properties currently listed for sale or buyers already under contract.
MaxWell Capital Realty
Where Real Estate Happens
75 Crowfoot rise NW, #150
Calgary, AB, T3G 4P5
Cell: +1 403 478 8558
Office: 403-282-7770
jimang.realty@gmail.com