Property-2 (Beta)

Detached in NONE

223001 Township Road 92 — photo 1
Tap to enlarge
223001 Township Road 92 — photo 2
223001 Township Road 92 — photo 3
+27 Photos
Active
Active

$1,300,000

223001 Township Road 92

NONE, Rural Lethbridge County, T0L 0V0
Listing courtesy of SUTTON GROUP - LETHBRIDGE
MLS # A2293137Get qualified
5
Beds
3
Baths
1,681.42
Sqft

Interested?

Send Jim a quick note — replies within the day.

or call +1 403 478 8558

Listing Description

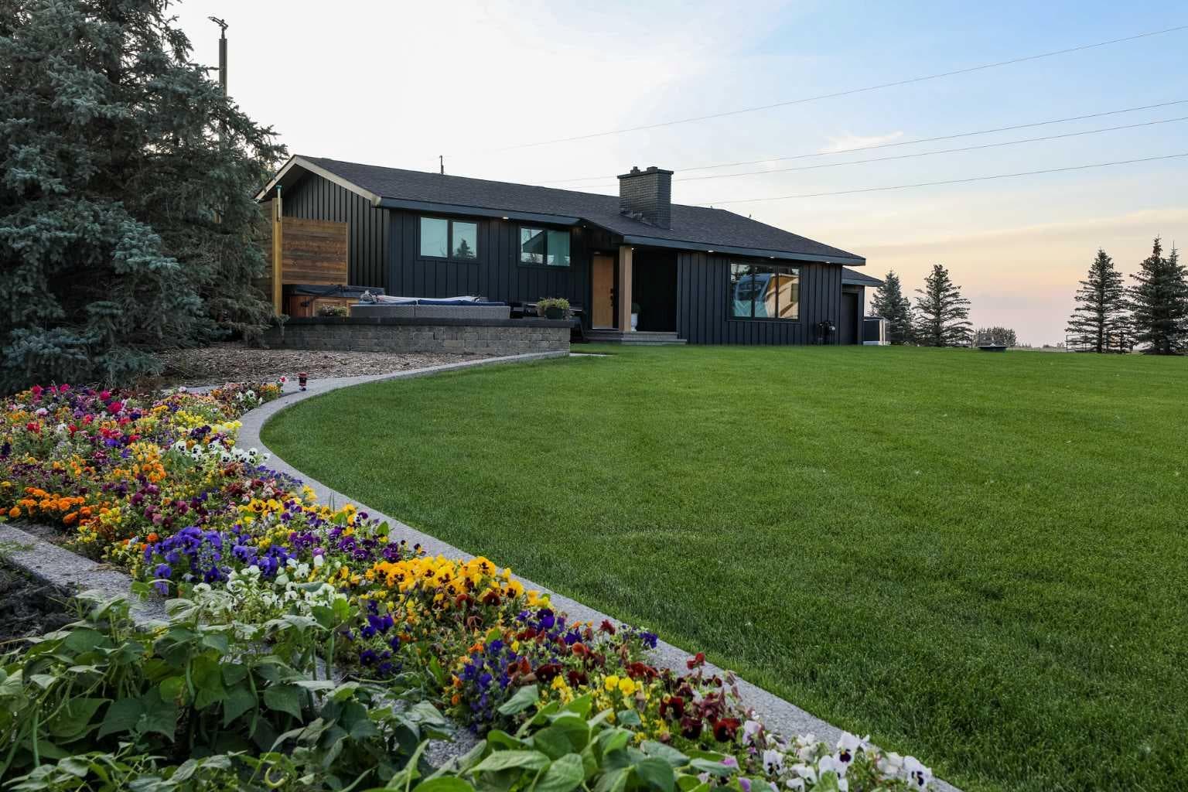
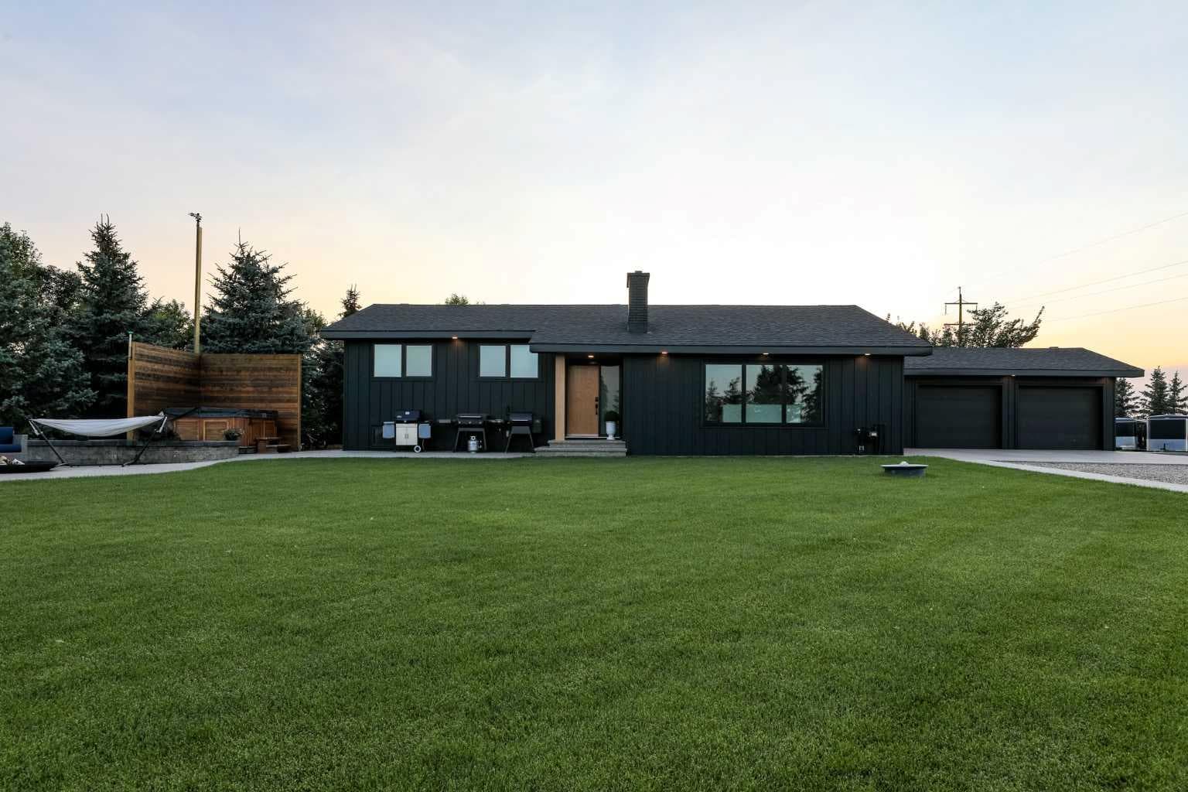
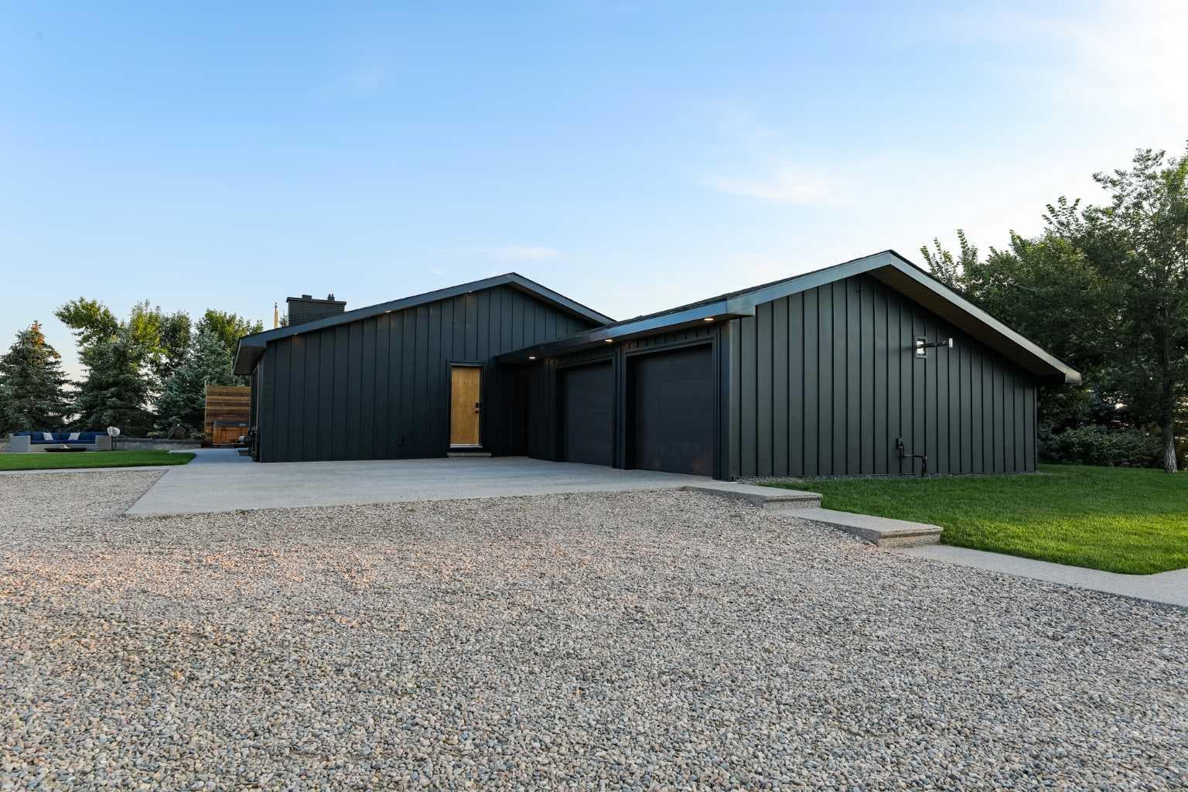
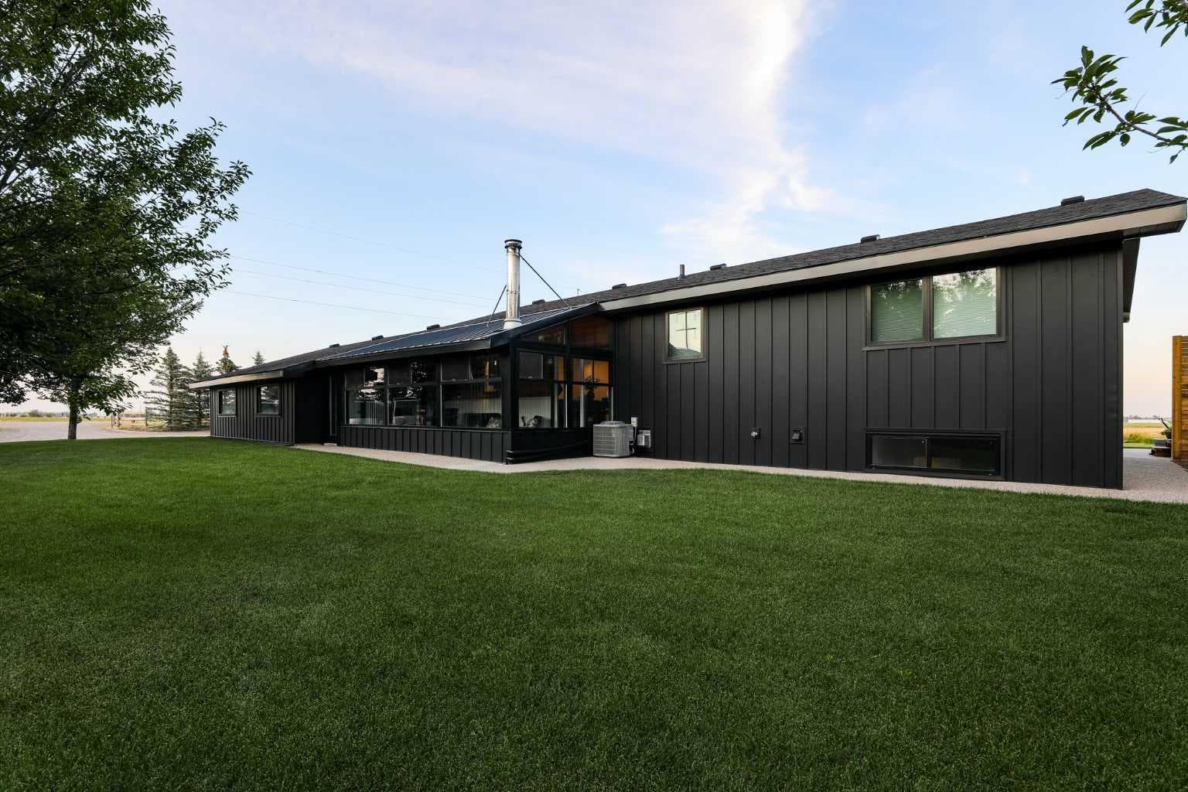
Beautifully renovated bungalow offering over 2,900 sq. ft. of developed living space with 5 bedrooms and 2.5 bathrooms, showcasing exceptional upgrades inside and out. This home has been meticulously updated to create a modern, comfortable space that truly feels brand new. The fully renovated interior features fresh paint, new trim, updated windows, and new doors throughout. The bathrooms have been tastefully upgraded, including a custom tile walk-in shower with modern fixtures, adding a touch of luxury to everyday living. Energy efficiency was a priority in the renovation, highlighted by staggered stud walls and new triple-pane windows. The exterior is equally impressive with an elegant board-and-batten finish complemented by light pine soffits, offering both style and low-maintenance durability. Additional upgrades include new eavestroughs, new garage doors, and a roof that is approximately four years old. The heated double attached garage with floor drain comfortably accommodates two full-sized trucks. Major mechanical upgrades provide peace of mind, including: * High-efficiency furnace with humidifier and new ducting * High-efficiency tankless hot water system * Central air conditioning * Thermostat-controlled gas fireplace plus two wood-burning options (fireplace and stove) * All new plumbing, venting, filtration, and water systems * Updated septic system The professionally landscaped yard has been designed for both relaxation and entertaining, featuring: * Exposed aggregate patios, curbing, and sidewalks * A beautiful stone firepit area with retaining wall and water feature * Mature trees with mulch beds and newer sod * Fully automated underground irrigation with 2” risers and drip irrigation for trees * A 750,000-gallon trout-stocked dugout * Arctic Spa saltwater hot tub For those needing space to work, build, or create, the outbuildings add incredible functionality: * Brand new 1,850 sq. ft. shop with drains and a standing seam metal roof — ideal for small business or hobby use * 20' x 30' tarp building on a concrete pad for additional storage * Custom-built chicken coop * Vegetable garden and established flower beds Located just minutes from the city and zoned Urban Fringe, this exceptional acreage offers flexibility, privacy, and long-term potential. *A rare opportunity to enjoy acreage living with modern upgrades and incredible amenities, call your REALTOR® today to book your private showing.

General Info

Rooms & Size
Rooms Above Grade
7
Bedrooms
5
Beds Above Grade
3
Beds Below Grade
2
Total Baths
3
Full Baths
2
Half Baths
1
Ensuite
Yes
Living Area
1,681.42 sqft
Main Level
1,681.42 sqft
Inside Highlights
Appliances
Central Air ConditionerDishwasherDryerGarage Control(s)Microwave Hood FanRefrigeratorTankless Water HeaterWasherWindow Coverings
Flooring
CarpetCeramic TileVinyl Plank
Interior Features
Laminate CountersOpen FloorplanRecessed LightingStorageSump Pump(s)Vinyl WindowsWalk-In Closet(s)
Laundry
In Basement
Fireplace
BasementGasLiving RoomOtherWood BurningWood Burning Stove
Heating & Cooling
Heating
Fireplace(s)Forced AirNatural GasWood
Cooling
Central Air
Parking
Garage
Yes
Garage Spaces
2
Features
Concrete DrivewayDouble Garage AttachedDrivewayGarage Door OpenerGarage Faces FrontGravel DrivewayHeated GarageOversizedParking Pad
Lifestyle
Community
None
Curb Appeal
Exterior Features
BBQ gas lineCourtyardGardenLightingPrivate YardStorage
Patio & Porch
Patio
Lot
Acreage
Yes
Lot Size
3.26 ac
Lot Size
142,005 sqft
Features
Front YardGardenLandscapedLawnLevelMany TreesNo Neighbours BehindPrivateSecludedTreedUnderground SprinklersYard Lights
Construction
Style
Acreage with ResidenceBungalow
Materials
ConcreteMetal Siding
Structure Type
House
Property Subtype
Detached
Roof, Fencing & Foundation
Roof
Asphalt Shingle
Fencing
Partial
Foundation
Other
Basement
Type
Full
Development
Finished
Features
None
Utilities
Water Source
Public
Sewer
Septic System
Electric
100 Amp Service
Address
Subdivision
NONE
Suite
No
City
Rural Lethbridge County
Province
Alberta
Postal Code
T0L 0V0
County
Lethbridge County
Use & Rules
Faces
E
Zoning
Urban Fringe
Restrictions
Restrictions
None Known
Listing & Market
Days on Market
123
Listing Date
3/13/2026
MLS Number
A2293137
Taxes
Annual Tax
$3,516.99
Tax Year
2,025
Tax Block
2
Tax Lot
3
Ownership
Title Type
Fee Simple
Ownership Interest
Private
Possession
Possession
Negotiable
Inclusions
FridgestovedishwasherOTR microwavewasherdryergarage door openers + remotescentral A/C

Sign in to view financial details, taxes & ownership.

Data was last updated July 15, 2026 at 12:03 AM (Mountain Time)

Listing data supplied by Pillar 9™ MLS® System; deemed reliable but not guaranteed accurate. The trademarks MLS®, Multiple Listing Service® and associated logos are owned by CREA. For information purposes only — not intended to solicit properties currently listed for sale or buyers already under contract.

MaxWell Capital Realty

MaxWell Capital Realty

Where Real Estate Happens

75 Crowfoot rise NW, #150

Calgary, AB, T3G 4P5

Cell: +1 403 478 8558

Office: 403-282-7770

jimang.realty@gmail.com

Get in Touch with Me

Submit your details and receive tailored property recommendations

Prefer Direct Approach ?

Cell: +1 403 478 8558

Office: 403-282-7770

jimang.realty@gmail.com

Location

75 Crowfoot rise NW, #150

Calgary, AB, T3G 4P5

Contact Me

Finding your perfect home we help you find your perfect home, investment property, or rental with ease and confidence.

Prefer Direct Approach ?

Cell: +1 403 478 8558

Office

403-282-7770

Location

75 Crowfoot rise NW, #150

Calgary, AB, T3G 4P5

MaxWell Capital Realty

Licensed Brokerage: MaxWell Capital Realty

Licensed Real Estate Associate: Jim Ang Li, Associate

Copyright 2026 by Pillar9. All Rights Reserved.

Data is supplied by Pillar 9™ MLS® System. Pillar 9™ is the owner of the copyright in its MLS® System. Data is deemed reliable but is not guaranteed accurate by Pillar 9™.

The trademarks MLS®, Multiple Listing Service® and the associated logos are owned by The Canadian Real Estate Association (CREA) and identify the quality of services provided by real estate professionals who are members of CREA. Used under license.

For information purposes only. Not intended to solicit properties currently listed for sale. If your property is currently listed with a REALTOR®, please disregard this advertisement.

Designed by Bowrand | © 2026 All rights reserved