
Apartment in Glenbrook
$310,000
204, 2850 51 Street SW
Interested?
Send Jim a quick note — replies within the day.
Listing Description
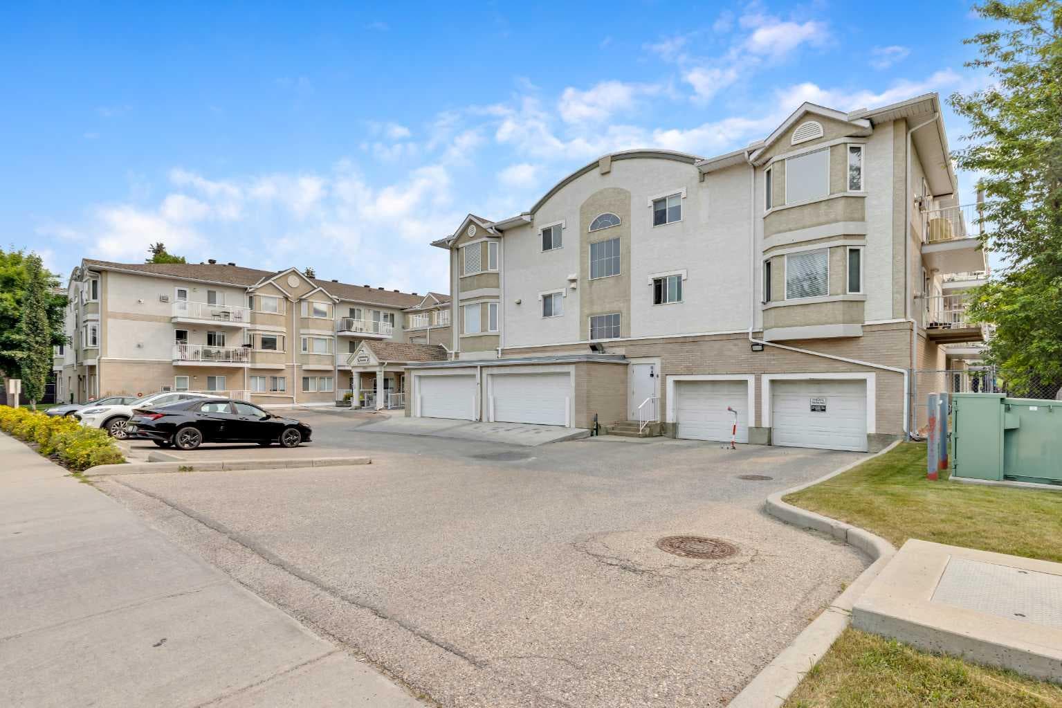
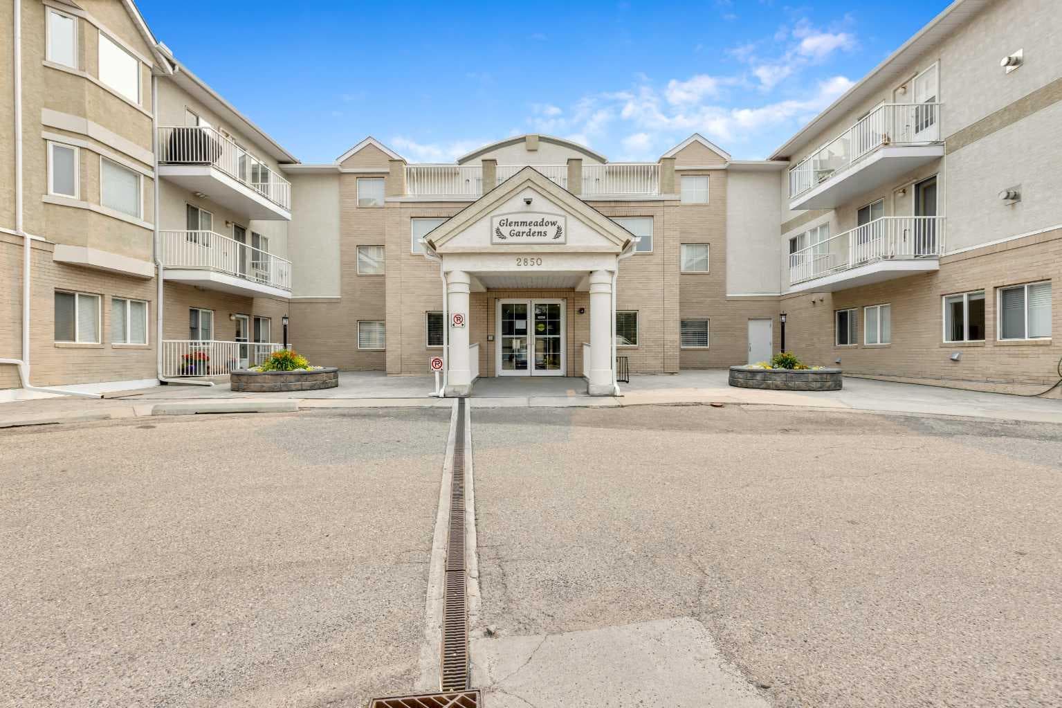
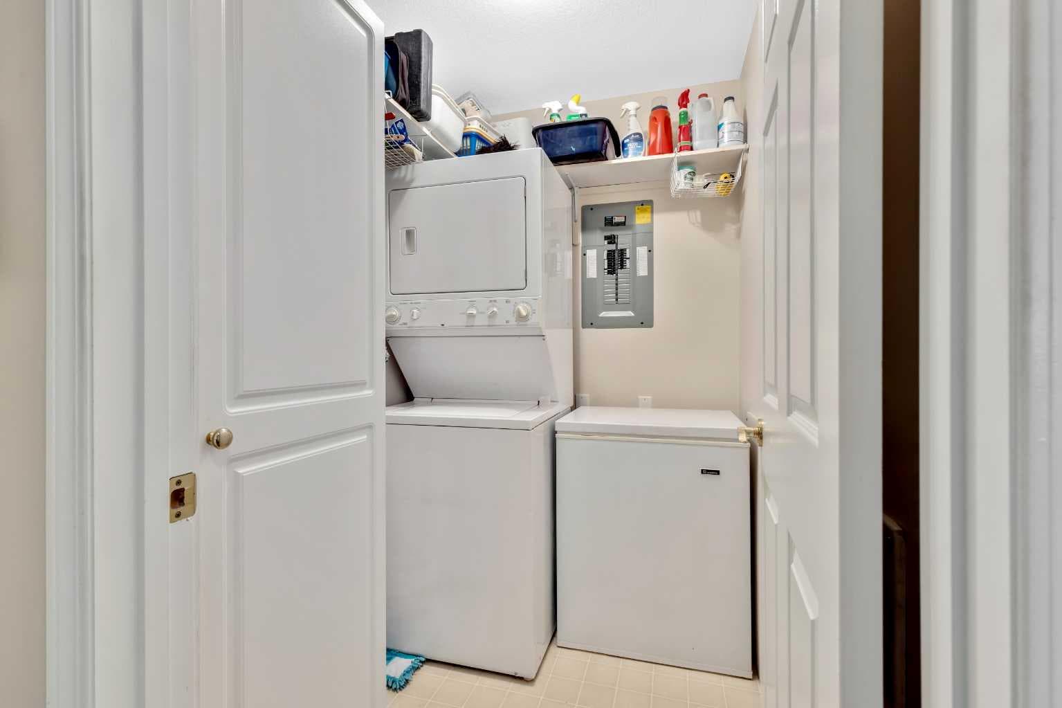
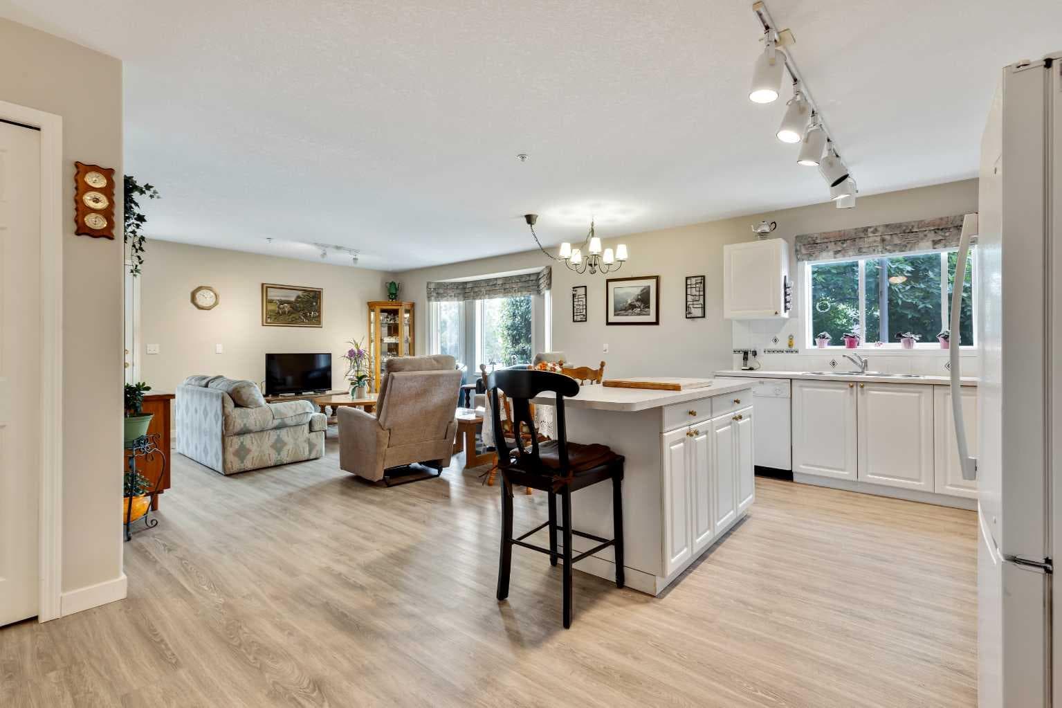
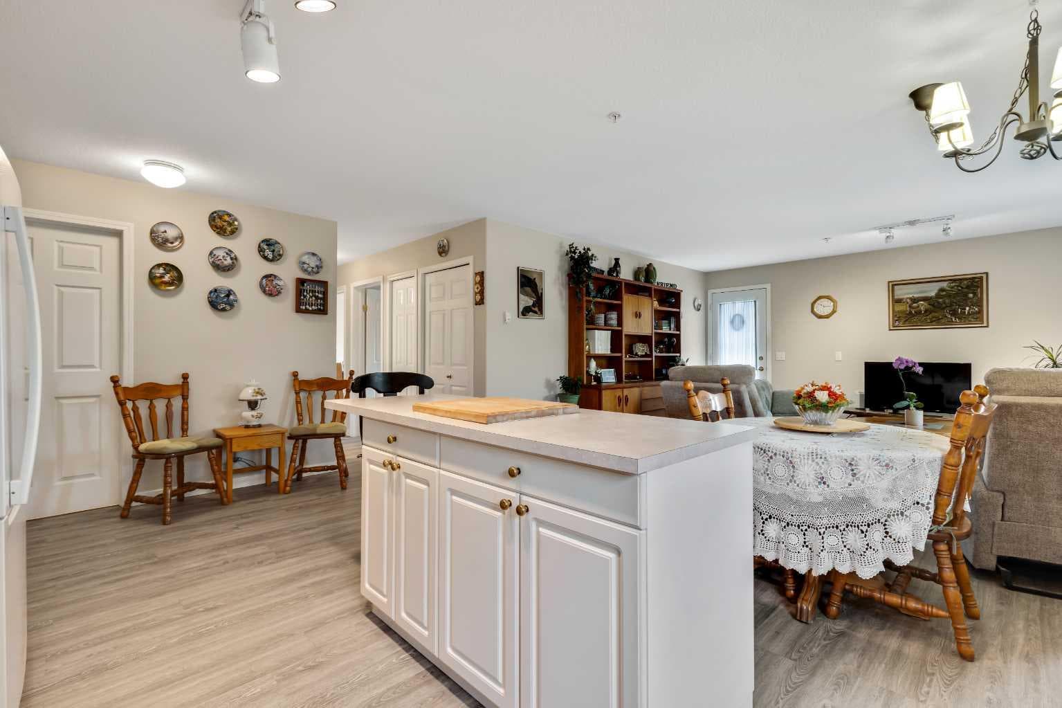
Welcome to Glenmeadows Gardens, a welcoming 55+ community nestled in the heart of sought after Glenbrook. This beautifully maintained second floor corner unit offers 2 bedrooms, 2 full bathrooms, and an abundance of natural light thanks to the additional, large windows and desirable southwest exposure, filling the home with light throughout the day. Designed for comfortable, low-maintenance living, this bright and inviting home also includes an assigned heated underground parking stall and a private storage locker, providing everyday convenience in a peaceful, well-cared-for community. Step inside to a generous entryway that opens into a bright, open-concept living area. The white kitchen offers a central island, ample cabinetry, and generous counter space, flowing seamlessly into the dining area and comfortable living room. A patio door leads to a spacious balcony with a glass railing, providing a bright, sunny space to relax and take in the neighbourhood atmosphere. The spacious primary suite features a walk-through closet and a beautiful large ensuite. A second generously sized bedroom offers flexibility for guests or a home office and a second full bathroom. Additional highlights include in-floor heating throughout, in-suite laundry, a large laundry/storage room with shelving, fresh paint, luxury vinyl plank flooring, making this home truly move-in ready. Glenmeadows Gardens is a well-maintained complex with an outstanding selection of amenities. Residents enjoy a beautifully landscaped central courtyard complete with a gazebo and community garden plots, a social room with kitchen, games room, library, craft and puzzle area, fitness room, two fully equipped guest suites available to rent, extensive visitor parking, secure bicycle storage, and Telus Fibre Optik service throughout the building. Conveniently located just a short walk from grocery stores, shopping, restaurants, cafés, and everyday amenities, you'll have everything you need close to home. A bus stop right outside the building provides easy access to the LRT, while nearby Glenmore Trail and Stoney Trail make getting around the city or heading to the mountains effortless. This is a fantastic opportunity to enjoy the relaxed, maintenance-free lifestyle you've been looking for.

MaxWell Capital Realty
Where Real Estate Happens
75 Crowfoot rise NW, #150
Calgary, AB, T3G 4P5
Cell: +1 403 478 8558
Office: 403-282-7770
jimang.realty@gmail.com
General Info
Sign in to view financial details, taxes & ownership.
Data was last updated July 28, 2026 at 12:13 AM (Mountain Time)
Listing data supplied by Pillar 9™ MLS® System; deemed reliable but not guaranteed accurate. The trademarks MLS®, Multiple Listing Service® and associated logos are owned by CREA. For information purposes only — not intended to solicit properties currently listed for sale or buyers already under contract.
MaxWell Capital Realty
Where Real Estate Happens
75 Crowfoot rise NW, #150
Calgary, AB, T3G 4P5
Cell: +1 403 478 8558
Office: 403-282-7770
jimang.realty@gmail.com