Property-2 (Beta)

Detached in NONE

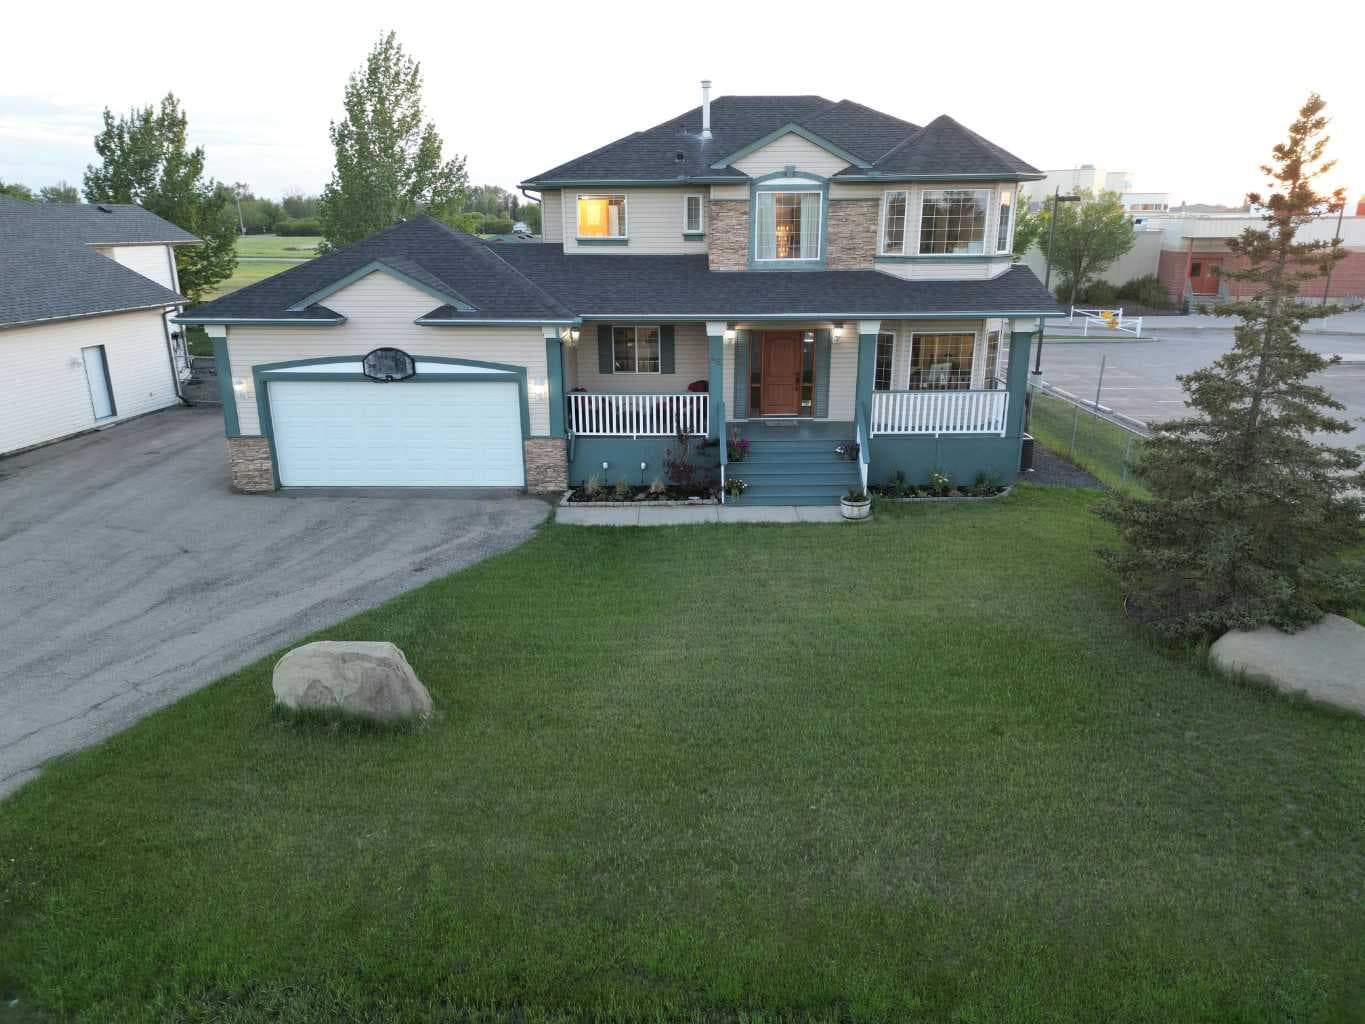
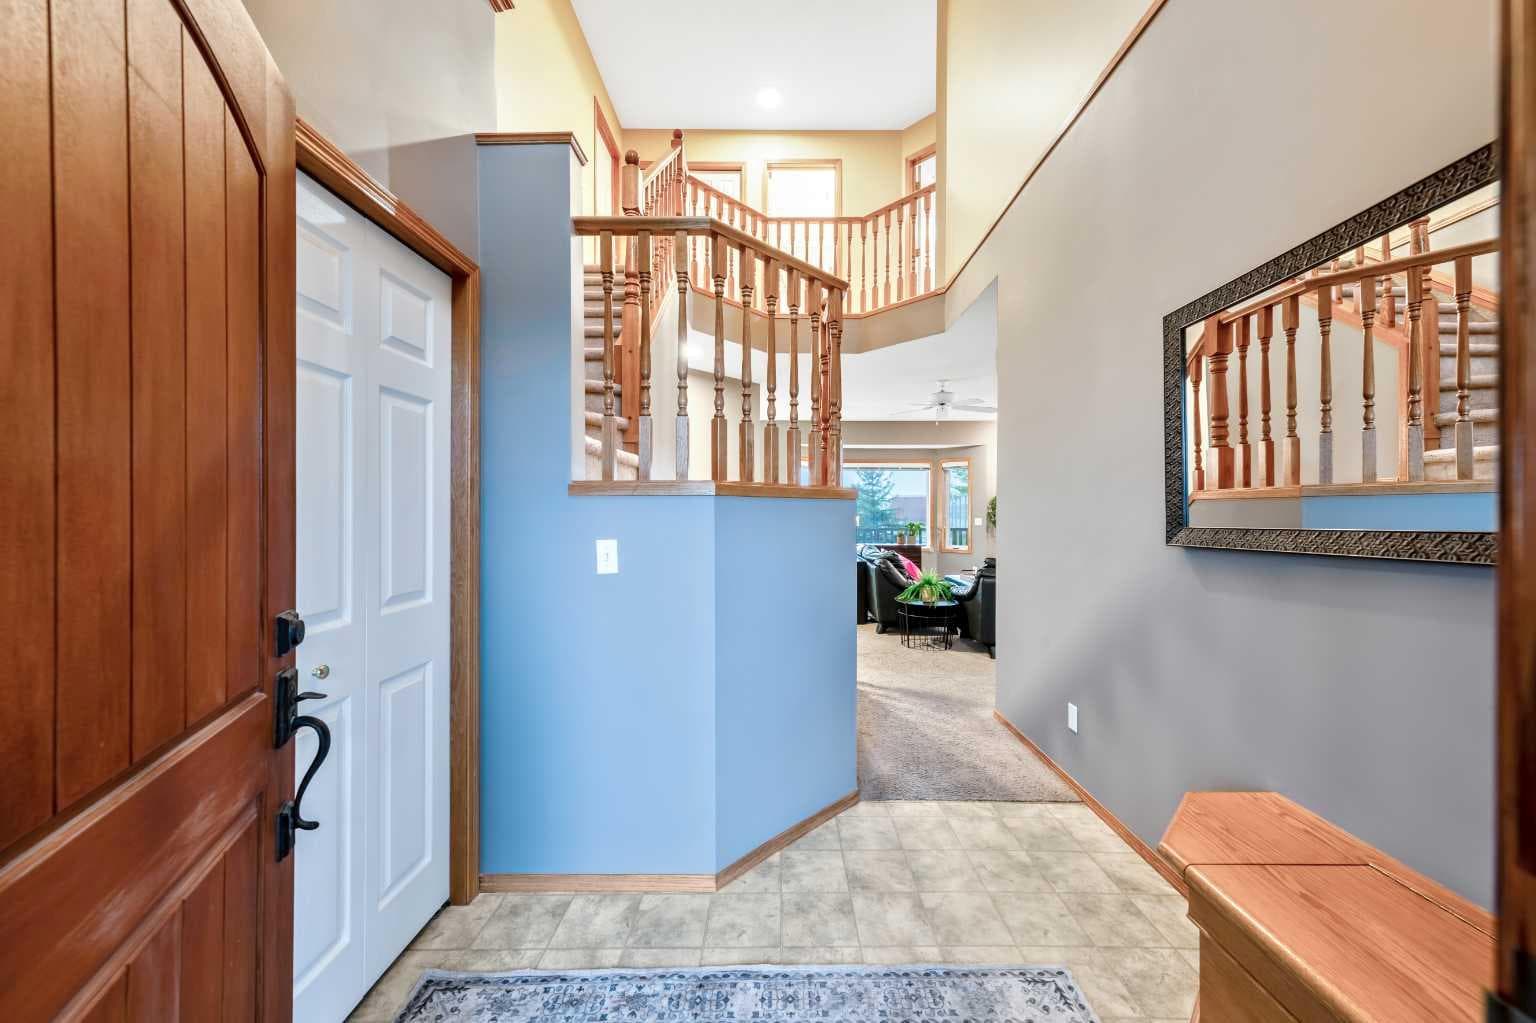
46 4 Street NE — photo 1
Tap to enlarge
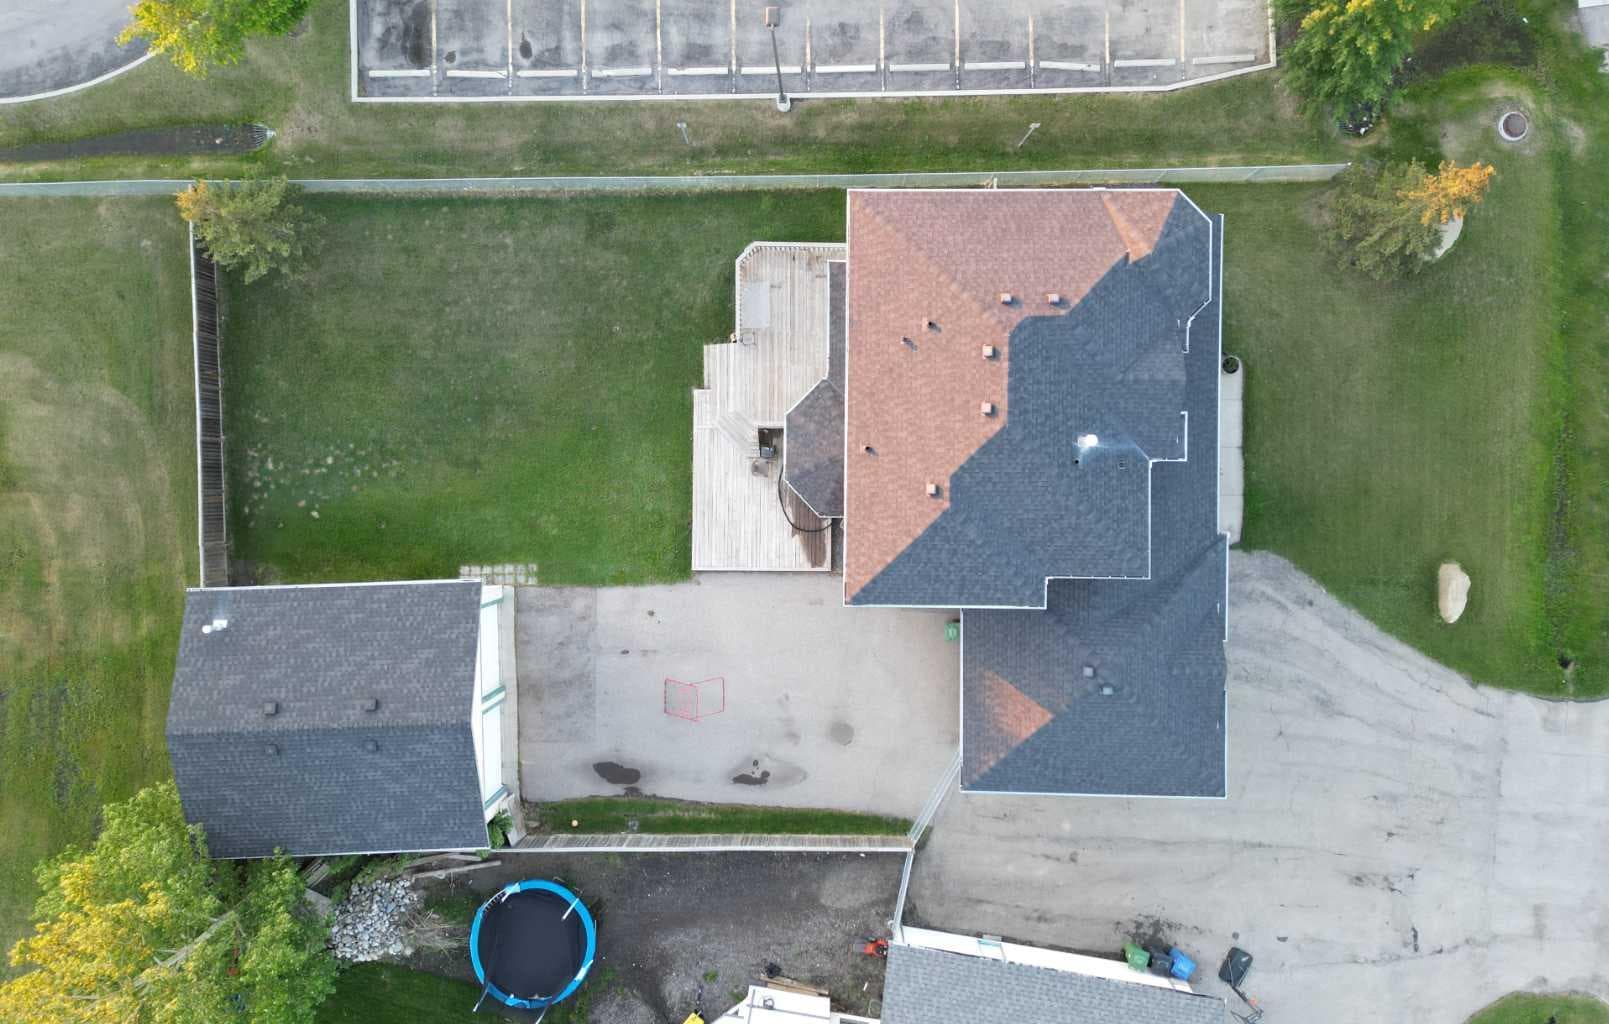
46 4 Street NE — photo 2
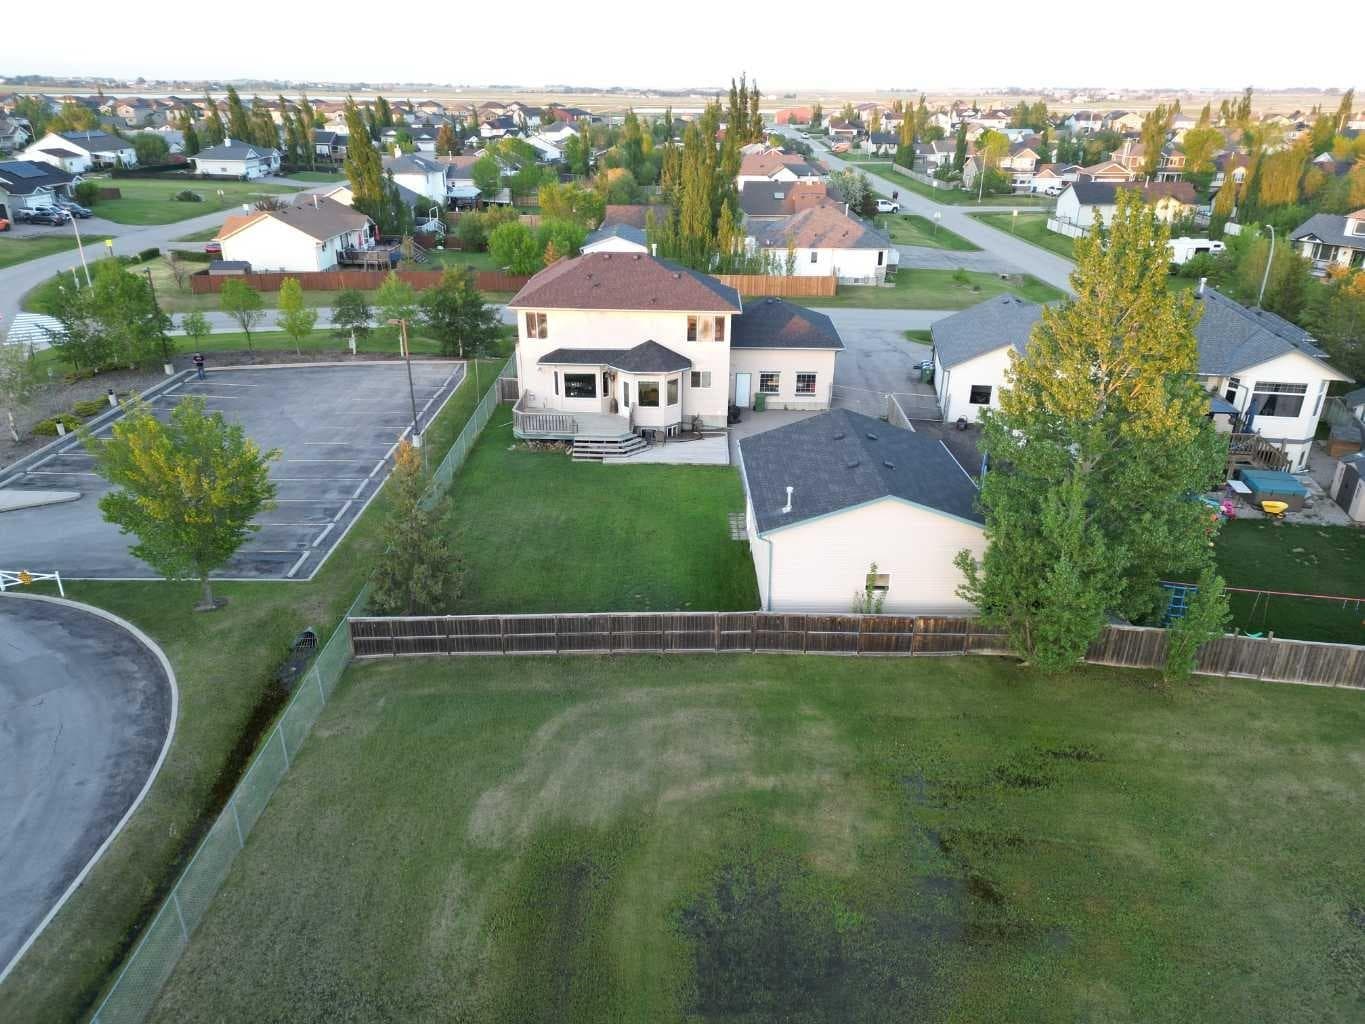
46 4 Street NE — photo 3
+27 Photos
Active
Active

$769,900

46 4 Street NE

NONE, Langdon, T0J 1X1
Listing courtesy of RE/MAX First
MLS # A2317179Get qualified
4
Beds
4
Baths
2,032
Sqft

Interested?

Send Jim a quick note — replies within the day.

or call +1 403 478 8558

Listing Description

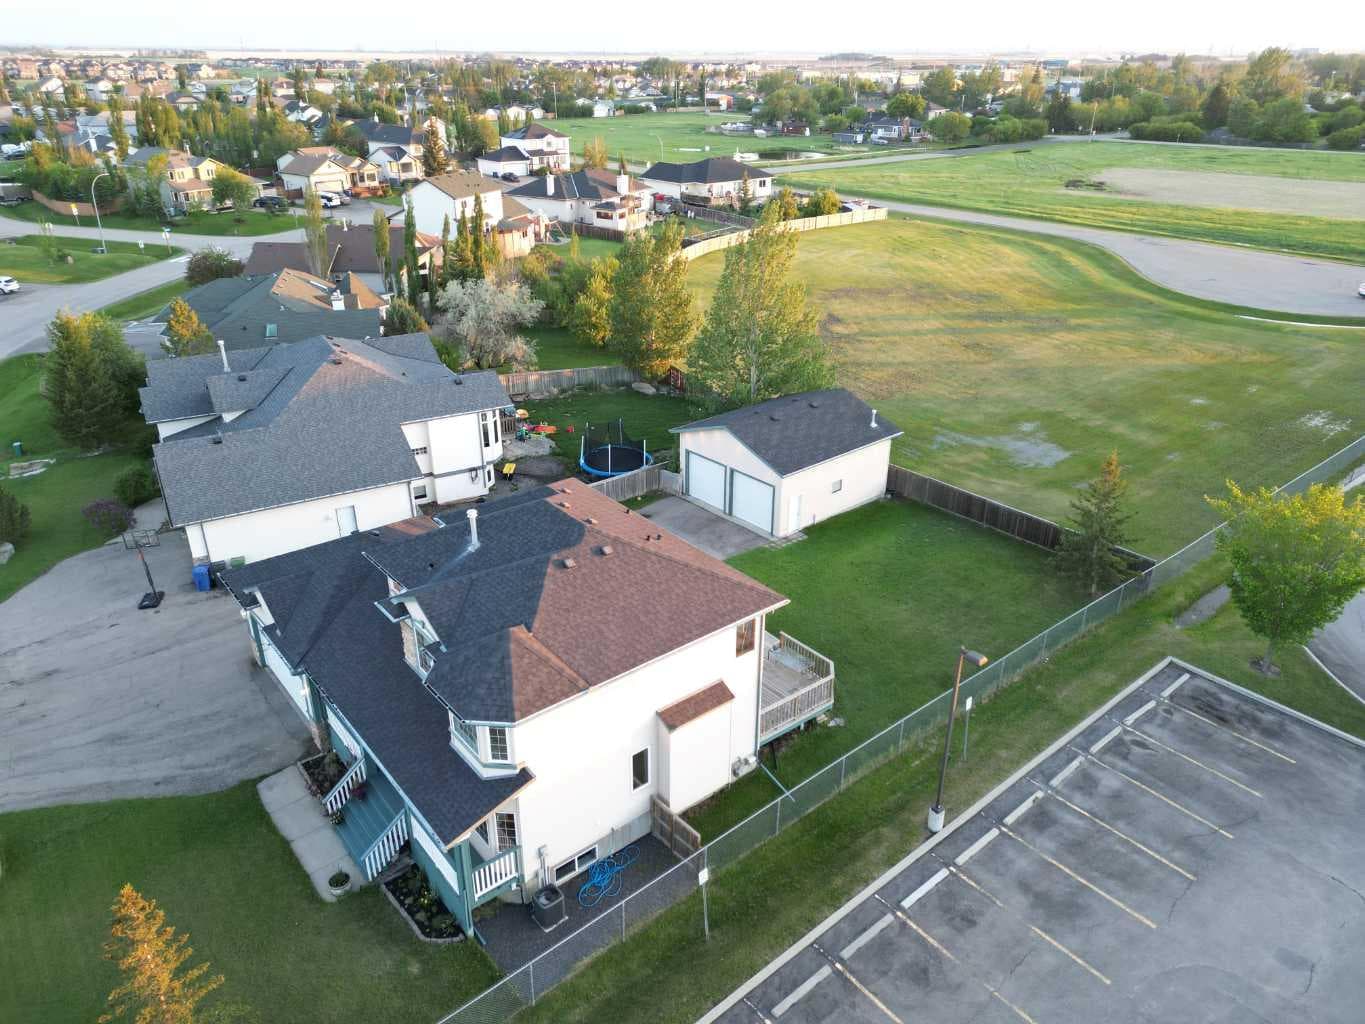
**TWO SEPARATE OVERSIZED GARAGES ALERT!** Welcome to 46 4 Street NE in the heart of Langdon, this is a rare opportunity offering a fully finished 4 bedroom, 3,5 bathroom family home. The lot is a true 1/4 acre, backing directly onto green space and located by Sarah Thompson School. Steps to pickleball courts, tennis courts, basketball courts, the skate park, the Out Door Rink and the Field House! If you have been searching for space, parking, a shop, and a family-friendly location, this property delivers. The biggest showstopper is the 2011 built 25' x 28' detached in-floor heated shop/ garage, offering approximately 700 sq. ft. of incredible workspace, storage, hobby, or vehicle space. In addition, the home also includes an attached double garage with electric space heater which measures approximately 23'2" x 23'4". Between the two of these it gives you exceptional garage capacity rarely found but ever desired within town. With plenty of parking, a large fenced yard, and no back lane, this is an ideal setup for buyers needing room for vehicles, tools, toys, or a serious workspace. Inside, this 1998 two-storey offers approximately 2,032 sq. ft. above grade plus a fully developed basement, giving you nearly 3,000 sq. ft. of finished living space. The main floor features a spacious front entry, office/den, large living room, dining area, functional kitchen with stainless steel appliances, center island and a corner pantry. Also, you will find a convenient main floor laundry/mud room and 1/2 Bath. The home also offers CENTRAL AIR CONDITIONING, two gas fireplaces, vinyl windows, a BBQ gas line, deck space, and a practical layout designed for everyday family living. Upstairs you will find three bedrooms, including a generous primary bedroom with a 4-piece ensuite, plus an additional 4-piece bathroom for the family. The finished basement adds even more flexibility with a family room, flex area, bar, fourth bedroom, full bathroom, and storage/mechanical space. The location is one of the best parts of this property. Backing onto green space and positioned beside Sarah Thompson School, this is an excellent fit for families wanting convenience, outdoor space, and a strong community feel. Langdon is known for its small-town atmosphere, larger lots, pathways, parks, schools, golf, local shopping, and easy access back to Calgary. Homes with this combination of lot size, finished space, attached garage, heated shop, and green space location are hard to find.

General Info

Rooms & Size
Rooms Above Grade
7
Bedrooms
4
Beds Above Grade
3
Beds Below Grade
1
Total Baths
4
Full Baths
3
Half Baths
1
Ensuite
Yes
Living Area
2,032 sqft
Main Level
1,102 sqft
Upper Level
930 sqft
Inside Highlights
Appliances
Bar FridgeCentral Air ConditionerDishwasherElectric StoveGarage Control(s)Microwave Hood FanRefrigeratorWasher/DryerWindow Coverings
Flooring
CarpetLinoleum
Interior Features
Built-in FeaturesCeiling Fan(s)French DoorKitchen IslandLaminate CountersNo Smoking HomeOpen FloorplanPantryStorageSump Pump(s)Vinyl Windows
Laundry
Laundry RoomMain Level
Fireplace
Family RoomGasLiving Room
Heating & Cooling
Heating
Fireplace(s)Forced AirNatural Gas
Cooling
Central Air
Parking
Garage
Yes
Garage Spaces
4
Total Parking
12
Features
Double Garage Attached
Lifestyle
Community
ClubhouseGolfParkPlaygroundSchools NearbyShopping NearbyTennis Court(s)Walking/Bike Paths
Curb Appeal
Exterior Features
BalconyBBQ gas line
Patio & Porch
Deck
Lot
Acreage
No
Lot Size
0.25 ac
Lot Size
10,890 sqft
Frontage (ft)
76.97
Frontage
23.46M 77`0"
Features
Back YardBacks on to Park/Green SpaceLandscapedLawnLevelNo Back LaneRectangular LotViews
Construction
Style
2 Storey
Materials
Vinyl SidingWood Frame
Structure Type
House
Property Subtype
Detached
Roof, Fencing & Foundation
Roof
Asphalt Shingle
Fencing
Fenced
Foundation
Poured Concrete
Basement
Type
Full
Development
Finished
Features
None
Address
Subdivision
NONE
Suite
No
City
Langdon
Province
Alberta
Postal Code
T0J 1X1
County
Rocky View County
Use & Rules
Faces
E
Zoning
HR
Restrictions
Restrictions
Utility Right Of Way
Listing & Market
Days on Market
49
Listing Date
6/4/2026
MLS Number
A2317179
Taxes
Annual Tax
$3,102
Tax Year
2,025
Tax Block
13
Tax Lot
7
Ownership
Title Type
Fee Simple
Ownership Interest
Private
Possession
Possession
Negotiable
Inclusions
All Rods and CurtainsCentral Air ConditioningTV Wall Mount in BasementCentral Vac
System and All Attachments AS-ISLED lights in both kids rooms upstairs.

Sign in to view financial details, taxes & ownership.

Data was last updated July 23, 2026 at 06:07 AM (Mountain Time)

Listing data supplied by Pillar 9™ MLS® System; deemed reliable but not guaranteed accurate. The trademarks MLS®, Multiple Listing Service® and associated logos are owned by CREA. For information purposes only — not intended to solicit properties currently listed for sale or buyers already under contract.

MaxWell Capital Realty

MaxWell Capital Realty

Where Real Estate Happens

75 Crowfoot rise NW, #150

Calgary, AB, T3G 4P5

Cell: +1 403 478 8558

Office: 403-282-7770

jimang.realty@gmail.com

Get in Touch with Me

Submit your details and receive tailored property recommendations

Prefer Direct Approach ?

Cell: +1 403 478 8558

Office: 403-282-7770

jimang.realty@gmail.com

Location

75 Crowfoot rise NW, #150

Calgary, AB, T3G 4P5

Contact Me

Finding your perfect home we help you find your perfect home, investment property, or rental with ease and confidence.

Prefer Direct Approach ?

Cell: +1 403 478 8558

Office

403-282-7770

Location

75 Crowfoot rise NW, #150

Calgary, AB, T3G 4P5

MaxWell Capital Realty

Licensed Brokerage: MaxWell Capital Realty

Licensed Real Estate Associate: Jim Ang Li, Associate

Copyright 2026 by Pillar9. All Rights Reserved.

Data is supplied by Pillar 9™ MLS® System. Pillar 9™ is the owner of the copyright in its MLS® System. Data is deemed reliable but is not guaranteed accurate by Pillar 9™.

The trademarks MLS®, Multiple Listing Service® and the associated logos are owned by The Canadian Real Estate Association (CREA) and identify the quality of services provided by real estate professionals who are members of CREA. Used under license.

For information purposes only. Not intended to solicit properties currently listed for sale. If your property is currently listed with a REALTOR®, please disregard this advertisement.

Designed by Bowrand | © 2026 All rights reserved