Property-2 (Beta)

Detached in Three Sisters
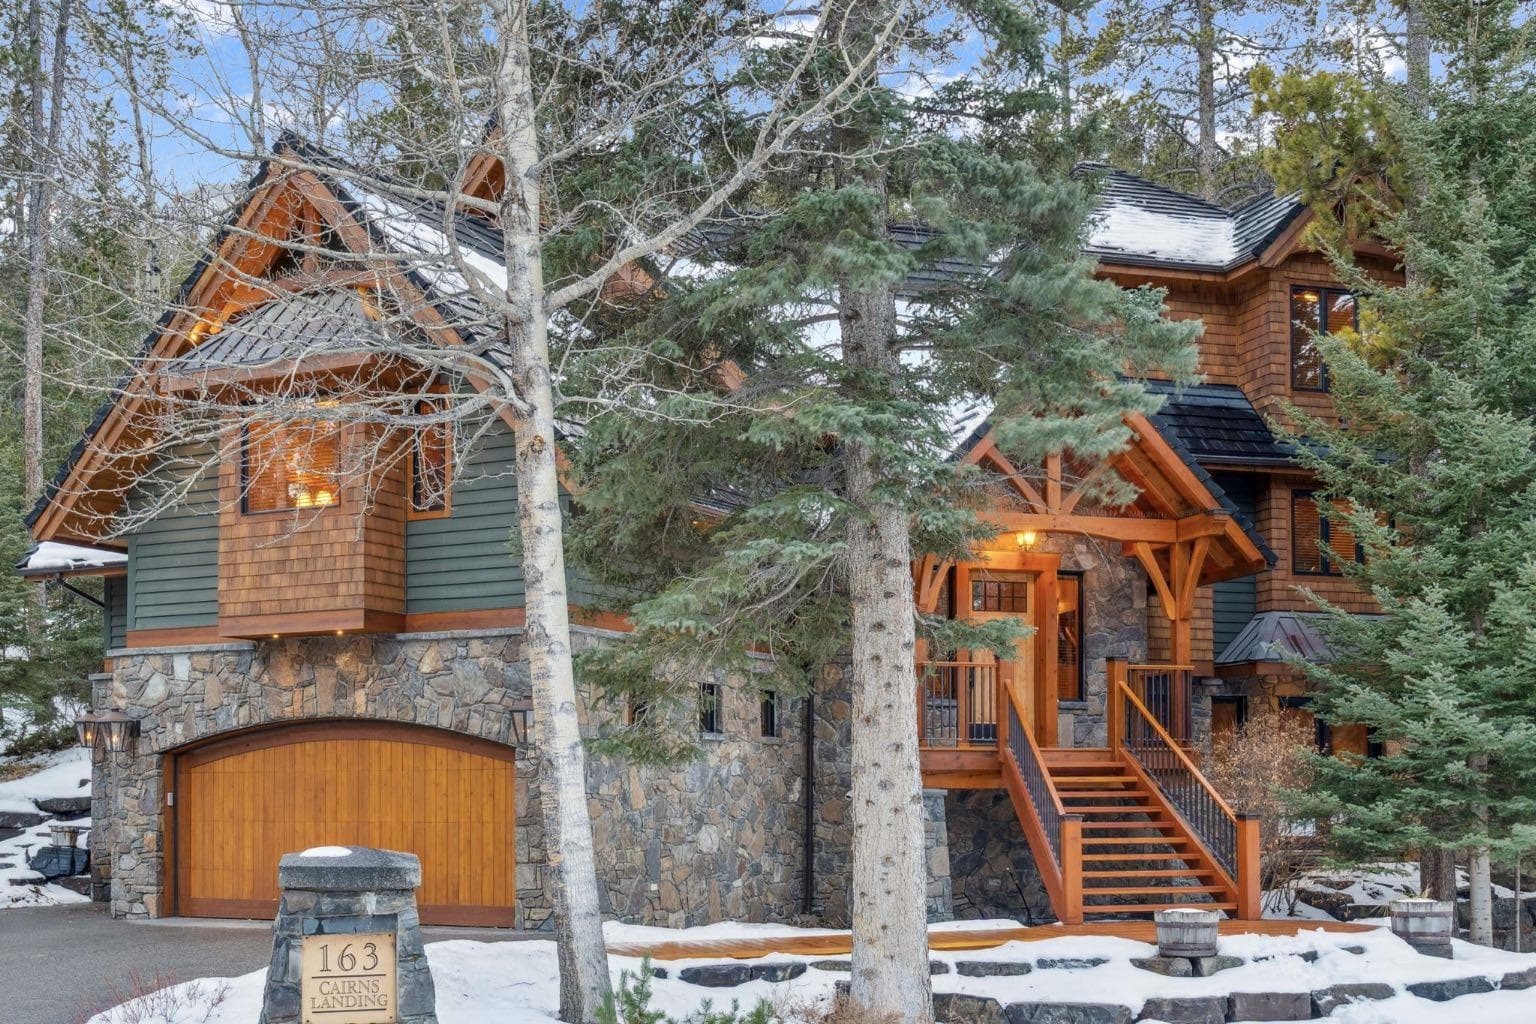
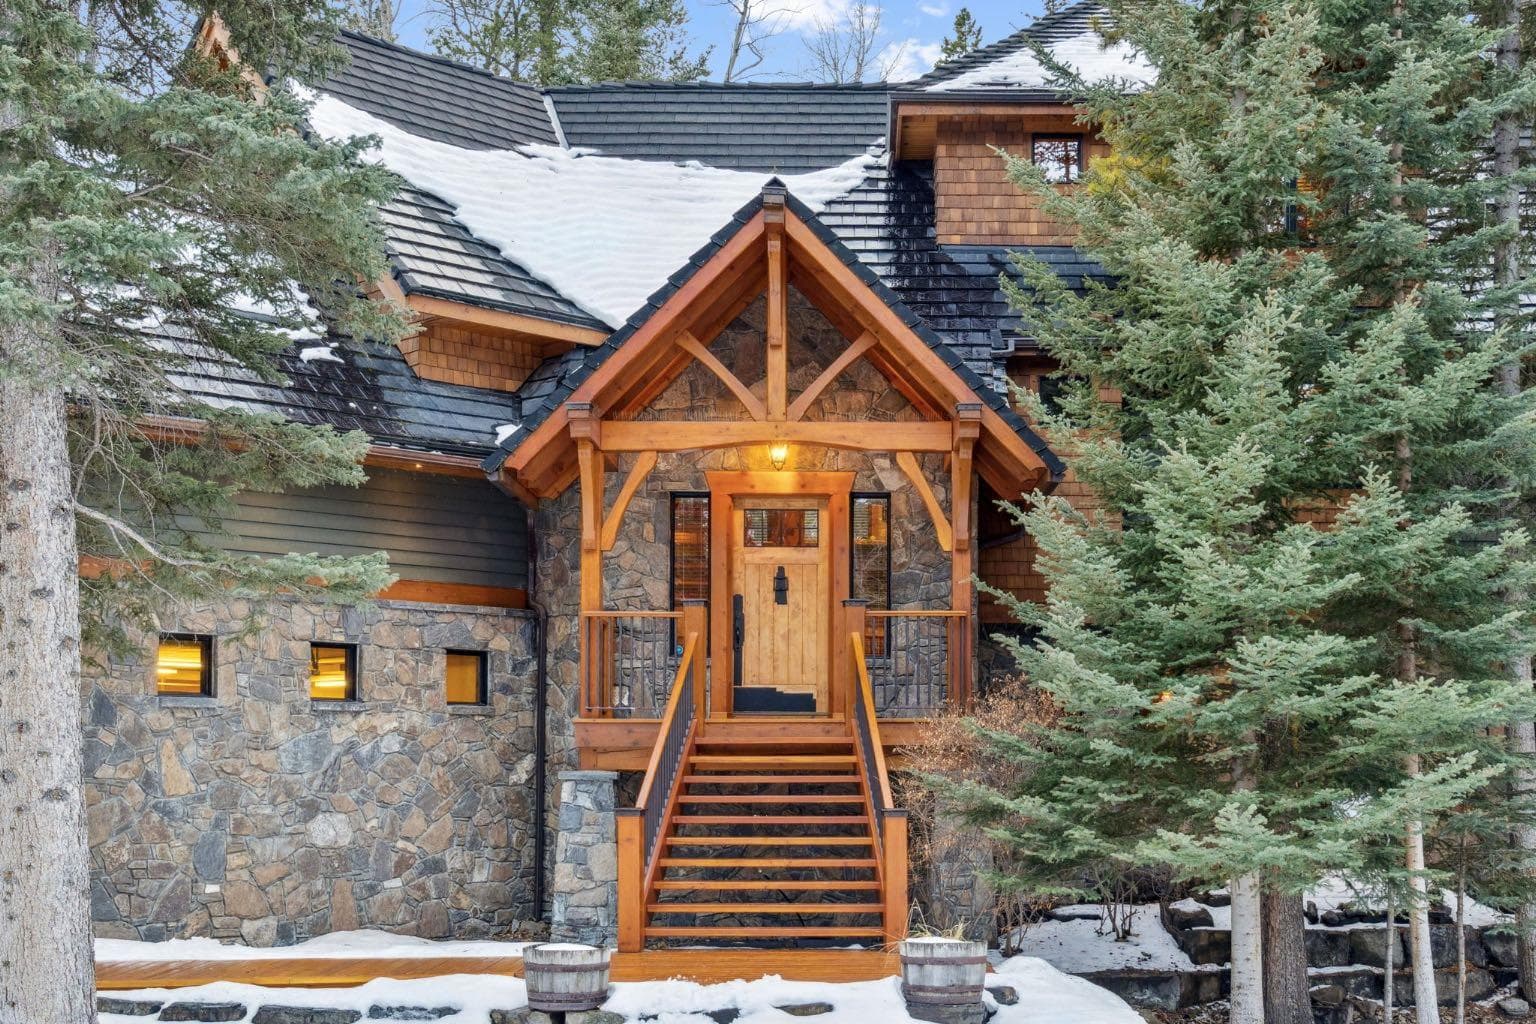
163 Cairns Landing — photo 1
Tap to enlarge
163 Cairns Landing — photo 2
163 Cairns Landing — photo 3
+27 Photos
Active
Active

$4,299,000

163 Cairns Landing

Three Sisters, Canmore, T1W 3J9
Listing courtesy of RE/MAX Alpine Realty
MLS # A2286834Get qualified
3
Beds
5
Baths
3,037.22
Sqft

Interested?

Send Jim a quick note — replies within the day.

or call +1 403 478 8558

Listing Description

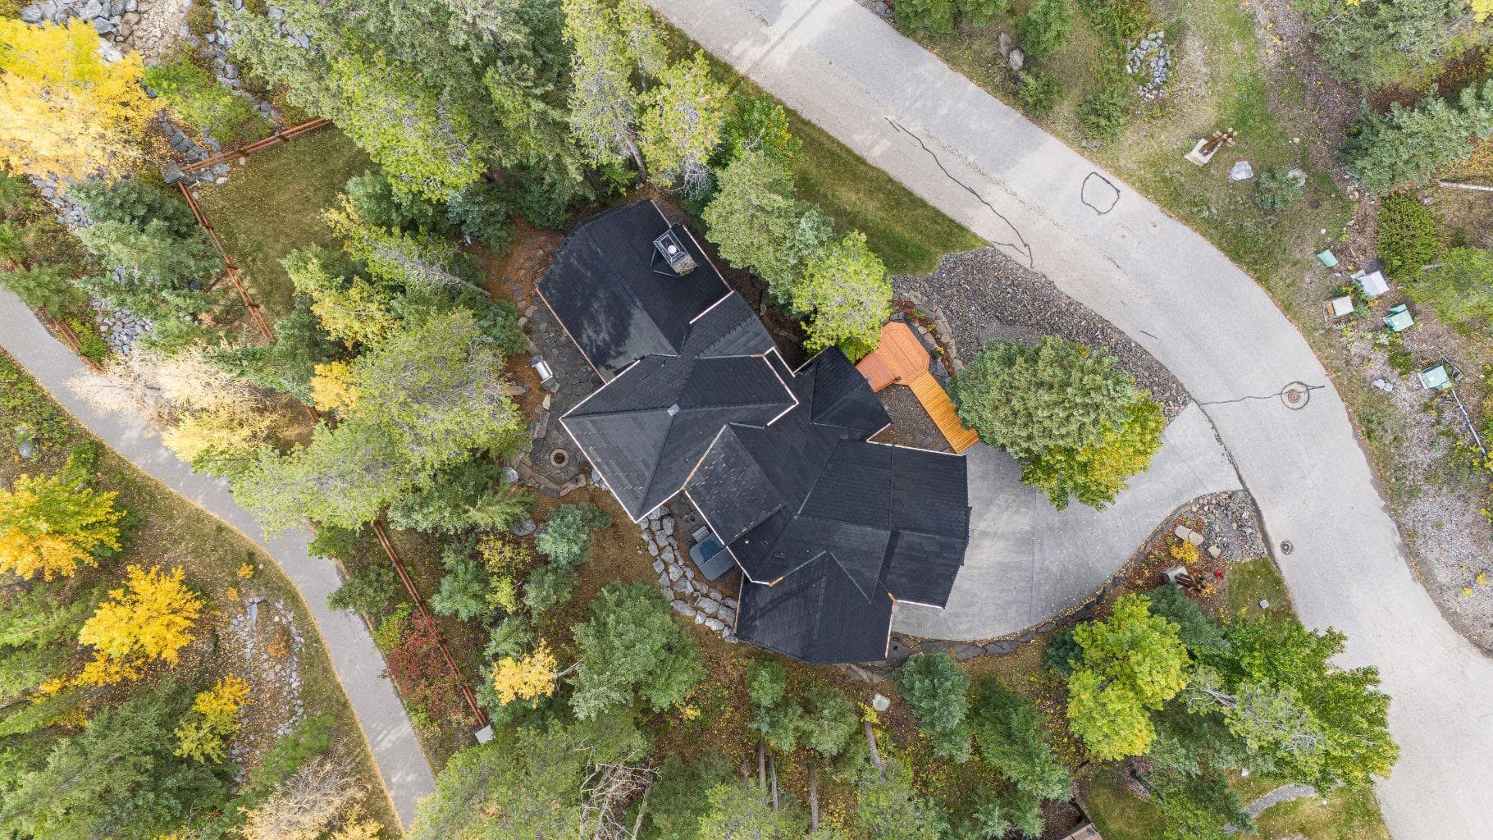
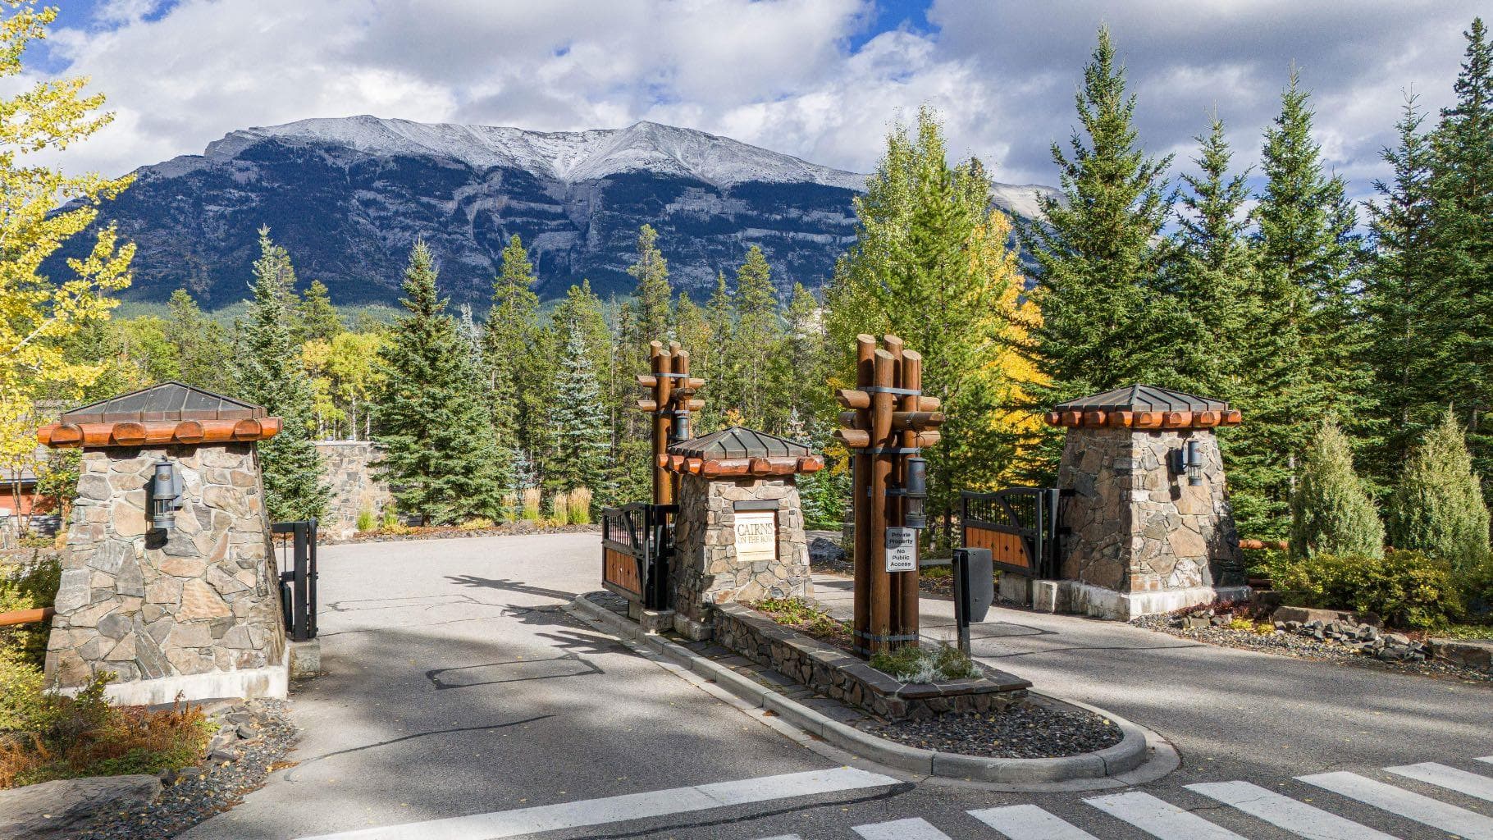
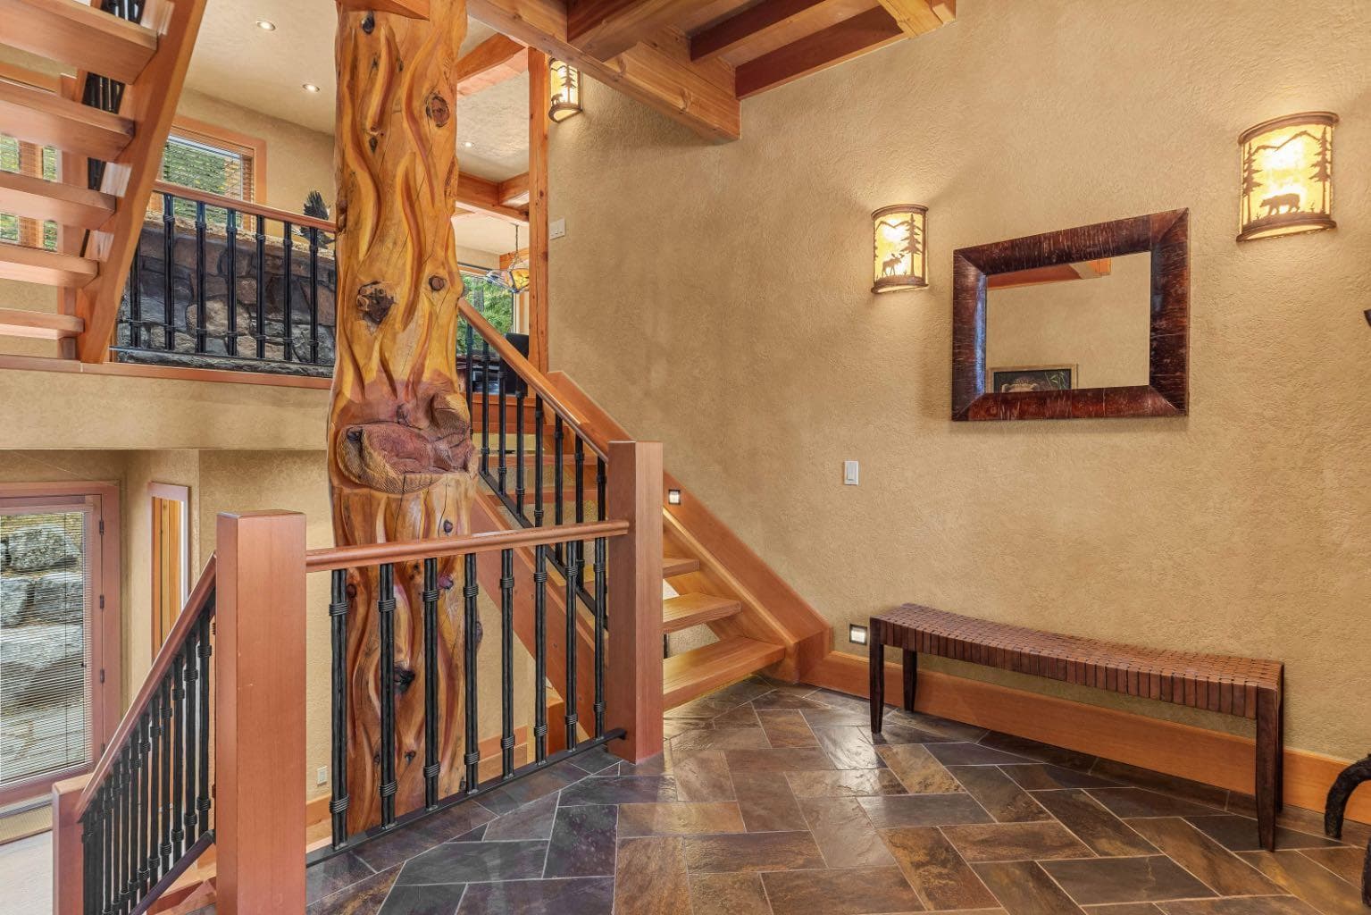
Located in Cairns on the Bow, just minutes from the gates of Banff National Park, this custom 4,000+ sq ft timber-frame residence offers a rare blend of privacy, warmth, and mountain character. Set on a beautifully treed 17,642 sq ft lot within Canmore’s only gated community, the home combines natural seclusion with exceptional craftsmanship. Inside, soaring fir-paneled ceilings and the timeless elegance of Italian plaster set a warm and sophisticated tone throughout. The open-concept layout seamlessly connects the principal living spaces, ideal for both intimate family moments and grand entertaining. The great room is anchored by a striking Rundle stone wood-burning fireplace, creating a natural gathering space that radiates warmth and character. The kitchen pairs custom cabinetry with Sub-Zero and Viking appliances, thoughtfully designed for everyday living and effortless entertaining. The primary suite offers a peaceful retreat with treetop views and a spa-inspired ensuite finished in Marinace granite and travertine, complete with a jetted tub. Additional highlights include two spacious guest bedrooms, a home theatre, a versatile recreation room, a dedicated home office, and a custom bar — offering flexibility for family and guests alike. Outdoors, professionally landscaped grounds feature natural stonework, a built-in BBQ, and a cozy fire pit, creating the perfect setting for year-round mountain living. A rare opportunity to own a timeless timber-frame home in Cairns on the Bow, where privacy, nature, and thoughtful design come together in perfect harmony. https://163cairns.info/

General Info

Rooms & Size
Rooms Above Grade
8
Bedrooms
3
Beds Above Grade
2
Beds Below Grade
1
Total Baths
5
Full Baths
3
Half Baths
2
Ensuite
Yes
Living Area
3,037.22 sqft
Main Level
2,237.86 sqft
Upper Level
799.36 sqft
Inside Highlights
Appliances
Bar FridgeBuilt-In FreezerBuilt-In Gas RangeBuilt-In OvenBuilt-In RefrigeratorConvection OvenDishwasherGarage Control(s)MicrowaveRange HoodWater SoftenerWindow CoveringsWine Refrigerator
Flooring
CorkHardwoodTile
Interior Features
BarBeamed CeilingsBookcasesBreakfast BarChandelierDouble VanityGranite CountersHigh CeilingsJetted TubKitchen IslandNatural WoodworkOpen FloorplanVaulted Ceiling(s)Walk-In Closet(s)
Laundry
Laundry RoomMain Level
Fireplace
BedroomGasLiving RoomPrimary BedroomStoneWood Burning
Heating & Cooling
Heating
In FloorFireplace(s)Forced AirNatural GasWood
Cooling
None
Parking
Garage
Yes
Garage Spaces
3
Total Parking
7
Features
AggregateTriple Garage Attached
Lifestyle
Community
GatedStreet Lights
Association Amenities
Community GardensSnow Removal
Curb Appeal
Exterior Features
Built-in BarbecueFire Pit
Patio & Porch
Patio
Lot
Acreage
No
Lot Size
0.41 ac
Lot Size
17,653 sqft
Frontage (ft)
161
Frontage
49.07M 161`0"
Features
Cul-De-SacIrregular LotLandscapedSlopedStreet LightingTreed
Construction
Style
3 Level Split
Materials
StoneWood Siding
Structure Type
House
Property Subtype
Detached
Roof, Fencing & Foundation
Roof
Rubber
Fencing
None
Foundation
Poured Concrete
Basement
Type
Full
Development
Finished
Features
Walk Up
Address
Subdivision
Three Sisters
Suite
No
City
Canmore
Province
Alberta
Postal Code
T1W 3J9
County
Bighorn No. 8, M.D. of
Use & Rules
Faces
NE
Zoning
R1
Restrictions
Restrictions
Architectural GuidelinesBuilding Design SizeCondo/Strata ApprovalShort Term Rentals Not Allowed
Listing & Market
Days on Market
129
Listing Date
2/24/2026
MLS Number
A2286834
HOA Fees
Fee Amount
$610.5
Frequency
Monthly
Taxes
Annual Tax
$30,946
Assessed Value
$3,548,000
Tax Year
2,026
Tax Lot
4
Ownership
Title Type
Fee Simple
Ownership Interest
Private
Possession
Possession
Negotiable
Inclusions
None

Sign in to view financial details, taxes & ownership.

Data was last updated July 3, 2026 at 12:00 PM (Mountain Time)

Listing data supplied by Pillar 9™ MLS® System; deemed reliable but not guaranteed accurate. The trademarks MLS®, Multiple Listing Service® and associated logos are owned by CREA. For information purposes only — not intended to solicit properties currently listed for sale or buyers already under contract.

MaxWell Capital Realty

MaxWell Capital Realty

Where Real Estate Happens

75 Crowfoot rise NW, #150

Calgary, AB, T3G 4P5

Cell: +1 403 478 8558

Office: 403-282-7770

jimang.realty@gmail.com

Get in Touch with Me

Submit your details and receive tailored property recommendations

Prefer Direct Approach ?

Cell: +1 403 478 8558

Office: 403-282-7770

jimang.realty@gmail.com

Location

75 Crowfoot rise NW, #150

Calgary, AB, T3G 4P5

Contact Me

Finding your perfect home we help you find your perfect home, investment property, or rental with ease and confidence.

Prefer Direct Approach ?

Cell: +1 403 478 8558

Office

403-282-7770

Location

75 Crowfoot rise NW, #150

Calgary, AB, T3G 4P5

MaxWell Capital Realty

Licensed Brokerage: MaxWell Capital Realty

Licensed Real Estate Associate: Jim Ang Li, Associate

Copyright 2026 by Pillar9. All Rights Reserved.

Data is supplied by Pillar 9™ MLS® System. Pillar 9™ is the owner of the copyright in its MLS® System. Data is deemed reliable but is not guaranteed accurate by Pillar 9™.

The trademarks MLS®, Multiple Listing Service® and the associated logos are owned by The Canadian Real Estate Association (CREA) and identify the quality of services provided by real estate professionals who are members of CREA. Used under license.

For information purposes only. Not intended to solicit properties currently listed for sale. If your property is currently listed with a REALTOR®, please disregard this advertisement.

Designed by Bowrand | © 2026 All rights reserved