Property-2 (Beta)

Detached in Green Valley Estates
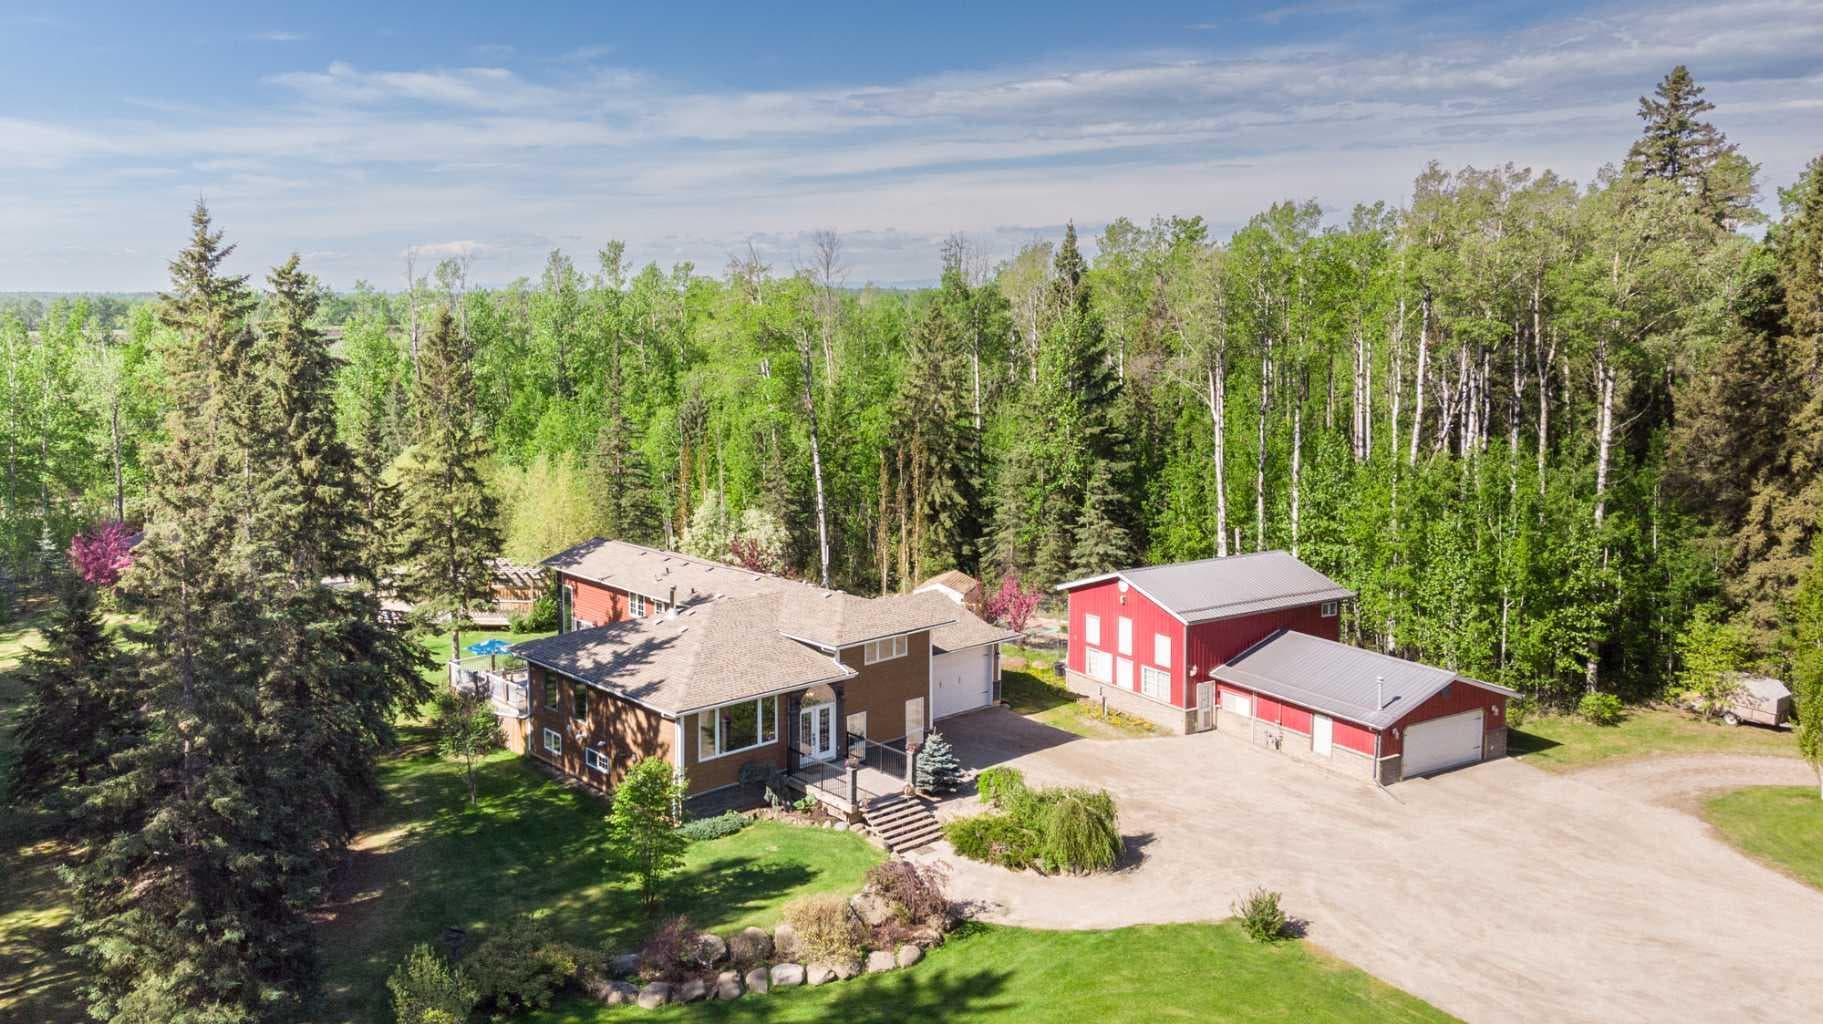
13 Green Valley Lane — photo 1
Tap to enlarge
13 Green Valley Lane — photo 2
13 Green Valley Lane — photo 3
+27 Photos
Active
Active

$699,000

13 Green Valley Lane

Green Valley Estates, Rural Clearwater County, T4T 2A1
Listing courtesy of RE/MAX real estate central alberta
MLS # A2307121Get qualified
5
Beds
3
Baths
2,544
Sqft

Interested?

Send Jim a quick note — replies within the day.

or call +1 403 478 8558

Listing Description

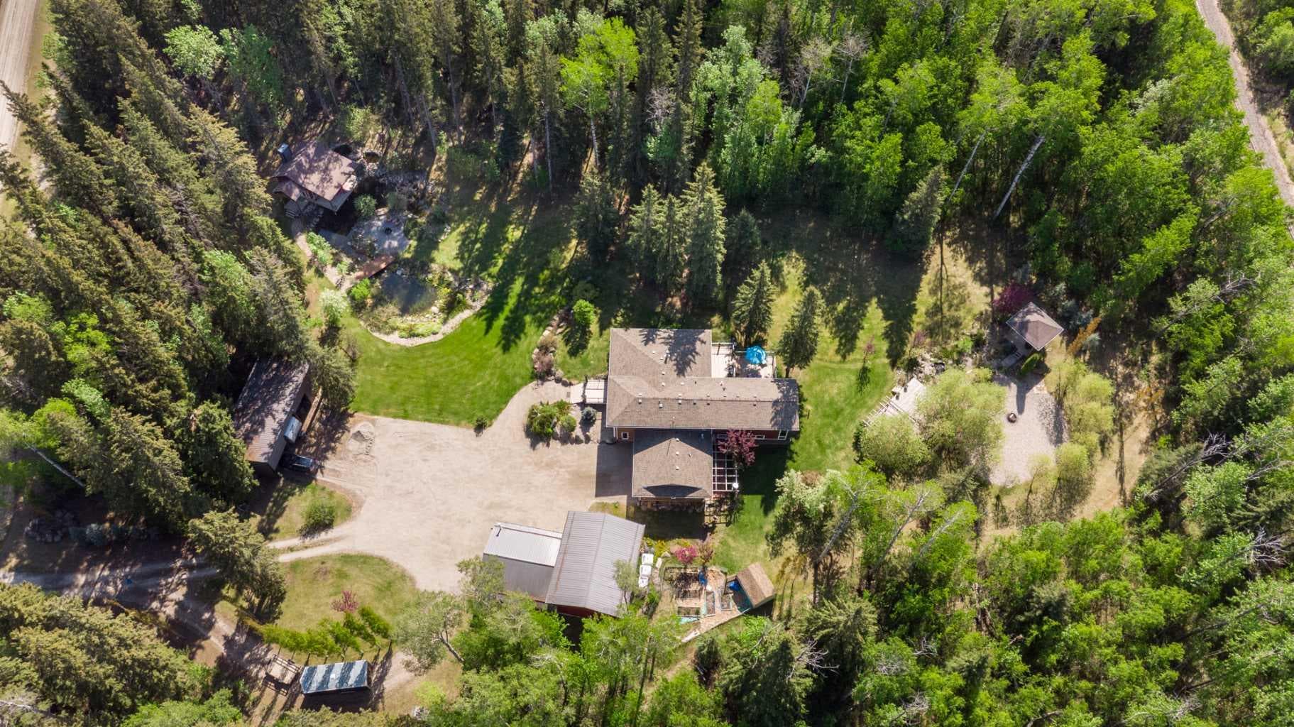
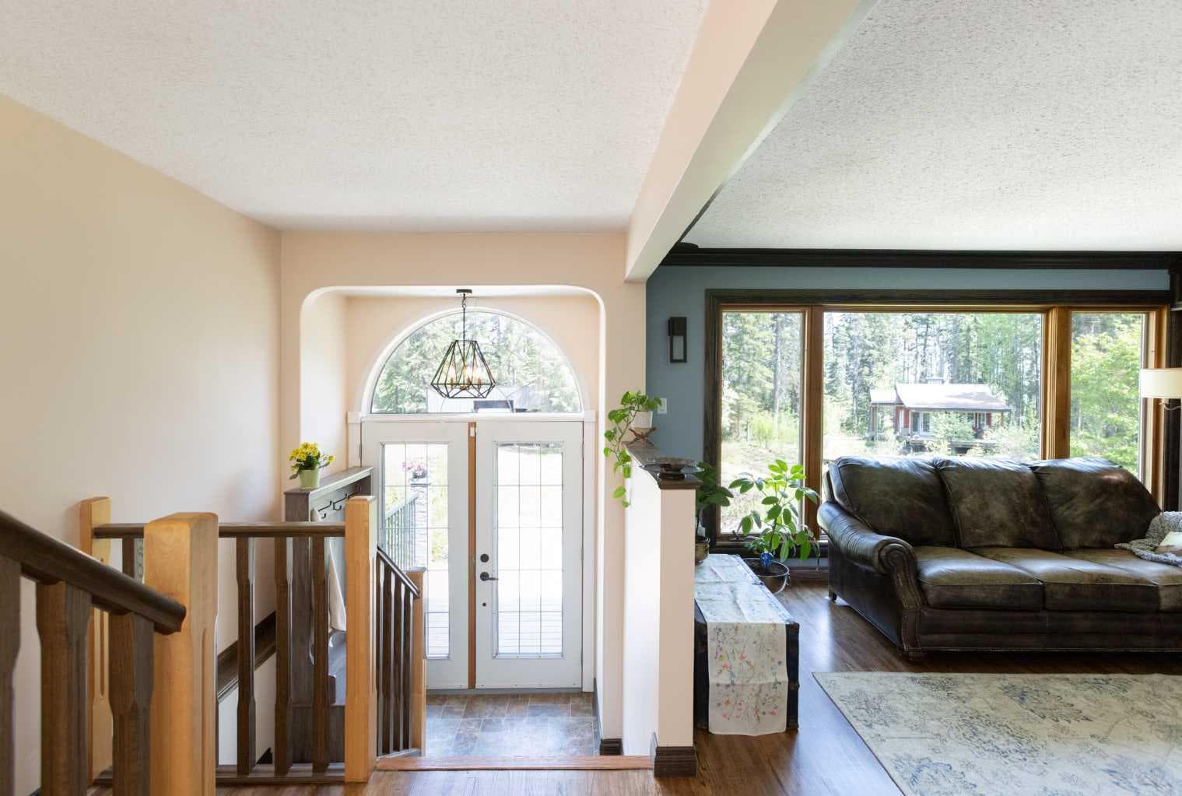
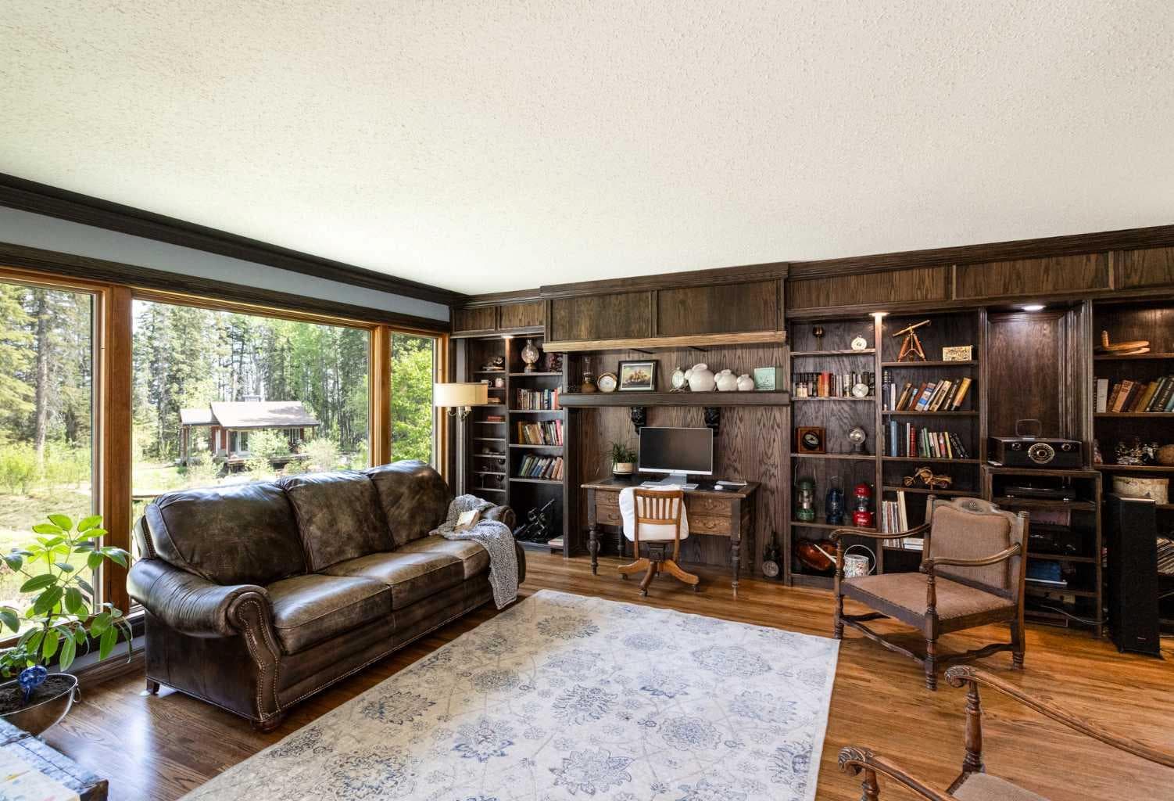
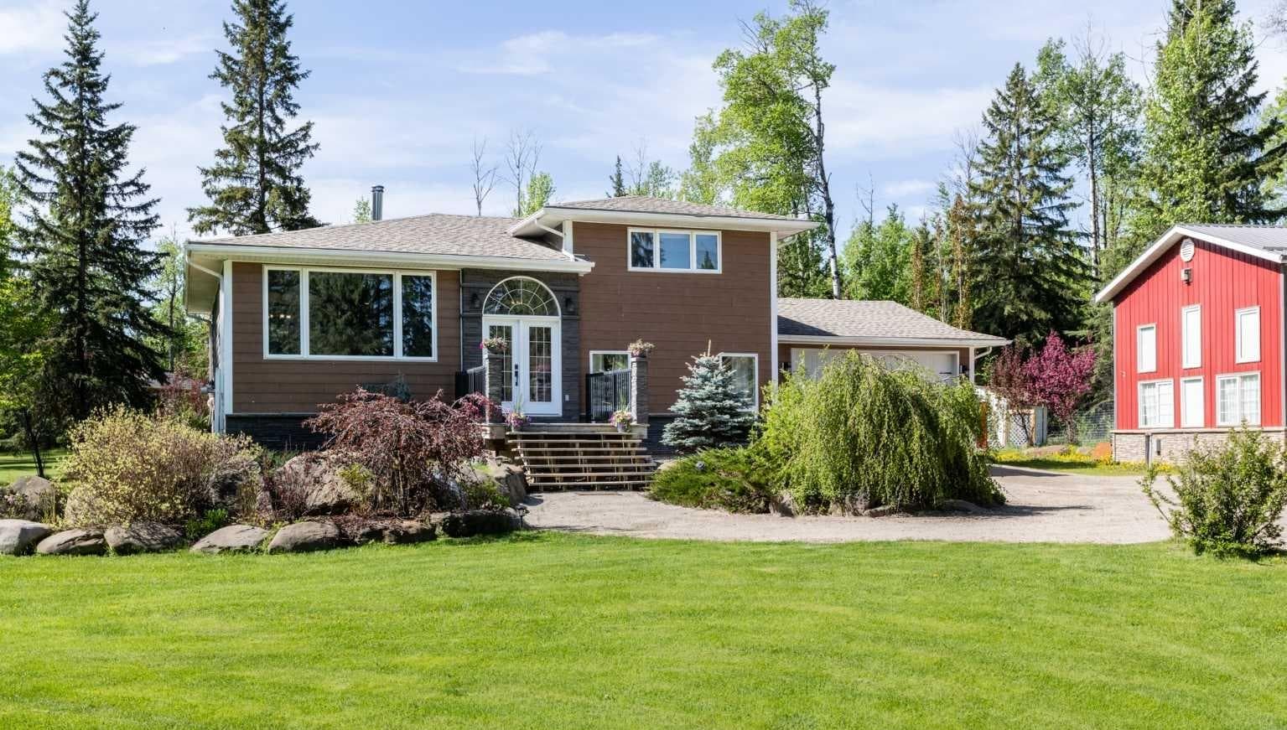
If you’ve been searching for the perfect balance between peaceful country living and everyday convenience, this exceptional acreage delivers. Set on a beautifully treed 3-acre parcel just minutes from Rocky Mountain House, this property offers privacy and space while remaining close to pavement with easy access for commuting in any direction. Extensively renovated in 2009, the home has been thoughtfully updated while maintaining its warm and inviting character. Offering five spacious bedrooms and three full bathrooms, including a stunning 5-piece ensuite, there is room here for families of all sizes. The layout provides a variety of separate living areas throughout the home, creating flexibility for guests, extended family, or those simply wanting space to spread out. The main living areas are both comfortable and functional, highlighted by refinished real wood floors and a cozy family room anchored by a wood-burning fireplace. The kitchen is well-appointed with newer appliances, including a dishwasher, stove, and microwave (approximately 3 years old), along with a recently serviced tankless hot water system for added efficiency. A standout feature of the home is the spacious theatre and family room—an ideal space for movie nights, games, or gathering with family and friends. The lower level also includes in-floor heating, while central air conditioning keeps the home comfortable through the warmer months. Outside, the property truly shines. The yard has been beautifully landscaped to create a private, park-like setting complete with a multi-tiered pond system featuring a fountain, aeration system, and koi and goldfish. A charming cabin (26'x23') overlooks the water, offering a peaceful place to relax and take in the surroundings. Additional outdoor features include two fire pit areas, a gazebo gathering space, walking trails, a back deck wired for a hot tub and sound system, and a hot and cold exterior tap for added convenience. The property also offers exceptional utility and workspace options, including a heated double attached garage, a massive 3-bay cold storage shed with power, ideal for RVs, boats, equipment, or extra vehicles, and a detached garage (23.5'x25') with an attached workshop that is 29'x23' with high ceilings and an upper-level office space/mezzanine that is 16'x11.5'—perfect for hobbies or projects. This is a rare opportunity to own a well-appointed acreage with a unique combination of space, functionality, and outdoor lifestyle, all in a highly accessible location.

General Info

Rooms & Size
Rooms Above Grade
6
Bedrooms
5
Beds Above Grade
2
Beds Below Grade
3
Total Baths
3
Full Baths
3
Half Baths
0
Ensuite
Yes
Living Area
2,544 sqft
Inside Highlights
Appliances
DishwasherElectric StoveMicrowaveRefrigeratorWasher/DryerWindow Coverings
Flooring
CarpetHardwoodLinoleum
Interior Features
BookcasesBuilt-in FeaturesLaminate CountersOpen FloorplanPantryStorageWalk-In Closet(s)Wired for Sound
Laundry
Main Level
Fireplace
Family RoomFree StandingWood Burning
Heating & Cooling
Heating
In FloorFireplace(s)Forced AirNatural Gas
Cooling
Central Air
Parking
Garage
Yes
Garage Spaces
4
Total Parking
10
Features
Additional ParkingCoveredDouble Garage AttachedDouble Garage DetachedGravel DrivewayParking PadRV CarportWorkshop in Garage
Lifestyle
Community
None
Curb Appeal
Exterior Features
BalconyFire PitGardenPrivate YardStorage
Patio & Porch
Balcony(s)DeckFront PorchPatioPergola
Lot
Acreage
Yes
Lot Size
3.01 ac
Lot Size
131,115 sqft
Features
BrushFront YardFruit Trees/Shrub(s)GardenGazeboLandscapedLawnMany TreesPrivateTreed
Construction
Style
4 Level SplitAcreage with Residence
Materials
Cement Fiber BoardConcreteWood Frame
Structure Type
House
Property Subtype
Detached
Roof, Fencing & Foundation
Roof
Shingle
Fencing
None
Foundation
Poured Concrete
Basement
Type
Full
Development
Finished
Features
Other
Utilities
Water Source
Well
Sewer
Septic FieldSeptic Tank
Other Utilities
Electricity ConnectedNatural Gas ConnectedHigh Speed Internet Available
Address
Subdivision
Green Valley Estates
Suite
No
City
Rural Clearwater County
Province
Alberta
Postal Code
T4T 2A1
County
Clearwater County
Use & Rules
Faces
N
Zoning
CR
Restrictions
Restrictions
Restrictive Covenant
Listing & Market
Days on Market
84
Listing Date
5/2/2026
Open Houses
2
MLS Number
A2307121
Taxes
Annual Tax
$3,691
Assessed Value
$578,700
Tax Year
2,026
Tax Block
1
Tax Lot
4
Ownership
Title Type
Fee Simple
Ownership Interest
Private
Possession
Possession
30 Days / NegNegotiable
Inclusions
FridgeStoveMicrowaveDishwasherWasher/DryerWindow CoveringsGarage Door Opener for shopTV Wall MountsBBQTelus Security equipment(no contract)Starlink Equipment (no contract)cell boosterfish in pond.

Sign in to view financial details, taxes & ownership.

Data was last updated July 25, 2026 at 12:10 PM (Mountain Time)

Listing data supplied by Pillar 9™ MLS® System; deemed reliable but not guaranteed accurate. The trademarks MLS®, Multiple Listing Service® and associated logos are owned by CREA. For information purposes only — not intended to solicit properties currently listed for sale or buyers already under contract.

MaxWell Capital Realty

MaxWell Capital Realty

Where Real Estate Happens

75 Crowfoot rise NW, #150

Calgary, AB, T3G 4P5

Cell: +1 403 478 8558

Office: 403-282-7770

jimang.realty@gmail.com

Get in Touch with Me

Submit your details and receive tailored property recommendations

Prefer Direct Approach ?

Cell: +1 403 478 8558

Office: 403-282-7770

jimang.realty@gmail.com

Location

75 Crowfoot rise NW, #150

Calgary, AB, T3G 4P5

Contact Me

Finding your perfect home we help you find your perfect home, investment property, or rental with ease and confidence.

Prefer Direct Approach ?

Cell: +1 403 478 8558

Office

403-282-7770

Location

75 Crowfoot rise NW, #150

Calgary, AB, T3G 4P5

MaxWell Capital Realty

Licensed Brokerage: MaxWell Capital Realty

Licensed Real Estate Associate: Jim Ang Li, Associate

Copyright 2026 by Pillar9. All Rights Reserved.

Data is supplied by Pillar 9™ MLS® System. Pillar 9™ is the owner of the copyright in its MLS® System. Data is deemed reliable but is not guaranteed accurate by Pillar 9™.

The trademarks MLS®, Multiple Listing Service® and the associated logos are owned by The Canadian Real Estate Association (CREA) and identify the quality of services provided by real estate professionals who are members of CREA. Used under license.

For information purposes only. Not intended to solicit properties currently listed for sale. If your property is currently listed with a REALTOR®, please disregard this advertisement.

Designed by Bowrand | © 2026 All rights reserved