
Detached in NONE
$3,500,000
200, 156 2255 Drive W
Interested?
Send Jim a quick note — replies within the day.
Listing Description
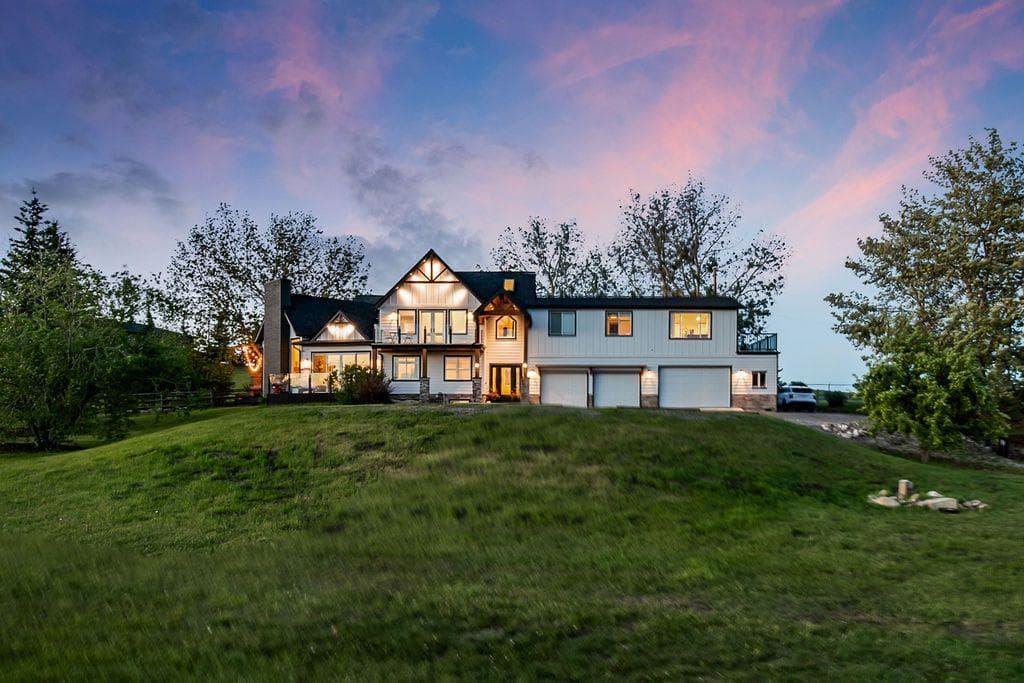
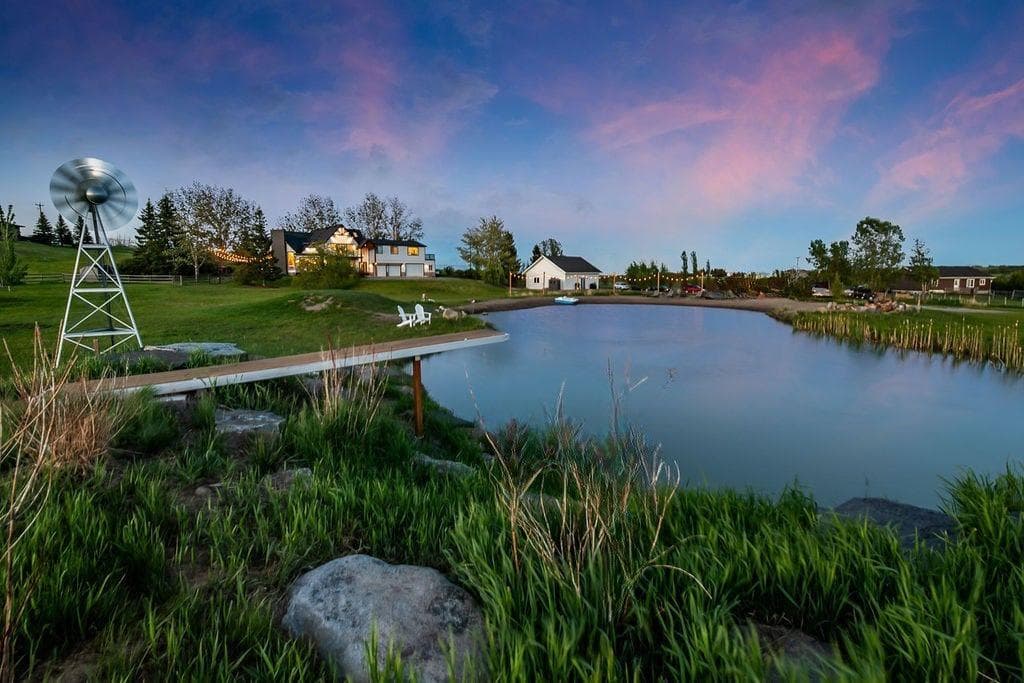
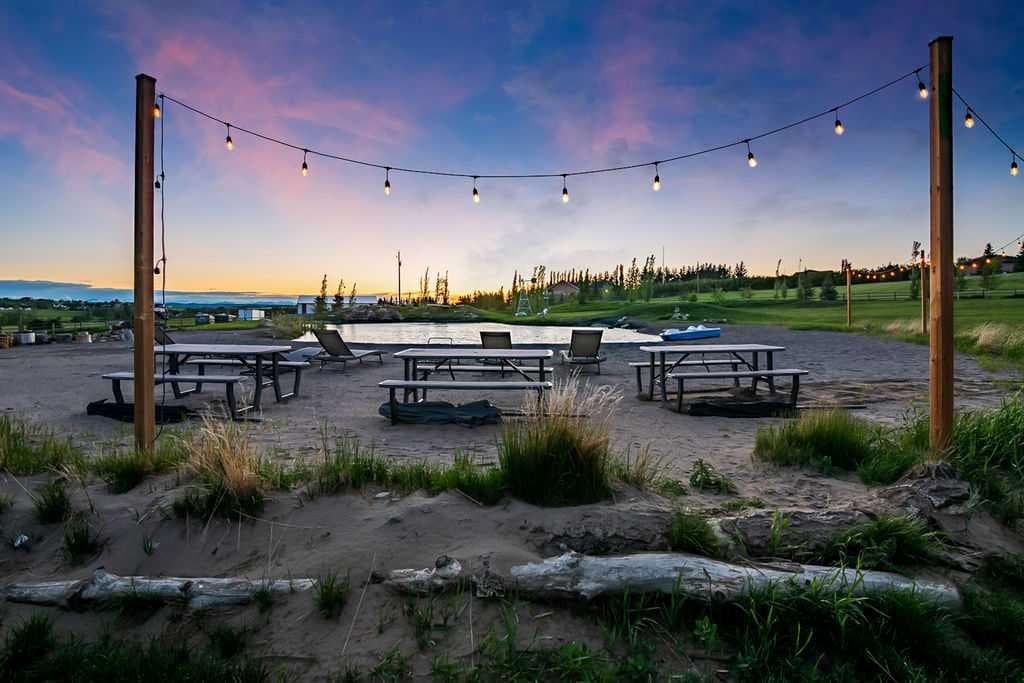
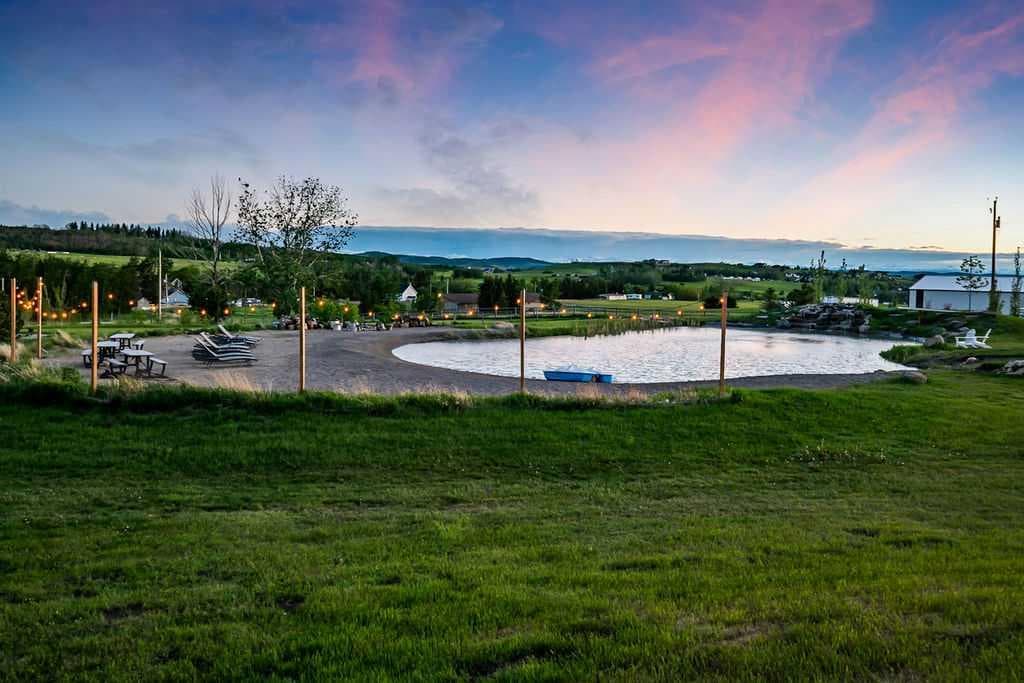
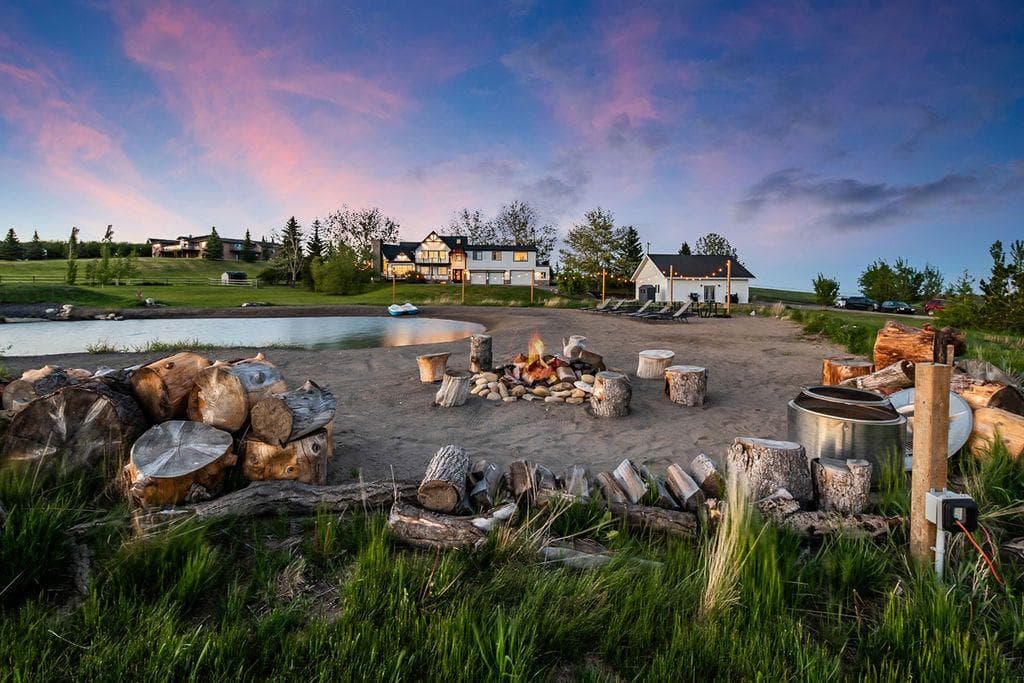
Welcome to a truly extraordinary Foothills estate where luxury, lifestyle, and location come together on 3.9 private acres just minutes south of Calgary. More than a home, this is a one-of-a-kind retreat designed for gathering, entertaining, and creating unforgettable memories. The property features a spectacular 900,000-gallon freshwater pond with sandy beach, waterfall, diving board, ambient lighting, and windmill aeration system offering summer days filled with swimming, paddleboarding, beach volleyball, and winter afternoons skating right outside your door. Thoughtfully reimagined and extensively rebuilt with a major addition completed in 2023, this estate combines established acreage character with the luxury, efficiency, and design expected in a modern custom home. Every detail has been carefully considered with a focus on quality, comfort, and connection — featuring breathtaking views, multiple fireplaces, heated bathroom floors, Italian tile, quartz finishes, smart home integration, and beautifully designed spaces for everyday living and exceptional entertaining. The heart of the home is the chef-inspired kitchen showcasing custom maple cabinetry, expansive quartz countertops, oversized island with additional storage and seating, commercial-style appliances including full-size refrigerator/freezer, multiple ovens, ice machine, and seamless flow into the grand dining and great room spaces. Designed for connection, the main living areas capture the beauty of the property with walls of windows, a grand dining area overlooking the grounds, impressive living room with 20’ vaulted ceilings and wood-burning fireplace, quiet sitting room with mountain views, private study, and guest bedroom. The luxurious primary retreat offers a spa-inspired ensuite, generous walk-in closet, and private upper deck. Additional bedrooms, loft retreat with play area, theatre room, recreation spaces, and flexible living areas provide room for every stage of life. The property continues to impress with a heated four-car attached garage, with a separate 1025sqft two-bedroom legal suite above it with its own entrance, separate patio and stunning mountain views. And finally, there is a heated 1,088sqft detached shop currently set up as yet another guest retreat with its own kitchen, bathroom, and living space. Extensive updates including plumbing, electrical, HVAC, septic, PHYN water protection, reverse osmosis, water storage, and high-efficiency zoned heating/cooling systems offer the confidence and comfort expected in a property of this calibre. Perfectly positioned in the desirable De Winton corridor with mountain views, minutes to Legacy, Okotoks, and south Calgary, this estate delivers something incredibly rare resort-style acreage living without sacrificing convenience. NOTE: photos of shop/guesthouse + the 2bdrm legal suite are in supplements. There are beautiful homes, and then there are properties where life’s best moments are created. Welcome home.

MaxWell Capital Realty
Where Real Estate Happens
75 Crowfoot rise NW, #150
Calgary, AB, T3G 4P5
Cell: +1 403 478 8558
Office: 403-282-7770
jimang.realty@gmail.com
General Info
Sign in to view financial details, taxes & ownership.
Data was last updated July 22, 2026 at 12:07 PM (Mountain Time)
Listing data supplied by Pillar 9™ MLS® System; deemed reliable but not guaranteed accurate. The trademarks MLS®, Multiple Listing Service® and associated logos are owned by CREA. For information purposes only — not intended to solicit properties currently listed for sale or buyers already under contract.
MaxWell Capital Realty
Where Real Estate Happens
75 Crowfoot rise NW, #150
Calgary, AB, T3G 4P5
Cell: +1 403 478 8558
Office: 403-282-7770
jimang.realty@gmail.com