
Apartment in Sage Hill
$339,500
516, 238 Sage Valley Common NW
Interested?
Send Jim a quick note — replies within the day.
Listing Description
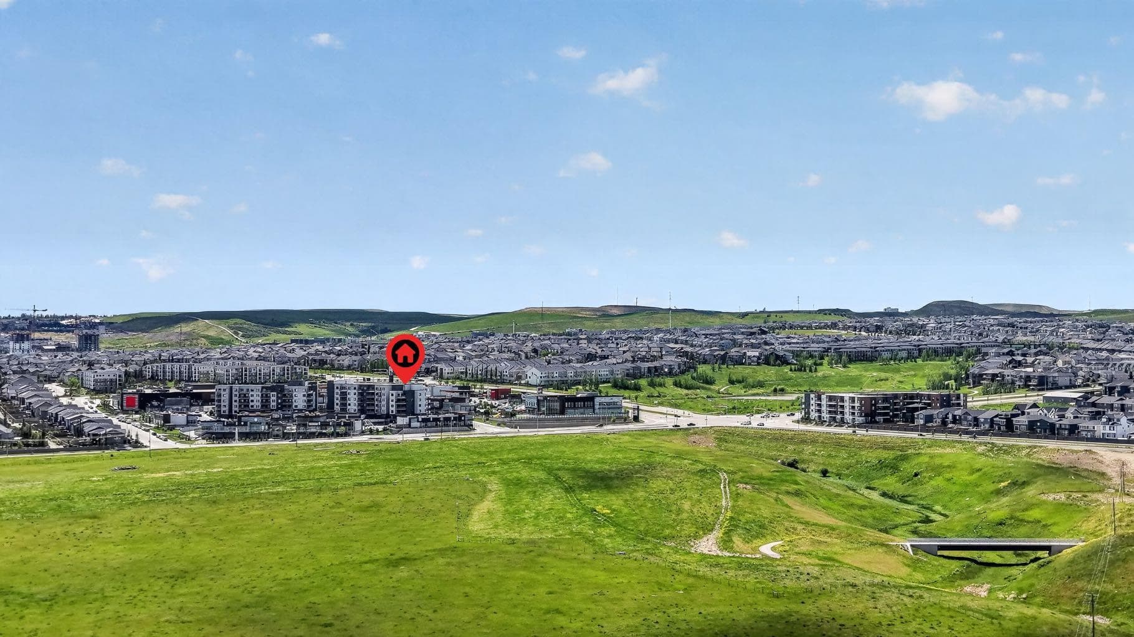
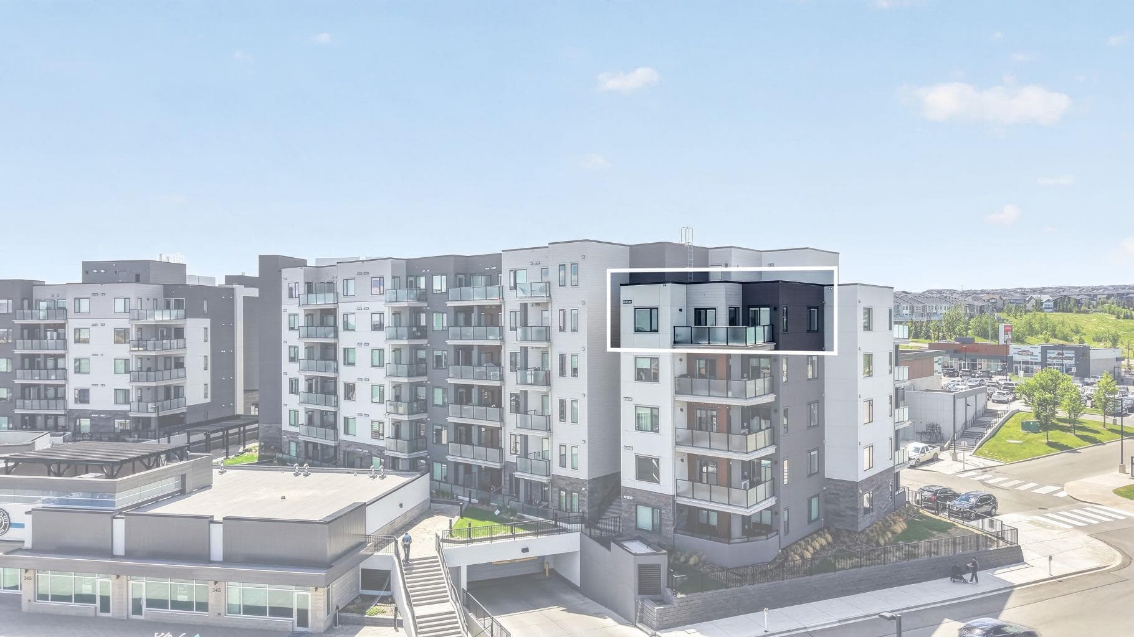
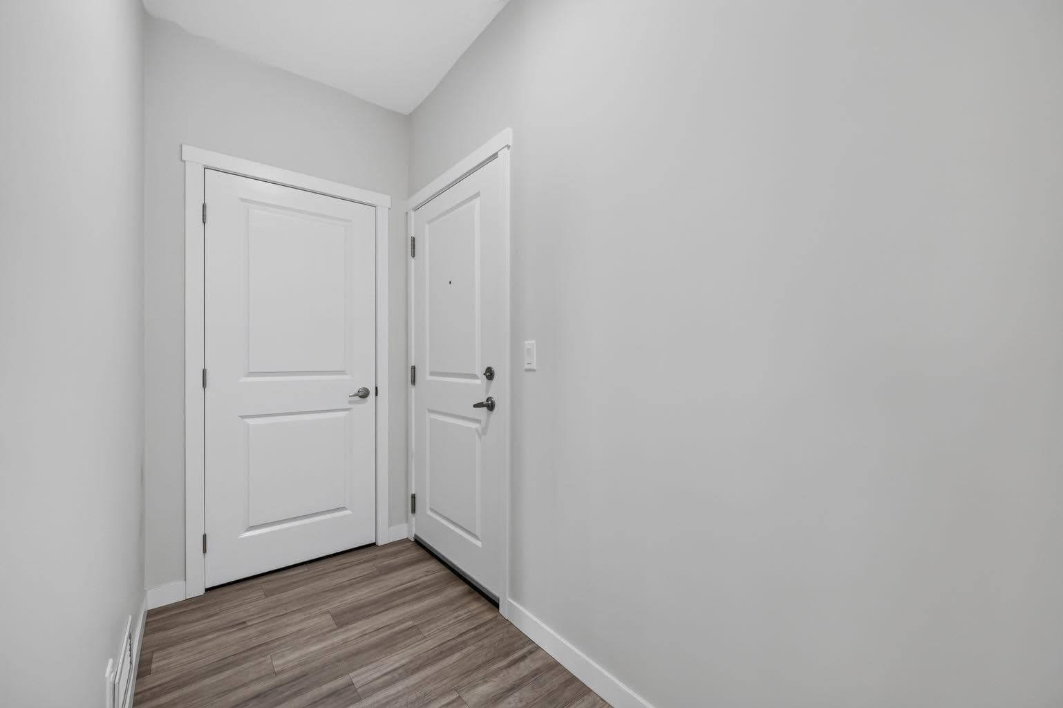
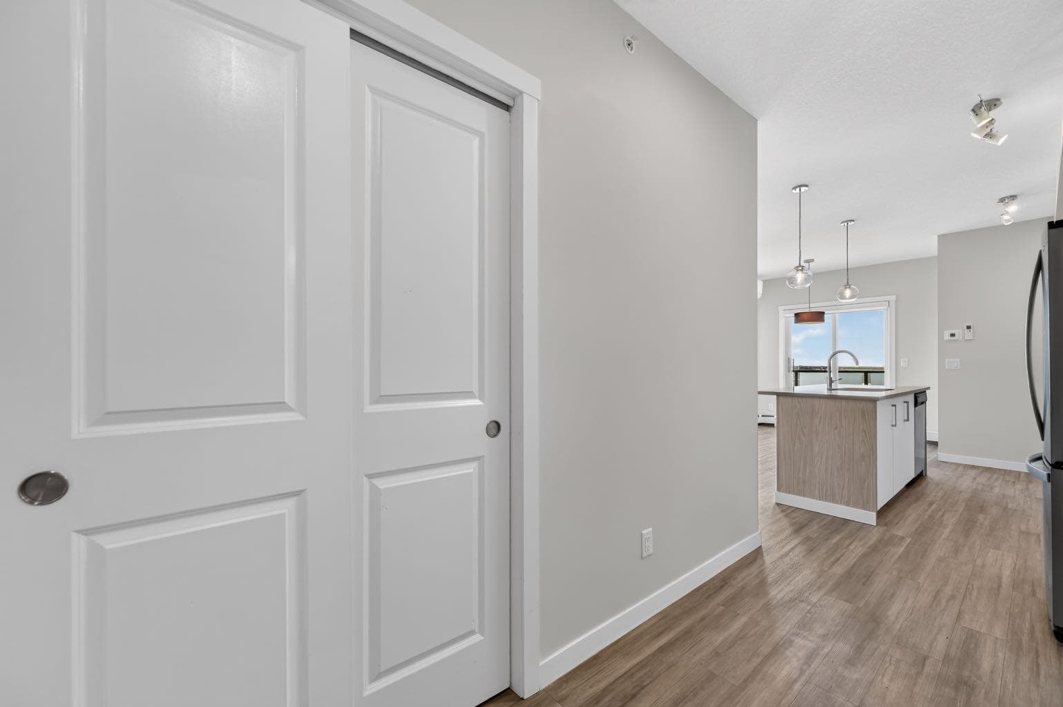
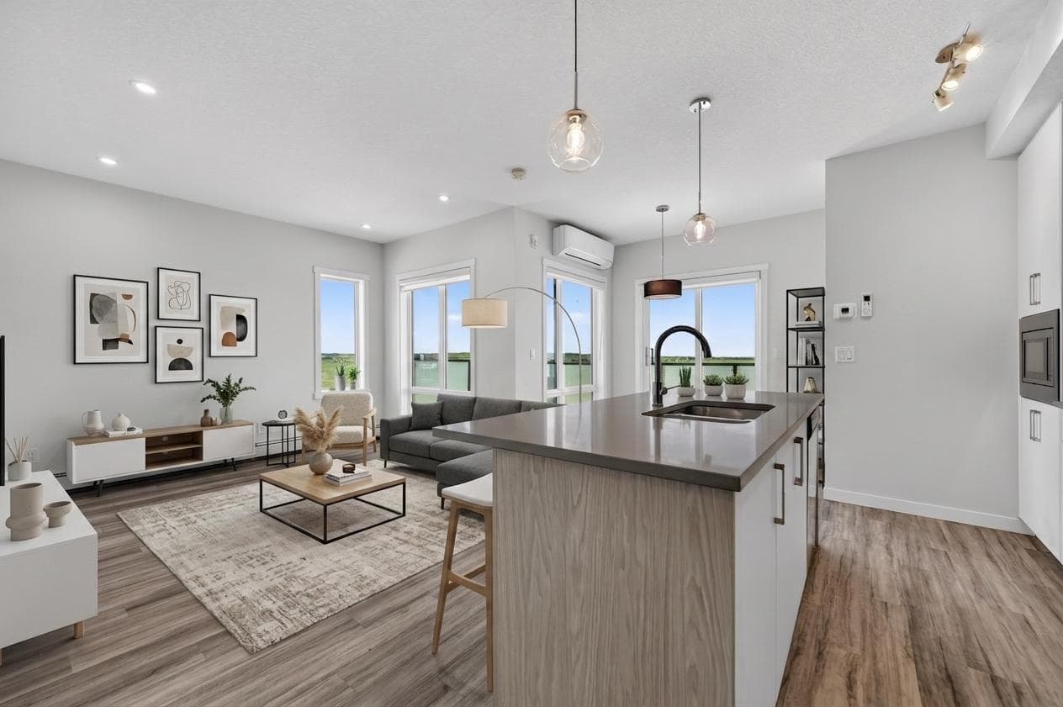
Welcome to elevated living in the heart of Sage Hill, where comfort, convenience, and breathtaking views come together in one exceptional top-floor corner unit. Perfectly positioned overlooking expansive green space, this air-conditioned 2-bedroom, 2-bathroom condominium offers the privacy, natural light, and lifestyle today's buyers are searching for. From the moment you enter, you'll notice the abundance of oversized windows that fill the home with natural light throughout the day. The thoughtfully designed single-level floor plan is enhanced by soaring 9-foot ceilings and an open-concept layout that creates a bright, spacious atmosphere. At the center of the home, the beautifully appointed kitchen combines style and function with ceiling-height cabinetry, granite countertops, stainless steel appliances, ample storage, and a large island featuring an extended overhang perfect for gathering with family and friends. The generous living area seamlessly extends outdoors to an oversized L-shaped balcony, offering unobstructed views of the surrounding green space - a rare setting where you can relax, unwind, and enjoy the peaceful scenery from the privacy of your own home. The spacious primary retreat is designed for comfort, featuring a large walk-in closet and a private 3-piece ensuite complete with a glass stand-up shower. A well-sized second bedroom and separate 4-piece bathroom provide flexibility for guests, family members, roommates, or a home office. Additional conveniences include in-suite laundry, titled heated underground parking, and a titled heated underground storage unit. Residents enjoy access to visitor parking and secure bike storage, while an unbeatable walkable location places everyday essentials just minutes from your door. Co-op Grocery Store, Shoppers Drug Mart, Canada Post, Tim Hortons, Anytime Fitness, Childcare services, and a variety of restaurants are all within a short walk. You'll also appreciate quick access to extensive shopping amenities, scenic walking paths surrounding nearby ponds, and Stoney Trail, connecting you effortlessly to every corner of Calgary. Whether you're a first-time buyer, downsizer, investor, or simply looking for a low-maintenance lifestyle without compromising on space or views, this top-floor Sage Hill condo is sure to steal the spotlight!

MaxWell Capital Realty
Where Real Estate Happens
75 Crowfoot rise NW, #150
Calgary, AB, T3G 4P5
Cell: +1 403 478 8558
Office: 403-282-7770
jimang.realty@gmail.com
General Info
Sign in to view financial details, taxes & ownership.
Data was last updated July 29, 2026 at 06:10 PM (Mountain Time)
Listing data supplied by Pillar 9™ MLS® System; deemed reliable but not guaranteed accurate. The trademarks MLS®, Multiple Listing Service® and associated logos are owned by CREA. For information purposes only — not intended to solicit properties currently listed for sale or buyers already under contract.
MaxWell Capital Realty
Where Real Estate Happens
75 Crowfoot rise NW, #150
Calgary, AB, T3G 4P5
Cell: +1 403 478 8558
Office: 403-282-7770
jimang.realty@gmail.com