
Detached in Royal Oak
$789,000
100 Royal Birch Crescent NW
Interested?
Send Jim a quick note — replies within the day.
Listing Description
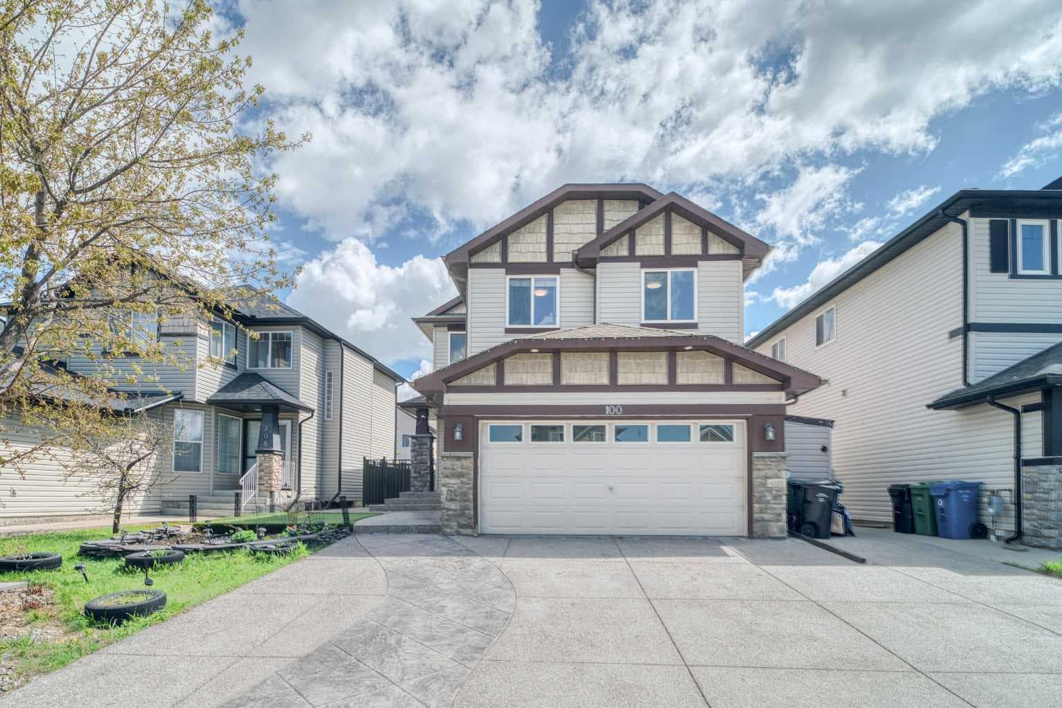
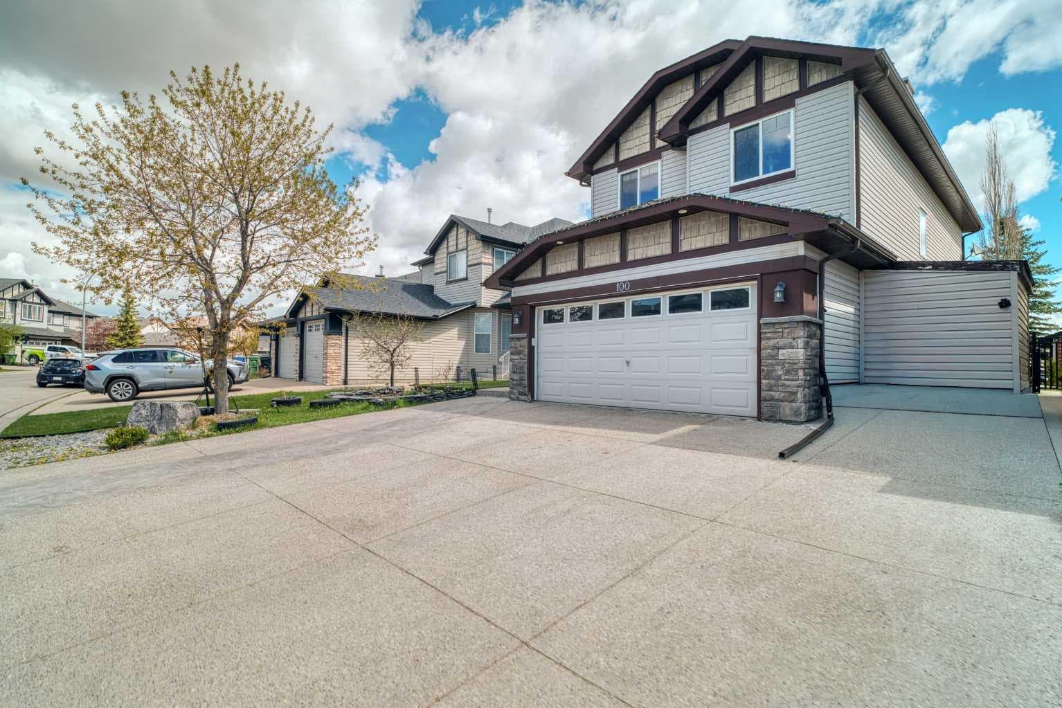
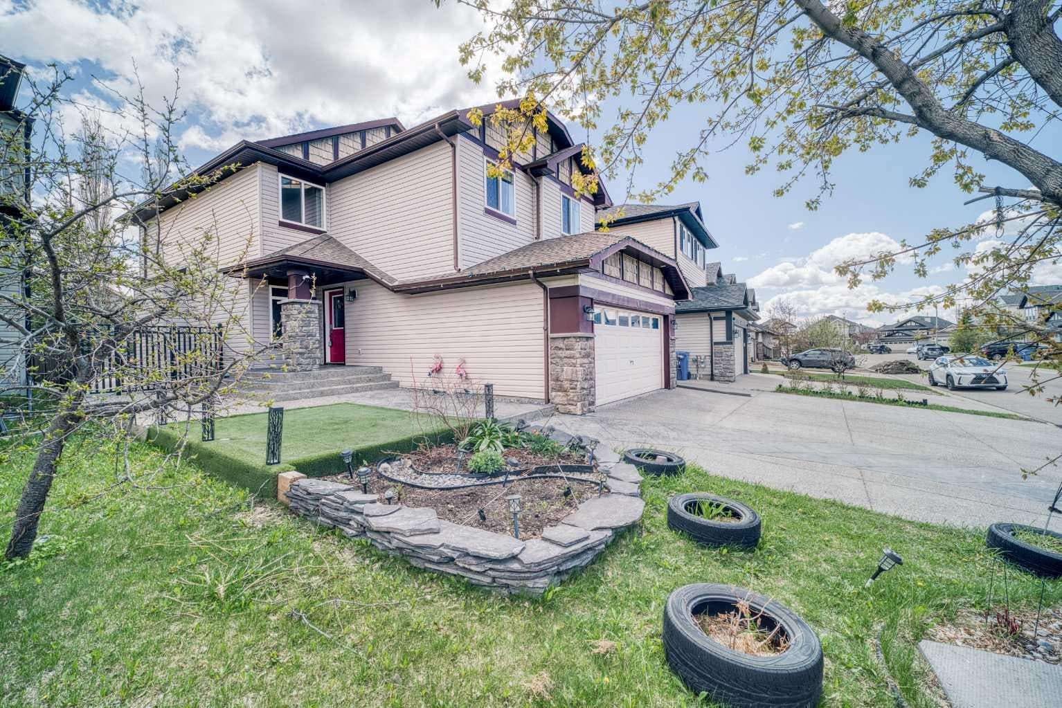
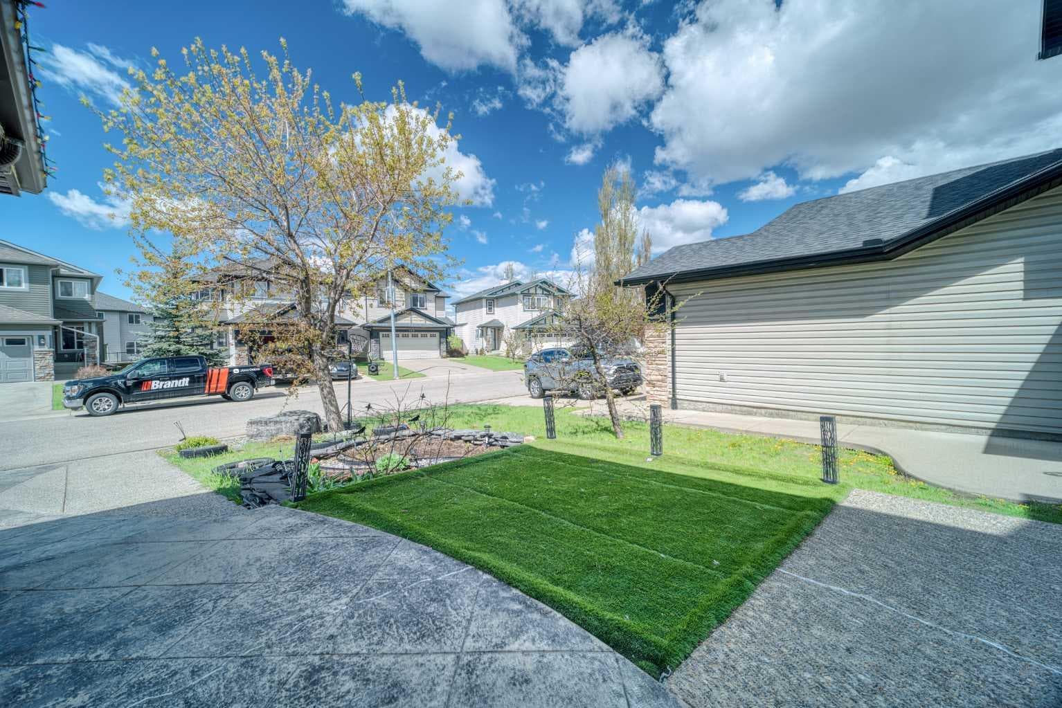
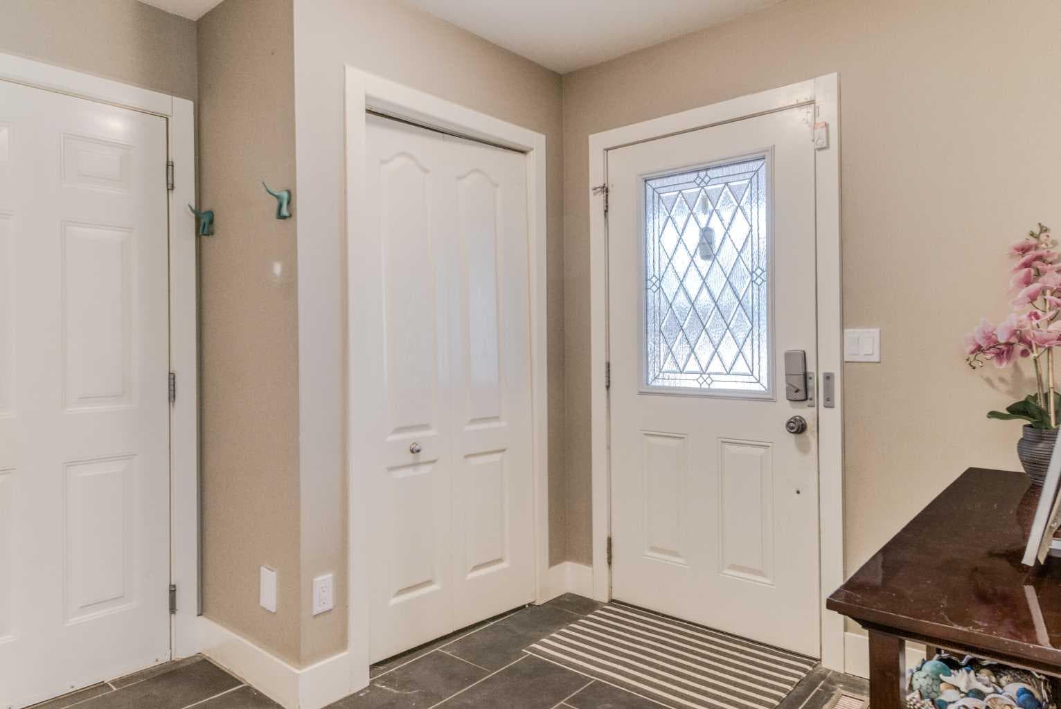
Welcome to 100 Royal Birch Crescent NW, a beautifully maintained and thoughtfully upgraded detached home in the highly desirable community of Royal Oak. Offering 3 bedrooms upstairs, 1 bedroom in the fully developed basement, 3.5 bathrooms, and a double attached garage, this home delivers an excellent balance of comfort, style, and everyday functionality. The main floor features a bright open-concept layout, beautiful solid hardwood flooring, large windows, and a warm, inviting living room with a cozy fireplace and stylish feature wall. The kitchen is both elegant and practical, highlighted by a large island, premium concrete countertops with exceptional texture and durability, updated cooktop, updated range hood, stainless steel appliances, modern backsplash, and updated LED lighting. The dining area connects seamlessly to the backyard, creating an easy flow for family living and entertaining. A main floor den with French doors adds valuable flexibility for a home office, study, or quiet reading space, while the updated powder room with stone feature wall and vessel sink adds a refined designer touch. Upstairs, the spacious bonus room is a true highlight, featuring vaulted ceilings and two skylights that fill the space with natural light, making it ideal for movie nights, a children’s play area, or a second family lounge. The upper level offers three well-sized bedrooms, including a bright primary retreat with a walk-in closet and private ensuite complete with a soaker tub, separate shower, and excellent natural light. A full bathroom serves the additional bedrooms. The fully developed basement expands the living space with a large recreation area, built-in speakers, an additional bedroom, a full bathroom, and flexible space that can be used as a gym, guest area, media room, or hobby space. Outside, the home continues to impress with professional front landscaping for excellent curb appeal and a thoughtfully finished hardscaped backyard patio designed for low-maintenance outdoor enjoyment. Additional updates include a newer hot water tank and updated LED lighting, offering added comfort and peace of mind. Located in one of NW Calgary’s most established and desirable communities, Royal Oak offers convenient access to schools, parks, pathways, shopping, restaurants, YMCA, Royal Oak Centre, Costco, public transit, Stoney Trail, and Crowchild Trail. This move-in-ready family home offers space, updates, character, and long-term value in a location buyers continue to love.

MaxWell Capital Realty
Where Real Estate Happens
75 Crowfoot rise NW, #150
Calgary, AB, T3G 4P5
Cell: +1 403 478 8558
Office: 403-282-7770
jimang.realty@gmail.com
General Info
Sign in to view financial details, taxes & ownership.
Data was last updated June 28, 2026 at 06:10 AM (Mountain Time)
Listing data supplied by Pillar 9™ MLS® System; deemed reliable but not guaranteed accurate. The trademarks MLS®, Multiple Listing Service® and associated logos are owned by CREA. For information purposes only — not intended to solicit properties currently listed for sale or buyers already under contract.
MaxWell Capital Realty
Where Real Estate Happens
75 Crowfoot rise NW, #150
Calgary, AB, T3G 4P5
Cell: +1 403 478 8558
Office: 403-282-7770
jimang.realty@gmail.com