
Detached in Sage Hill

$629,000
164 Sage Valley Drive NW
Interested?
Send Jim a quick note — replies within the day.
Listing Description
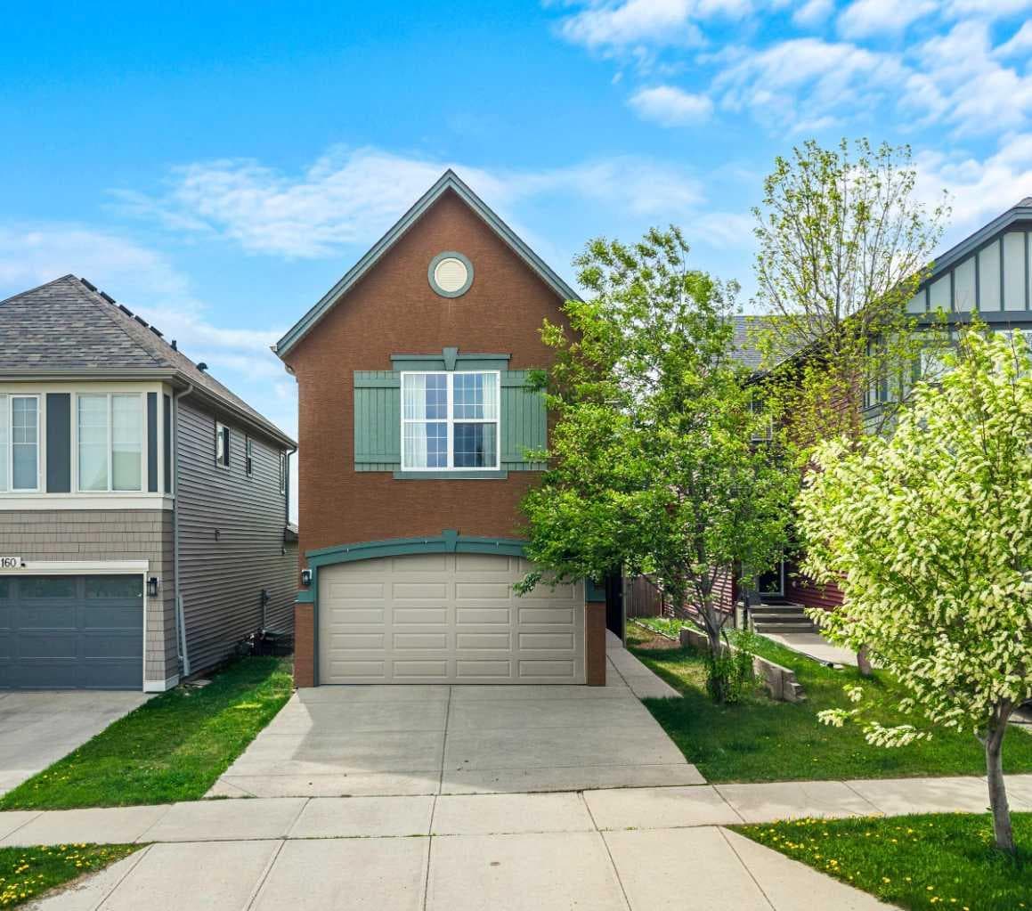
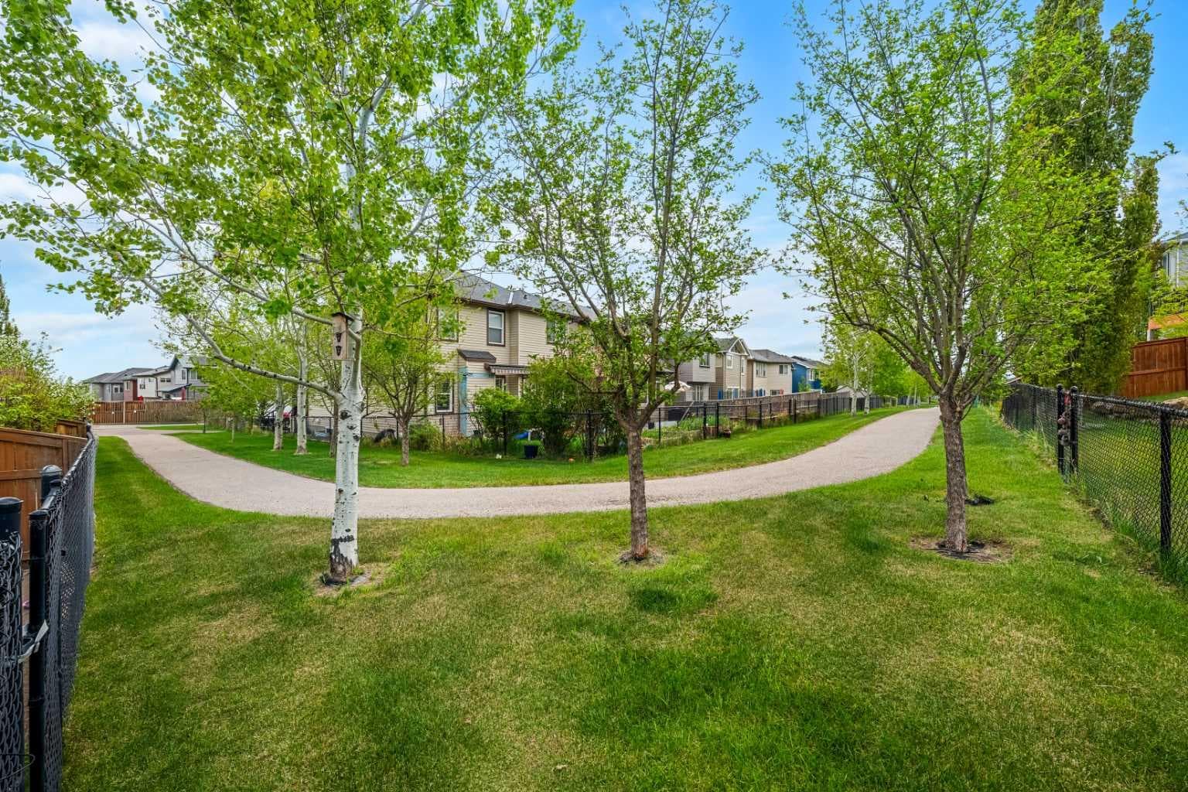
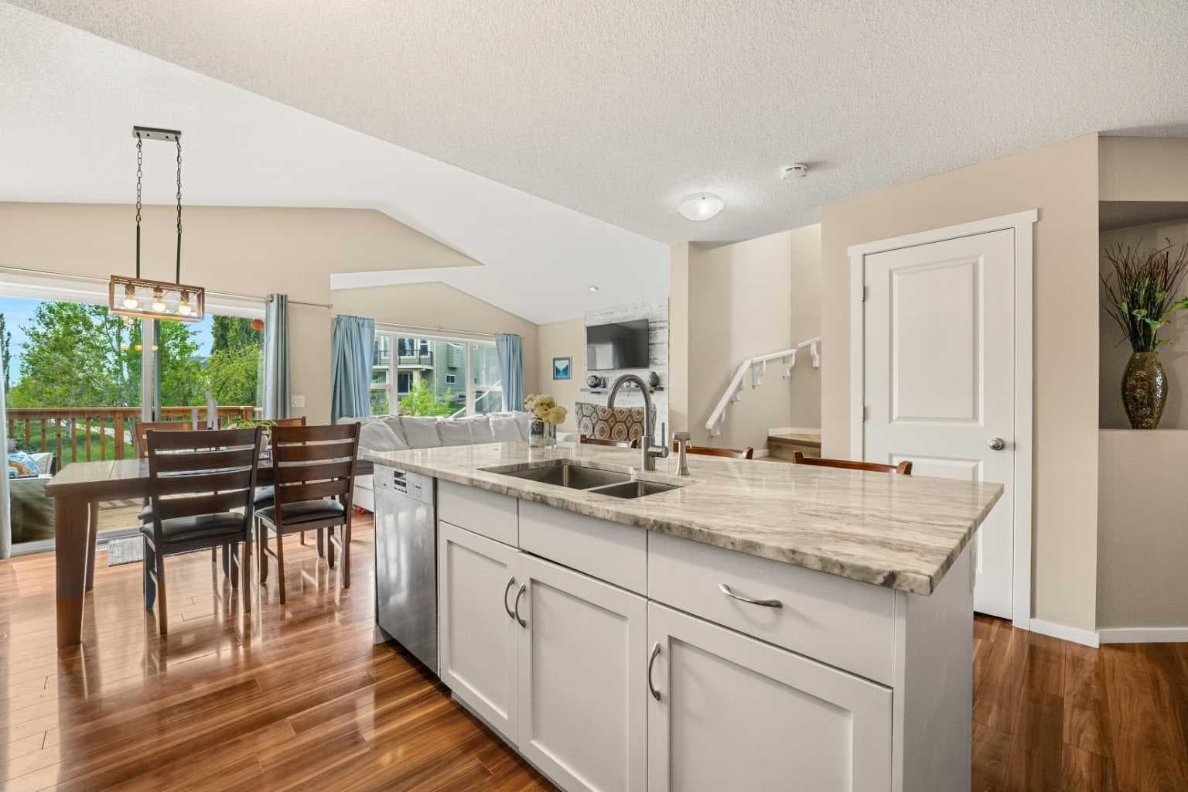
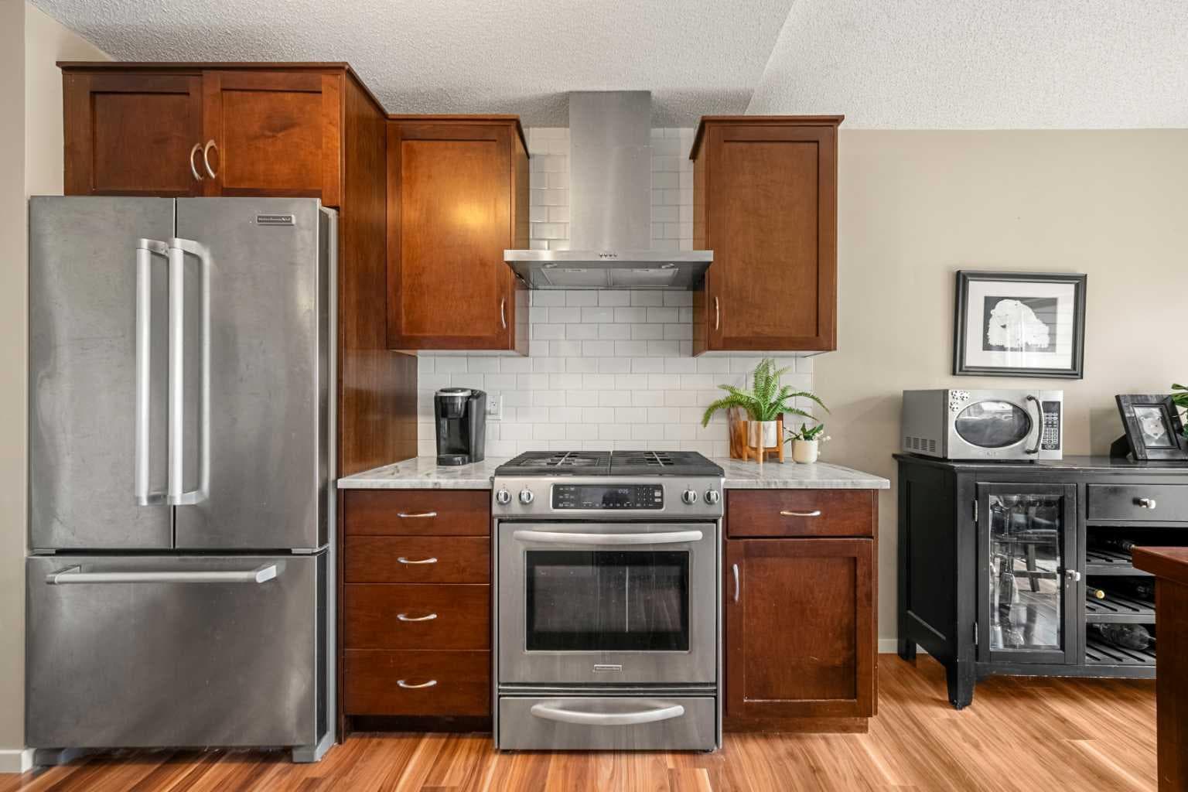
Welcome to 164 Sage Valley Way. Discover this exceptional, move in ready home located on a quiet and family friendly street in the heart of Sage Hill You will feel confident knowing some big ticket items have been newly updated including new shingles, beautiful new garage door with new vinyl siding on sides of home with new eves troughs, Deck was redone in 2024. . With ~ 2060 sq ft of finished living space. This home has a great backyard with no direct neighbors backing onto green space and walking / bike trails. This fully finished home offers a total of 4 bedrooms and 3.5 baths. As you enter, you’re greeted by a fantastic open layout all in beautiful neutral tones. Just off the entrance, is the stunning kitchen with beautiful rich maple cabinetry and stunning stone counters. There are high end stainless steel appliances with a gas stove. The stone island, providing ample space for meal prep, casual dining, and entertaining friends and family. Whether you're hosting a crowd or enjoying a quiet family meal, this space is equipped to handle it all in style. Just off the kitchen, the bright and dining area is framed by large windows that flood the space with natural light and offer views of the beautifully landscaped backyard and green space. There’s plenty of room for a full sized table, making it the perfect setting for gatherings with extended family or friends. This area also seamlessly flows into the inviting family room, with a cozy gas fireplace creating the perfect spot to relax and unwind after a long day. Rich, dark h flooring extends throughout the entire main level, adding warmth and sophistication. Upstairs, a spacious Primary bedroom with walk in closet and your own 3 piece ensuite. The professionally finished basement continues to impress with big bright windows, a fourth spacious bedroom, and a sleek 4-piece bathroom with a soaker tub, ideal for guests or extended family. Step outside to your private South East facing backyard oasis, perfect for summer enjoyment. The spacious newer deck (2024) is a great place to BBQ and the perfect spot for entertaining in the Summer or to sit back and relax. The mature trees in the area and landscaping provide privacy and beauty, while a fully fenced yard offers a secure space for kids and pets. This exceptional property combines style, comfort, and function in one of Calgary’s most desirable NW neighborhoods. There is a new Elementary school slated for 2029- 2030 across the green space in front of the home which is perfect for young families. Don’t miss your opportunity to make this dream home yours. There are numerous walking and bike paths along with great amenities that are easily accessible by walking just out your back gate.The proximity of the Schools make it a perfect choice for families!

MaxWell Capital Realty
Where Real Estate Happens
75 Crowfoot rise NW, #150
Calgary, AB, T3G 4P5
Cell: +1 403 478 8558
Office: 403-282-7770
jimang.realty@gmail.com
General Info
Sign in to view financial details, taxes & ownership.
Data was last updated July 11, 2026 at 12:02 AM (Mountain Time)
Listing data supplied by Pillar 9™ MLS® System; deemed reliable but not guaranteed accurate. The trademarks MLS®, Multiple Listing Service® and associated logos are owned by CREA. For information purposes only — not intended to solicit properties currently listed for sale or buyers already under contract.
MaxWell Capital Realty
Where Real Estate Happens
75 Crowfoot rise NW, #150
Calgary, AB, T3G 4P5
Cell: +1 403 478 8558
Office: 403-282-7770
jimang.realty@gmail.com