
Semi Detached (Half Duplex) in Watermark

$1,075,000
39 Watermark Villas
Interested?
Send Jim a quick note — replies within the day.
Listing Description
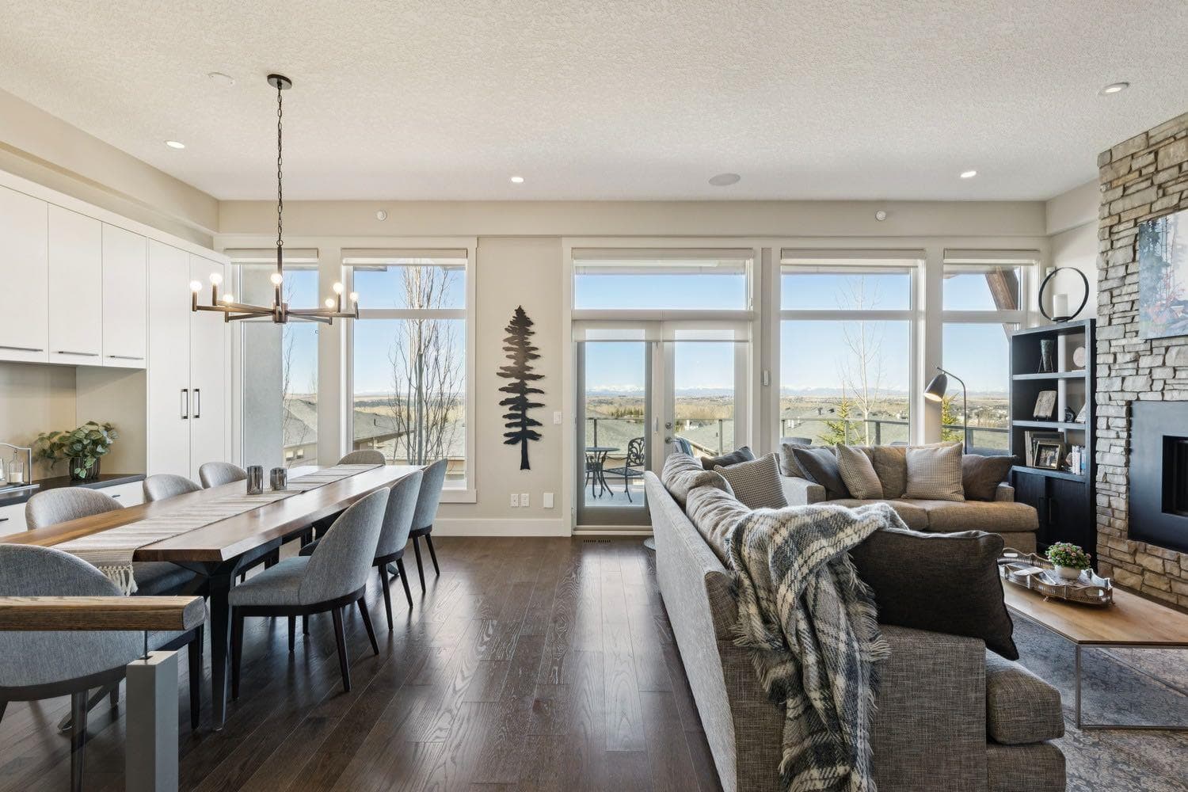
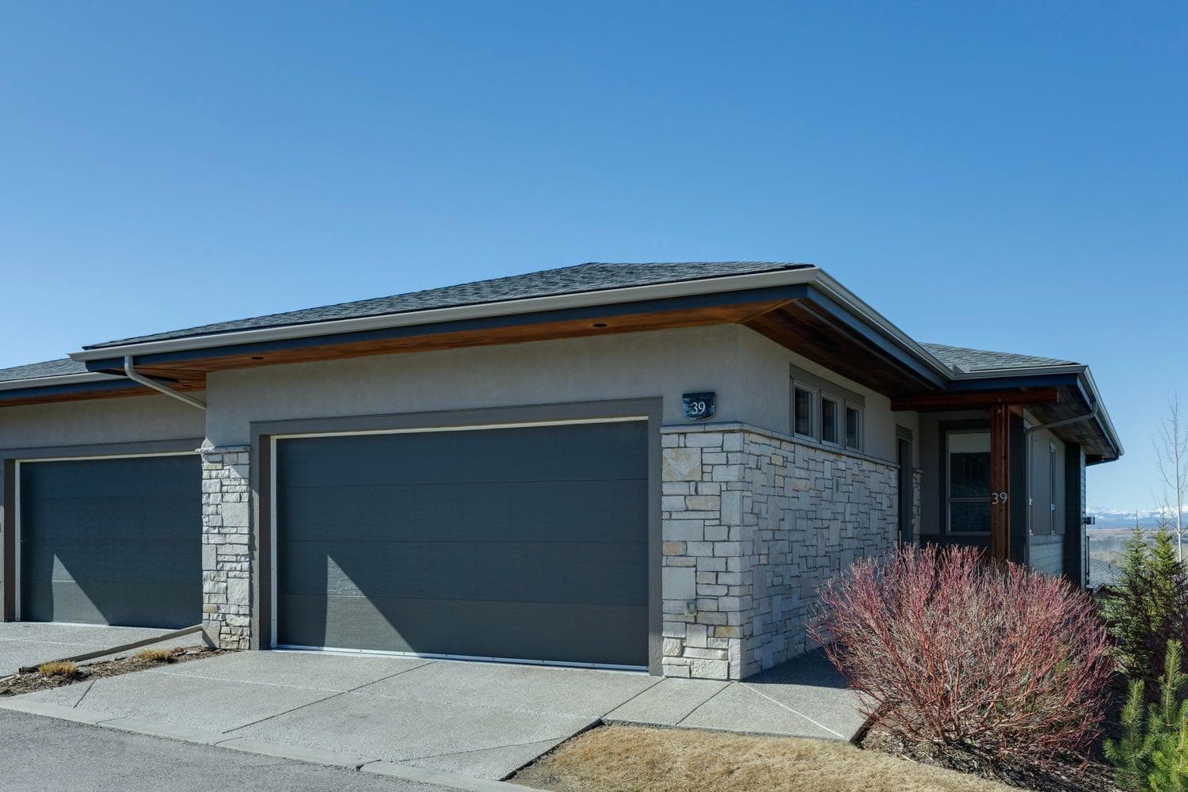
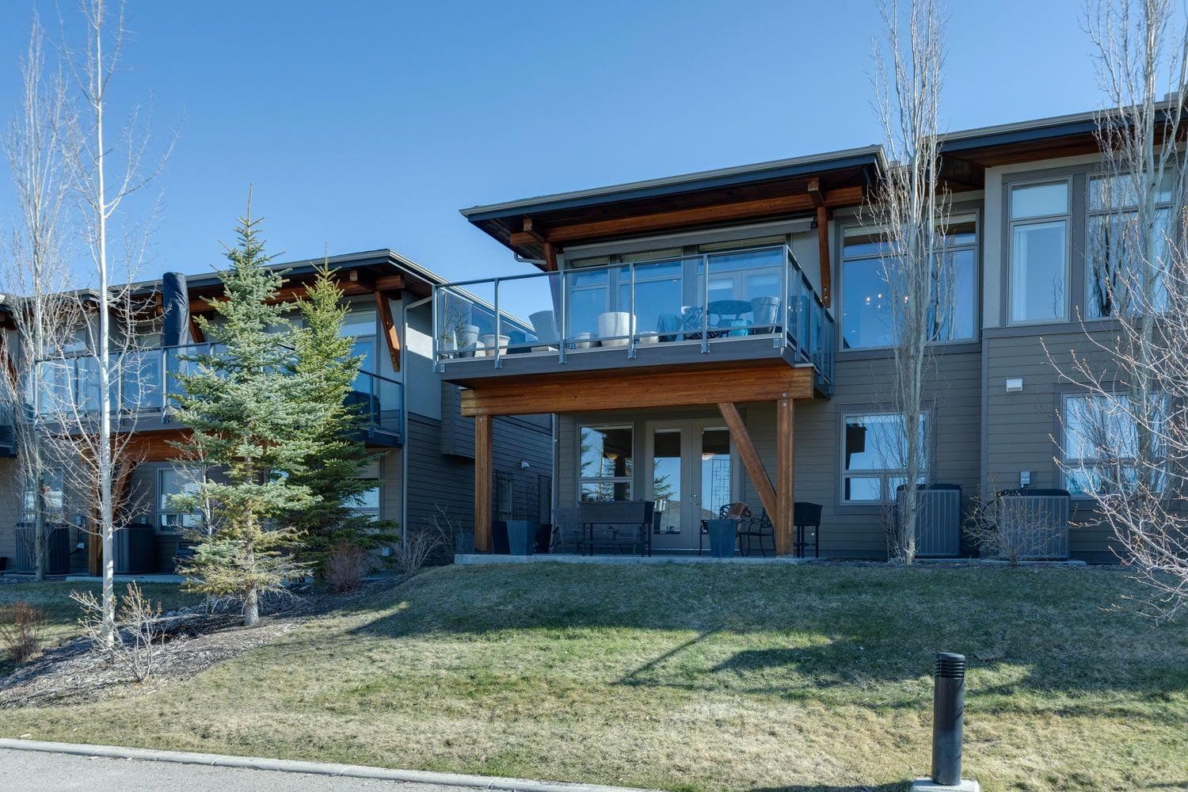
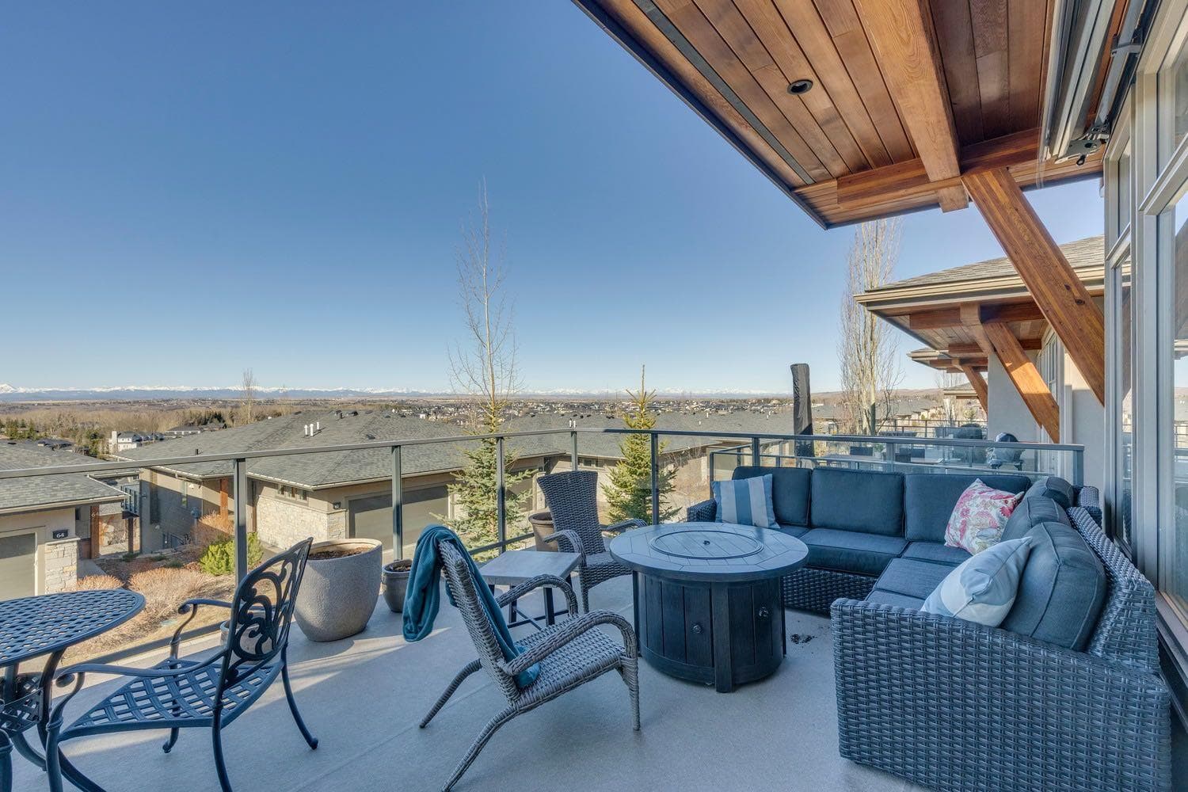
OPEN HOUSE JUNE 27 from 1-3 pm! The Villas at Watermark is an exclusive collection of walkout bungalows for the sophisticated downsizer. Positioned on the western edge of the city, you have groceries and other amenities just 5 minutes away while maintaining a peaceful, safe and quiet low-density neighbourhood. Enjoy the spectacular MOUNTAIN VIEWS from this original-owner unit. The ‘Highwood’ layout with 2,050 square feet of living space truly stands out with a full-width great room on the main floor, something rarely found in the complex. The result is an expansive, open-concept living and entertaining area, elevated by wall-to-wall windows that flood the space with natural light and showcase those stunning panoramic mountain views. A thoughtfully designed primary suite is tucked away on the walkout level - creating a private, retreat-like space that’s perfect for unwinding - rather than a door right beside your kitchen. Enjoy a chef's kitchen with an oversized island, a lovely living room with cozy gas fireplace and a dining room with gorgeous custom built-ins! The kitchen includes a built-in fridge, gas range, bar fridge, quartz counters, under-cabinet lighting, a window above the sink plus plenty of storage. Stepping out onto the large upper deck, you know immediately this is where you will be spending a lot of time, from sunny morning coffees to evenings watching the sun go down! An electric awning means you can enjoy this outdoor space even on the warmest days. And for those hot summer days, rest assured you have central air to keep you comfortable indoors as well. This is a home made for entertaining, where you can be proud to host your family and friends. On the main floor, you also will find a bedroom (currently used as an office), a full bathroom with walk-in shower, laundry/mud room and a proper front entry. The attached DOUBLE GARAGE has epoxy flooring and included shelving. Stepping into the lower level, you will have a spacious and comfortable rec room, large guest bedroom, another full bath with walk-in shower and the lovely primary suite. Primary includes double door access to the rear patio, blackout blinds, walk-through closet and ensuite with oversized vanity w/ double sinks, tiled shower and separate soaker tub. You'll love the cozy in-floor heat in there too! The Villas also include access to a private clubhouse with gym, pool table, couches & more as well as the lovely park spaces, pathways and amenities of the Watermark neighbourhood. This is truly the retirement dream, a community where you can feel at home!

MaxWell Capital Realty
Where Real Estate Happens
75 Crowfoot rise NW, #150
Calgary, AB, T3G 4P5
Cell: +1 403 478 8558
Office: 403-282-7770
jimang.realty@gmail.com
General Info
Sign in to view financial details, taxes & ownership.
Data was last updated July 13, 2026 at 06:08 PM (Mountain Time)
Listing data supplied by Pillar 9™ MLS® System; deemed reliable but not guaranteed accurate. The trademarks MLS®, Multiple Listing Service® and associated logos are owned by CREA. For information purposes only — not intended to solicit properties currently listed for sale or buyers already under contract.
MaxWell Capital Realty
Where Real Estate Happens
75 Crowfoot rise NW, #150
Calgary, AB, T3G 4P5
Cell: +1 403 478 8558
Office: 403-282-7770
jimang.realty@gmail.com