Property-2 (Beta)

Detached in GlenEagles
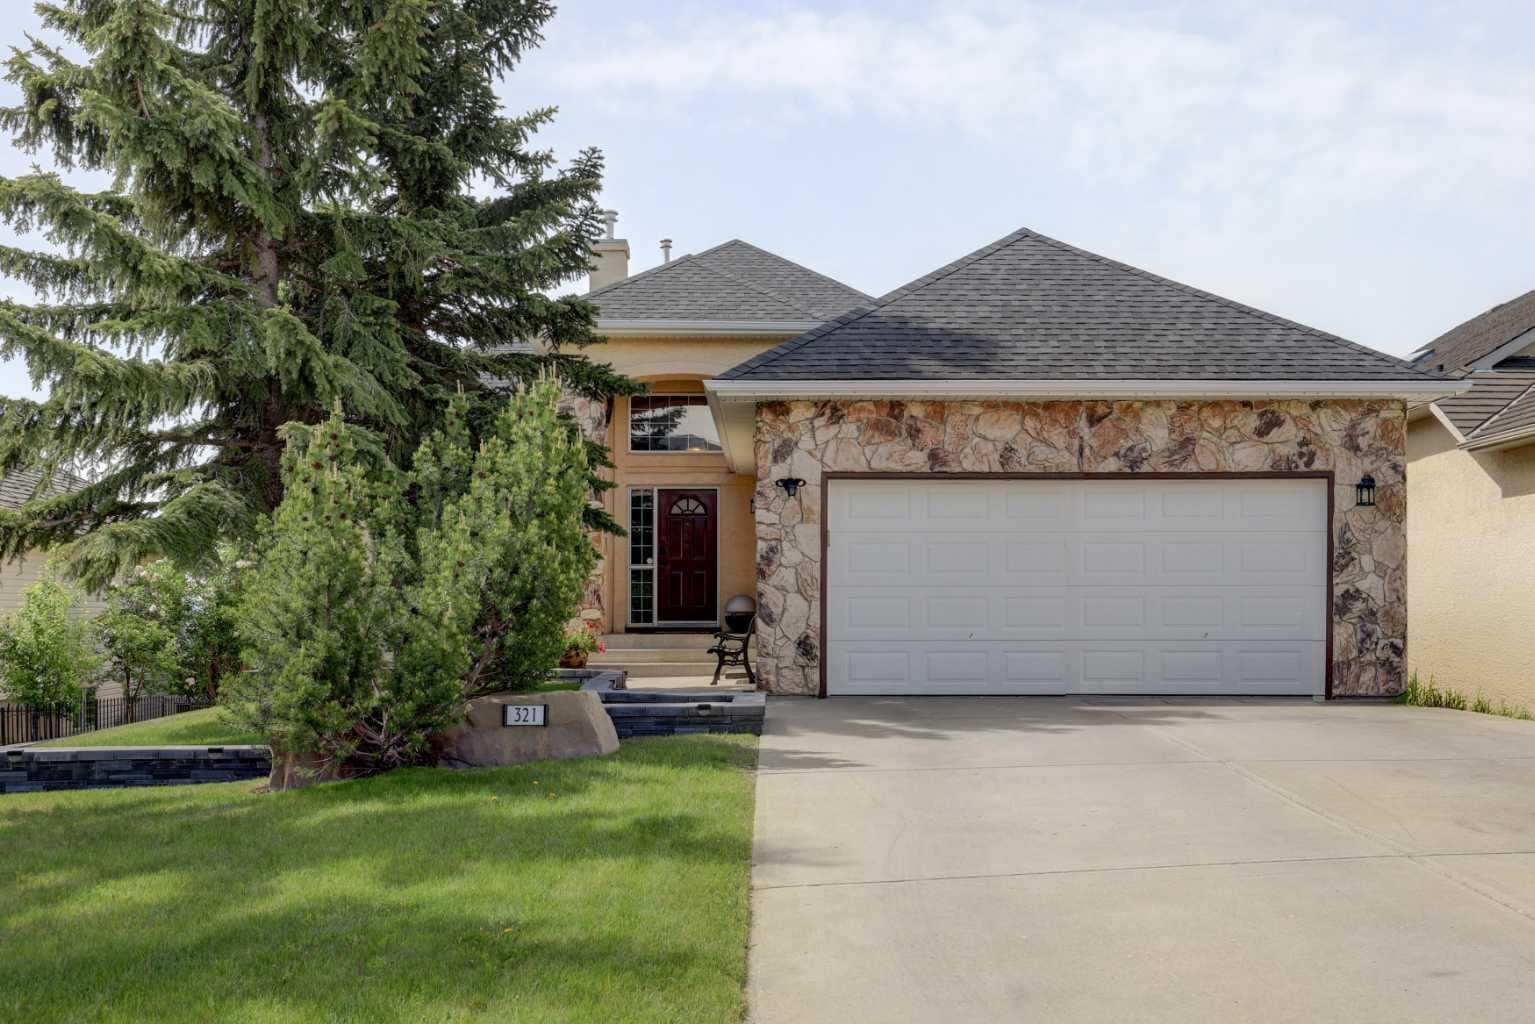
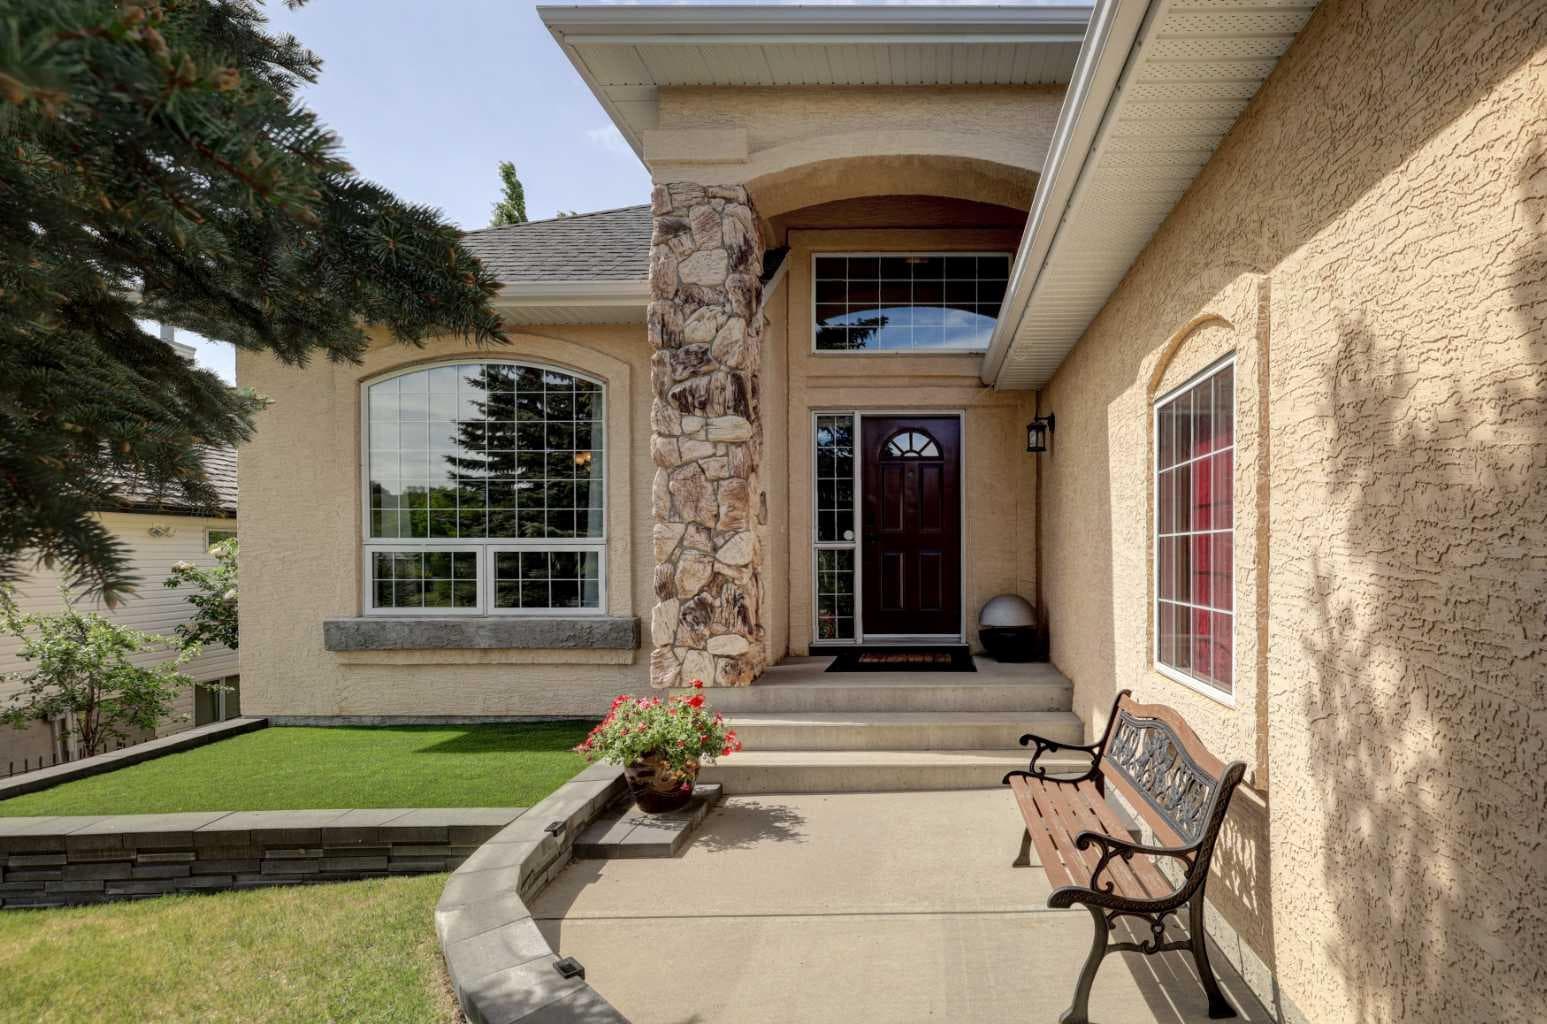
321 Gleneagles View — photo 1
Tap to enlarge
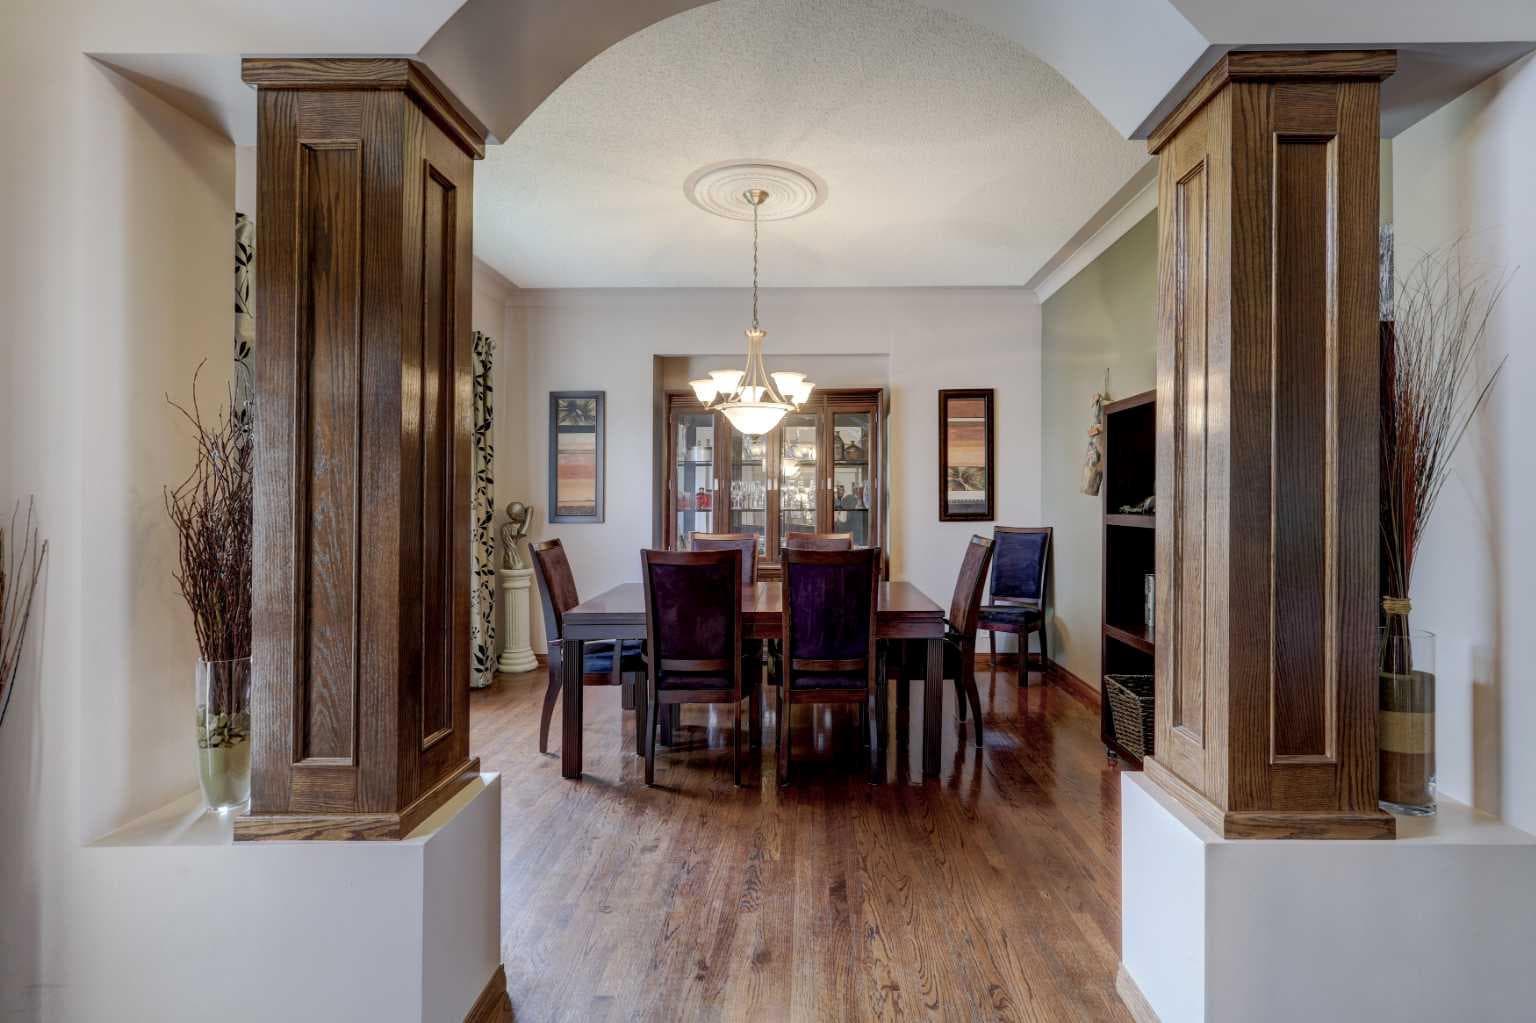
321 Gleneagles View — photo 2
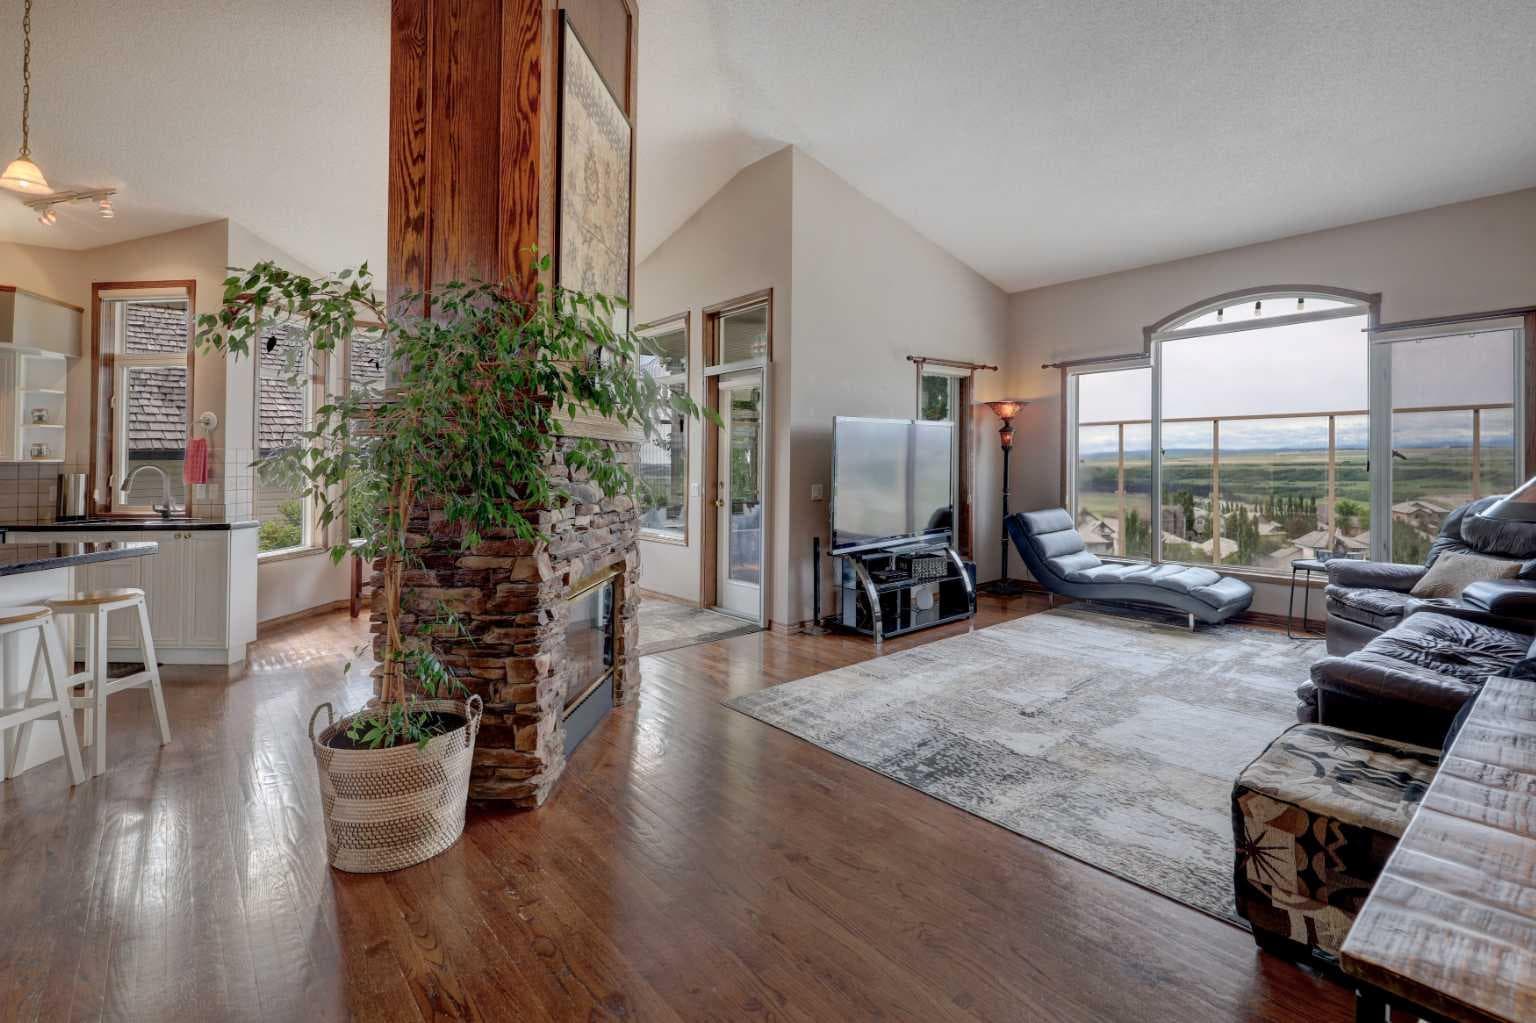
321 Gleneagles View — photo 3
+27 Photos
Active
Active

$1,112,500

321 Gleneagles View

GlenEagles, Cochrane, T4C 1P4
Listing courtesy of The Real Estate District
MLS # A2320169Get qualified
3
Beds
3
Baths
1,775.62
Sqft

Interested?

Send Jim a quick note — replies within the day.

or call +1 403 478 8558

Listing Description

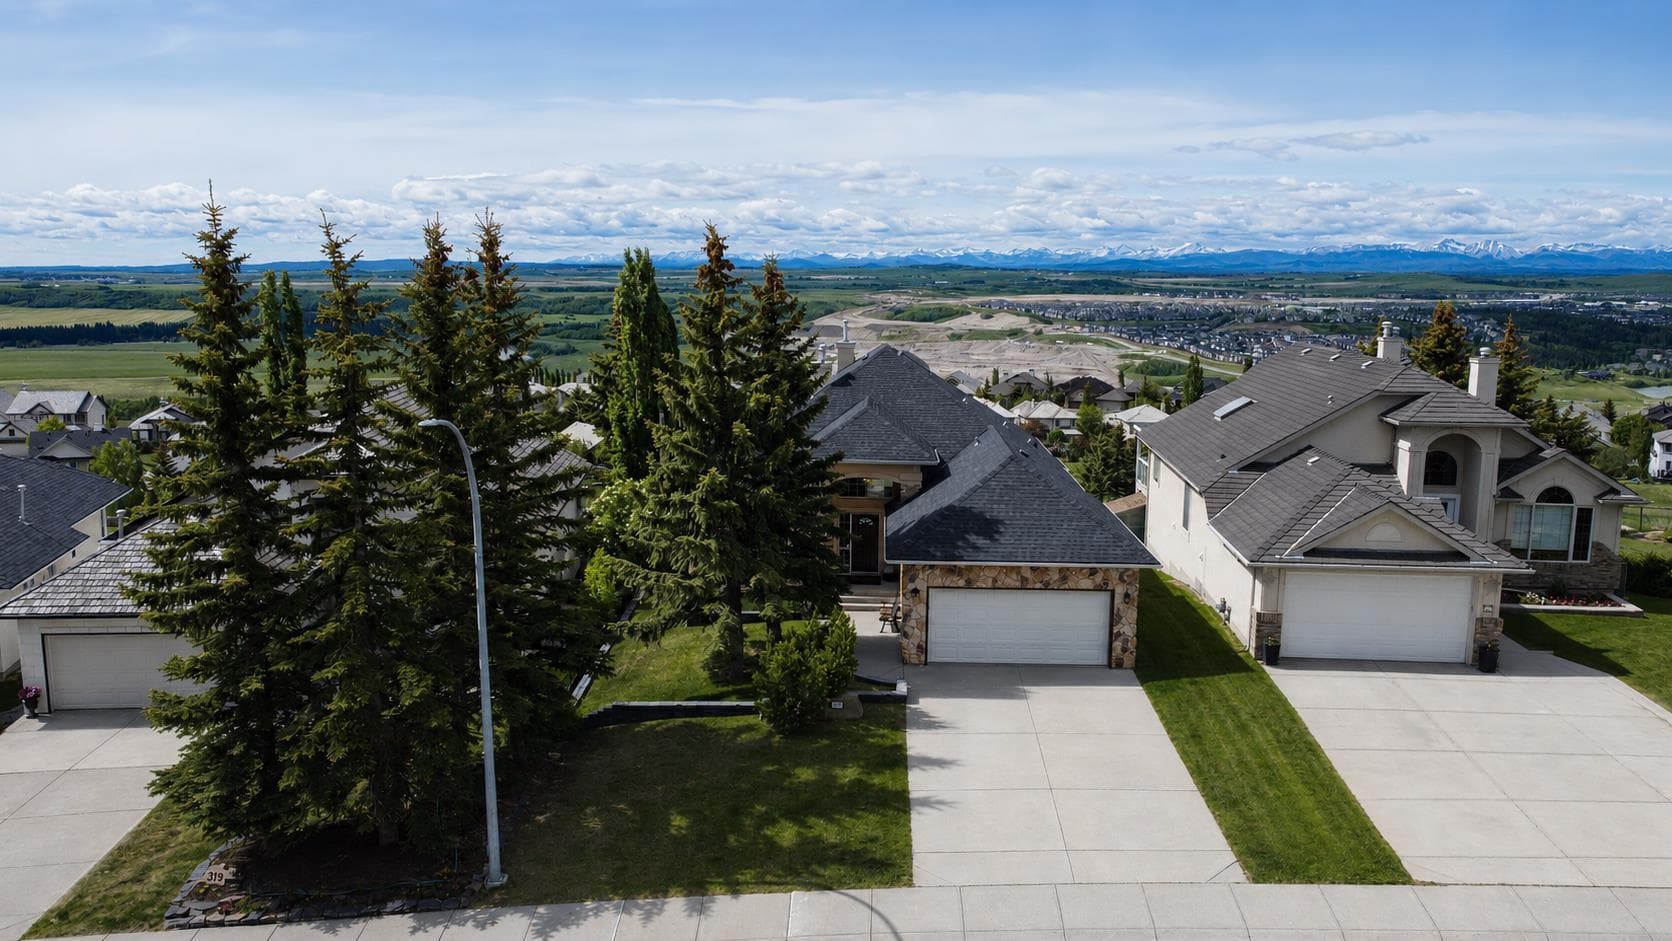
This exceptional walkout bungalow presents a rare opportunity to enjoy luxury living in a spectacular golf course setting with panoramic mountain vistas. Ideally situated overlooking the 14th fairway with breathtaking views from both levels. The spacious main floor is highlighted by rich hardwood flooring throughout, a formal dining room, and a striking floor-to-ceiling stone two-way fireplace that creates a warm and elegant focal point between the living spaces. The beautifully appointed kitchen features granite countertops, white woodgrain cabinetry, and premium updated appliances, including an LG ThinQ smart refrigerator and black stainless steel convection oven, offering the perfect blend of style and functionality. The primary retreat is designed for comfort and relaxation, featuring soaring ceilings, crown moulding, a walk-in closet with wood shelving, and a luxurious 5-piece ensuite with jetted soaker tub. A versatile den/flex room, convenient main floor laundry, and a full 4-piece bathroom complete the main level. The fully finished walkout lower level provides exceptional additional living space with a large recreation room, two generous bedrooms, a 3-piece bathroom, multiple storage areas and unique access to the dog run. Additional features include central air conditioning, a heated double attached garage with 240V power, central vacuum system, and high-end window coverings throughout. Step outside to enjoy the expansive Duradek-covered upper deck with 7-foot glass railings designed to maximize the spectacular golf course and mountain views. Both the upper and lower decks are equipped with gas hookups, ideal for barbecues, patio heaters, or an outdoor fireplace. The beautifully landscaped yard is complemented by a storage shed, dog run and offers several peaceful sitting areas to enjoy the outdoors. Gleneagles is ideally located with quick access to and just moments from the extensive pathway system throughout beautiful Gleneagles. Play a round of golf at the Links of Gleneagles just up the street or enjoy dinner at the club house. School bus and COLT, Cochrane’s own on-demand transit stops close by. Only 30 minute commute to downtown Calgary.

General Info

Rooms & Size
Rooms Above Grade
6
Bedrooms
3
Beds Above Grade
1
Beds Below Grade
2
Total Baths
3
Full Baths
3
Half Baths
0
Ensuite
Yes
Living Area
1,775.62 sqft
Main Level
1,775.62 sqft
Inside Highlights
Appliances
Central Air ConditionerDishwasherDryerGarage Control(s)Microwave Hood FanRangeRefrigeratorSee RemarksWasherWindow Coverings
Flooring
CarpetHardwood
Interior Features
Ceiling Fan(s)Central VacuumCloset OrganizersCrown MoldingDouble VanityGranite CountersHigh CeilingsJetted TubKitchen IslandNo Smoking HomeSeparate EntranceSkylight(s)Soaking TubStorageWalk-In Closet(s)
Laundry
Laundry RoomMain Level
Fireplace
Gas
Heating & Cooling
Heating
Fireplace(s)Forced Air
Cooling
Central Air
Parking
Garage
Yes
Garage Spaces
2
Total Parking
4
Features
220 Volt WiringConcrete DrivewayDouble Garage AttachedDrivewayGarage Faces FrontHeated GarageInsulatedOff StreetOversizedSide By Side
Lifestyle
Community
ClubhouseFishingGolfParkPlaygroundSidewalksStreet LightsWalking/Bike Paths
Association Amenities
ParkPlayground
Curb Appeal
Exterior Features
BalconyBBQ gas lineDog RunFire PitPrivate EntrancePrivate Yard
Patio & Porch
Balcony(s)DeckPatio
Lot
Acreage
No
Lot Size
0.19 ac
Lot Size
8,471 sqft
Frontage (ft)
49.02
Frontage
14.94M 49`0"
Features
Back YardBacks on to Park/Green SpaceClose to ClubhouseDog Run Fenced InFront YardGreenbeltLandscapedLawnLevelNo Back LaneNo Neighbours BehindOn Golf CourseStreet LightingViews
Construction
Style
Bungalow
Materials
StoneStuccoWood Frame
Structure Type
House
Property Subtype
Detached
Roof, Fencing & Foundation
Roof
Shake
Fencing
Fenced
Foundation
Poured Concrete
Basement
Type
Full
Development
Finished
Features
Separate/Exterior EntryWalk Out
Address
Subdivision
GlenEagles
Suite
No
City
Cochrane
Province
Alberta
Postal Code
T4C 1P4
County
Rocky View County
Use & Rules
Faces
NE
Zoning
R-LD
Restrictions
Restrictions
Restrictive CovenantUtility Right Of Way
Listing & Market
Days on Market
40
Listing Date
6/10/2026
Open Houses
4
MLS Number
A2320169
Taxes
Annual Tax
$6,354.78
Tax Year
2,025
Tax Block
16
Tax Lot
87
Ownership
Title Type
Fee Simple
Ownership Interest
Private
Possession
Possession
Negotiable
Inclusions
Gas Fire table on backyard corner patio

Sign in to view financial details, taxes & ownership.

Data was last updated July 21, 2026 at 06:10 PM (Mountain Time)

Listing data supplied by Pillar 9™ MLS® System; deemed reliable but not guaranteed accurate. The trademarks MLS®, Multiple Listing Service® and associated logos are owned by CREA. For information purposes only — not intended to solicit properties currently listed for sale or buyers already under contract.

MaxWell Capital Realty

MaxWell Capital Realty

Where Real Estate Happens

75 Crowfoot rise NW, #150

Calgary, AB, T3G 4P5

Cell: +1 403 478 8558

Office: 403-282-7770

jimang.realty@gmail.com

Get in Touch with Me

Submit your details and receive tailored property recommendations

Prefer Direct Approach ?

Cell: +1 403 478 8558

Office: 403-282-7770

jimang.realty@gmail.com

Location

75 Crowfoot rise NW, #150

Calgary, AB, T3G 4P5

Contact Me

Finding your perfect home we help you find your perfect home, investment property, or rental with ease and confidence.

Prefer Direct Approach ?

Cell: +1 403 478 8558

Office

403-282-7770

Location

75 Crowfoot rise NW, #150

Calgary, AB, T3G 4P5

MaxWell Capital Realty

Licensed Brokerage: MaxWell Capital Realty

Licensed Real Estate Associate: Jim Ang Li, Associate

Copyright 2026 by Pillar9. All Rights Reserved.

Data is supplied by Pillar 9™ MLS® System. Pillar 9™ is the owner of the copyright in its MLS® System. Data is deemed reliable but is not guaranteed accurate by Pillar 9™.

The trademarks MLS®, Multiple Listing Service® and the associated logos are owned by The Canadian Real Estate Association (CREA) and identify the quality of services provided by real estate professionals who are members of CREA. Used under license.

For information purposes only. Not intended to solicit properties currently listed for sale. If your property is currently listed with a REALTOR®, please disregard this advertisement.

Designed by Bowrand | © 2026 All rights reserved