Property-2 (Beta)

Detached in Whispering Pines
#5013, 25054 South Pine Lake Road — photo 1
Tap to enlarge
#5013, 25054 South Pine Lake Road — photo 2
#5013, 25054 South Pine Lake Road — photo 3
+27 Photos
Active
Active

$244,000

#5013, 25054 South Pine Lake Road

Whispering Pines, Rural Red Deer County, T0M 1R0
Listing courtesy of RE/MAX real estate central alberta
MLS # A2285149Get qualified
2
Beds
1
Baths
558.41
Sqft

Interested?

Send Jim a quick note — replies within the day.

or call +1 403 478 8558

Listing Description

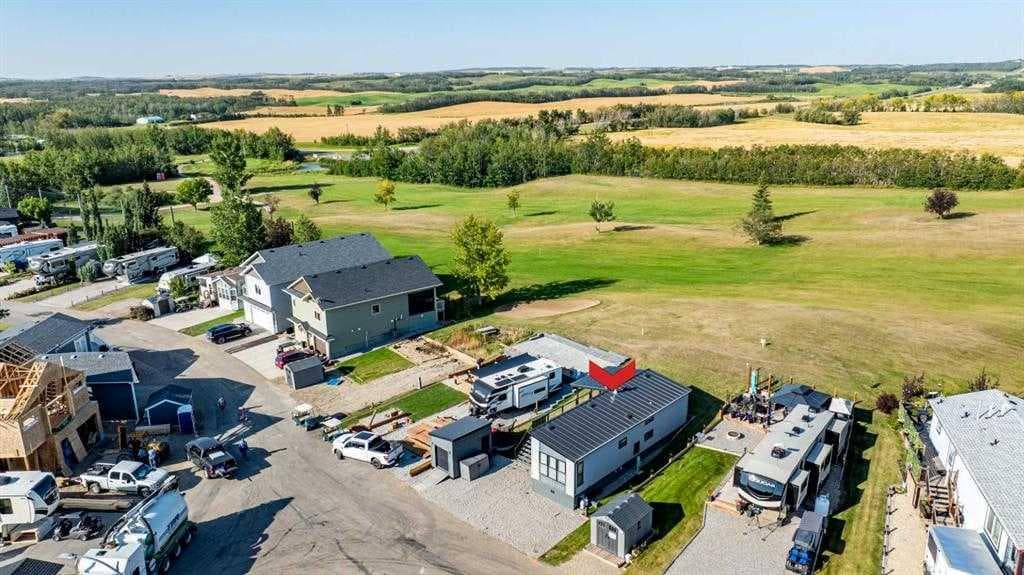
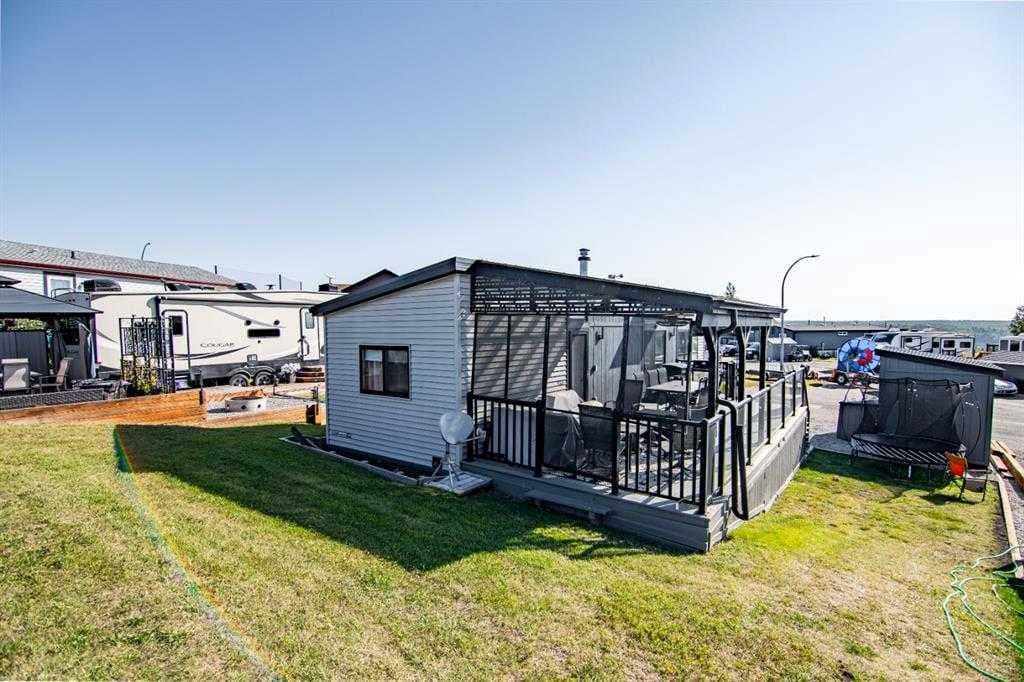
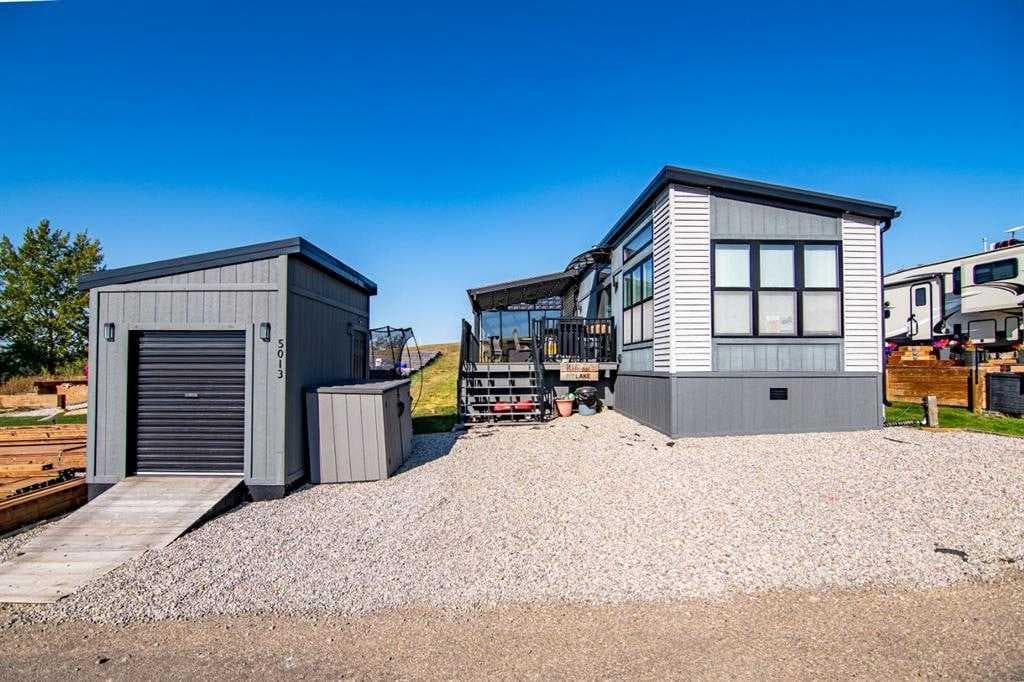
Contemporary Park Model with Stunning Golf Course & Lake Views – Turnkey & 4-Season Ready! Discover the perfect blend of contemporary style and comfort in this stunning 2-bedroom, 1-bathroom park model in Pine Lake. Built in 2015, this beautifully maintained home feels like new and is designed for year-round living. Key Features: • Prime Location: Enjoy golf course views to the west and a serene lake view to the east. • Stylish Outdoor Living: Spacious deck, partially covered with a pergola, plus a shed for extra storage. • Contemporary Interior: Bright open-concept floor plan with a cool, modern aesthetic. • Fully Equipped Kitchen: Breakfast bar and a propane stove for effortless cooking. • Cozy & Warm: Features an electric fireplace to keep you comfortable in all seasons. • Master Suite: Built-in storage and a thoughtfully designed space. • 3-Piece Bathroom: Functional and stylish. • Turnkey & Move-In Ready! Don’t miss this incredible opportunity to own a 4-season getaway in a prime location. Whether you’re looking for a weekend retreat or a year-round home, this property offers comfort, style, and breathtaking views. Resort includes: an indoor heated swimming pool, hot tub, exercise/gym (open year-round!), changing rooms and bathrooms, pro shop at the clubhouse, 18 hole golf course, restaurant, lounge and patio with stunning views of the lake, driving range, playground, community gardens, sport courts, laundry facilities, event facility, snack shack, as well as fresh veggies and fruit from local farmers on Saturdays! Marina is available for rent at $1050 plus for the season: May to September. There is a crew who helps with setting up your boat lifts as well as they can stay on the beach for those who own the lots. All of this is just 35 minutes drive from Red Deer, 1.5 to Calgary and Edmonton! Enjoy the views of golf-course on summer days. Located at the quiet end of the road-perfect for relaxing after a long day of work. There is a double graveled parking spot for your vehicles to park. Condo fee includes water, sewer, garbage as well as gate and lawn maintenance except for weed control and clubhouse access. Pets are welcome with approval. All located on the pavement, all set up and ready to move in. Great community to enjoy summer in!

General Info

Rooms & Size
Rooms Above Grade
4
Bedrooms
2
Beds Above Grade
2
Beds Below Grade
0
Total Baths
1
Full Baths
1
Half Baths
0
Ensuite
No
Living Area
558.41 sqft
Inside Highlights
Appliances
Central Air ConditionerDishwasherGas StoveMicrowave Hood FanRefrigeratorWasher/DryerWindow Coverings
Flooring
Vinyl Plank
Interior Features
Ceiling Fan(s)Closet OrganizersKitchen IslandLaminate CountersNo Smoking HomeOpen FloorplanSee RemarksVinyl Windows
Laundry
In Unit
Fireplace
ElectricLiving Room
Heating & Cooling
Heating
Forced AirPropane
Cooling
Central Air
Parking
Garage
No
Total Parking
2
Features
Gravel DrivewayParking Pad
Lifestyle
Pool
Above GroundHeatedIndoor
Community
ClubhouseFishingGatedGolfLakePlaygroundPool
Association Amenities
Beach AccessBoatingClubhouseFitness CenterGolf CourseIndoor PoolLaundryParkParkingPicnic AreaPlaygroundRecreation FacilitiesRV/Boat StorageSnow RemovalTrashVisitor Parking
Curb Appeal
Exterior Features
OtherPrivate YardStorage
Patio & Porch
Deck
Lot
Acreage
No
Lot Size
0.09 ac
Lot Size
3,704 sqft
Frontage (ft)
46.52
Frontage
14.18M 46`6"
Features
Back YardGentle SlopingLandscapedOn Golf CourseSee Remarks
Construction
Style
Park Model
Materials
Other
Structure Type
Manufactured House
Property Subtype
Detached
Roof, Fencing & Foundation
Roof
Asphalt Shingle
Fencing
None
Foundation
None
Basement
Type
None
Utilities
Water Source
Co-operative
Sewer
Public Sewer
Address
Subdivision
Whispering Pines
Suite
No
City
Rural Red Deer County
Province
Alberta
Postal Code
T0M 1R0
County
Red Deer County
Use & Rules
Faces
E
Zoning
R-7
Restrictions
Restrictions
Architectural GuidelinesBoard ApprovalCall ListerCondo/Strata ApprovalPets AllowedSee Remarks
Listing & Market
Days on Market
121
Listing Date
2/19/2026
Open Houses
1
MLS Number
A2285149
HOA Fees
Fee Amount
$202.5
Frequency
Monthly
Taxes
Annual Tax
$1,594
Tax Year
2,025
Ownership
Title Type
Fee Simple
Ownership Interest
Private
Possession
Possession
30 Days / Neg
Inclusions
Shed2 Propane Tanks (OWNED)BI Stereo System w/all its components1 pool card1 gym key

Sign in to view financial details, taxes & ownership.

Data was last updated June 20, 2026 at 06:05 AM (Mountain Time)

Listing data supplied by Pillar 9™ MLS® System; deemed reliable but not guaranteed accurate. The trademarks MLS®, Multiple Listing Service® and associated logos are owned by CREA. For information purposes only — not intended to solicit properties currently listed for sale or buyers already under contract.

MaxWell Capital Realty

MaxWell Capital Realty

Where Real Estate Happens

75 Crowfoot rise NW, #150

Calgary, AB, T3G 4P5

Cell: +1 403 478 8558

Office: 403-282-7770

jimang.realty@gmail.com

Get in Touch with Me

Submit your details and receive tailored property recommendations

Prefer Direct Approach ?

Cell: +1 403 478 8558

Office: 403-282-7770

jimang.realty@gmail.com

Location

75 Crowfoot rise NW, #150

Calgary, AB, T3G 4P5

Contact Me

Finding your perfect home we help you find your perfect home, investment property, or rental with ease and confidence.

Prefer Direct Approach ?

Cell: +1 403 478 8558

Office

403-282-7770

Location

75 Crowfoot rise NW, #150

Calgary, AB, T3G 4P5

MaxWell Capital Realty

Licensed Brokerage: MaxWell Capital Realty

Licensed Real Estate Associate: Jim Ang Li, Associate

Copyright 2026 by Pillar9. All Rights Reserved.

Data is supplied by Pillar 9™ MLS® System. Pillar 9™ is the owner of the copyright in its MLS® System. Data is deemed reliable but is not guaranteed accurate by Pillar 9™.

The trademarks MLS®, Multiple Listing Service® and the associated logos are owned by The Canadian Real Estate Association (CREA) and identify the quality of services provided by real estate professionals who are members of CREA. Used under license.

For information purposes only. Not intended to solicit properties currently listed for sale. If your property is currently listed with a REALTOR®, please disregard this advertisement.

Designed by Bowrand | © 2026 All rights reserved