
Detached in Alpine Park
$740,000
27 Verdure Gate SW
Interested?
Send Jim a quick note — replies within the day.
Listing Description
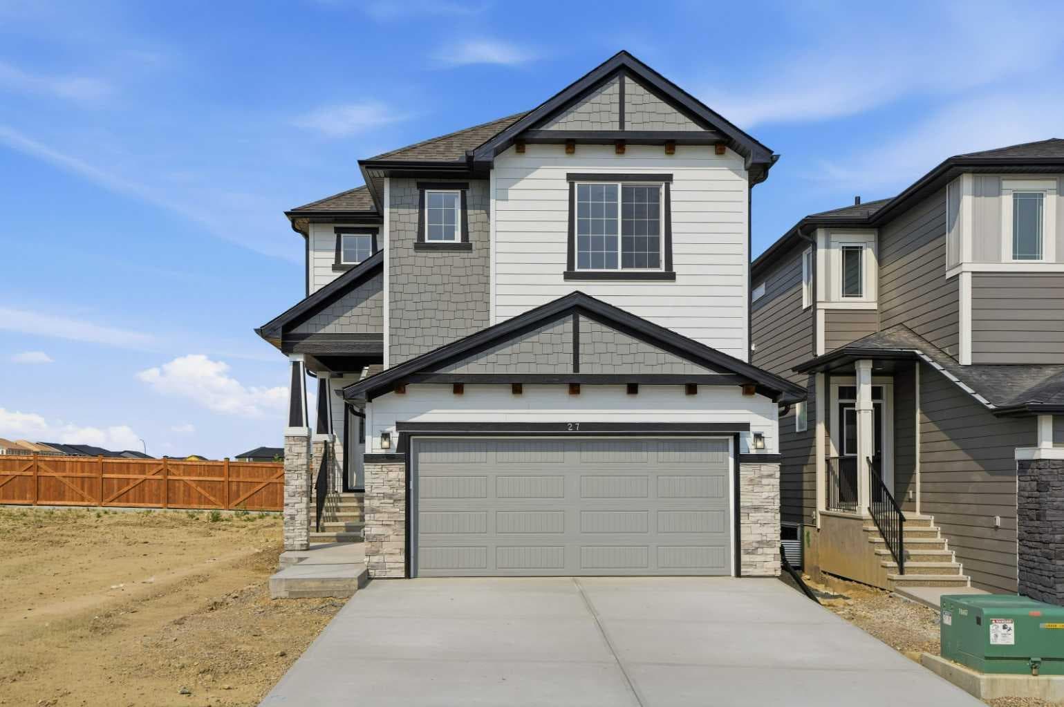
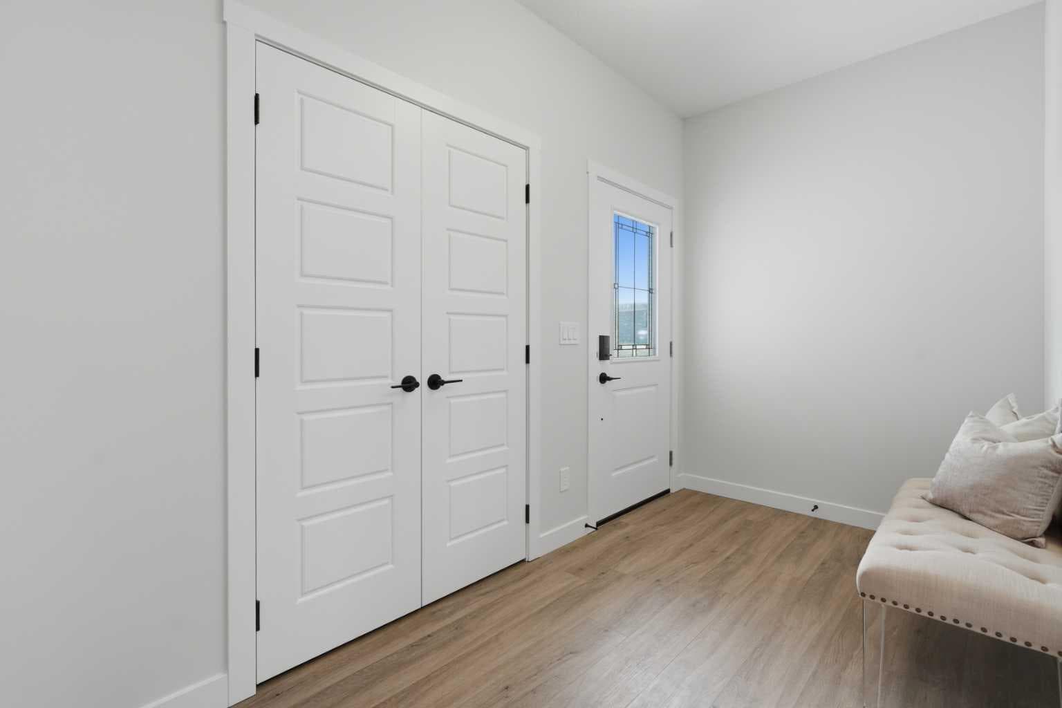
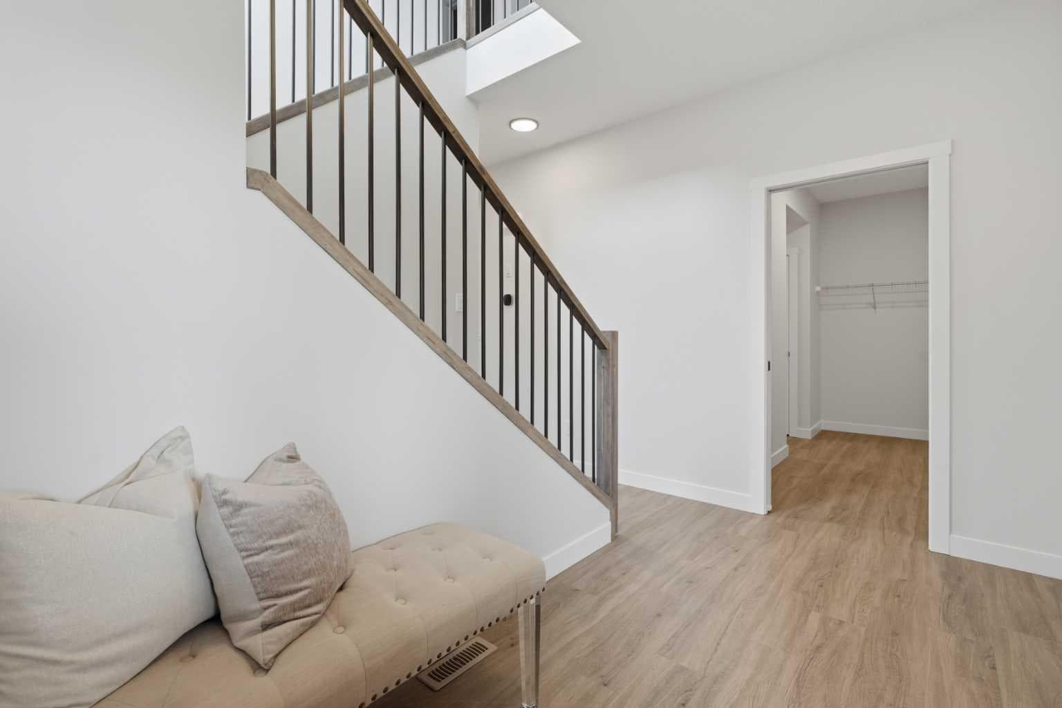
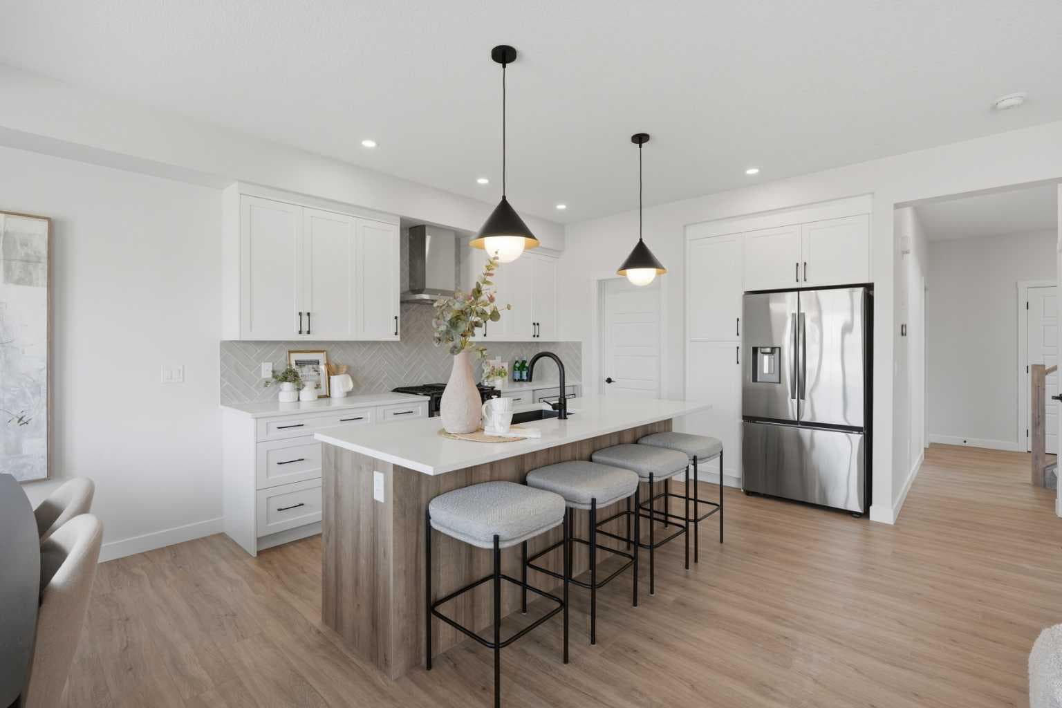
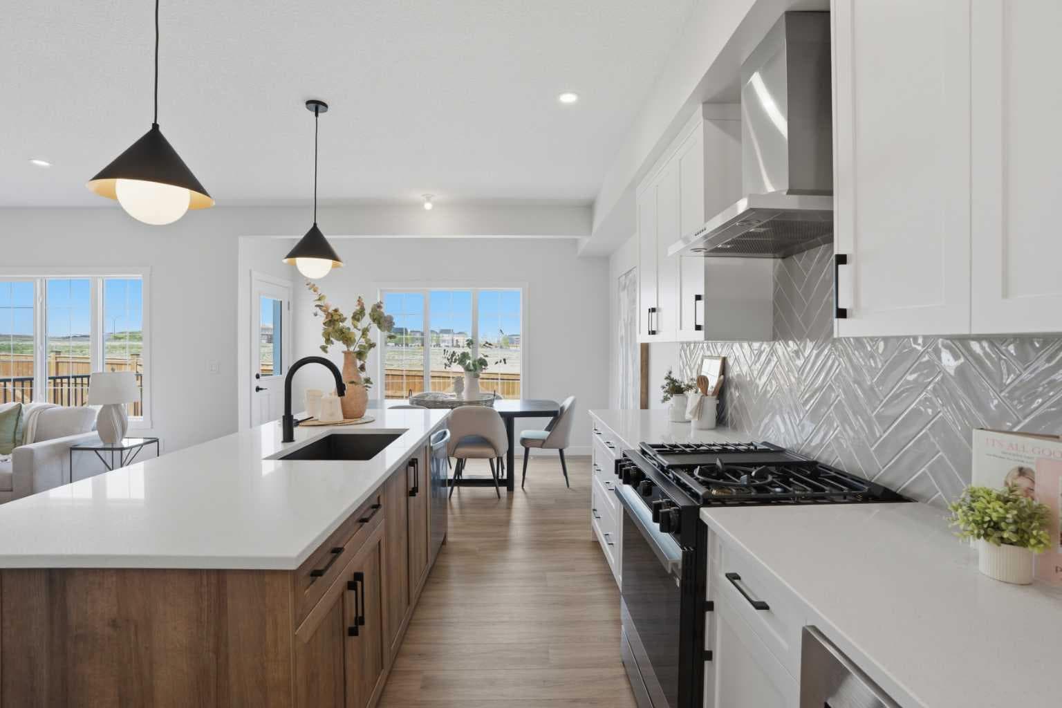
**Brand New Home | Built by Genesis Builders Group | Jade ZLL Model | 2,105 SqFt | 3 Bedrooms | 2.5 Bathrooms | Chef's Kitchen | Centre Island with Barstool Seating | Walk-Through Pantry | Quartz Countertops | Stainless Steel Builders Appliance Package | Open Floor Plan | Recessed LED Lighting | Large Windows | Electric Fireplace | Plush Carpet Flooring Upstairs | Central Bonus Room | Large Bedrooms | Primary Ensuite with Soaking Tub & Double Vanity | Upper Level Laundry | Unfinished Basement | 9Ft Foundation | Front Double Attached Garage Welcome to the Jade ZLL by Genesis Builders Group, a beautifully designed 2-storey home offering 2,105 SqFt of thoughtfully planned living space with modern finishes and exceptional functionality for today's families. The main level features an open floor plan filled with natural light from large windows throughout, recessed LED lighting and a spacious living room centred around a stylish electric fireplace. The chef's kitchen is beautifully appointed with quartz countertops, a centre island with barstool seating, stainless steel builders appliance package and ample cabinetry. The walk-through pantry provides convenient access and exceptional storage, helping keep the kitchen organized and functional for everyday living. The dining area flows seamlessly into the main living spaces, creating a warm and inviting atmosphere for family gatherings. A convenient 2-piece powder room completes the main level. Upstairs, plush carpet flooring adds warmth throughout the bedroom level where you'll find 3 spacious bedrooms including a stunning primary retreat complete with a walk-in closet and a luxurious ensuite featuring a soaking tub, double vanity and separate shower. The additional bedrooms are generously sized and serviced by a full bathroom. A centrally located bonus room creates the perfect secondary living space for relaxing, working from home or enjoying movie nights. An upper-level laundry room adds everyday convenience and functionality. The unfinished basement provides excellent potential for future development, allowing you to create additional living space tailored to your family's needs. The separate side entry gives great access to the lower level. Completing the home is a front double attached garage offering secure parking and additional storage. This brand-new Genesis Builders Group home showcases quality craftsmanship, thoughtful design and timeless finishes throughout. An exceptional opportunity to own a beautiful new home in the growing community of Alpine Park. Hurry and book your showing today!

MaxWell Capital Realty
Where Real Estate Happens
75 Crowfoot rise NW, #150
Calgary, AB, T3G 4P5
Cell: +1 403 478 8558
Office: 403-282-7770
jimang.realty@gmail.com
General Info
Sign in to view financial details, taxes & ownership.
Data was last updated July 30, 2026 at 12:11 AM (Mountain Time)
Listing data supplied by Pillar 9™ MLS® System; deemed reliable but not guaranteed accurate. The trademarks MLS®, Multiple Listing Service® and associated logos are owned by CREA. For information purposes only — not intended to solicit properties currently listed for sale or buyers already under contract.
MaxWell Capital Realty
Where Real Estate Happens
75 Crowfoot rise NW, #150
Calgary, AB, T3G 4P5
Cell: +1 403 478 8558
Office: 403-282-7770
jimang.realty@gmail.com