Property-2 (Beta)

Apartment in Mahogany
202, 122 Mahogany Centre SE — photo 1
Tap to enlarge
202, 122 Mahogany Centre SE — photo 2
202, 122 Mahogany Centre SE — photo 3
+27 Photos
Active
Active

$745,000

202, 122 Mahogany Centre SE

Mahogany, Calgary, T3M2Y1
Listing courtesy of eXp Realty
MLS # A2337393Get qualified
2
Beds
2
Baths
1,045
Sqft

Interested?

Send Jim a quick note — replies within the day.

or call +1 403 478 8558

Listing Description

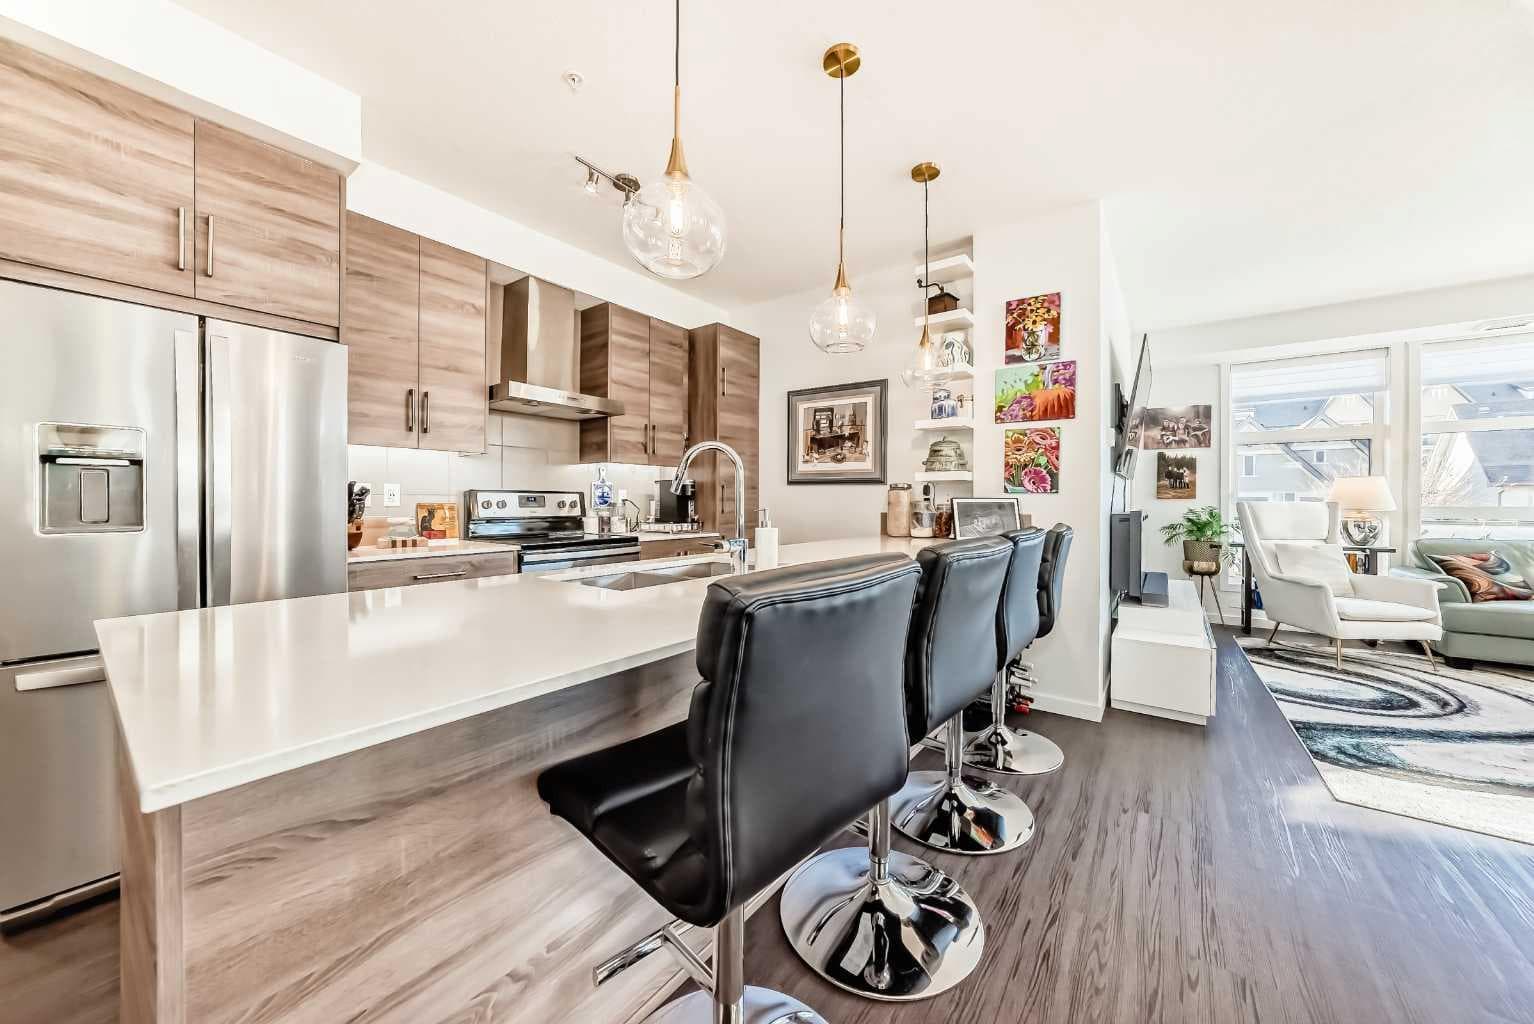
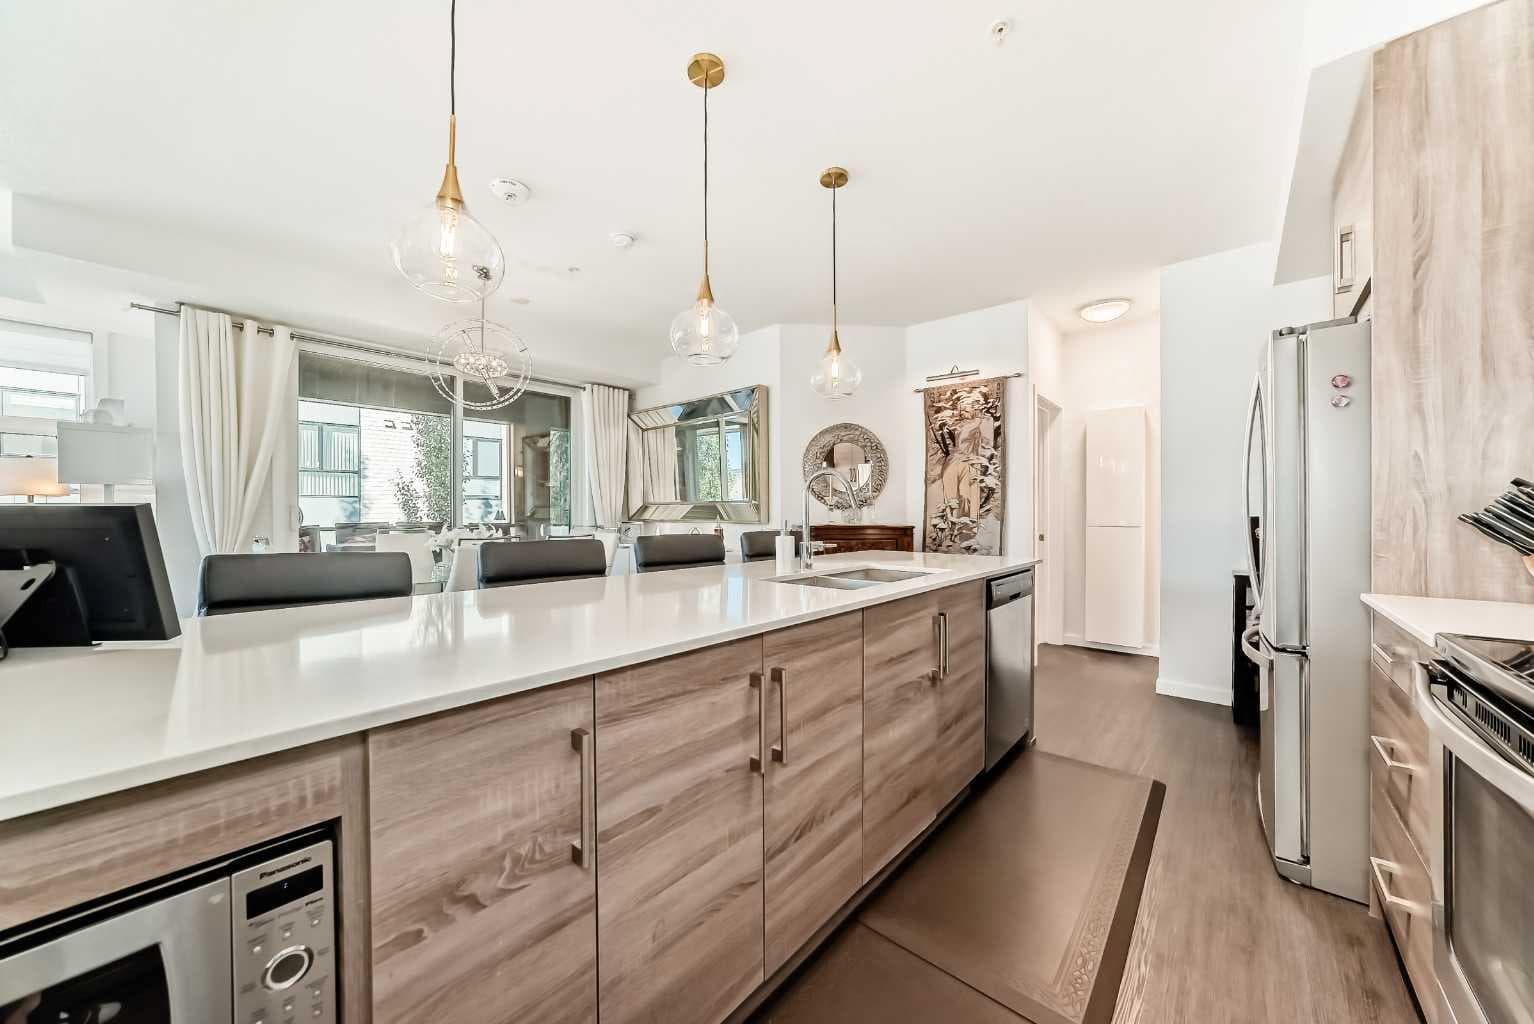
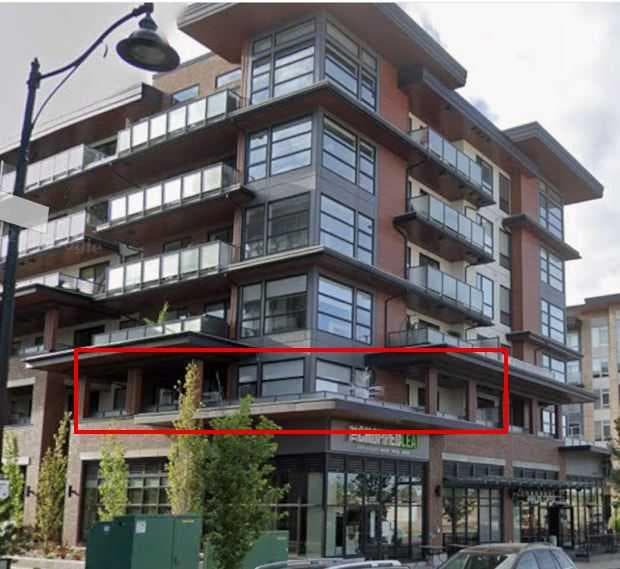
Welcome to this stunning, ONE-OF-A-KIND, two bedroom + den, two bath, two titled premium side by side parking stalls, NW facing, prestigious Calligraphy, Westman Village home. This home SCREAMS RARE, LUXURY, SOPHISTICATION, UNIQUE. This Original owner home boasts 1,045 sq.ft of indoor living space. You can enjoy relaxing or entertaining on your covered wrap-around 600 sq.ft. balcony. For those who cringe at the thought of loosing their garden space, this homeowner has created a garden oasis that will be sure to delight any avid gardener. Many of the pots and plants will be left behind to enjoy, along with tens of thousands of dollars of additional items (see agent remarks) Once inside this modern and sophisticated ultra upgraded unit you notice the stylish stainless appliances, luxury vinyl flooring, cabinets which go all the way up and are designed to offer an abundance of storage. This kitchen is a dream for any cook who can summon that inner chef, from the expensive quartz countertop which provides a warm and inviting atmosphere, to the oven & cooktop which makes the kitchen a perfect place to prepare meals and entertain guests. The unit is equipped with forced air heating and Central air to keep you comfortable year-round. Everywhere you turn you notice the attention to detail. Upgrades included: flooring, all lighting fixtures, several motion sensor light switches, over 50% of kitchen cabinets have high end pull out drawers built in, balcony water faucet. The Calligraphy/Westman Village community resort is unprecedented, with endless amenities! You will not see anything similar elsewhere. The Village Centre complex includes over 40,000 sq ft of amenities spread over 3 stories. You will never run out of things to do. Amenities include electric vehicle charging, car & pet wash, bike storage, fire pit, playground, resident-only off-leash dog space and outdoor gathering spaces with lounge chairs. In this complex you also gain access to the high-end fitness centre, golf simulator, wine vault, marketplace, library, gymnasium, saltwater pools with waterslide, hot tub, steam room, demo kitchen, party room, pool tables, theatre, art room, woodworking room, and walking track. Additionally, the Village Centre is home to Mode Fitness and JC Spa and Salon. Within walking distance, you'll find a variety of stores and restaurants, including Chairman's Steakhouse, Alvin's Jazz Club, Marble Slab, Diner Deluxe, Analog Coffee, Five Vines liquor store, dry cleaning, pharmacy, and so much more. Just blocks away is Mahogany Village Market and numerous restaurants, and shopping. As a resident of Westman Village, you'll have full lake access to the Main Beach area and are steps away from West Beach, where you can enjoy swimming, kayaking, picnic areas and other outdoor activities. The Village Centre amenities are truly impressive, offering a full slate of monthly activities, from art & wine events to movie night and pickleball. Book your showing today.

General Info

Rooms & Size
Rooms Above Grade
6
Bedrooms
2
Beds Above Grade
2
Beds Below Grade
0
Total Baths
2
Full Baths
2
Half Baths
0
Ensuite
Yes
Living Area
1,045 sqft
Main Level
1,045 sqft
Inside Highlights
Appliances
Central Air ConditionerDishwasherGarage Control(s)GarburatorMicrowaveRefrigeratorStove(s)Washer/DryerWindow Coverings
Flooring
Vinyl Plank
Interior Features
BookcasesBreakfast BarBuilt-in FeaturesCloset OrganizersNo Animal HomeNo Smoking HomeOpen FloorplanQuartz CountersRecreation FacilitiesSoaking TubWalk-In Closet(s)
Laundry
In Unit
Heating & Cooling
Heating
Forced Air
Cooling
Central Air
Parking
Garage
No
Garage Spaces
2
Total Parking
2
Features
GatedHeated GarageParkadePublic Electric Vehicle Charging Station(s)SecuredSide By SideTitledUnderground
Lifestyle
Pool
HeatedIndoor
Community
ClubhouseFishingLakeParkPlaygroundPondPoolSchools NearbyShopping NearbySidewalksStreet LightsWalking/Bike Paths
Association Amenities
Beach AccessBicycle StorageBoatingCar WashClubhouseCommunity GardensDay CareDog ParkElevator(s)Fitness CenterGuest SuiteIndoor PoolParkParkingParty RoomPicnic AreaPlaygroundPoolRacquet CourtsRecreation FacilitiesRecreation RoomRoof DeckSaunaSecured ParkingSnow RemovalSpa/Hot TubTrashVisitor Parking
Curb Appeal
Exterior Features
BalconyBBQ gas lineCourtyardGarden
Patio & Porch
Balcony(s)DeckEnclosedPatioWrap Around
Lot
Acreage
No
Construction
Style
Apartment-Single Level Unit
Materials
BrickComposite SidingConcreteWood Frame
Structure Type
High Rise (5+ stories)
Property Subtype
Apartment
Roof, Fencing & Foundation
Roof
FlatMembrane
Address
Subdivision
Mahogany
Suite
No
Floor
Other
City
Calgary
Province
Alberta
Postal Code
T3M2Y1
County
Calgary
Use & Rules
Faces
NW
Zoning
DC
Restrictions
Restrictions
None Known
Listing & Market
Days on Market
3
Listing Date
8/18/2026
MLS Number
A2337393
HOA Fees
Fee Amount
$971.32
Frequency
Monthly
Taxes
Annual Tax
$4,658.49
Assessed Value
$687,000
Tax Year
2,026
Ownership
Title Type
Fee Simple
Ownership Interest
Private
Possession
Possession
Negotiable
Inclusions
Master Bedroom - wall unitEnsuite -oversized glass medicine cabinet2nd Bedroom Walk-in Closet-additional metal shelvinglarge white spice cabinet2nd Bathroom-glass medicine cabinetDining Room-large glass wall mirrorOffice-entire wall storage(except filing cabinet)Balcony-2 large patio storage bozesLarge Patio-high top tableL-shaped sofavarious pots and plantssee photos.

Sign in to view financial details, taxes & ownership.

Data was last updated August 21, 2026 at 06:12 AM (Mountain Time)

Listing data supplied by Pillar 9™ MLS® System; deemed reliable but not guaranteed accurate. The trademarks MLS®, Multiple Listing Service® and associated logos are owned by CREA. For information purposes only — not intended to solicit properties currently listed for sale or buyers already under contract.

MaxWell Capital Realty

MaxWell Capital Realty

Where Real Estate Happens

75 Crowfoot rise NW, #150

Calgary, AB, T3G 4P5

Cell: +1 403 478 8558

Office: 403-282-7770

jimang.realty@gmail.com

Get in Touch with Me

Submit your details and receive tailored property recommendations

Prefer Direct Approach ?

Cell: +1 403 478 8558

Office: 403-282-7770

jimang.realty@gmail.com

Location

75 Crowfoot rise NW, #150

Calgary, AB, T3G 4P5

Contact Me

Finding your perfect home we help you find your perfect home, investment property, or rental with ease and confidence.

Prefer Direct Approach ?

Cell: +1 403 478 8558

Office

403-282-7770

Location

75 Crowfoot rise NW, #150

Calgary, AB, T3G 4P5

MaxWell Capital Realty

Licensed Brokerage: MaxWell Capital Realty

Licensed Real Estate Associate: Jim Ang Li, Associate

Copyright 2026 by Pillar9. All Rights Reserved.

Data is supplied by Pillar 9™ MLS® System. Pillar 9™ is the owner of the copyright in its MLS® System. Data is deemed reliable but is not guaranteed accurate by Pillar 9™.

The trademarks MLS®, Multiple Listing Service® and the associated logos are owned by The Canadian Real Estate Association (CREA) and identify the quality of services provided by real estate professionals who are members of CREA. Used under license.

For information purposes only. Not intended to solicit properties currently listed for sale. If your property is currently listed with a REALTOR®, please disregard this advertisement.

Designed by Bowrand | © 2026 All rights reserved