
Detached in Monterra
$1,275,000
27 Monterra Link
Interested?
Send Jim a quick note — replies within the day.
Listing Description
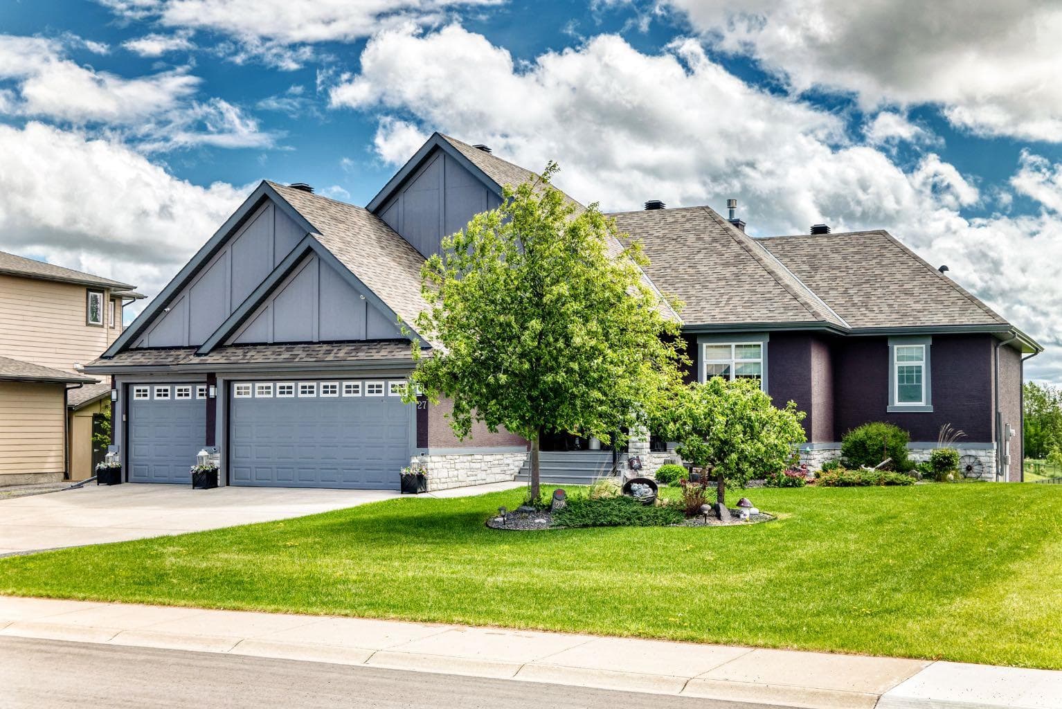
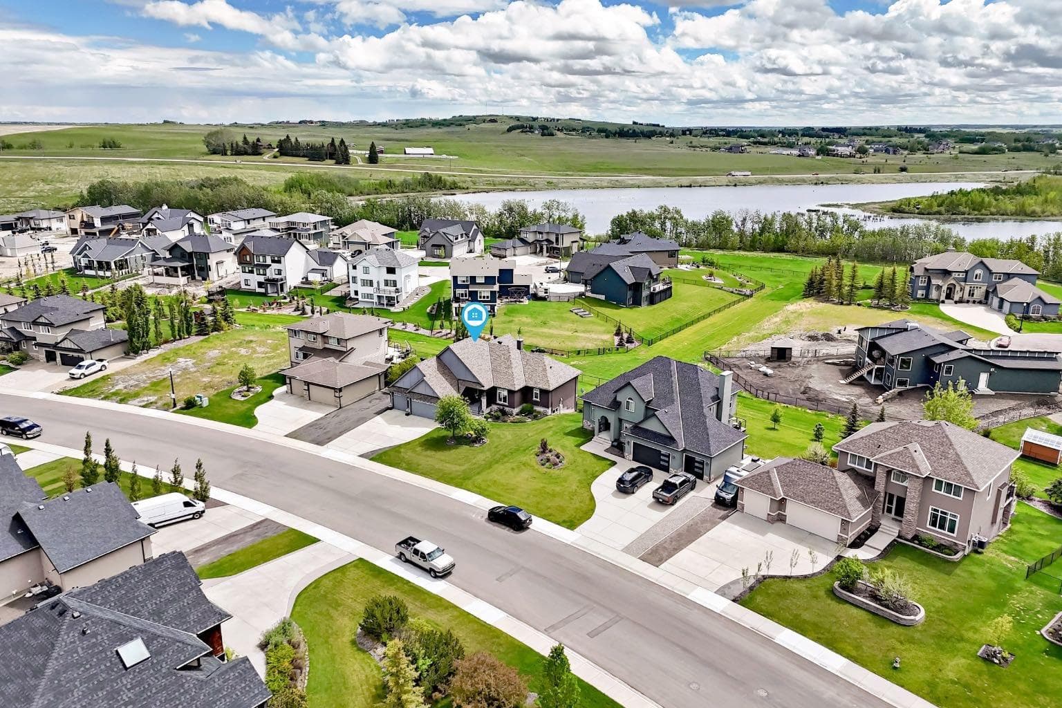
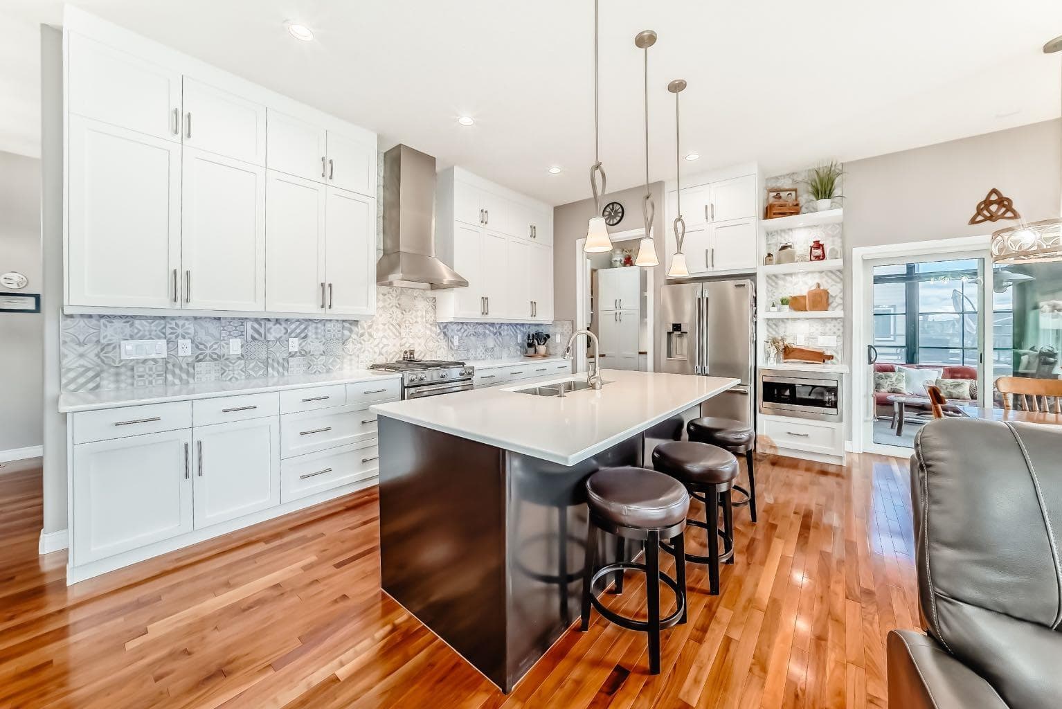
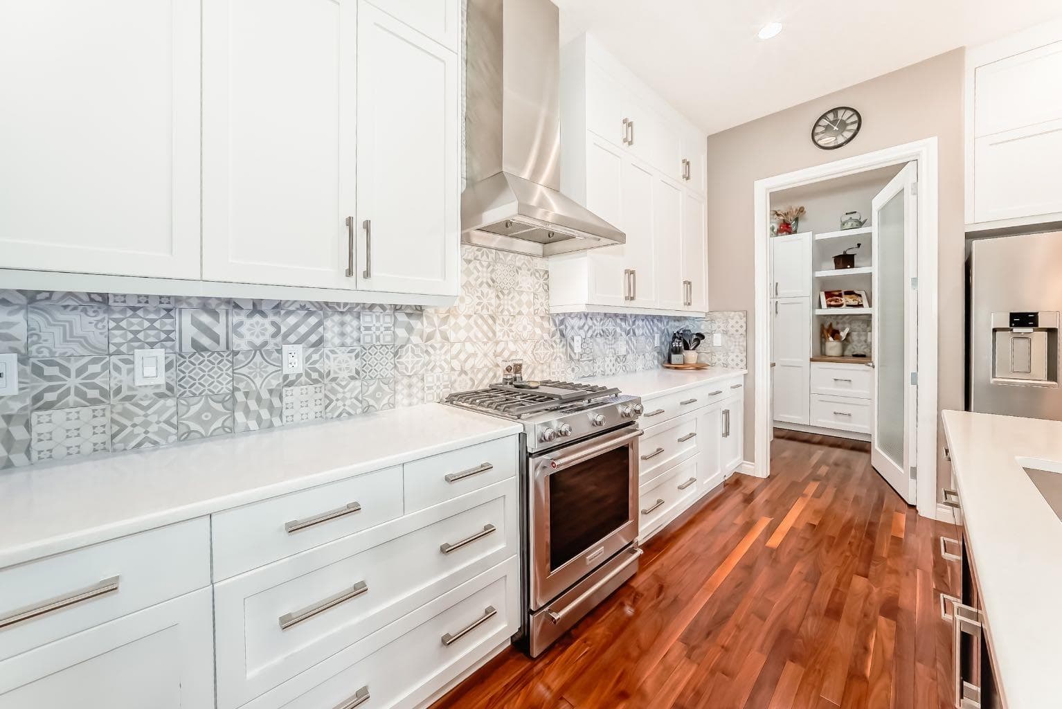
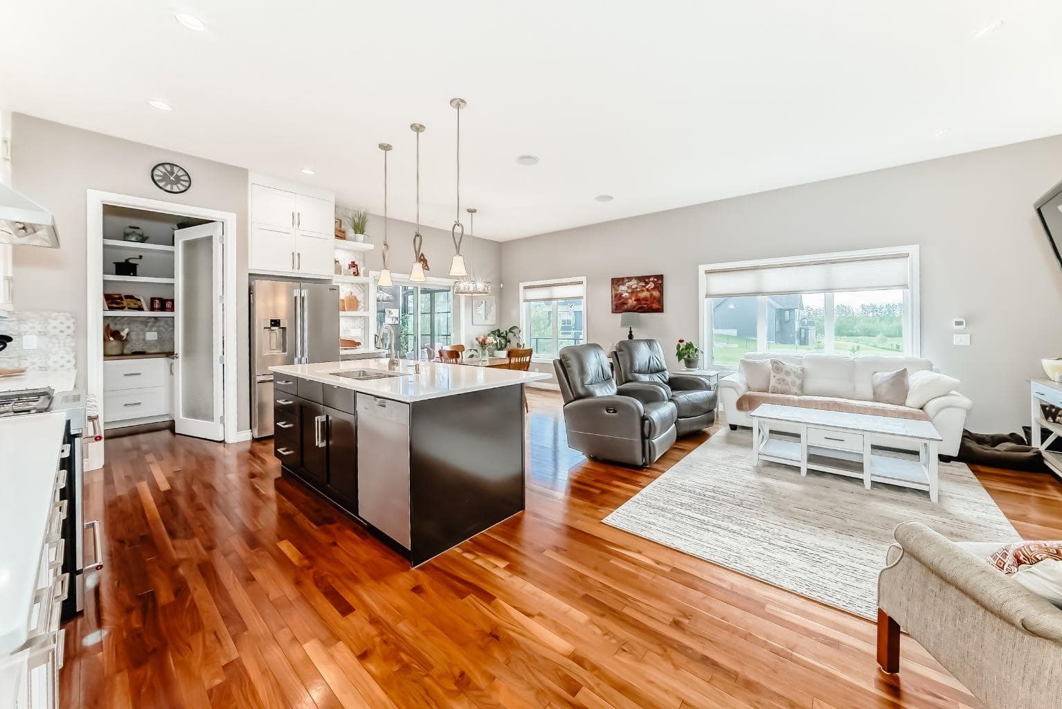
Welcome to this exceptional walkout bungalow in the prestigious community of Monterra on Cochrane Lakes, where luxury living meets breathtaking natural beauty. Perfectly positioned backing onto green space, this extensively updated home is designed for both comfort and functionality. Inside, the main floor showcases a beautifully renovated kitchen complete with full-height cabinetry, newer appliances, a premium Miele dishwasher, and a walk-through pantry. Practical back entry lockers help keep everyday life organized, while the elegant formal dining room at the front of the home provides the perfect space for entertaining. A versatile office with a closet can easily serve as a second main-floor bedroom. The spacious primary retreat is a true sanctuary, featuring a luxurious ensuite with dual vanities, an oversized wheelchair-accessible shower, a deep soaker tub, and a generous walk-in closet. The inviting living room is highlighted by a dramatic floor-to-ceiling tiled fireplace, creating a warm and sophisticated focal point. The fully developed walkout lower level offers incredible additional living space with two large bedrooms, a full bathroom, and an expansive recreation area ideal for a home gym, games room, or family gathering space. Movie enthusiasts will love the dedicated theatre room, complete with raised seating, projector, and wet bar for the ultimate entertainment experience. A wine/cold room provides excellent storage for your collection, while the utility room includes a dedicated workshop area for hobbies, projects, and additional storage. The home features a spacious heated triple attached garage to easily house a large truck, plus a thoughtfully designed outdoor living space. The rear deck includes a fully screened section with retractable screens, allowing you to enjoy the outdoors in every season. Beneath the deck, a built-in storage shed and a second shed provides convenient space for all your outdoor equipment. Accessibility has been thoughtfully incorporated throughout with 8-foot interior doors that are 36 inches wide, accommodating wheelchair access. Additional upgrades and features include central air conditioning, underground sprinklers, a water softener, a new roof installed this year, a newer hot water tank, and a three-zone furnace system for enhanced comfort and efficiency. This remarkable Monterra property combines refined finishes, thoughtful upgrades, outstanding accessibility, and an unbeatable setting, offering a rare opportunity to enjoy luxury bungalow living surrounded by nature.

MaxWell Capital Realty
Where Real Estate Happens
75 Crowfoot rise NW, #150
Calgary, AB, T3G 4P5
Cell: +1 403 478 8558
Office: 403-282-7770
jimang.realty@gmail.com
General Info
Sign in to view financial details, taxes & ownership.
Data was last updated August 4, 2026 at 12:08 AM (Mountain Time)
Listing data supplied by Pillar 9™ MLS® System; deemed reliable but not guaranteed accurate. The trademarks MLS®, Multiple Listing Service® and associated logos are owned by CREA. For information purposes only — not intended to solicit properties currently listed for sale or buyers already under contract.
MaxWell Capital Realty
Where Real Estate Happens
75 Crowfoot rise NW, #150
Calgary, AB, T3G 4P5
Cell: +1 403 478 8558
Office: 403-282-7770
jimang.realty@gmail.com