Property-2 (Beta)

Semi Detached (Half Duplex) in Hospital Hill
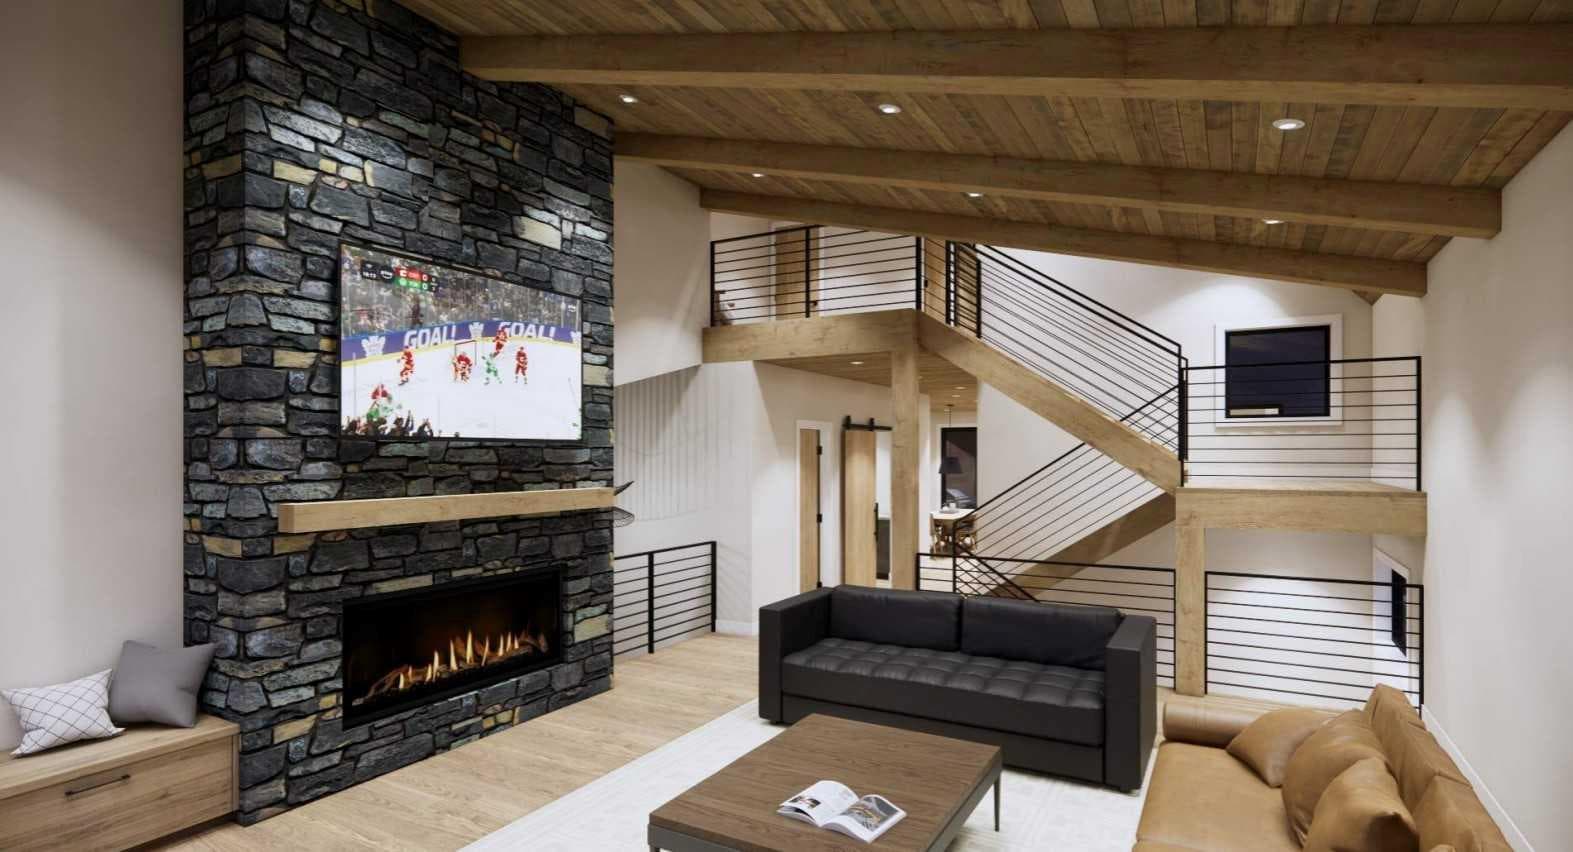
219B Three Sisters Drive — photo 1
Tap to enlarge
219B Three Sisters Drive — photo 2
219B Three Sisters Drive — photo 3
+27 Photos
Active
Active

$3,307,500

219B Three Sisters Drive

Hospital Hill, Canmore, T1W2M4
Listing courtesy of Century 21 Nordic Realty
MLS # A2281808Get qualified
3
Beds
3
Baths
2,940
Sqft

Interested?

Send Jim a quick note — replies within the day.

or call +1 403 478 8558

Listing Description

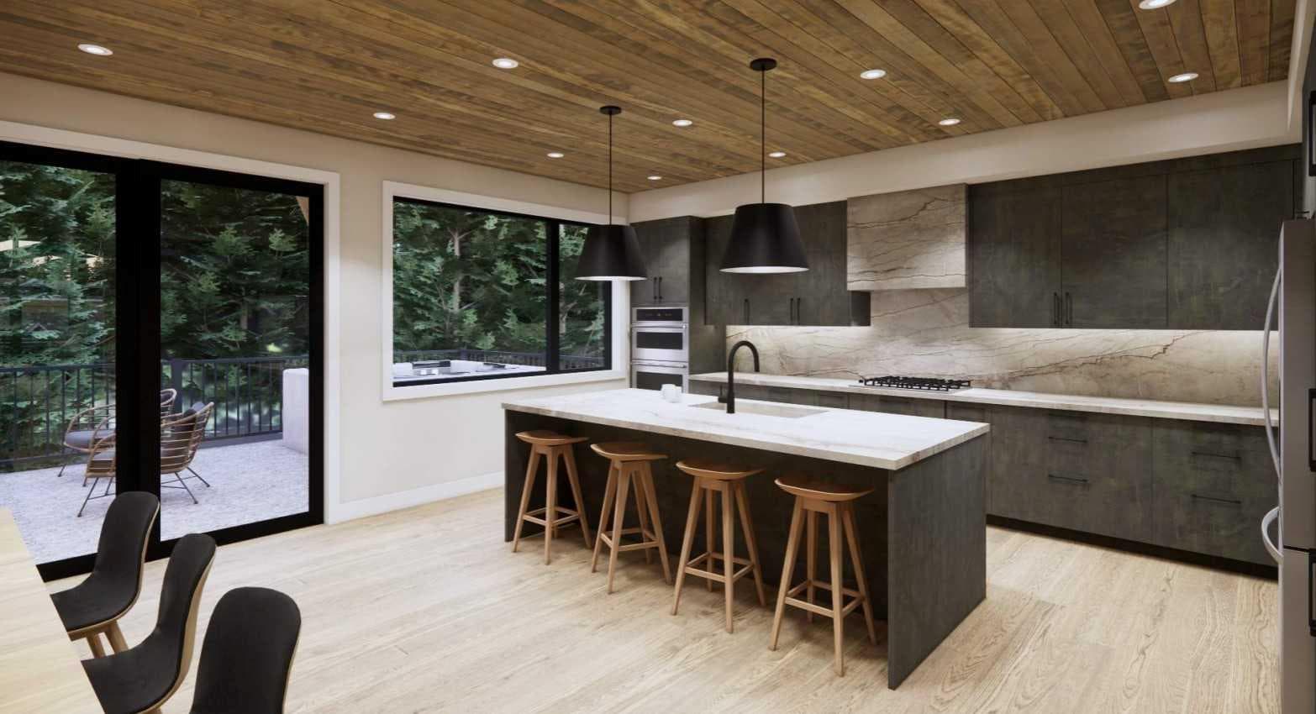
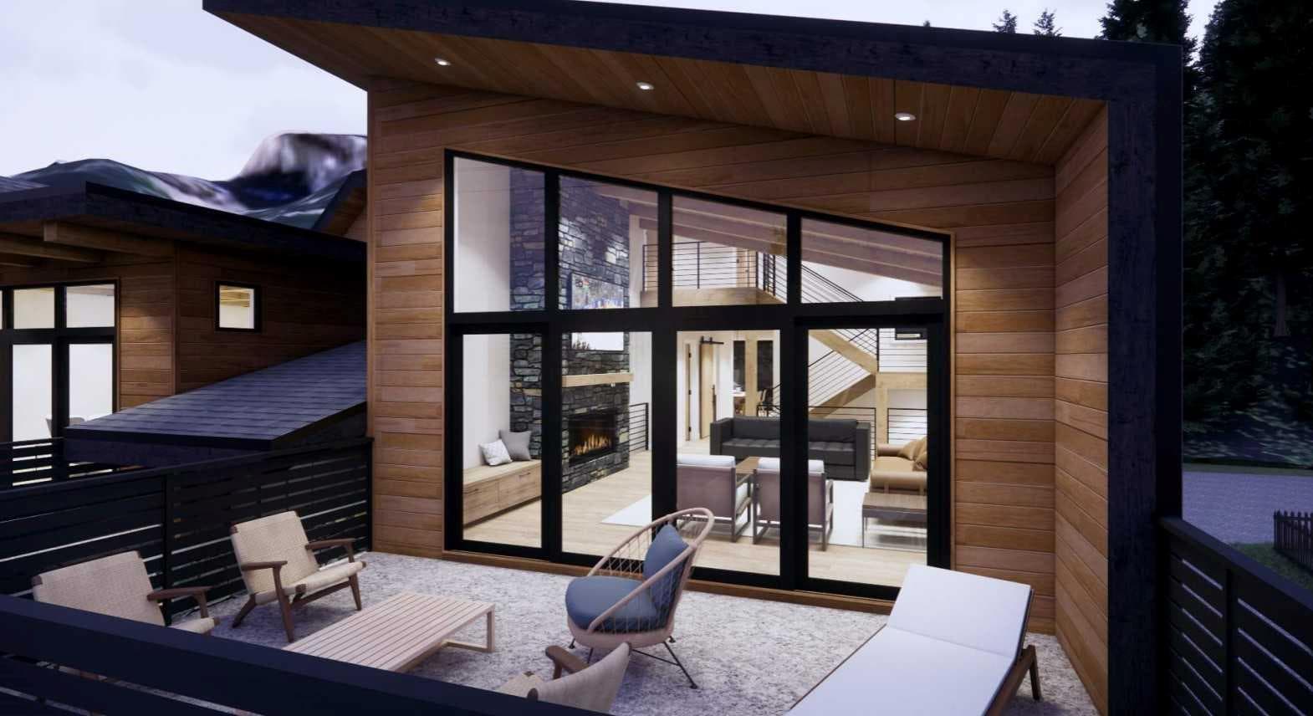
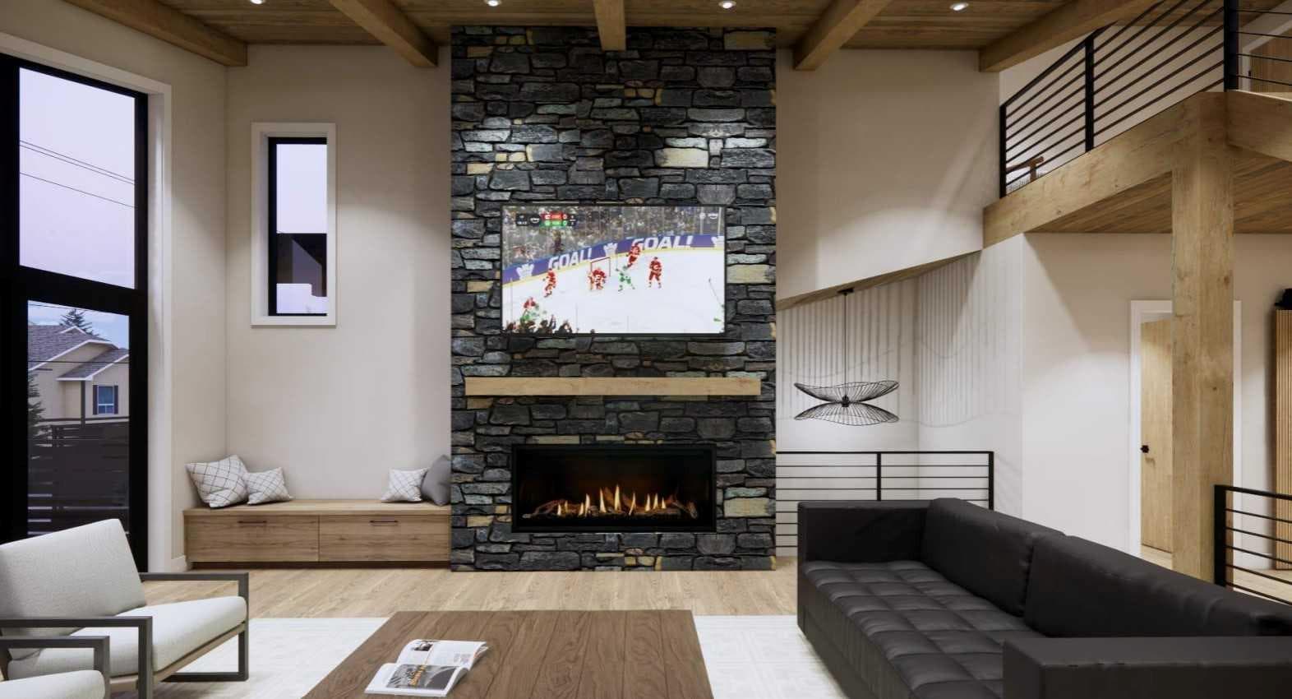
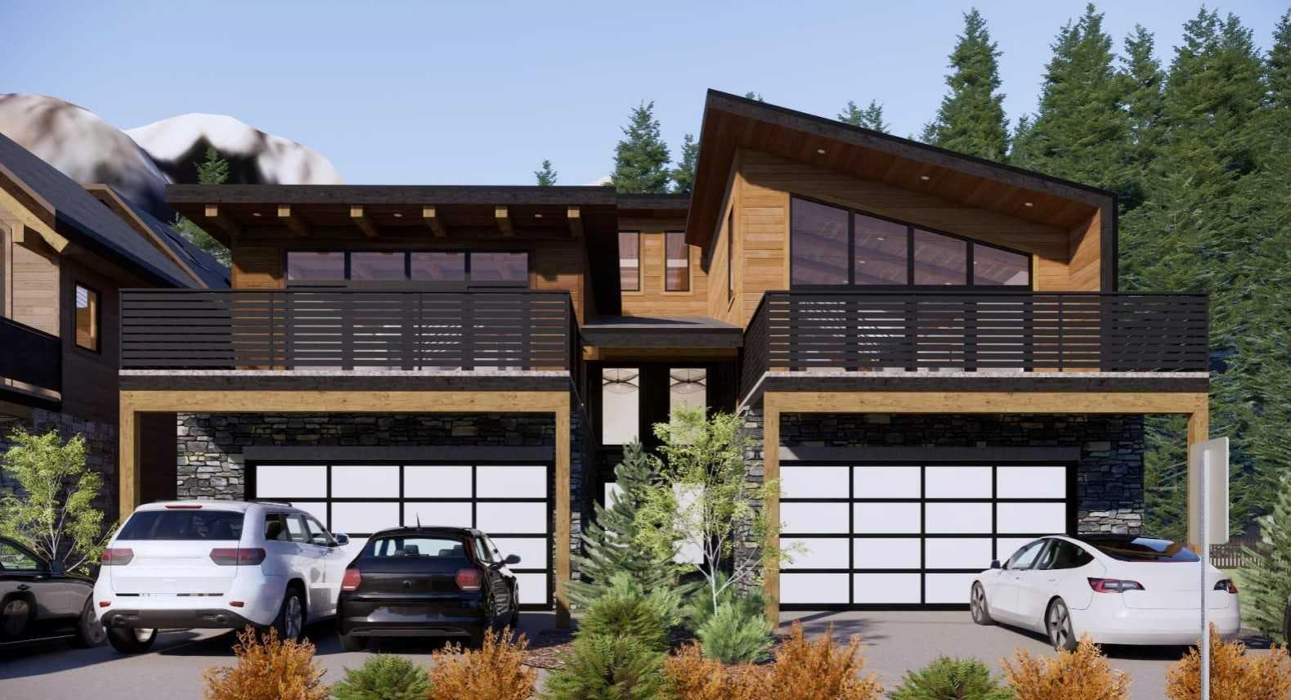
Quality you can trust and luxury you admire. Live elevated in a 3 bed/3bath 2940 sq ft custom build mountain-modern home by All Weather Builders, Canmore’s premier luxury home builder. Designing homes that merge Canmore’s natural beauty with striking design and durability with architectural design by award winning Russell and Russell Studios. This home pairs refined architecture with exceptional craftsmanship and expansive views with an emphasis on energy efficiency, that has elevator access to each level of the home. Designed to capture the natural light and surrounding scenery with two upper decks totaling 610 sq ft, the home’s open concept second level living brings together the kitchen, dining, and living areas in a seamless, airy layout anchored by a fireplace and framed by wide open vistas ideal for both entertaining and everyday mountain living. The gourmet kitchen is appointed with high quality appliances, custom cabinetry, spacious walk-in pantry and a generous island, while wide-plank hardwood floors run throughout the home, reinforcing a sense of warmth and continuity. The primary suite is an ultra private oasis on the 3rd level, boasting beautiful views, spa like 5pc ensuite, large walk-in closet, elevator access, a second washer dryer for easy access, and an airy loft for reading and relaxing. The lower level expands the living space with a walk-out recreation room, elevator access, 2 additional bedrooms, 4pc bath, laundry, double car garage and a large mudroom for storing all your gear after an exciting day of exploring in the mountains. Discover effortless mountain living in Canmore! Property under construction, projected completion December 2026.

General Info

Rooms & Size
Rooms Above Grade
8
Bedrooms
3
Beds Above Grade
3
Beds Below Grade
0
Total Baths
3
Full Baths
2
Half Baths
1
Ensuite
Yes
Living Area
2,940 sqft
Inside Highlights
Appliances
Built-In OvenDishwasherDryerMicrowaveRangeRange HoodRefrigeratorWasherWasher/Dryer Stacked
Flooring
HardwoodTile
Interior Features
Built-in FeaturesCloset OrganizersElevatorHigh CeilingsKitchen IslandOpen FloorplanPantrySee RemarksStorageWalk-In Closet(s)
Laundry
Laundry RoomLower LevelMultiple LocationsUpper Level
Fireplace
Gas
Heating & Cooling
Heating
In Floor
Cooling
Other
Parking
Garage
Yes
Garage Spaces
2
Total Parking
4
Features
Double Garage Detached
Lifestyle
Community
ParkPlaygroundSchools NearbyShopping NearbySidewalksStreet LightsWalking/Bike Paths
Curb Appeal
Exterior Features
Other
Patio & Porch
DeckPatioSee Remarks
Lot
Lot Size
0.08 ac
Lot Size
3,690 sqft
Frontage (ft)
30
Frontage
9.14M 30`0"
Features
LevelLow Maintenance LandscapeRectangular LotStreet LightingViews
Construction
Style
3 (or more) StoreyAttached-Side by Side
Materials
Metal SidingStuccoWood Siding
Structure Type
Duplex
Property Subtype
Semi Detached (Half Duplex)
Roof, Fencing & Foundation
Roof
Asphalt Shingle
Fencing
None
Foundation
Poured Concrete
Basement
Type
None
Address
Subdivision
Hospital Hill
Suite
No
City
Canmore
Province
Alberta
Postal Code
T1W2M4
County
Bighorn No. 8, M.D. of
Use & Rules
Faces
N
Zoning
R2
Restrictions
Restrictions
None KnownShort Term Rentals Not Allowed
Listing & Market
Days on Market
145
Listing Date
1/26/2026
MLS Number
A2281808
Taxes
Annual Tax
$0
Tax Year
2,026
Tax Block
9
Tax Lot
28
Ownership
Title Type
Fee Simple
Ownership Interest
Private
Possession
Possession
Negotiable
Inclusions
N/A

Sign in to view financial details, taxes & ownership.

Data was last updated June 20, 2026 at 12:01 PM (Mountain Time)

Listing data supplied by Pillar 9™ MLS® System; deemed reliable but not guaranteed accurate. The trademarks MLS®, Multiple Listing Service® and associated logos are owned by CREA. For information purposes only — not intended to solicit properties currently listed for sale or buyers already under contract.

MaxWell Capital Realty

MaxWell Capital Realty

Where Real Estate Happens

75 Crowfoot rise NW, #150

Calgary, AB, T3G 4P5

Cell: +1 403 478 8558

Office: 403-282-7770

jimang.realty@gmail.com

Get in Touch with Me

Submit your details and receive tailored property recommendations

Prefer Direct Approach ?

Cell: +1 403 478 8558

Office: 403-282-7770

jimang.realty@gmail.com

Location

75 Crowfoot rise NW, #150

Calgary, AB, T3G 4P5

Contact Me

Finding your perfect home we help you find your perfect home, investment property, or rental with ease and confidence.

Prefer Direct Approach ?

Cell: +1 403 478 8558

Office

403-282-7770

Location

75 Crowfoot rise NW, #150

Calgary, AB, T3G 4P5

MaxWell Capital Realty

Licensed Brokerage: MaxWell Capital Realty

Licensed Real Estate Associate: Jim Ang Li, Associate

Copyright 2026 by Pillar9. All Rights Reserved.

Data is supplied by Pillar 9™ MLS® System. Pillar 9™ is the owner of the copyright in its MLS® System. Data is deemed reliable but is not guaranteed accurate by Pillar 9™.

The trademarks MLS®, Multiple Listing Service® and the associated logos are owned by The Canadian Real Estate Association (CREA) and identify the quality of services provided by real estate professionals who are members of CREA. Used under license.

For information purposes only. Not intended to solicit properties currently listed for sale. If your property is currently listed with a REALTOR®, please disregard this advertisement.

Designed by Bowrand | © 2026 All rights reserved