Property-2 (Beta)

Row/Townhouse in University District
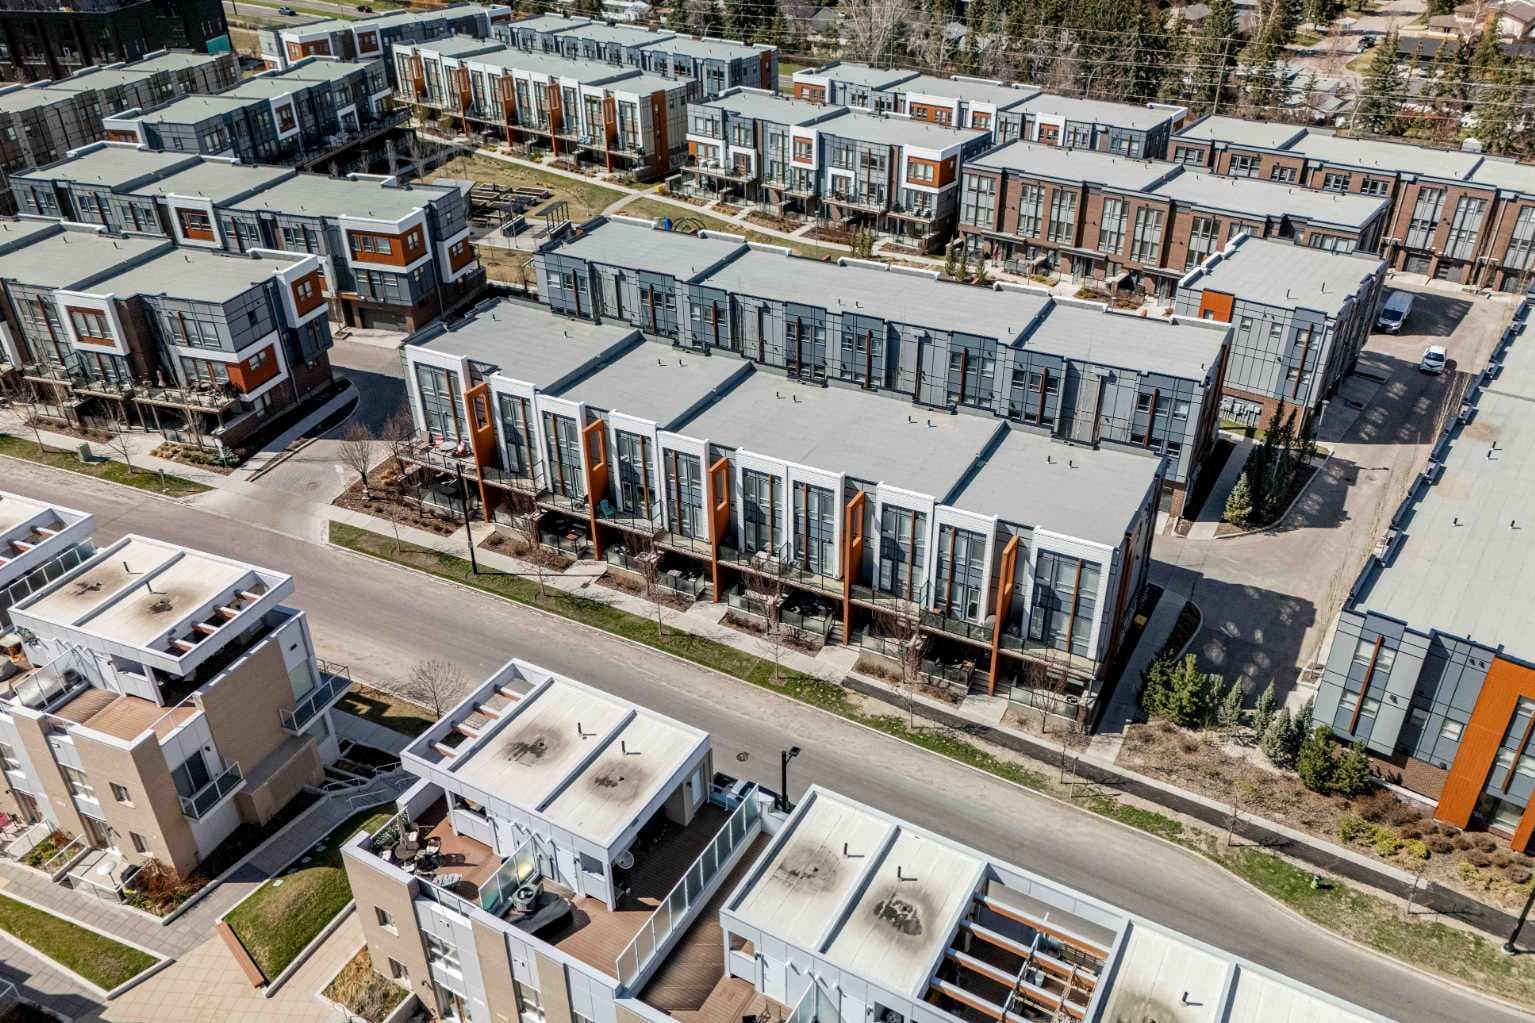
4020 Norford Avenue NW — photo 1
Tap to enlarge
4020 Norford Avenue NW — photo 2
4020 Norford Avenue NW — photo 3
+27 Photos
Active
Active

$679,900

4020 Norford Avenue NW

University District, Calgary, T3B 6G6
Listing courtesy of Royal LePage Benchmark
MLS # A2307140Get qualified
2
Beds
3
Baths
1,437.76
Sqft

Interested?

Send Jim a quick note — replies within the day.

or call +1 403 478 8558

Listing Description

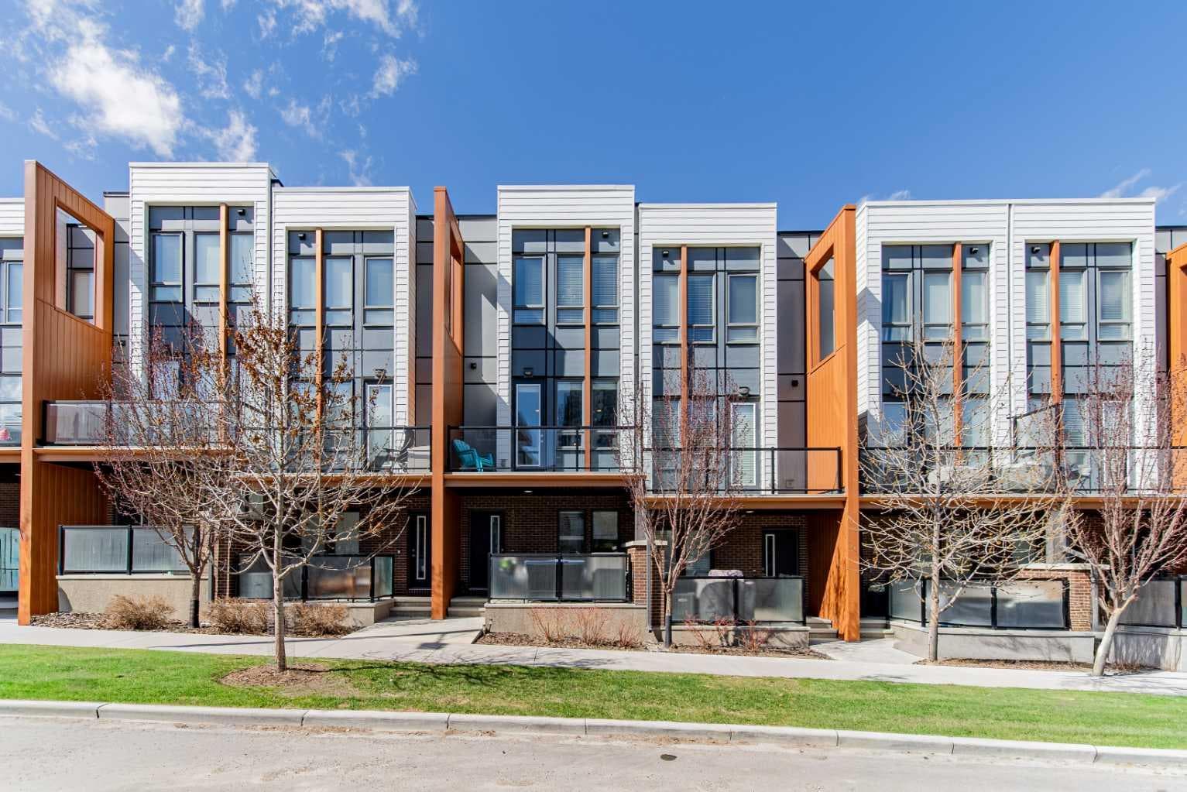
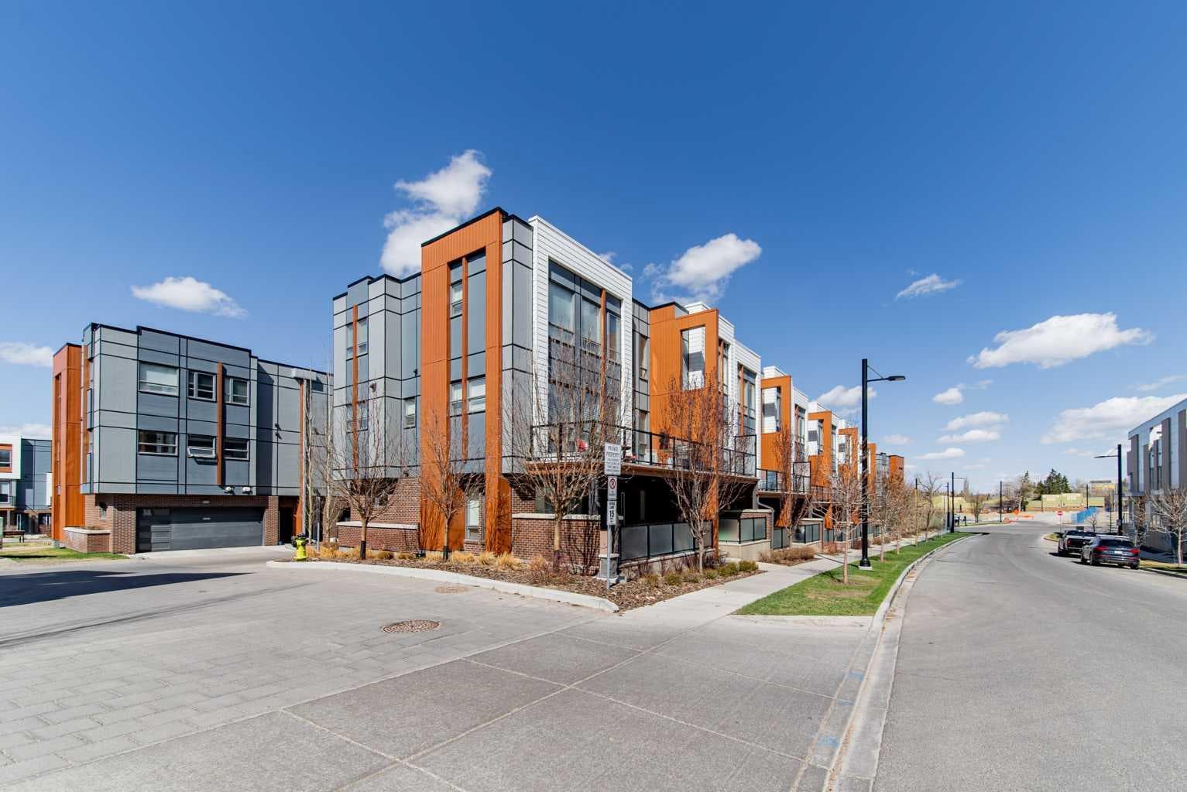
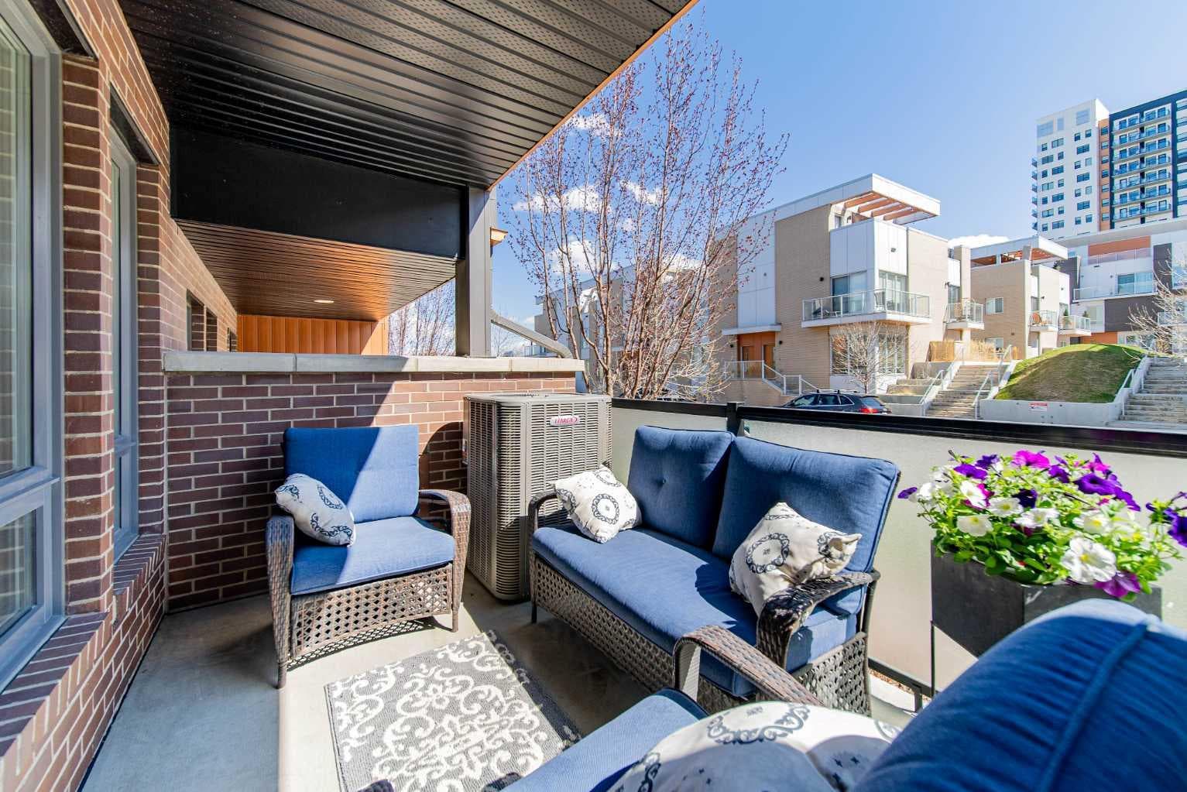
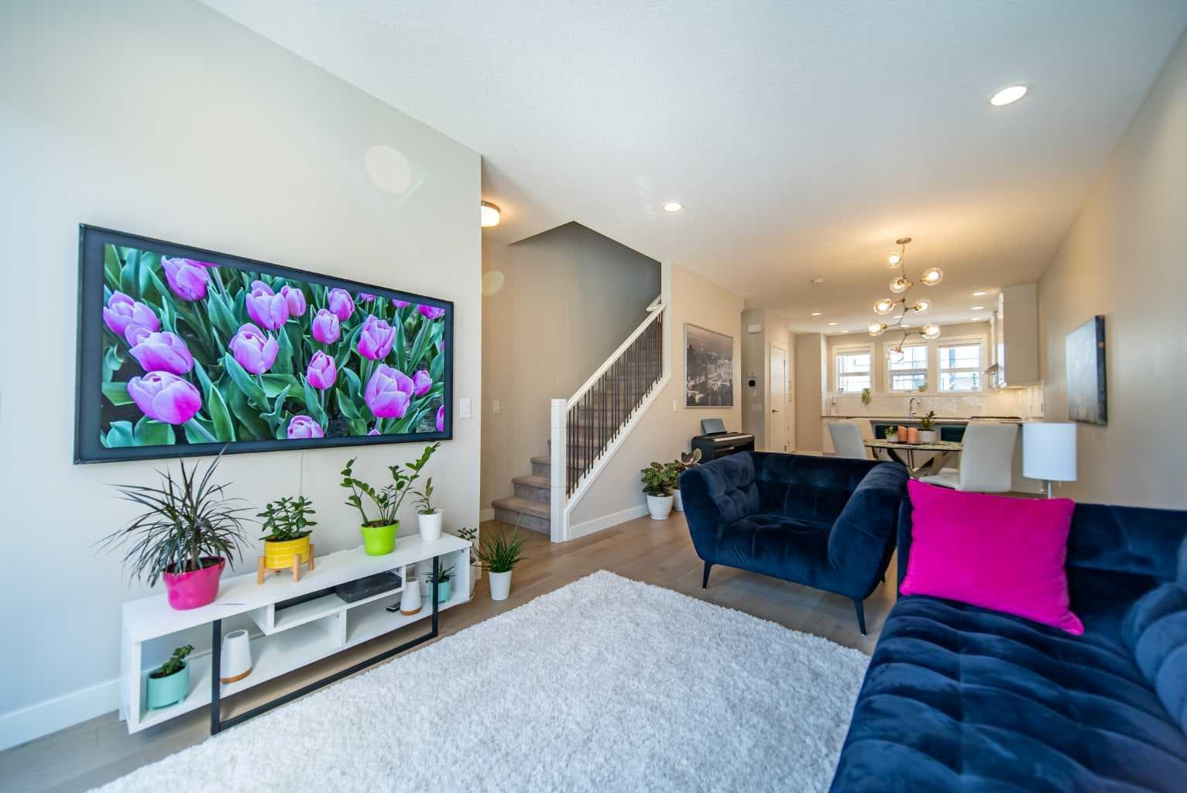
Some people moved here so their kids could walk to the University of Calgary. Others came because they spend their days at the Foothills Hospital, the Alberta Children’s Hospital, or the newly opened Arthur Child Cancer Centre. Some just wanted to trade the car-dependent suburbs for somewhere they could actually walk to a coffee shop, a restaurant, or a patio on a Tuesday night. Whatever brought them here, most of them will tell you the same thing — they should have done it sooner. 4020 Norford Avenue NW is a three-storey townhome in the heart of the University District, offering two bedrooms, two-and-a-half bathrooms, and quality finishes throughout. The exterior sets the tone — brick and Hardie panel, warm wood-like accents, glass railings, and a south-facing covered entry patio. Inside, the lower-level flex room handles whatever you need it to — home office, gym, or guest space — finished with large-format marble-look tile and connected to a private attached garage with epoxy floors and a glass-panel door. The main floor opens to nine-foot ceilings and light oak engineered hardwood, flowing into an open-concept living and dining area and a kitchen with white flat-panel cabinetry to the ceiling, quartz countertops, a herringbone tile backsplash, a chimney hood fan, a French-door refrigerator, and a 5-burner gas range. The south-facing balcony gets sun all day. On the upper level, nine-foot ceilings continue through both bedrooms, each with its own ensuite. The primary has double undermount sinks, quartz countertops, a mosaic tile backsplash, and a glass shower. The second bedroom has a full ensuite with a tub/shower combo. Upper-floor laundry, central vacuum, upgraded closet organizers, and air conditioning. The complex features an inner courtyard with a playground, community gardens, picnic tables, and bike racks, plus street parking right at your front door. Kilometres of pathways connect you to the Bow River system and the communities of Varsity, Montgomery, and Parkdale beyond. This is the kind of place people move to and stop looking.

General Info

Rooms & Size
Rooms Above Grade
5
Bedrooms
2
Beds Above Grade
2
Beds Below Grade
0
Total Baths
3
Full Baths
2
Half Baths
1
Ensuite
Yes
Living Area
1,437.76 sqft
Main Level
583.08 sqft
Upper Level
585.53 sqft
Inside Highlights
Appliances
Central Air ConditionerDishwasherGarage Control(s)Gas StoveGas Water HeaterMicrowaveRange HoodRefrigeratorWasher/Dryer StackedWindow Coverings
Flooring
CarpetHardwoodTile
Interior Features
Central VacuumCloset OrganizersDouble VanityHigh CeilingsNo Animal HomeNo Smoking HomeOpen FloorplanPantryQuartz CountersRecessed LightingSeparate EntranceStorage
Laundry
In UnitUpper Level
Heating & Cooling
Heating
High EfficiencyForced AirNatural GasSpace Heater
Cooling
Central Air
Parking
Garage
Yes
Garage Spaces
1
Total Parking
1
Features
Alley AccessAsphaltGarage Door OpenerGarage Faces RearInsulatedOn StreetOwnedPavedSingle Garage Attached
Lifestyle
Community
OtherParkPlaygroundPondSchools NearbyShopping NearbySidewalksStreet LightsWalking/Bike Paths
Association Amenities
Community GardensOtherParkPicnic AreaPlaygroundTrashVisitor Parking
Curb Appeal
Exterior Features
BalconyBBQ gas lineCourtyardLightingPlaygroundPrivate Entrance
Patio & Porch
DeckPatio
Lot
Features
Back LaneLandscapedLevelLow Maintenance LandscapeStreet LightingUnderground Sprinklers
Construction
Style
3 (or more) Storey
Materials
BrickCement Fiber BoardMetal SidingWood Frame
Structure Type
Five Plus
Property Subtype
Row/Townhouse
Roof, Fencing & Foundation
Roof
Membrane
Fencing
None
Foundation
Poured Concrete
Basement
Type
None
Utilities
Water Source
Public
Sewer
Public Sewer
Address
Subdivision
University District
Suite
No
Floor
Ground
City
Calgary
Province
Alberta
Postal Code
T3B 6G6
County
Calgary
Use & Rules
Faces
S
Zoning
M-G
Restrictions
Restrictions
Board ApprovalCondo/Strata ApprovalPet Restrictions or Board approval RequiredPets AllowedShort Term Rentals Not Allowed
Listing & Market
Days on Market
66
Listing Date
5/8/2026
Open Houses
6
MLS Number
A2307140
HOA Fees
Fee Amount
$263.25
Frequency
Monthly
Taxes
Annual Tax
$4,085
Assessed Value
$661,000
Tax Year
2,025
Ownership
Title Type
Leasehold
Ownership Interest
Leasehold
Possession
Possession
Negotiable
Inclusions
Garage Door Keypad

Sign in to view financial details, taxes & ownership.

Data was last updated July 13, 2026 at 06:09 AM (Mountain Time)

Listing data supplied by Pillar 9™ MLS® System; deemed reliable but not guaranteed accurate. The trademarks MLS®, Multiple Listing Service® and associated logos are owned by CREA. For information purposes only — not intended to solicit properties currently listed for sale or buyers already under contract.

MaxWell Capital Realty

MaxWell Capital Realty

Where Real Estate Happens

75 Crowfoot rise NW, #150

Calgary, AB, T3G 4P5

Cell: +1 403 478 8558

Office: 403-282-7770

jimang.realty@gmail.com

Get in Touch with Me

Submit your details and receive tailored property recommendations

Prefer Direct Approach ?

Cell: +1 403 478 8558

Office: 403-282-7770

jimang.realty@gmail.com

Location

75 Crowfoot rise NW, #150

Calgary, AB, T3G 4P5

Contact Me

Finding your perfect home we help you find your perfect home, investment property, or rental with ease and confidence.

Prefer Direct Approach ?

Cell: +1 403 478 8558

Office

403-282-7770

Location

75 Crowfoot rise NW, #150

Calgary, AB, T3G 4P5

MaxWell Capital Realty

Licensed Brokerage: MaxWell Capital Realty

Licensed Real Estate Associate: Jim Ang Li, Associate

Copyright 2026 by Pillar9. All Rights Reserved.

Data is supplied by Pillar 9™ MLS® System. Pillar 9™ is the owner of the copyright in its MLS® System. Data is deemed reliable but is not guaranteed accurate by Pillar 9™.

The trademarks MLS®, Multiple Listing Service® and the associated logos are owned by The Canadian Real Estate Association (CREA) and identify the quality of services provided by real estate professionals who are members of CREA. Used under license.

For information purposes only. Not intended to solicit properties currently listed for sale. If your property is currently listed with a REALTOR®, please disregard this advertisement.

Designed by Bowrand | © 2026 All rights reserved