Property-2 (Beta)

Detached in Cimarron Park
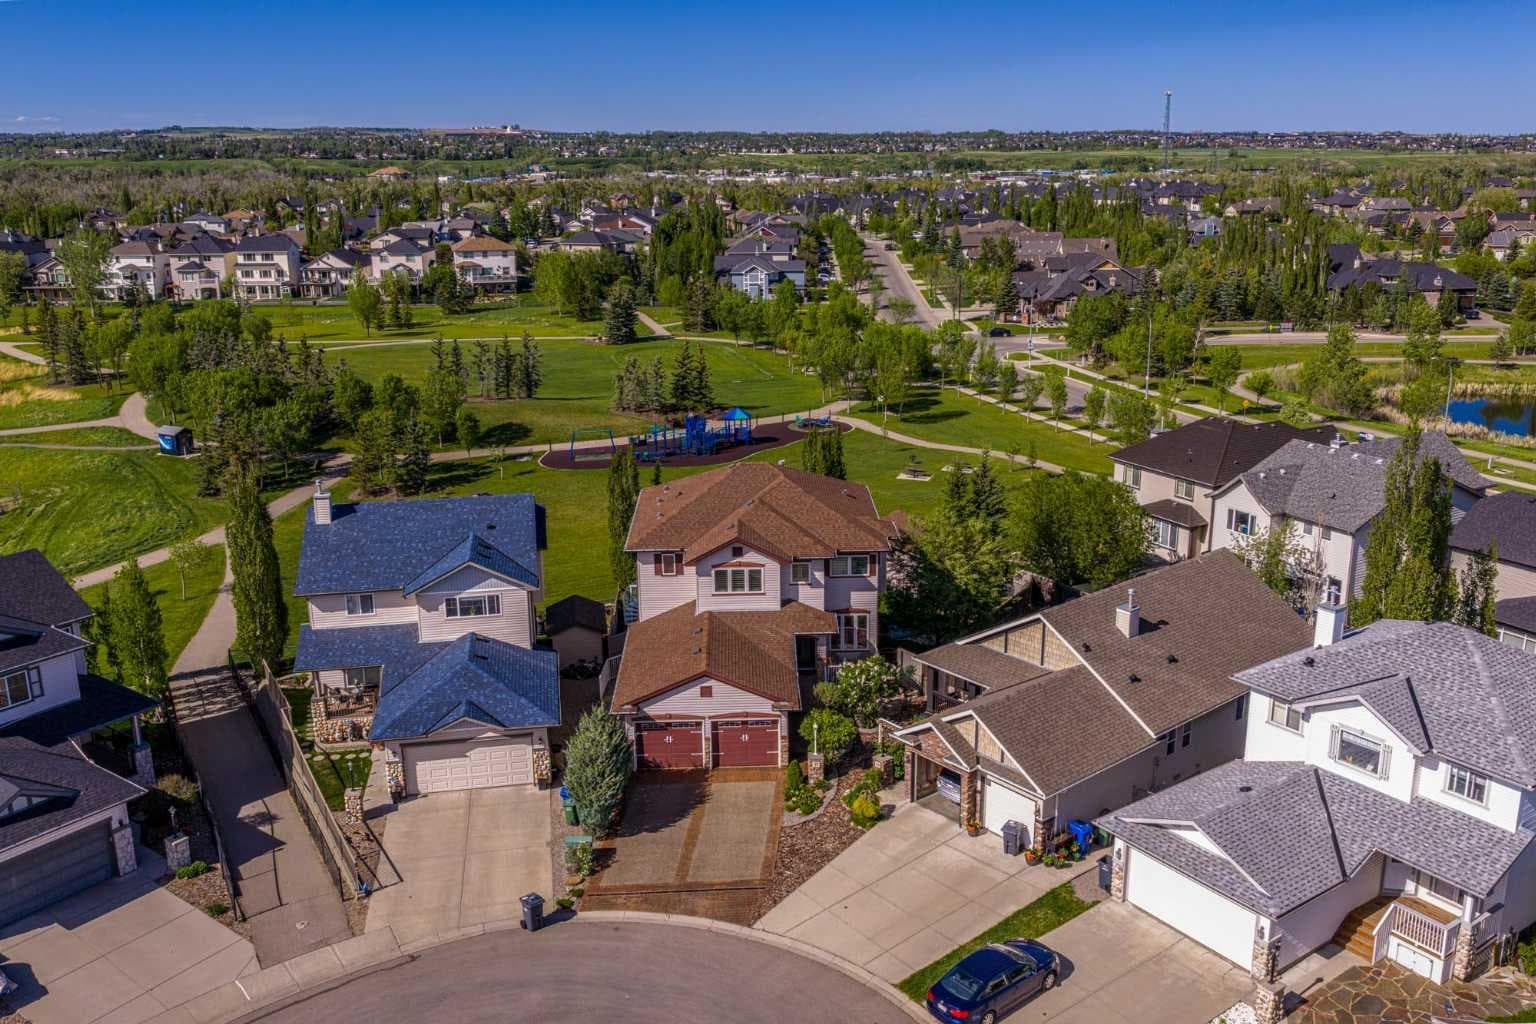
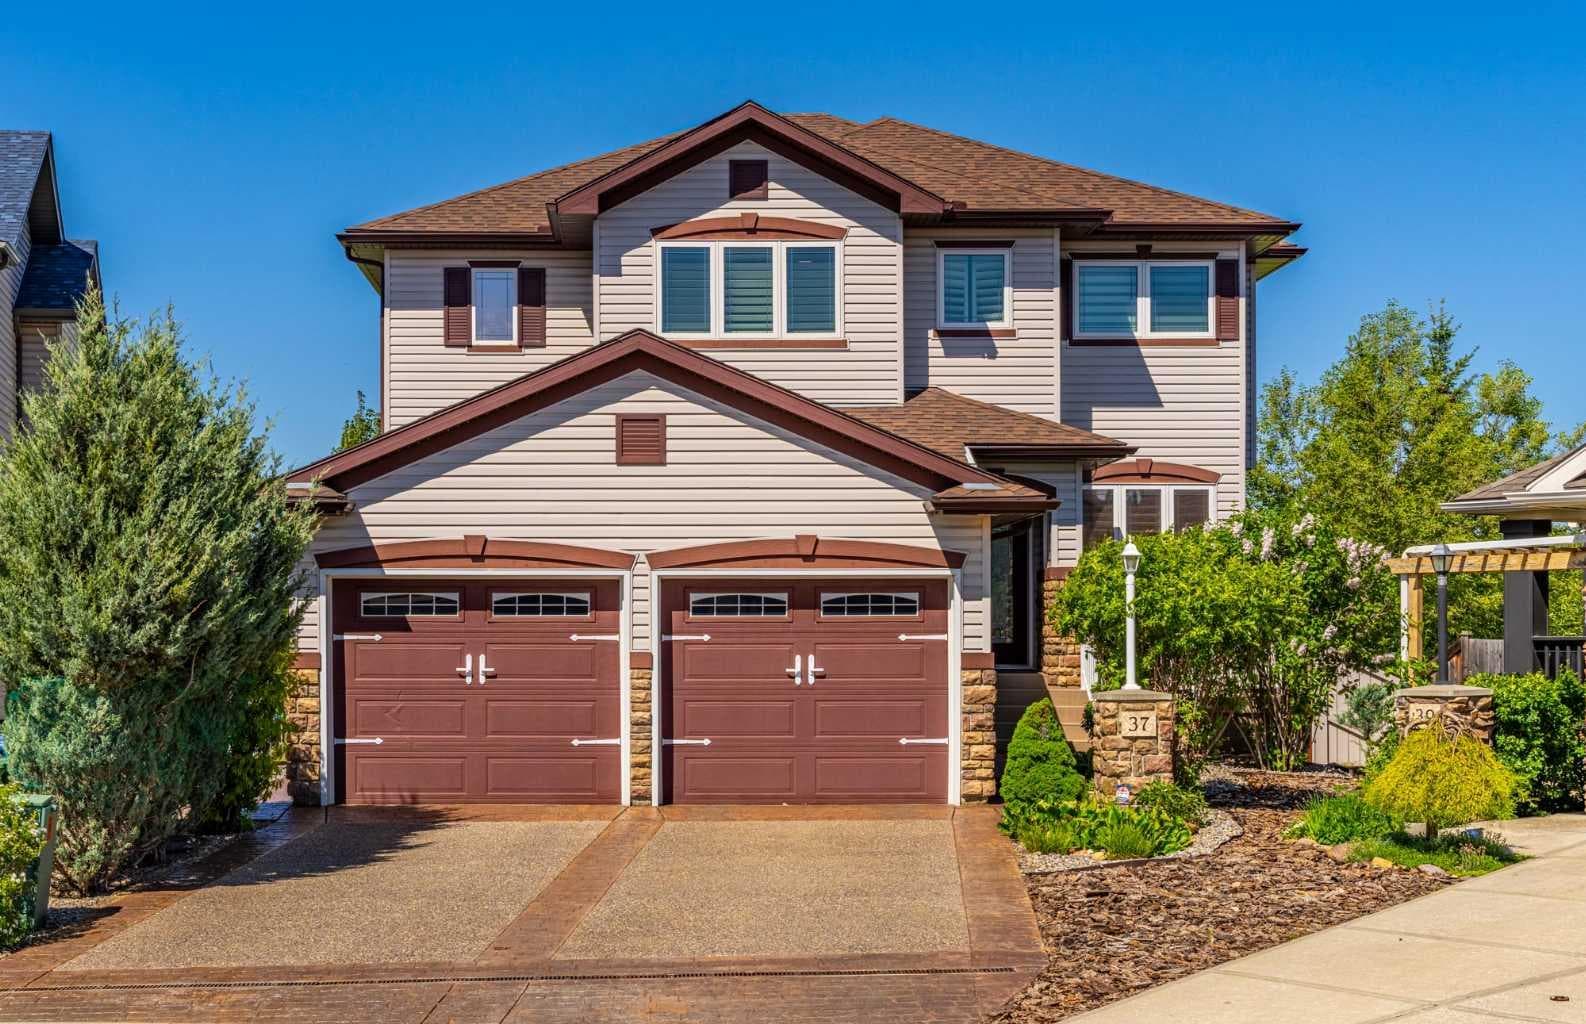
37 Cimarron Park Green — photo 1
Tap to enlarge
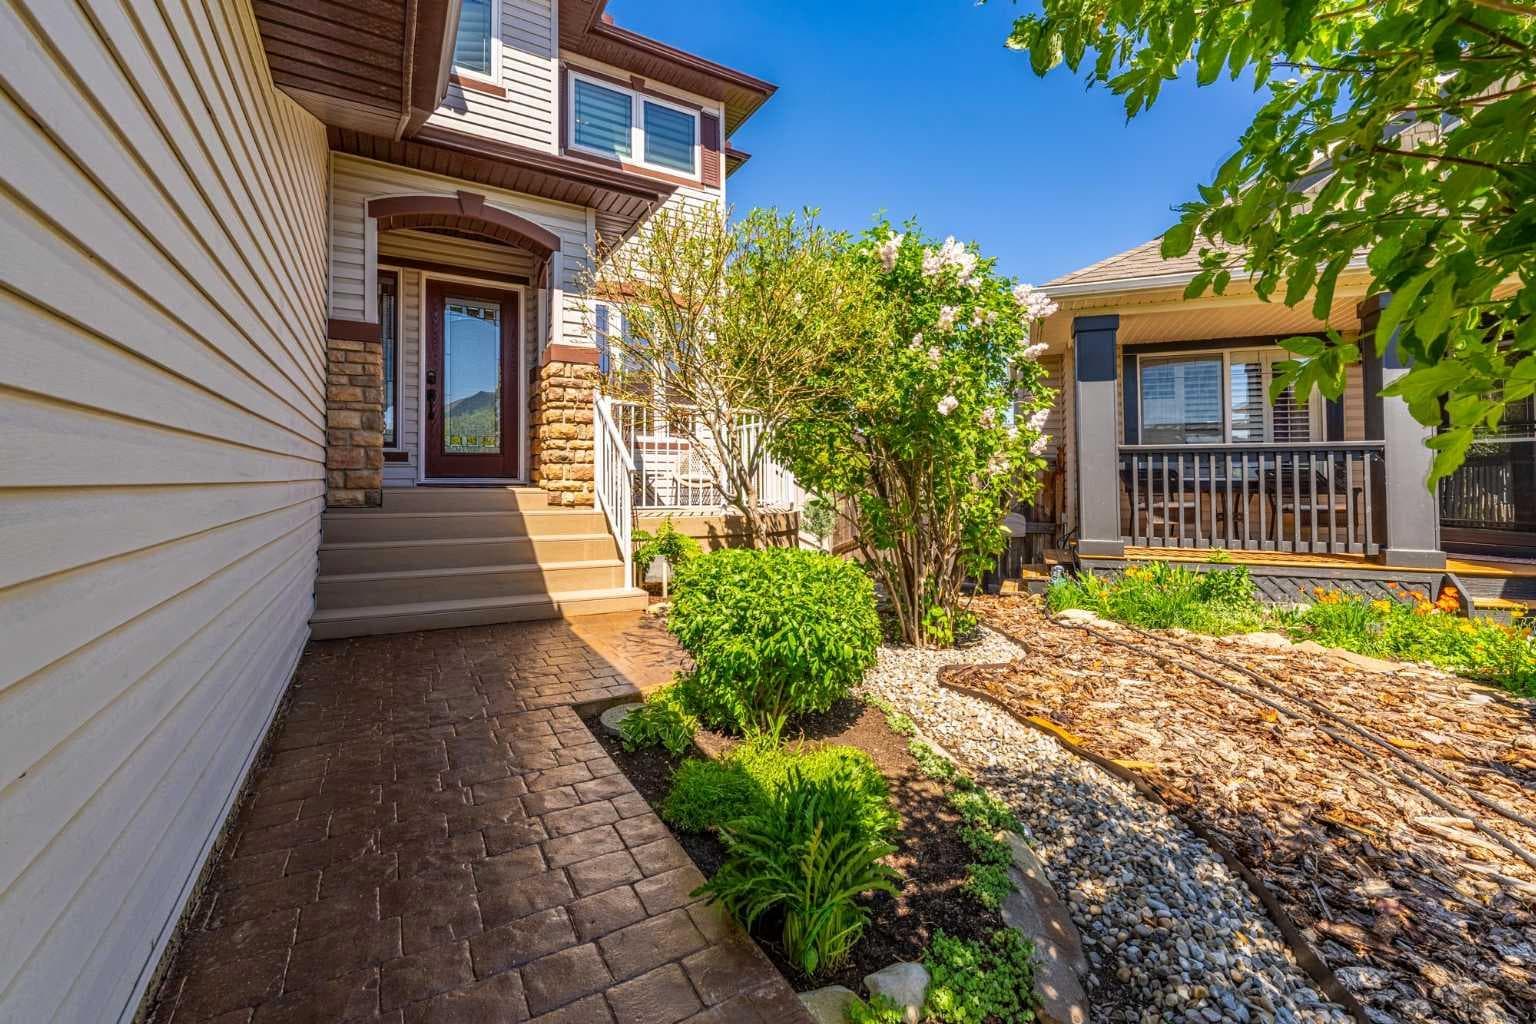
37 Cimarron Park Green — photo 2
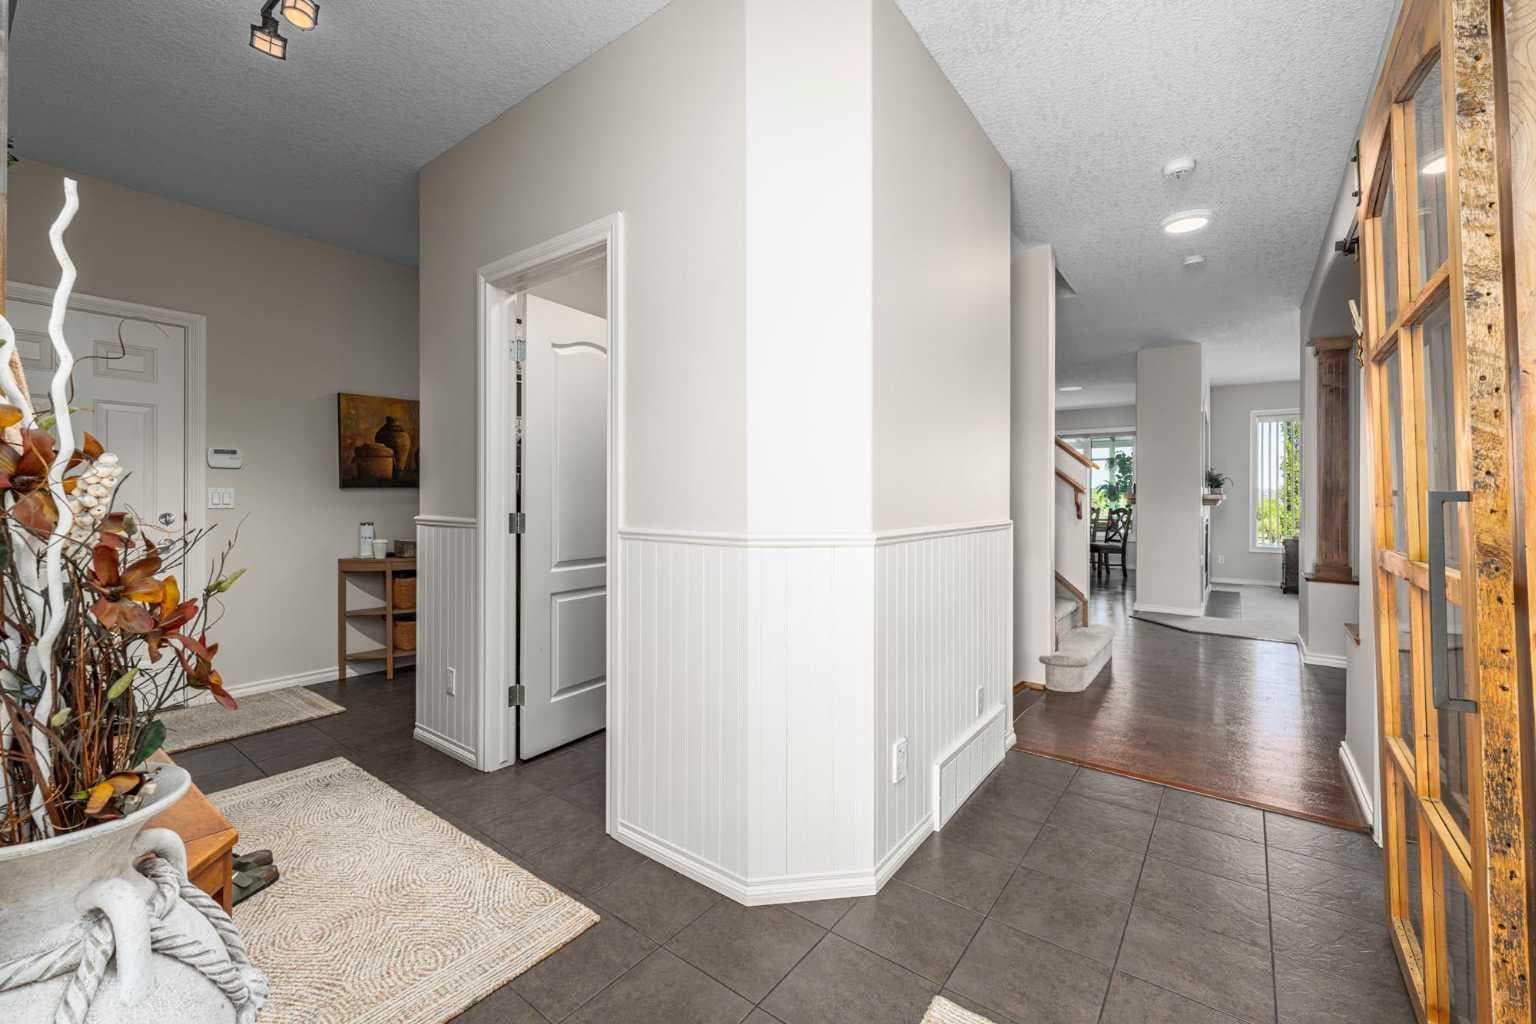
37 Cimarron Park Green — photo 3
+27 Photos
Pending
Pending

$995,000

37 Cimarron Park Green

Cimarron Park, Okotoks, T1S 2K2
Listing courtesy of CIR Realty
MLS # A2317588Get qualified
5
Beds
5
Baths
2,607.56
Sqft

Interested?

Send Jim a quick note — replies within the day.

or call +1 403 478 8558

Listing Description

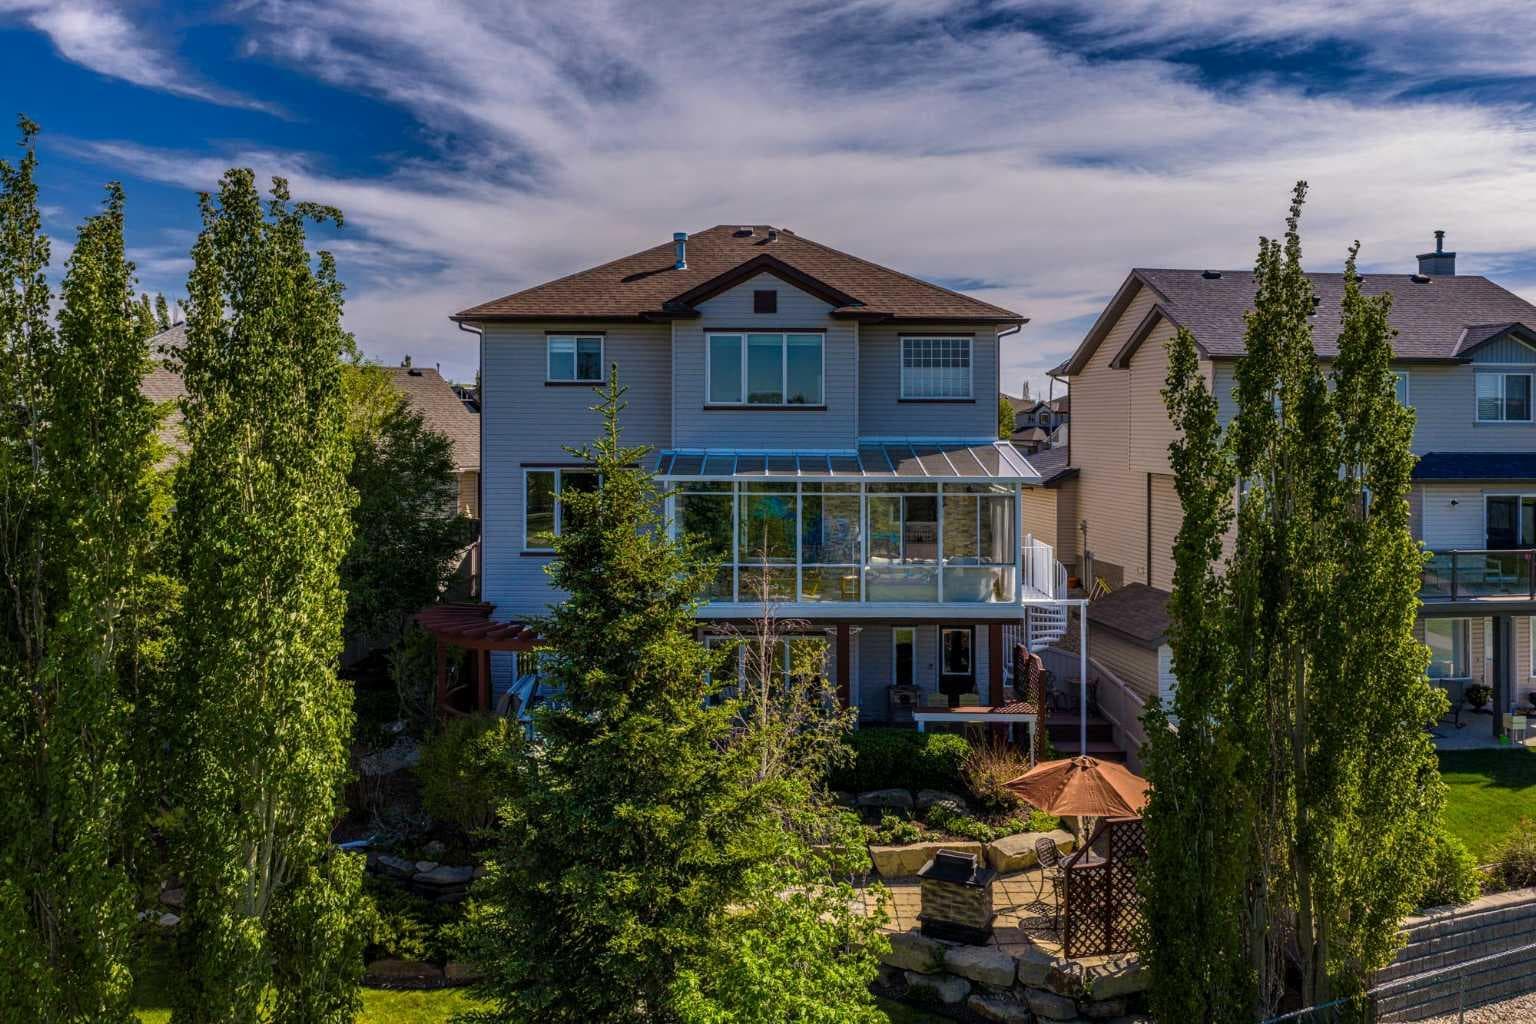
Backing directly onto Cimarron Park and situated on a beautifully landscaped pie-shaped lot, this impressive walkout two-storey offers over 3,700 sq.ft. of developed living space designed for the way families actually live. Whether you have young children who spend every spare minute at the playground or teenagers who need space of their own, this home provides the room, flexibility, and comfort to grow with your family for years to come. Imagine starting your morning in the sunroom with a coffee in hand while enjoying views of mature trees, open green space, and one of Okotoks' most desirable parks right outside your back gate. The heart of the home is the spacious kitchen, where beautiful maple cabinetry, quality appliances, generous counter space, and a large island create the perfect gathering place for family and friends. The adjoining breakfast nook shares a double-sided fireplace with the living room, creating warmth and connection throughout the main living area. A formal dining room is ready for holiday dinners and celebrations, while the front office offers an ideal space for working from home, music lessons, homework sessions, or a quiet retreat. One of the home's most remarkable features is the upper level. Rarely do you find four bedrooms, three full bathrooms, a family room, and laundry all on the same floor. The thoughtful layout allows children to have their own space while keeping everyone close together. Two bedrooms share a Jack-and-Jill bathroom, while a fourth bedroom enjoys its own private bathroom nearby. The spacious primary suite offers a peaceful retreat with a walk-in closet and a beautifully appointed ensuite. The fully developed walkout basement adds even more flexibility with a large recreation room, an additional bedroom, a full bathroom featuring a steam shower, and a dedicated storage room. Whether used for movie nights, teenagers, guests, hobbies, or extended family, this space adapts to your needs. Outdoor living is equally impressive. The enclosed sunroom creates a peaceful three-season retreat overlooking the park. A spiral staircase connects the upper deck to the lower covered patio and hot tub area, while stone pathways, mature trees, and thoughtfully designed landscaping create a private backyard oasis. A detached 20' x 14' workshop provides excellent space for projects, hobbies, or additional storage. Beneath the beauty of the home lies an impressive mechanical system designed for comfort and efficiency. A boiler-powered in-floor heating system serves all three levels of the home, the attached garage, and even the driveway. Combined with a forced-air furnace and central air conditioning, this home delivers exceptional year-round comfort. With direct park access, a family-focused floor plan, outstanding outdoor living spaces, and a level of comfort rarely found in today's market, this is the kind of home where childhood memories are made and families thrive.

General Info

Rooms & Size
Rooms Above Grade
12
Bedrooms
5
Beds Above Grade
4
Beds Below Grade
1
Total Baths
5
Full Baths
4
Half Baths
1
Ensuite
Yes
Living Area
2,607.56 sqft
Main Level
1,271.07 sqft
Upper Level
1,336.49 sqft
Inside Highlights
Appliances
Central Air ConditionerDishwasherDryerGarage Control(s)Gas CooktopMicrowaveOven-Built-InRefrigeratorWasher
Flooring
CarpetCorkTile
Interior Features
BookcasesBuilt-in FeaturesCeiling Fan(s)Central VacuumCloset OrganizersFrench DoorHigh CeilingsJetted TubKitchen IslandNatural WoodworkNo Smoking HomeOpen FloorplanPantryRecessed LightingSeparate EntranceSoaking TubSteam RoomStorageSump Pump(s)Tankless Hot WaterWalk-In Closet(s)Wired for Sound
Laundry
Laundry RoomUpper Level
Fireplace
Blower FanDouble SidedEPA Qualified FireplaceFactory BuiltFamily RoomGasGlass DoorsInsertLiving RoomMantleRaised HearthSealed CombustionSee ThroughTile
Heating & Cooling
Heating
BoilerCentralIn FloorFireplace(s)Forced AirNatural Gas
Cooling
Central AirFull
Parking
Garage
Yes
Garage Spaces
2
Total Parking
4
Features
Concrete DrivewayDouble Garage AttachedGarage Door OpenerHeated DrivewayHeated GarageInsulatedOversizedSide By SideSingle Garage Detached
Lifestyle
Community
Schools NearbyShopping NearbySidewalksStreet LightsWalking/Bike Paths
Curb Appeal
Exterior Features
BBQ gas lineRain Barrel/Cistern(s)
Patio & Porch
DeckEnclosedFront PorchGlass EnclosedPatio
Lot
Acreage
No
Lot Size
0.18 ac
Lot Size
8,048 sqft
Frontage (ft)
68.9
Frontage
21.00M 68`11"
Features
Back YardBacks on to Park/Green SpaceCity LotCorner LotFew TreesGentle SlopingIrregular LotLandscapedLawnLow Maintenance LandscapeNo Neighbours BehindPie Shaped LotPrivateSlopedSloped DownStreet LightingUnderground SprinklersYard Drainage
Construction
Style
2 Storey
Materials
Manufactured Floor JoistVinyl Siding
Structure Type
House
Property Subtype
Detached
Roof, Fencing & Foundation
Roof
Asphalt Shingle
Fencing
Fenced
Foundation
Poured Concrete
Basement
Type
Full
Development
Finished
Features
Walk Out
Address
Subdivision
Cimarron Park
Suite
No
City
Okotoks
Province
Alberta
Postal Code
T1S 2K2
County
Foothills County
Use & Rules
Faces
S
Zoning
TN
Restrictions
Restrictions
None Known
Listing & Market
Days on Market
20
Listing Date
6/4/2026
Open Houses
1
MLS Number
A2317588
Taxes
Annual Tax
$5,780
Tax Year
2,025
Tax Block
25
Tax Lot
19
Ownership
Title Type
Fee Simple
Ownership Interest
Private
Possession
Possession
By Date SpecifiedNegotiable
Inclusions
Window coverings (except in primary bedroom)Hot Tub (as is)

Sign in to view financial details, taxes & ownership.

Data was last updated June 25, 2026 at 06:08 PM (Mountain Time)

Listing data supplied by Pillar 9™ MLS® System; deemed reliable but not guaranteed accurate. The trademarks MLS®, Multiple Listing Service® and associated logos are owned by CREA. For information purposes only — not intended to solicit properties currently listed for sale or buyers already under contract.

MaxWell Capital Realty

MaxWell Capital Realty

Where Real Estate Happens

75 Crowfoot rise NW, #150

Calgary, AB, T3G 4P5

Cell: +1 403 478 8558

Office: 403-282-7770

jimang.realty@gmail.com

Get in Touch with Me

Submit your details and receive tailored property recommendations

Prefer Direct Approach ?

Cell: +1 403 478 8558

Office: 403-282-7770

jimang.realty@gmail.com

Location

75 Crowfoot rise NW, #150

Calgary, AB, T3G 4P5

Contact Me

Finding your perfect home we help you find your perfect home, investment property, or rental with ease and confidence.

Prefer Direct Approach ?

Cell: +1 403 478 8558

Office

403-282-7770

Location

75 Crowfoot rise NW, #150

Calgary, AB, T3G 4P5

MaxWell Capital Realty

Licensed Brokerage: MaxWell Capital Realty

Licensed Real Estate Associate: Jim Ang Li, Associate

Copyright 2026 by Pillar9. All Rights Reserved.

Data is supplied by Pillar 9™ MLS® System. Pillar 9™ is the owner of the copyright in its MLS® System. Data is deemed reliable but is not guaranteed accurate by Pillar 9™.

The trademarks MLS®, Multiple Listing Service® and the associated logos are owned by The Canadian Real Estate Association (CREA) and identify the quality of services provided by real estate professionals who are members of CREA. Used under license.

For information purposes only. Not intended to solicit properties currently listed for sale. If your property is currently listed with a REALTOR®, please disregard this advertisement.

Designed by Bowrand | © 2026 All rights reserved