Property-2 (Beta)

Semi Detached (Half Duplex) in NONE
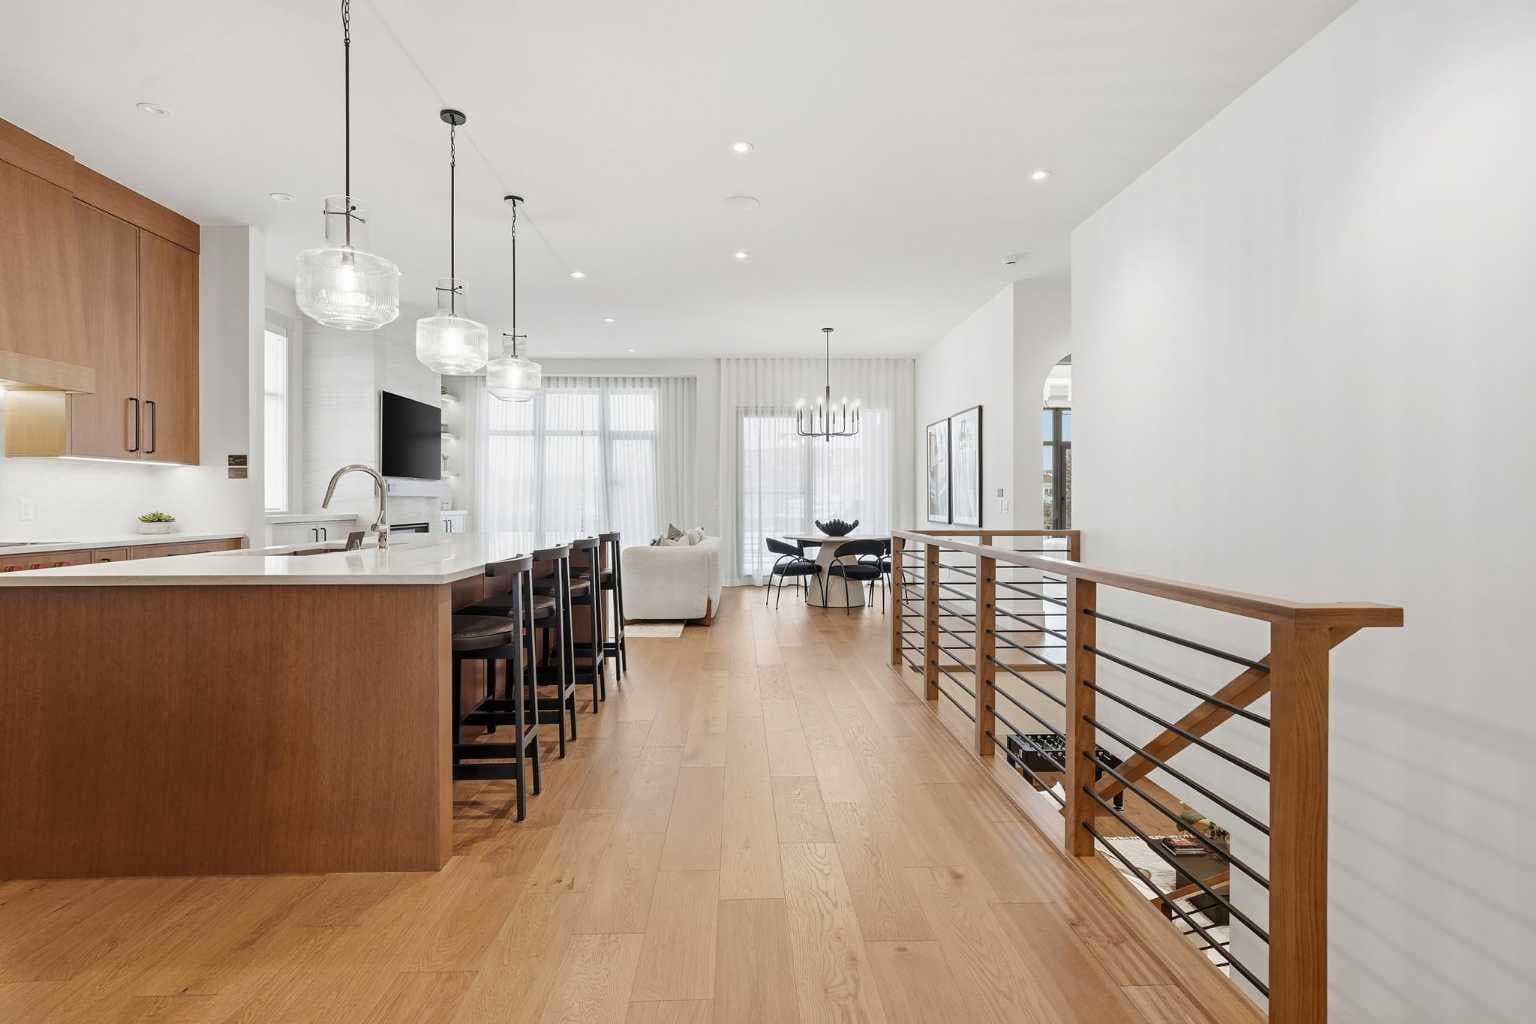
745 Serenity Bend — photo 1
Tap to enlarge
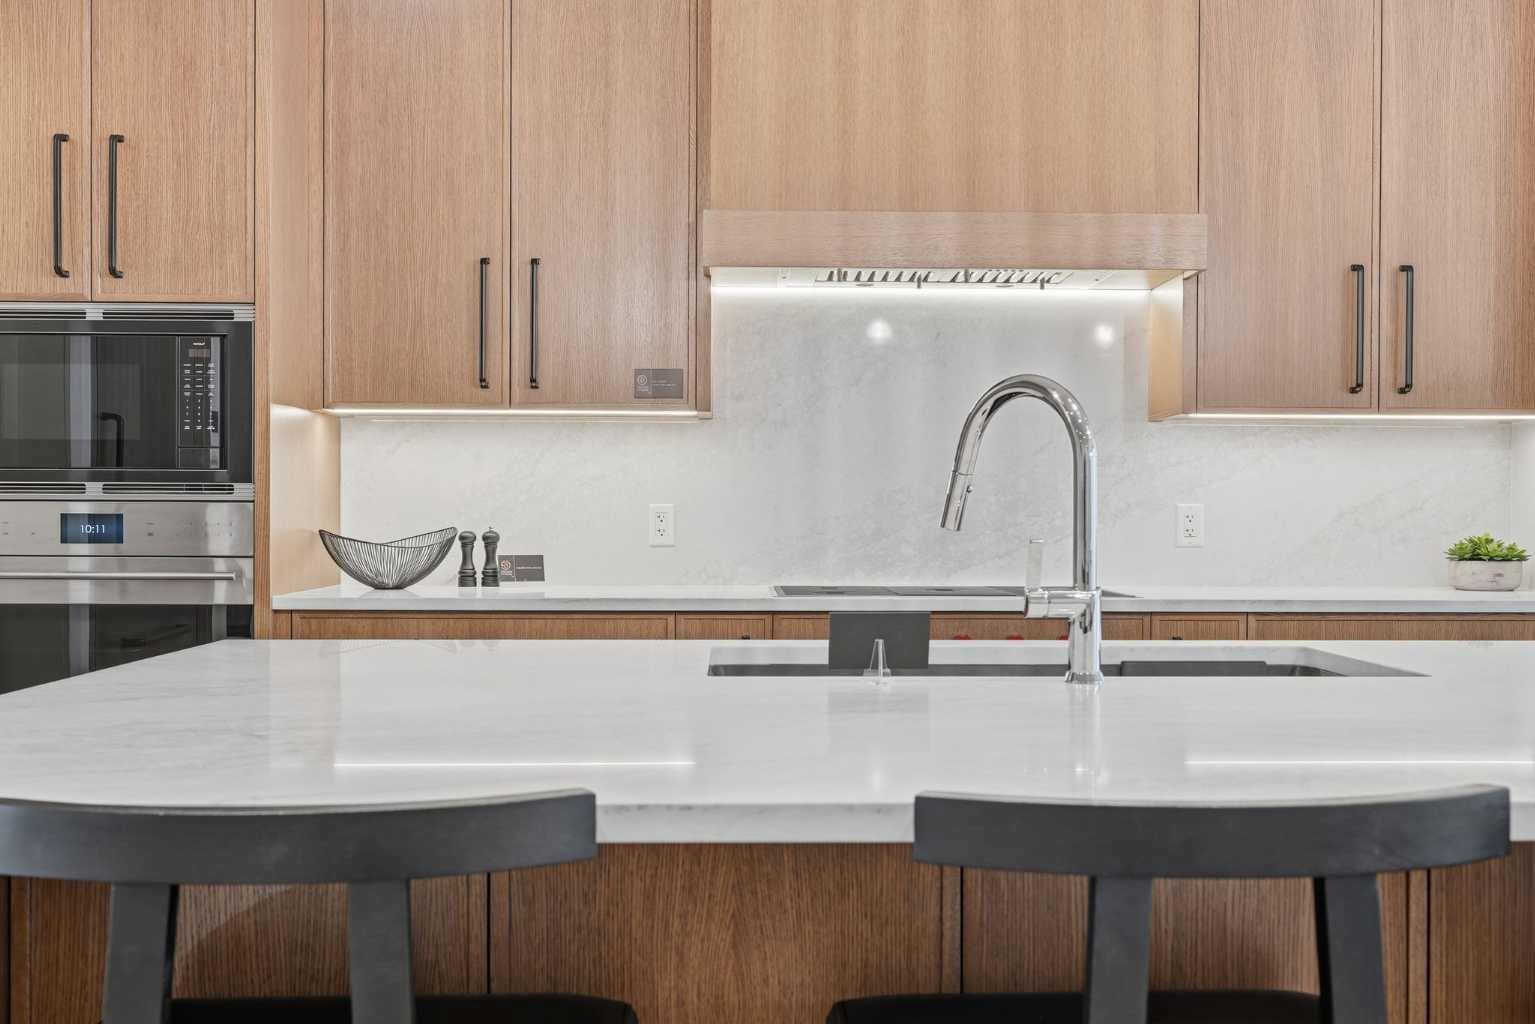
745 Serenity Bend — photo 2
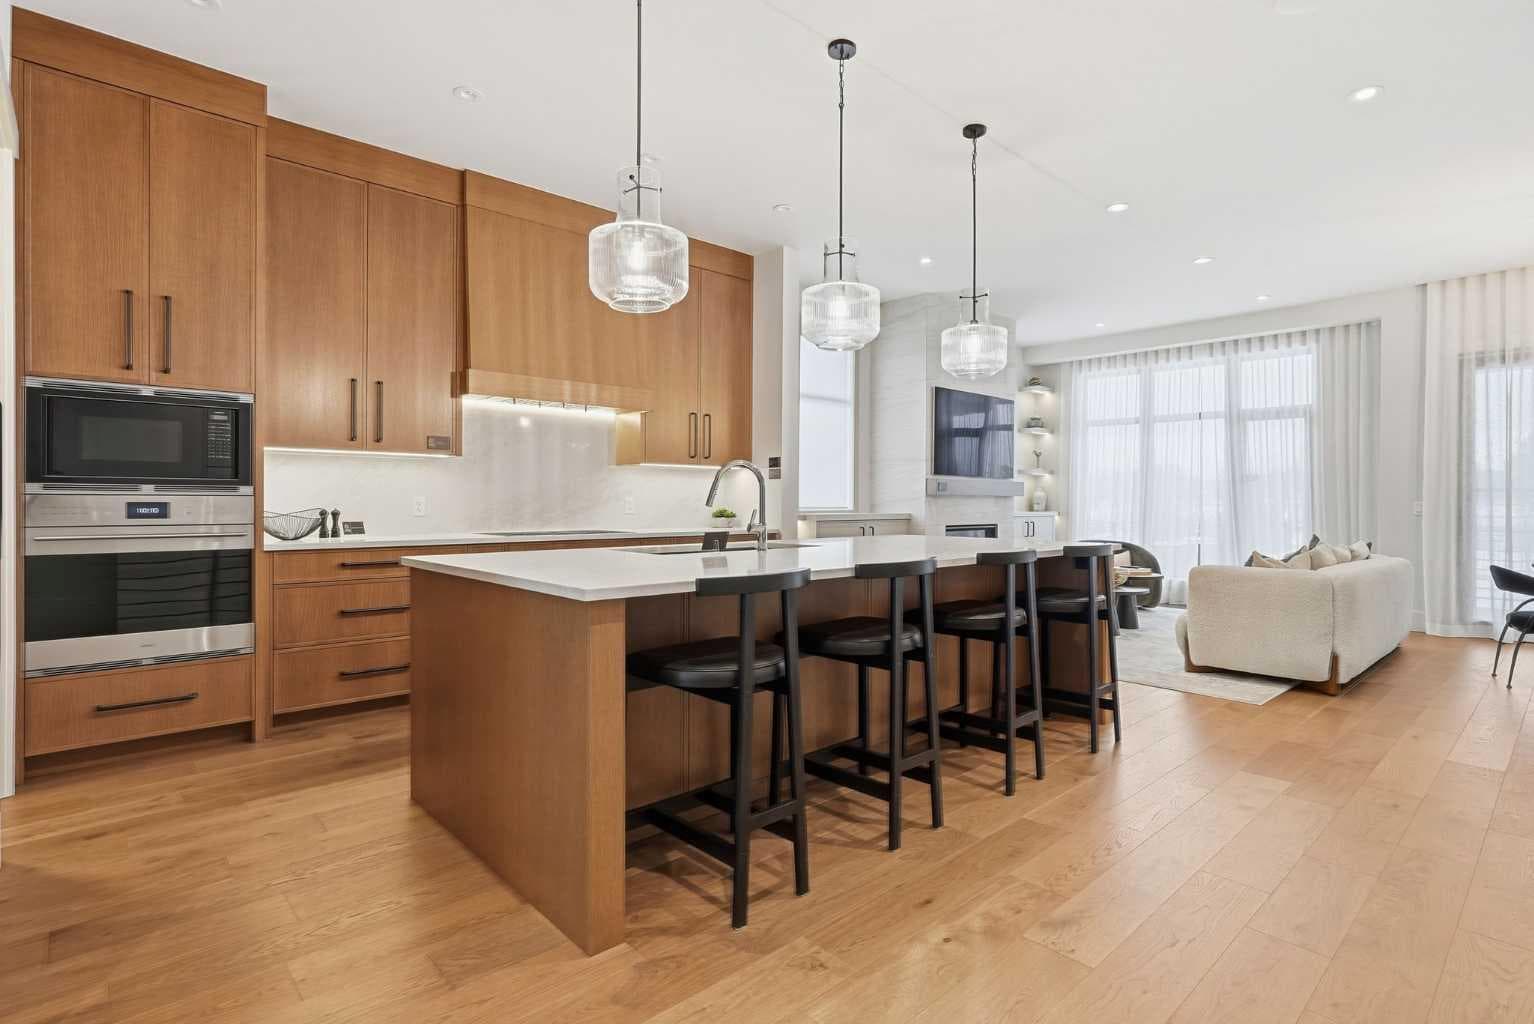
745 Serenity Bend — photo 3
+27 Photos
Active
Active

$1,679,900

745 Serenity Bend

NONE, Heritage Pointe, T1S3X3
Listing courtesy of RE/MAX First
MLS # A2282323Get qualified
3
Beds
3
Baths
1,738
Sqft

Interested?

Send Jim a quick note — replies within the day.

or call +1 403 478 8558

Listing Description

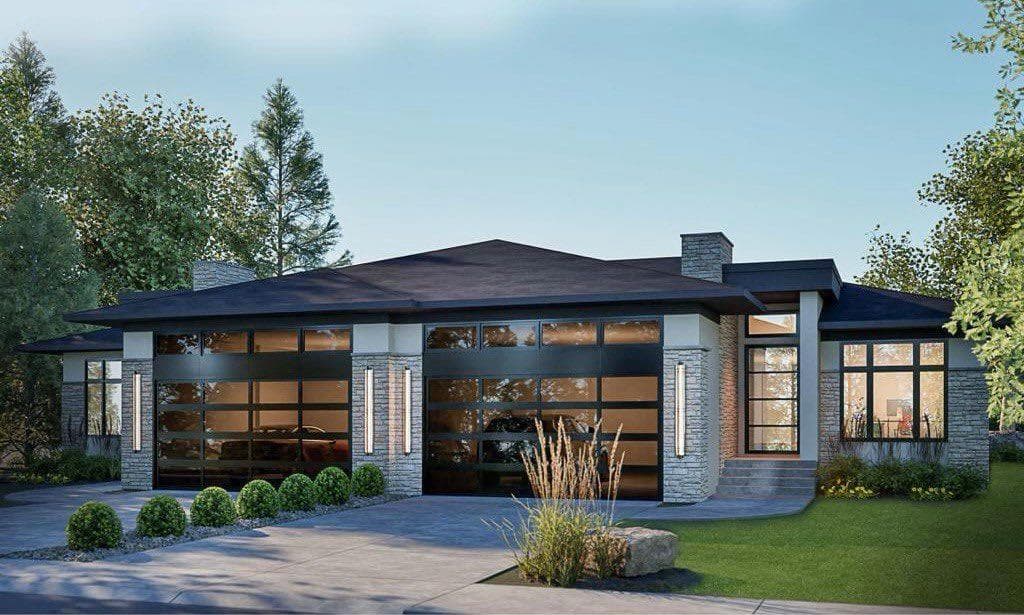
OPEN HOUSE SATURDAY, JULY 11TH & SUNDAY, JULY 12TH FROM NOON - 5 PM BOTH DAYS. Nestled in the heart of Serenity at Heritage Pointe and backing onto a beautifully landscaped greenspace, this luxurious 3 bedroom, 2.5 bath villa with the Sawyer floorplan has been carefully crafted by RareBuilt Homes & offers over 3200 sq ft of exceptional living space. The open concept main floor impresses with engineered wide plank hardwood, custom tile detailing, 10’ ceilings, and a spacious great room with large sliding doors that open to a covered rear deck and private fenced yard. The chef inspired kitchen is equipped with a full KitchenAid appliance package, including a six burner gas cooktop, custom hood fan, refrigerator/freezer, dishwasher, and built in oven with convection microwave. A generous island, ample storage, and thoughtful layout make this kitchen ideal for both everyday living and entertaining. A stylish home office with beam detailing adds both character and functionality. The primary suite provides a serene retreat, complete with a spa inspired 5 piece ensuite featuring heated floors, a freestanding soaker tub, an oversized shower, and a custom walk in closet. The fully finished basement extends the living space with a large recreation room, two additional bedrooms, a full bath, roughed-in theatre room and a large, finished storage room. Additional highlights include a 3 stop elevator, tilt and turn triple glazed windows, 6 standard solar panels, a high efficiency furnace, heat pump, air conditioning, and radiant in floor heating—ensuring year round comfort and energy efficiency. Outside, enjoy a covered composite rear deck with custom aluminum railing plus a fully landscaped & irrigated yard including ornamental fencing and gate in the rear yard providing access to 2 km of local pathways. Parking is effortless with a fully finished and painted oversized double attached garage complete with epoxy flooring, aggregate driveway and EV charger readiness. Enjoy the freedom of full landscape maintenance and snow removal plus close proximity to Heritage Pointe Golf Club, LaunchPad Golf at Heritage Pointe & easy access to Calgary or Okotoks via highway 2 or 2A.

General Info

Rooms & Size
Rooms Above Grade
6
Bedrooms
3
Beds Above Grade
1
Beds Below Grade
2
Total Baths
3
Full Baths
2
Half Baths
1
Ensuite
Yes
Living Area
1,738 sqft
Main Level
1,738 sqft
Inside Highlights
Appliances
Bar FridgeBuilt-In OvenDishwasherDryerGas CooktopMicrowaveRange HoodRefrigeratorWasher
Flooring
CarpetCeramic TileHardwood
Interior Features
BookcasesBreakfast BarBuilt-in FeaturesChandelierCloset OrganizersDouble VanityElevatorHigh CeilingsKitchen IslandNo Animal HomeNo Smoking HomeOpen FloorplanPantryRecessed LightingSaunaSoaking TubWalk-In Closet(s)Wet Bar
Laundry
Laundry RoomMain LevelSink
Fireplace
Gas
Heating & Cooling
Heating
High EfficiencyIn FloorForced AirHeat Pump
Cooling
Central Air
Parking
Garage
Yes
Garage Spaces
2
Total Parking
4
Features
AggregateDouble Garage AttachedInsulated
Lifestyle
Community
GolfSchools NearbyShopping NearbyWalking/Bike Paths
Association Amenities
ParkingSnow Removal
Curb Appeal
Exterior Features
BBQ gas linePrivate EntrancePrivate Yard
Patio & Porch
Deck
Lot
Acreage
No
Lot Size
0.11 ac
Lot Size
4,811 sqft
Frontage (ft)
39.11
Frontage
11.92M 39`1"
Features
Back YardBacks on to Park/Green SpaceFront YardLandscapedNo Neighbours BehindPrivateRectangular LotUnderground Sprinklers
Construction
Style
Attached-Side by SideBungalow-Villa
Materials
BrickICFs (Insulated Concrete Forms)StuccoWood Frame
Structure Type
Duplex
Property Subtype
Semi Detached (Half Duplex)
Roof, Fencing & Foundation
Roof
Asphalt Shingle
Fencing
Fenced
Foundation
ICF Block
Basement
Type
Full
Development
Finished
Features
None
Address
Subdivision
NONE
Suite
No
City
Heritage Pointe
Province
Alberta
Postal Code
T1S3X3
County
Foothills County
Use & Rules
Faces
E
Zoning
RMF
Restrictions
Restrictions
Restrictive CovenantUtility Right Of Way
Listing & Market
Days on Market
162
Listing Date
2/3/2026
Open Houses
28
MLS Number
A2282323
Taxes
Tax Block
9
Tax Lot
6
Ownership
Title Type
Fee Simple
Ownership Interest
Private
Possession
Inclusions
None

Sign in to view financial details, taxes & ownership.

Data was last updated July 15, 2026 at 12:02 PM (Mountain Time)

Listing data supplied by Pillar 9™ MLS® System; deemed reliable but not guaranteed accurate. The trademarks MLS®, Multiple Listing Service® and associated logos are owned by CREA. For information purposes only — not intended to solicit properties currently listed for sale or buyers already under contract.

MaxWell Capital Realty

MaxWell Capital Realty

Where Real Estate Happens

75 Crowfoot rise NW, #150

Calgary, AB, T3G 4P5

Cell: +1 403 478 8558

Office: 403-282-7770

jimang.realty@gmail.com

Get in Touch with Me

Submit your details and receive tailored property recommendations

Prefer Direct Approach ?

Cell: +1 403 478 8558

Office: 403-282-7770

jimang.realty@gmail.com

Location

75 Crowfoot rise NW, #150

Calgary, AB, T3G 4P5

Contact Me

Finding your perfect home we help you find your perfect home, investment property, or rental with ease and confidence.

Prefer Direct Approach ?

Cell: +1 403 478 8558

Office

403-282-7770

Location

75 Crowfoot rise NW, #150

Calgary, AB, T3G 4P5

MaxWell Capital Realty

Licensed Brokerage: MaxWell Capital Realty

Licensed Real Estate Associate: Jim Ang Li, Associate

Copyright 2026 by Pillar9. All Rights Reserved.

Data is supplied by Pillar 9™ MLS® System. Pillar 9™ is the owner of the copyright in its MLS® System. Data is deemed reliable but is not guaranteed accurate by Pillar 9™.

The trademarks MLS®, Multiple Listing Service® and the associated logos are owned by The Canadian Real Estate Association (CREA) and identify the quality of services provided by real estate professionals who are members of CREA. Used under license.

For information purposes only. Not intended to solicit properties currently listed for sale. If your property is currently listed with a REALTOR®, please disregard this advertisement.

Designed by Bowrand | © 2026 All rights reserved