Property-2 (Beta)

Detached in NONE

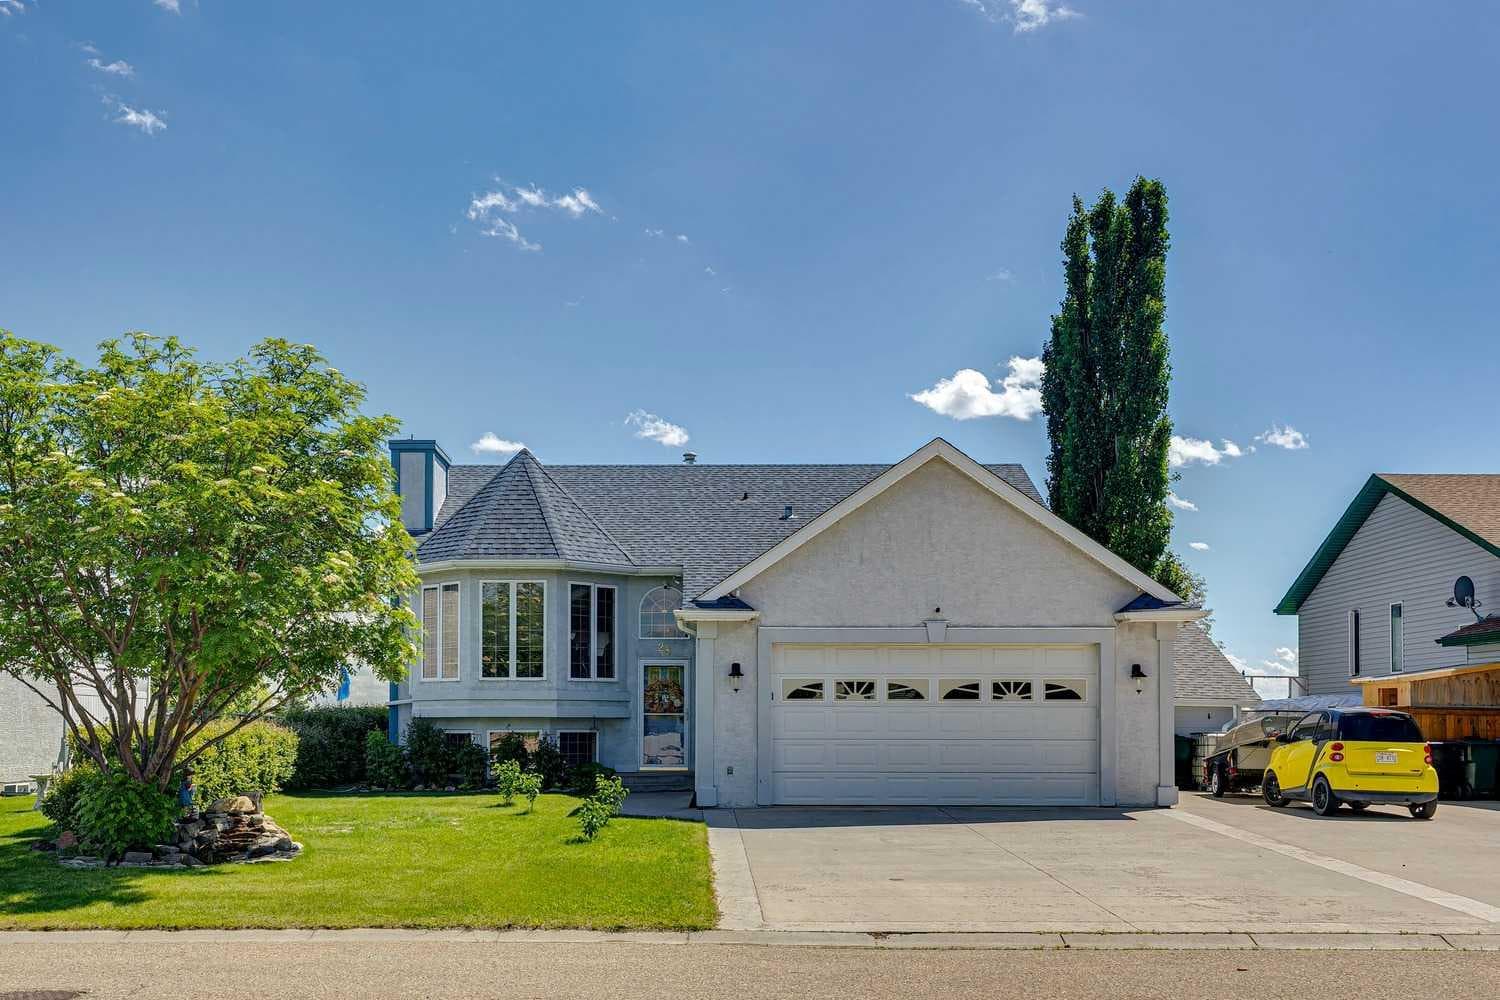
28 Westpoint Drive — photo 1
Tap to enlarge
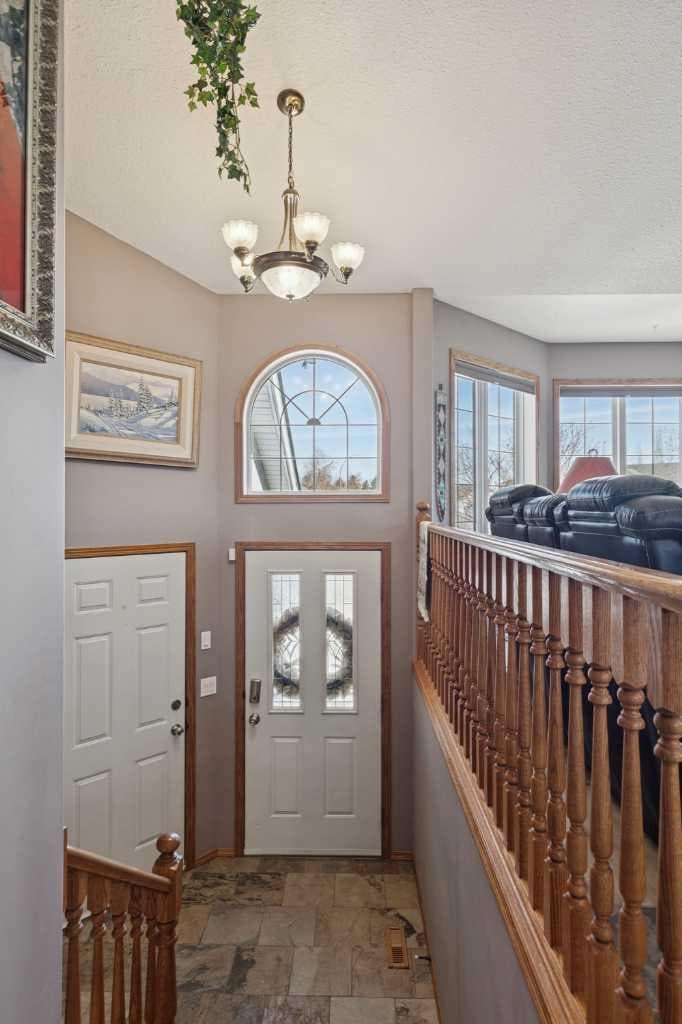
28 Westpoint Drive — photo 2
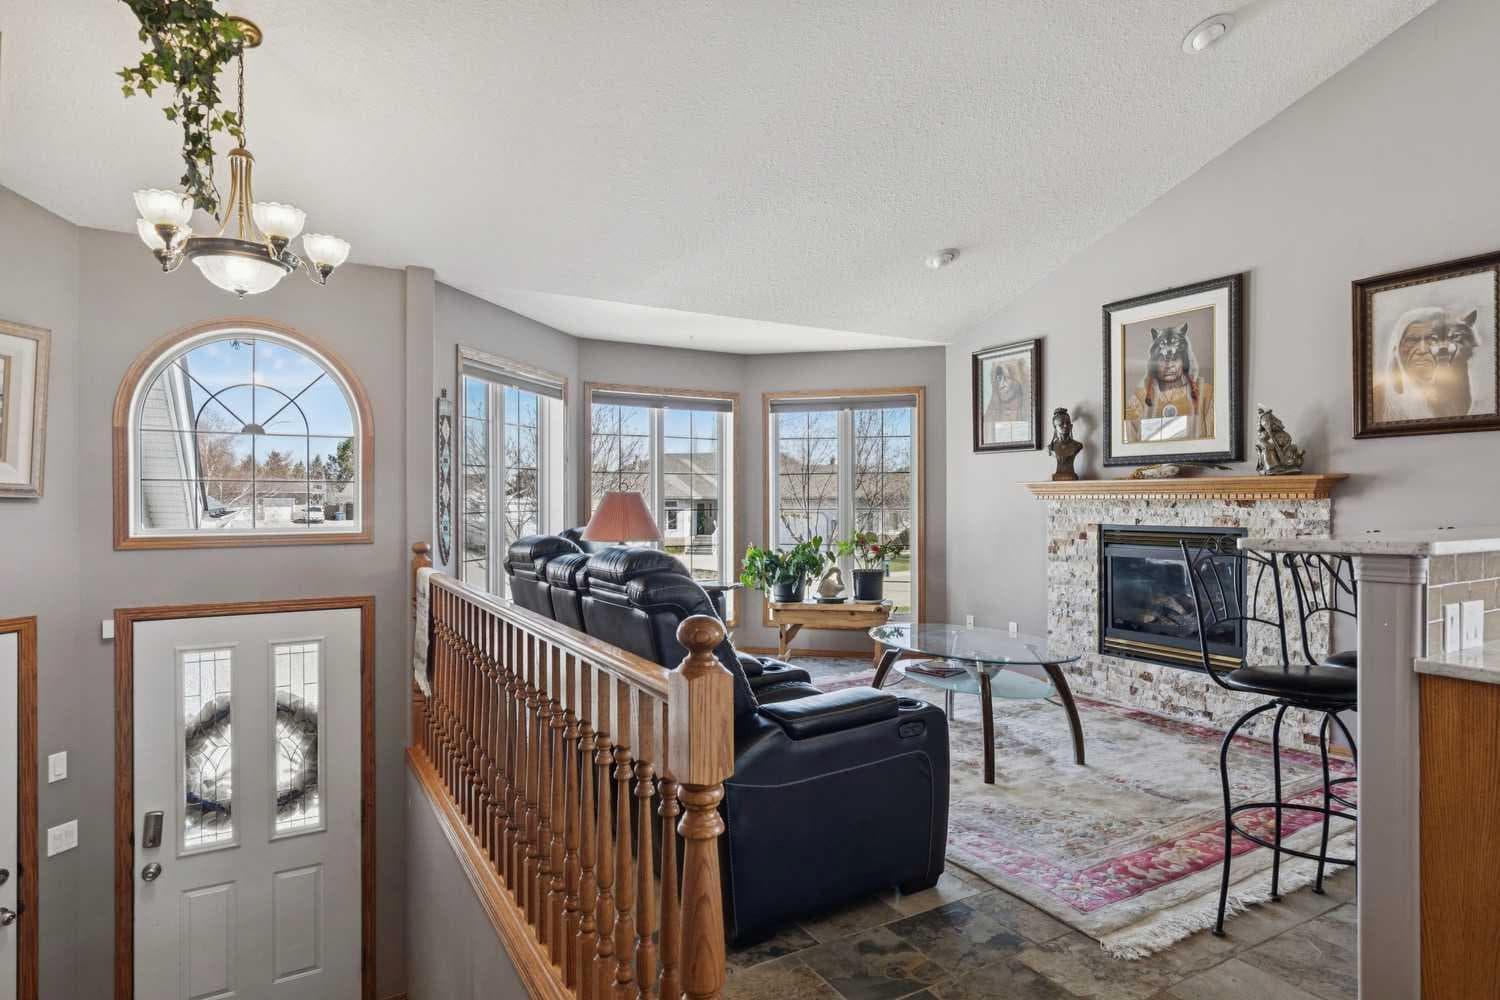
28 Westpoint Drive — photo 3
+27 Photos
Pending
Pending

$575,000

28 Westpoint Drive

NONE, Didsbury, T0M 0W0
Listing courtesy of RE/MAX House of Real Estate
MLS # A2329927Get qualified
4
Beds
3
Baths
1,307
Sqft

Interested?

Send Jim a quick note — replies within the day.

or call +1 403 478 8558

Listing Description

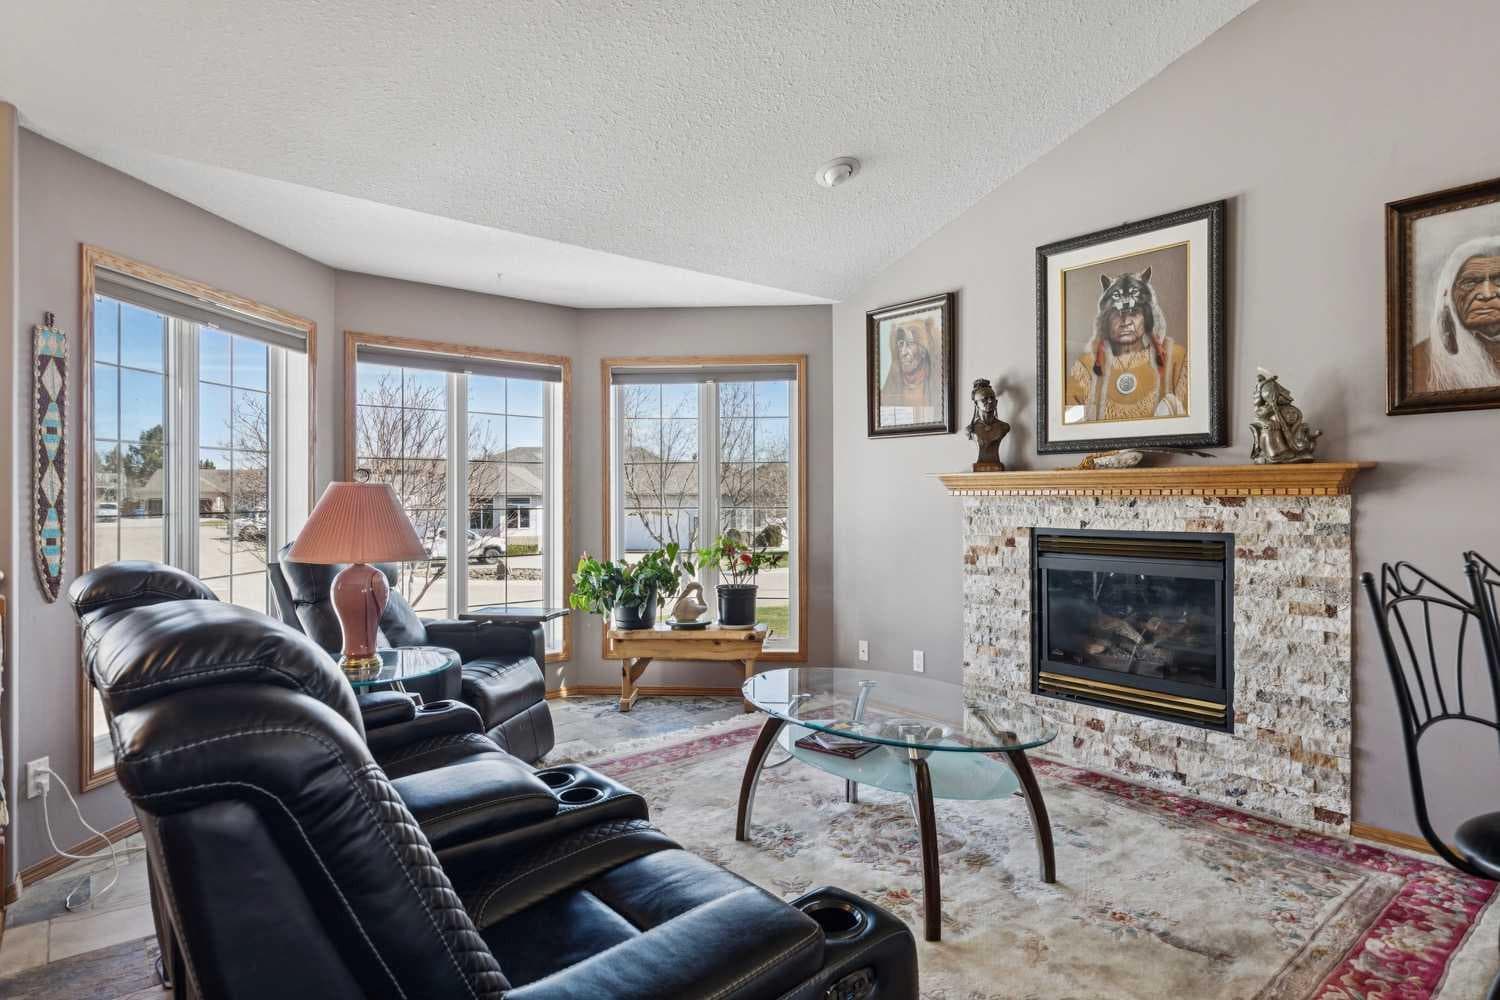
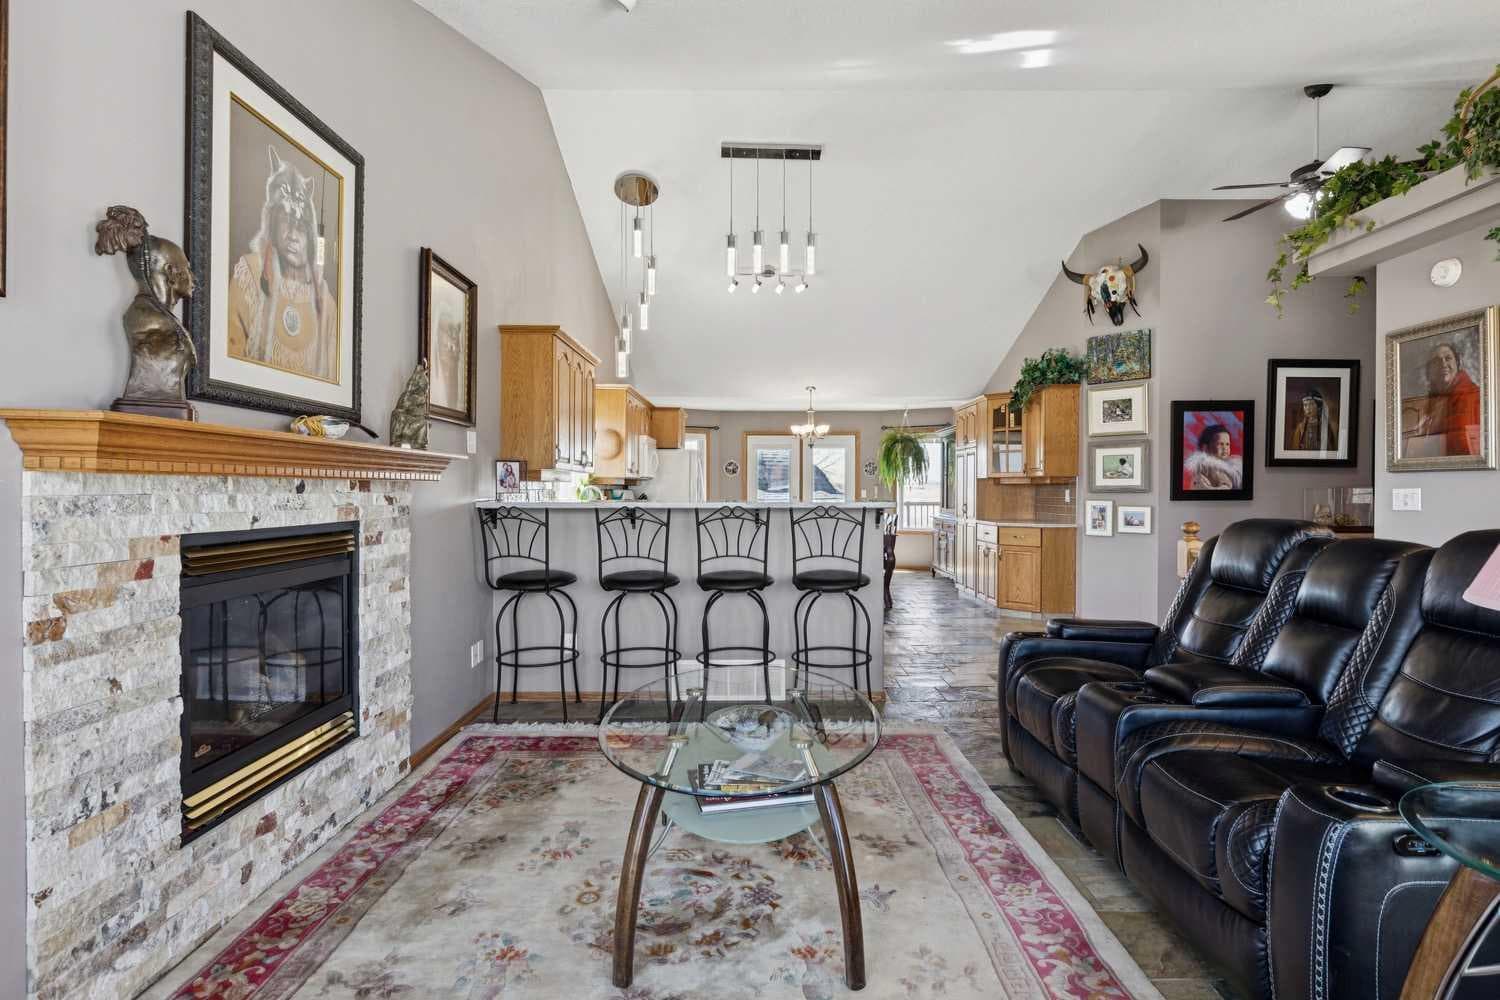
This 4-bedroom, 3 full-bathroom, bi-level home is located in Didsbury’s established Westpoint neighbourhood. With open fields behind, the views are wonderful and there are daily sightings of birds and wildlife. The 26-foot greenhouse is a gardener’s delight, extending the growing season for flowers and food. Many upgrades were made by the current owners, who are experienced in construction, including: a unique eight-sided gazebo on a large low-to-the-ground composite deck; an enlarged upper composite deck with extra support for the hot tub; a 26-foot studio (one-third of which is a garden shed); a rock pathway that connects the deck, greenhouse and studio; and three 100-gallon rainwater tanks. Inside, remodeling includes: the kitchen with granite countertops and a breakfast bar (4 barstools included); a beautiful four-piece ensuite; and a steam shower in the main bathroom (all three bathrooms have new toilets). Other upgrades include: all new flooring upstairs and in one bedroom down; a mudroom between the garage and foyer; both gas fireplaces were re-faced; and in the smaller upstairs bedroom is a room (accessed by ladder) large enough for a child’s bed and dresser. Other features of this property include: a natural gas barbecue with glass enclosure; lovely perennials and fruit trees/bushes; a 6-person hot tub; extra parking for an RV; and a recreation/theatre room with a projector TV, screen, soundbar and seating with 4 recliners. The town of Didsbury is quiet and friendly, but has much to offer in the way of recreation and historical flavor. It has a hospital, parks, rodeo grounds, police and fire stations, recreation complex, and just the right mix of commerce and shopping. All the big box stores are just a 20 minute drive away, while both Red Deer and Calgary are 45 minutes. So if you’re looking for country living with city access, 28 Westpoint Drive in Didsbury may be your new home!

General Info

Rooms & Size
Rooms Above Grade
5
Bedrooms
4
Beds Above Grade
2
Beds Below Grade
2
Total Baths
3
Full Baths
3
Half Baths
0
Ensuite
Yes
Living Area
1,307 sqft
Main Level
1,307 sqft
Inside Highlights
Appliances
DishwasherDryerGarage Control(s)GarburatorGas RangeMicrowave Hood FanRefrigeratorWasherWindow Coverings
Flooring
CarpetCeramic TileLaminateLinoleumSlateVinyl
Interior Features
Ceiling Fan(s)Granite CountersNo Smoking HomeWalk-In Closet(s)
Laundry
Lower Level
Fireplace
Gas
Heating & Cooling
Heating
Forced AirNatural Gas
Cooling
Central Air
Parking
Garage
Yes
Garage Spaces
2
Total Parking
4
Features
Double Garage Attached
Lifestyle
Community
Schools NearbyShopping NearbySidewalksStreet Lights
Curb Appeal
Exterior Features
BalconyBBQ gas lineFire PitGardenPrivate EntrancePrivate YardRain Barrel/Cistern(s)Storage
Patio & Porch
Balcony(s)DeckPergola
Lot
Acreage
No
Lot Size
0.17 ac
Lot Size
7,314 sqft
Frontage (ft)
60.01
Frontage
18.29M 60`0"
Features
Back YardBacks on to Park/Green SpaceGardenGazeboLandscapedLawn
Construction
Style
Bi-Level
Materials
StuccoWood Frame
Structure Type
House
Property Subtype
Detached
Roof, Fencing & Foundation
Roof
Asphalt Shingle
Fencing
Fenced
Foundation
Poured Concrete
Basement
Type
Full
Development
Finished
Features
None
Address
Subdivision
NONE
Suite
No
City
Didsbury
Province
Alberta
Postal Code
T0M 0W0
County
Mountain View County
Use & Rules
Faces
N
Zoning
R-1
Restrictions
Restrictions
None Known
Listing & Market
Days on Market
27
Listing Date
7/16/2026
MLS Number
A2329927
Taxes
Annual Tax
$4,436
Assessed Value
$497,600
Tax Year
2,026
Tax Block
1
Tax Lot
14
Ownership
Title Type
Fee Simple
Ownership Interest
Private
Possession
Possession
Negotiable
Inclusions
BBQGazeboPropane FirepitGreenhouseHot TubProjector TelevisionScreenand soundbar. Rain Water Collection BasinsSofa & love seat with two recliners in eachAll Bar StoolsStudio/Garden ShedSwinging ChairAwningAll Season Noma LightsSecurity Cameras ( No Contract)


Sign in to view financial details, taxes & ownership.

Data was last updated August 12, 2026 at 06:08 PM (Mountain Time)

Listing data supplied by Pillar 9™ MLS® System; deemed reliable but not guaranteed accurate. The trademarks MLS®, Multiple Listing Service® and associated logos are owned by CREA. For information purposes only — not intended to solicit properties currently listed for sale or buyers already under contract.

MaxWell Capital Realty

MaxWell Capital Realty

Where Real Estate Happens

75 Crowfoot rise NW, #150

Calgary, AB, T3G 4P5

Cell: +1 403 478 8558

Office: 403-282-7770

jimang.realty@gmail.com

Get in Touch with Me

Submit your details and receive tailored property recommendations

Prefer Direct Approach ?

Cell: +1 403 478 8558

Office: 403-282-7770

jimang.realty@gmail.com

Location

75 Crowfoot rise NW, #150

Calgary, AB, T3G 4P5

Contact Me

Finding your perfect home we help you find your perfect home, investment property, or rental with ease and confidence.

Prefer Direct Approach ?

Cell: +1 403 478 8558

Office

403-282-7770

Location

75 Crowfoot rise NW, #150

Calgary, AB, T3G 4P5

MaxWell Capital Realty

Licensed Brokerage: MaxWell Capital Realty

Licensed Real Estate Associate: Jim Ang Li, Associate

Copyright 2026 by Pillar9. All Rights Reserved.

Data is supplied by Pillar 9™ MLS® System. Pillar 9™ is the owner of the copyright in its MLS® System. Data is deemed reliable but is not guaranteed accurate by Pillar 9™.

The trademarks MLS®, Multiple Listing Service® and the associated logos are owned by The Canadian Real Estate Association (CREA) and identify the quality of services provided by real estate professionals who are members of CREA. Used under license.

For information purposes only. Not intended to solicit properties currently listed for sale. If your property is currently listed with a REALTOR®, please disregard this advertisement.

Designed by Bowrand | © 2026 All rights reserved