Property-2 (Beta)

Detached in NONE

4 Pine Avenue — photo 1
Tap to enlarge
4 Pine Avenue — photo 2
4 Pine Avenue — photo 3
+27 Photos
Active
Active

$1,199,900

4 Pine Avenue

NONE, Bragg Creek, T0L 0K0
Listing courtesy of MaxWell Canyon Creek
MLS # A2292680Get qualified
3
Beds
4
Baths
2,584
Sqft

Interested?

Send Jim a quick note — replies within the day.

or call +1 403 478 8558

Listing Description

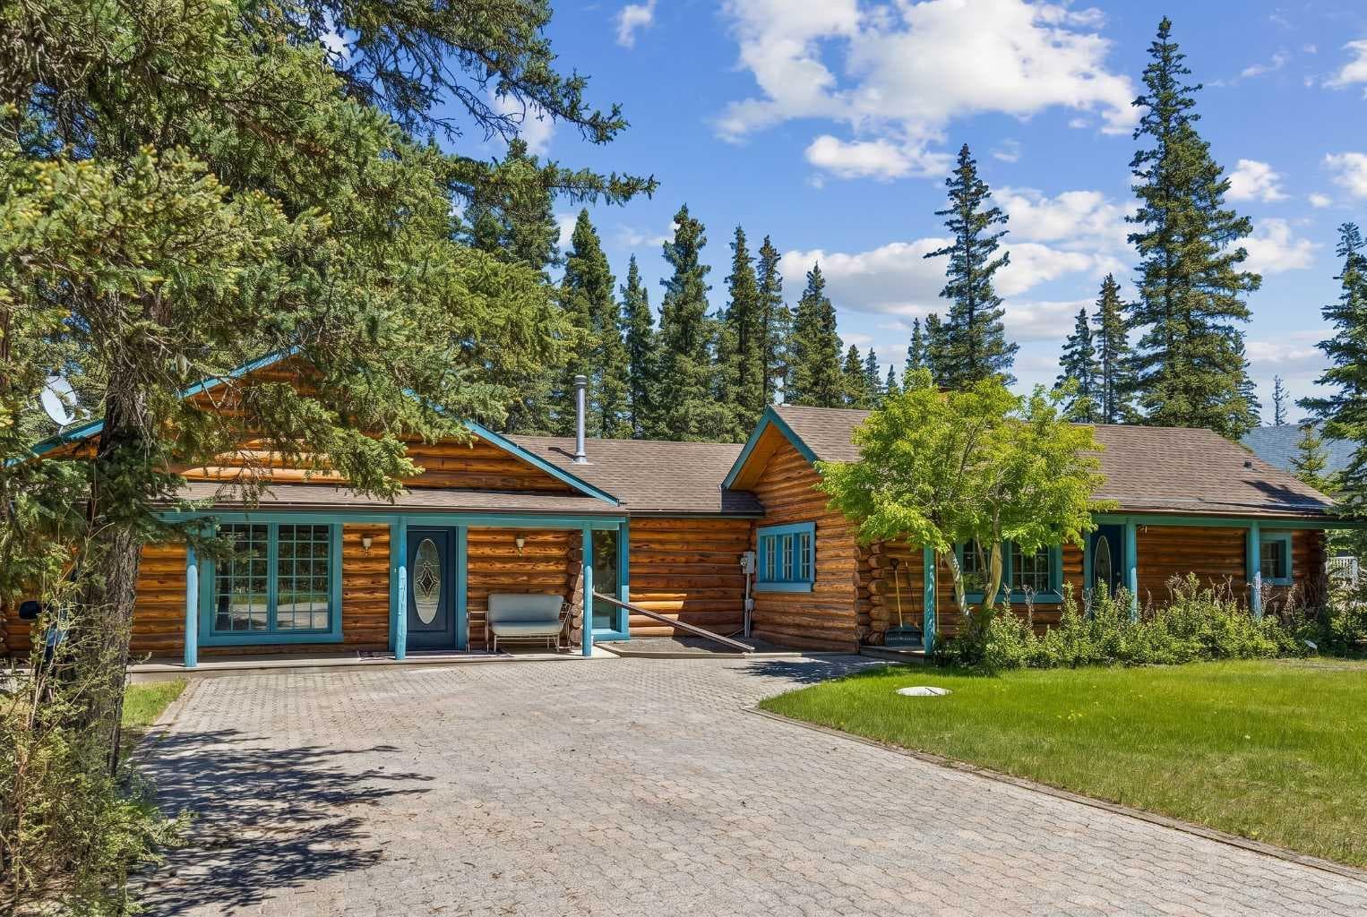
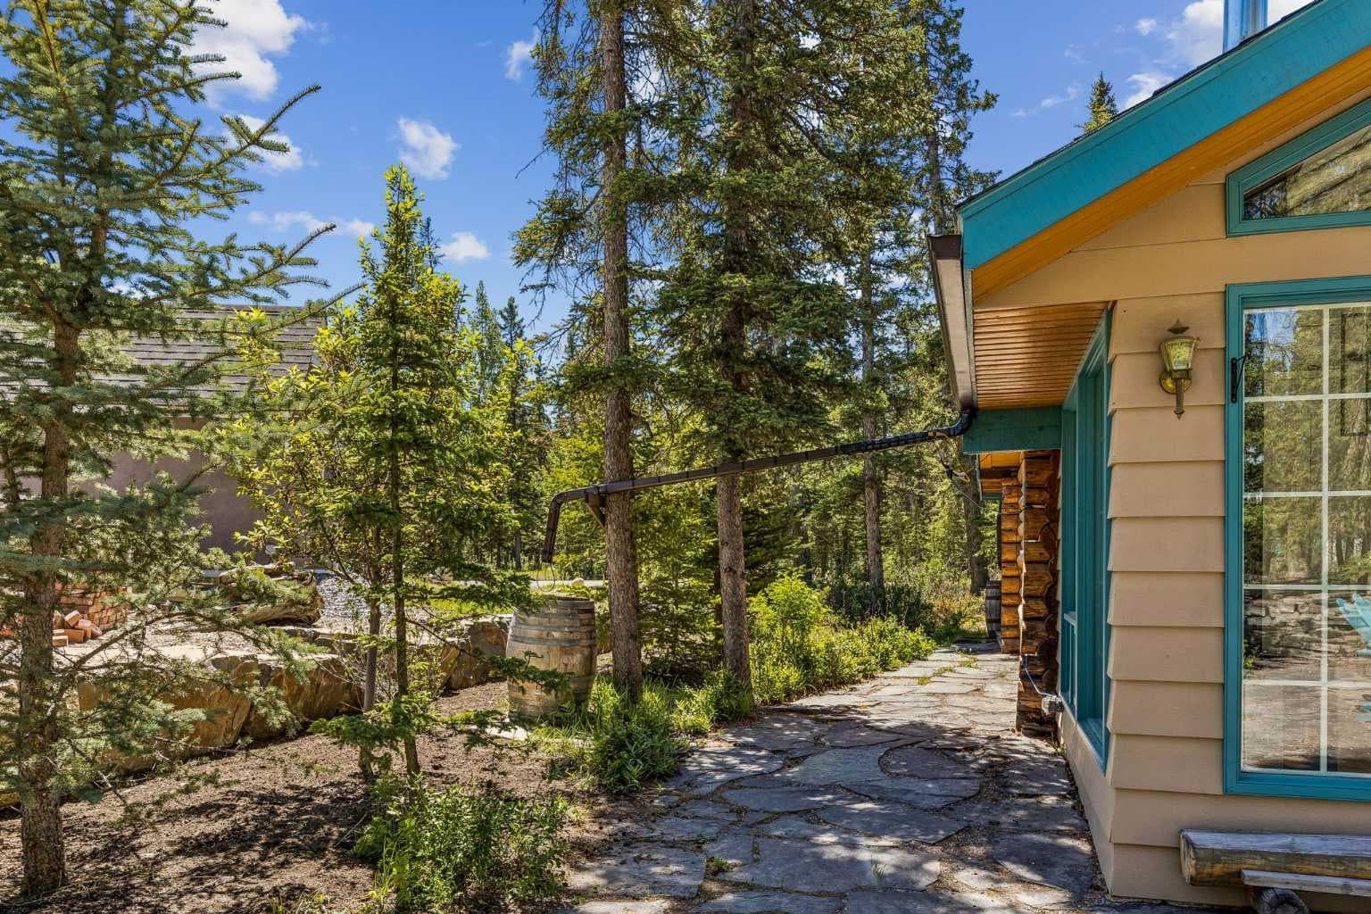
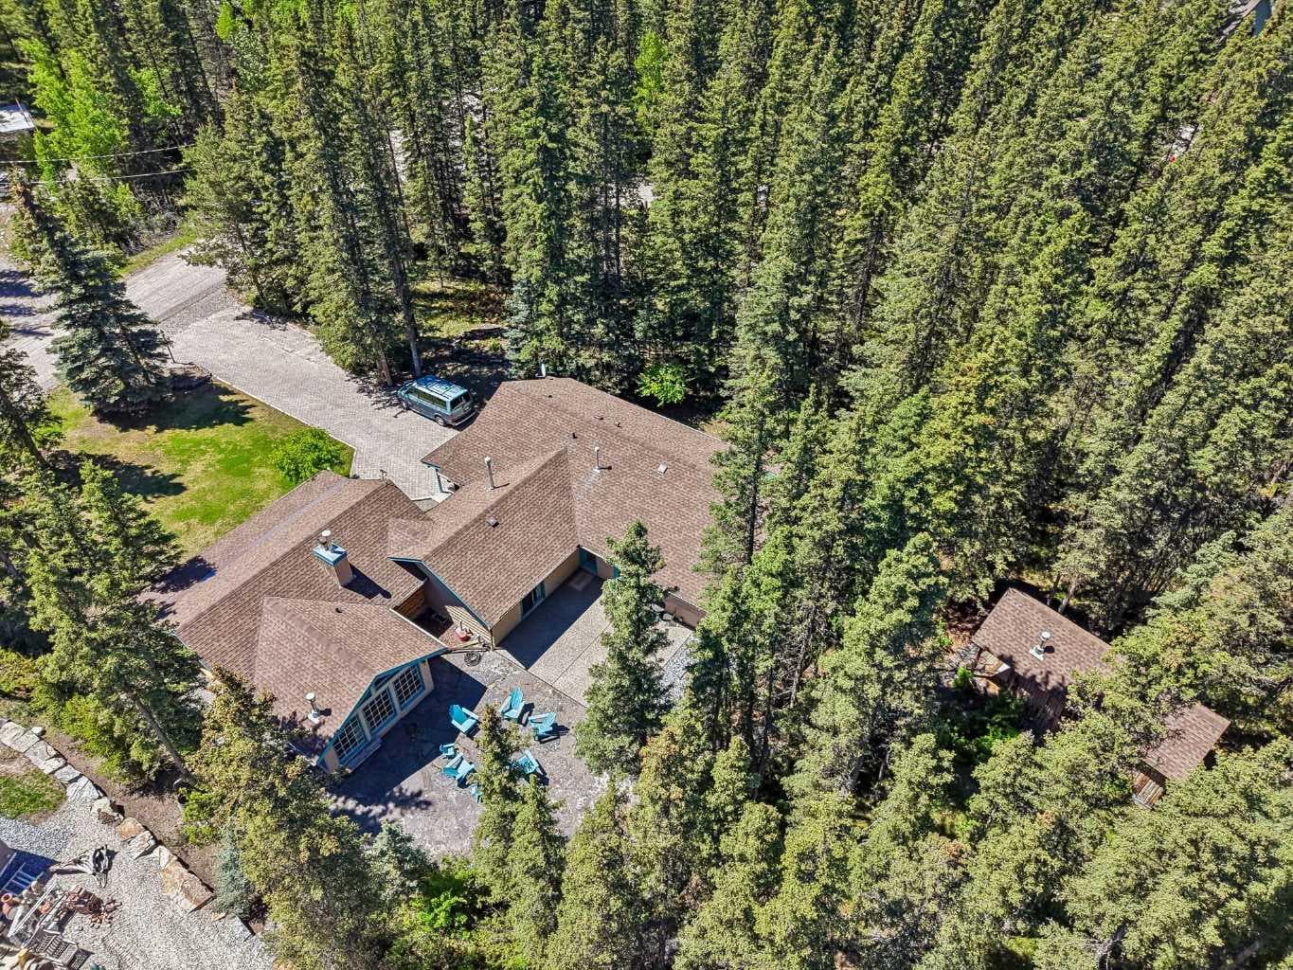
There are a few things that quintessentially define the hamlet of Bragg Creek. The sleepy small-town feel. The connection to nature. And the uniqueness of the homes and architecture, hidden in the trees, continually surprising to discover. This incredible home started life as a one-room log cabin in 1950, and has been extensively renovated and added on to, but retains its character and history. Entering the original cabin, you note the huge stone fireplace, the kitchen with updated appliances, 3-piece bath, and don’t forget to look up- there is a sleeping loft that would be appealing to any kid. Beyond the kitchen is an absolutely incredible sunroom which overlooks the backyard. Continuing on to the addition (added in 1990), you pass a large bedroom with it’s own patio access, the laundry, and a full bath, arriving in a large rec room. This is the perfect place to entertain guests, with a full bar! Proceeding to the back, there is a stunning primary suite, a gigantic room with its own fireplace, patio access, walk-in closet, and captivating 5 piece en suite. Connected to this is a flex room that could be another bedroom, office, gym, or whatever you need! The courtyard patio of the home is a beautiful centrepiece, with a fire-pit to gather around, a stone water feature, and a stone outdoor wood fired BBQ. The backyard also features a small cabin with a full bath- a perfect guest house, craft studio, or Air BnB. The 0.7 acre lot, with it's wilderness setting, gets lots of animal visitors, feels remote, yet is only a 4 minute walk to the shops and restaurants of Bragg Creek, or to the nearby Elbow River. This is a jewel, even among other unique homes, and must be seen! Explore this home using our 3-D tour, and then come experience it in person.

General Info

Rooms & Size
Rooms Above Grade
8
Bedrooms
3
Beds Above Grade
3
Beds Below Grade
0
Total Baths
4
Full Baths
4
Half Baths
0
Ensuite
Yes
Living Area
2,584 sqft
Main Level
2,584 sqft
Inside Highlights
Appliances
DishwasherDryerGas StoveMicrowaveWasher
Flooring
CarpetHardwoodSlate
Interior Features
BookcasesCeiling Fan(s)Closet OrganizersJetted TubKitchen IslandSkylight(s)Walk-In Closet(s)Wired for Sound
Laundry
Main Level
Fireplace
GasWood Burning
Heating & Cooling
Heating
Fireplace(s)Forced Air
Cooling
None
Parking
Garage
No
Total Parking
4
Features
Off StreetParking Pad
Lifestyle
Community
FishingShopping NearbyWalking/Bike Paths
Curb Appeal
Exterior Features
CourtyardFire PitOutdoor GrillRain Barrel/Cistern(s)
Patio & Porch
Patio
Lot
Acreage
No
Lot Size
0.71 ac
Lot Size
30,927 sqft
Frontage (ft)
109.91
Frontage
33.50M 109`11"
Features
Back LaneIrregular LotLevelLow Maintenance LandscapeMany Trees
Construction
Style
Bungalow
Materials
LogWood FrameWood Siding
Structure Type
House
Property Subtype
Detached
Roof, Fencing & Foundation
Roof
Asphalt Shingle
Fencing
None
Foundation
See RemarksPreserved Wood
Basement
Type
Crawl Space
Development
Unfinished
Address
Subdivision
NONE
Suite
No
City
Bragg Creek
Province
Alberta
Postal Code
T0L 0K0
County
Rocky View County
Use & Rules
Faces
S
Zoning
R-1
Restrictions
Restrictions
None Known
Listing & Market
Days on Market
119
Listing Date
3/13/2026
Open Houses
5
MLS Number
A2292680
Taxes
Annual Tax
$4,700
Tax Year
2,025
Tax Block
4
Tax Lot
8
Ownership
Title Type
Fee Simple
Ownership Interest
Private
Possession
Possession
45 days / Neg
Inclusions
Window coveringslight fixtures2 more refrigerators1 more microwaveinstant hot tapbi-speakersbuilt-in grill

Sign in to view financial details, taxes & ownership.

Data was last updated July 15, 2026 at 12:05 AM (Mountain Time)

Listing data supplied by Pillar 9™ MLS® System; deemed reliable but not guaranteed accurate. The trademarks MLS®, Multiple Listing Service® and associated logos are owned by CREA. For information purposes only — not intended to solicit properties currently listed for sale or buyers already under contract.

MaxWell Capital Realty

MaxWell Capital Realty

Where Real Estate Happens

75 Crowfoot rise NW, #150

Calgary, AB, T3G 4P5

Cell: +1 403 478 8558

Office: 403-282-7770

jimang.realty@gmail.com

Get in Touch with Me

Submit your details and receive tailored property recommendations

Prefer Direct Approach ?

Cell: +1 403 478 8558

Office: 403-282-7770

jimang.realty@gmail.com

Location

75 Crowfoot rise NW, #150

Calgary, AB, T3G 4P5

Contact Me

Finding your perfect home we help you find your perfect home, investment property, or rental with ease and confidence.

Prefer Direct Approach ?

Cell: +1 403 478 8558

Office

403-282-7770

Location

75 Crowfoot rise NW, #150

Calgary, AB, T3G 4P5

MaxWell Capital Realty

Licensed Brokerage: MaxWell Capital Realty

Licensed Real Estate Associate: Jim Ang Li, Associate

Copyright 2026 by Pillar9. All Rights Reserved.

Data is supplied by Pillar 9™ MLS® System. Pillar 9™ is the owner of the copyright in its MLS® System. Data is deemed reliable but is not guaranteed accurate by Pillar 9™.

The trademarks MLS®, Multiple Listing Service® and the associated logos are owned by The Canadian Real Estate Association (CREA) and identify the quality of services provided by real estate professionals who are members of CREA. Used under license.

For information purposes only. Not intended to solicit properties currently listed for sale. If your property is currently listed with a REALTOR®, please disregard this advertisement.

Designed by Bowrand | © 2026 All rights reserved