
Detached in Carrington
$735,000
132 Carringsby Avenue NW
Interested?
Send Jim a quick note — replies within the day.
Listing Description
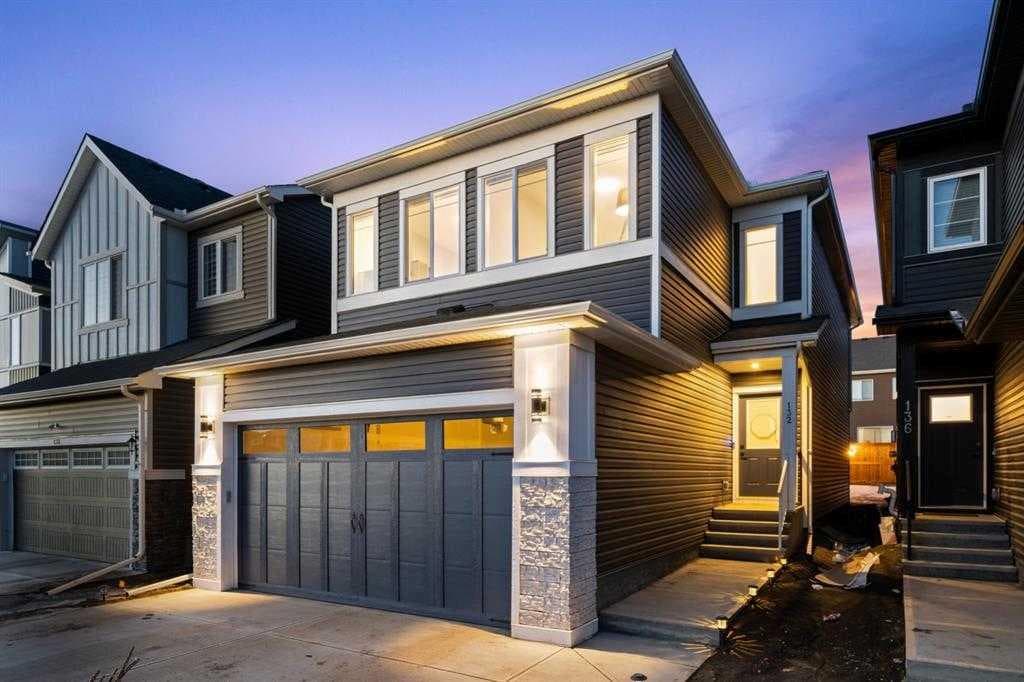
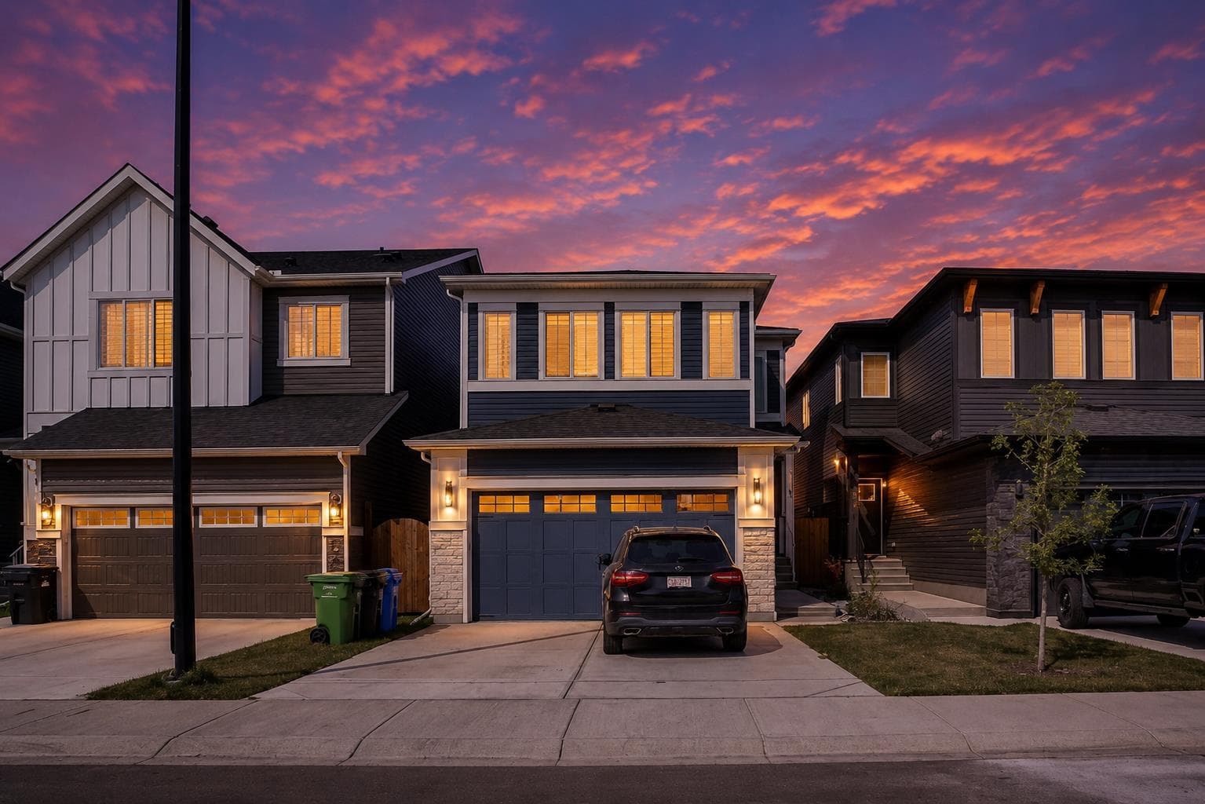
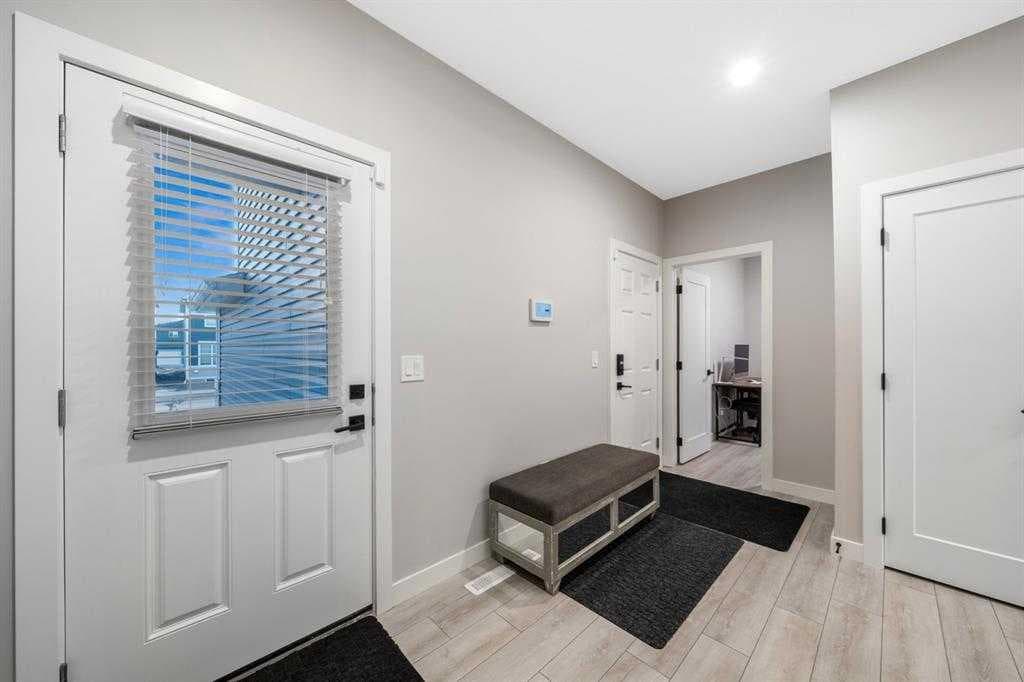
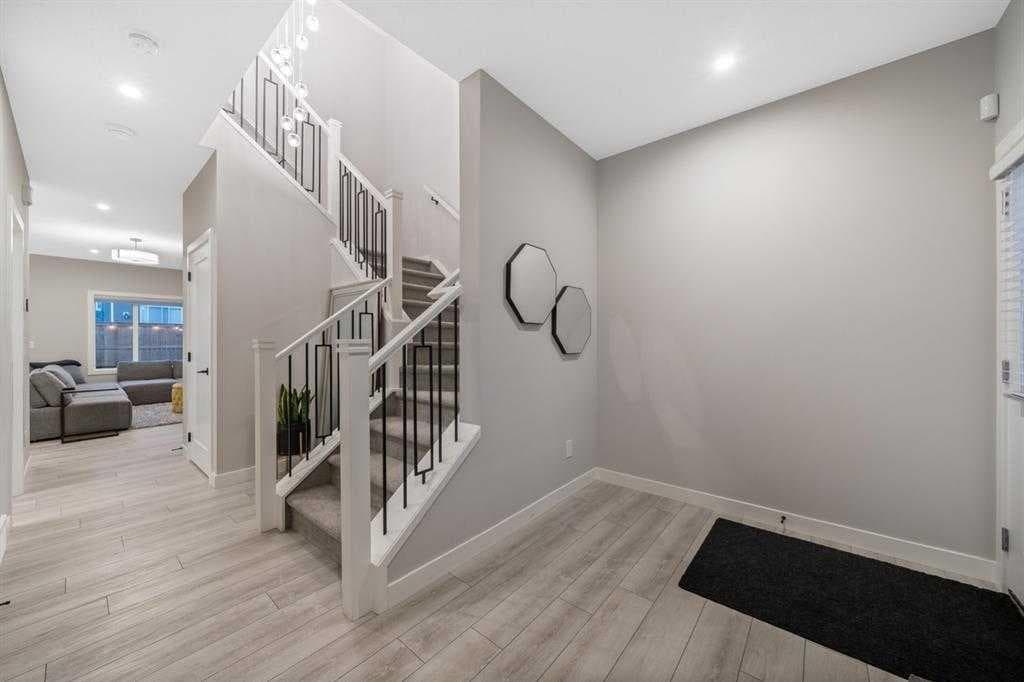
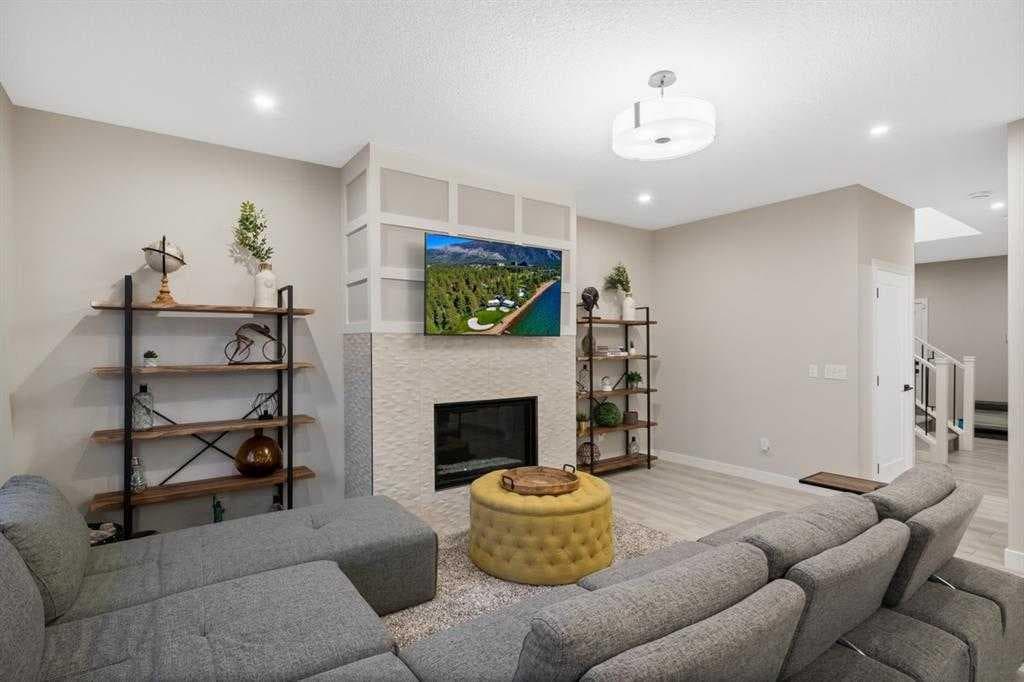
Experience elevated luxury living in the prestigious NW community of Carrington. This stunning Truman-built home offers 2,340 sq. ft. of beautifully designed living space and was purchased with nearly every available builder upgrade, showcasing exceptional quality and thoughtful design throughout. The home also features a desirable south-facing front exposure, allowing for abundant natural light. The open-concept main floor features 9-foot ceilings and large windows that fill the home with natural light. At the heart of the home is a chef-inspired gourmet kitchen complete with a gas range, chimney hood fan, marble backsplash, oversized island, and under-cabinet lighting—perfect for both everyday living and entertaining. The elegant living room is anchored by a gas fireplace, creating a warm and inviting space for family and guests. A rare main-floor bedroom with a full 4-piece bathroom provides outstanding flexibility for guests, multigenerational living, or a private home office. Upstairs you’ll find four additional spacious bedrooms, creating a rare 5-bedroom above-grade layout that is incredibly difficult to find without sacrificing living space. This ideal configuration is perfect for large families, multigenerational households, or those needing extra space for offices, hobbies, or fitness rooms. The upper level also features a large bonus room, convenient upper-level laundry, and two full bathrooms, including a luxurious primary retreat with a spa-inspired 5-piece ensuite and walk-in closet. The basement features 9-foot ceilings, offering excellent potential for future development. Outside, the property is fully landscaped and fenced, providing a private and move-in-ready outdoor space. Ideally located just minutes from shopping, grocery stores, restaurants, parks, and everyday amenities, and only a short walk to the nearby pond and scenic pathways, this home perfectly balances luxury living with everyday convenience. Meticulously maintained and in pristine condition, this upgraded home is a rare opportunity in one of NW Calgary’s most desirable communities.

MaxWell Capital Realty
Where Real Estate Happens
75 Crowfoot rise NW, #150
Calgary, AB, T3G 4P5
Cell: +1 403 478 8558
Office: 403-282-7770
jimang.realty@gmail.com
General Info
Sign in to view financial details, taxes & ownership.
Data was last updated July 8, 2026 at 06:11 PM (Mountain Time)
Listing data supplied by Pillar 9™ MLS® System; deemed reliable but not guaranteed accurate. The trademarks MLS®, Multiple Listing Service® and associated logos are owned by CREA. For information purposes only — not intended to solicit properties currently listed for sale or buyers already under contract.
MaxWell Capital Realty
Where Real Estate Happens
75 Crowfoot rise NW, #150
Calgary, AB, T3G 4P5
Cell: +1 403 478 8558
Office: 403-282-7770
jimang.realty@gmail.com