
Apartment in Auburn Bay
$295,000
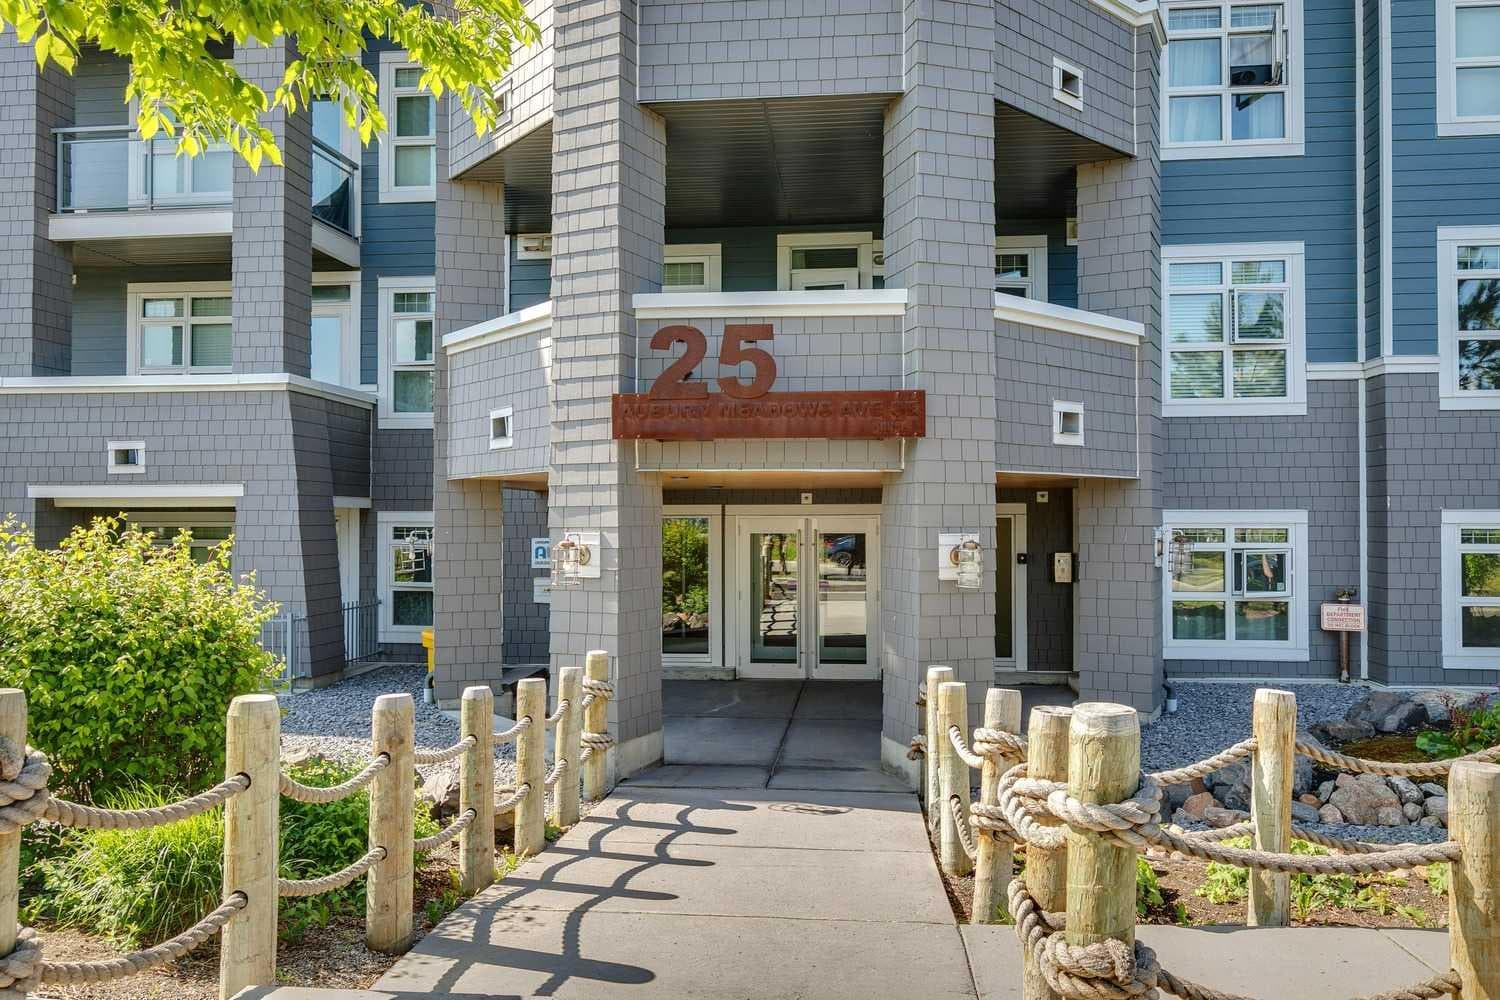
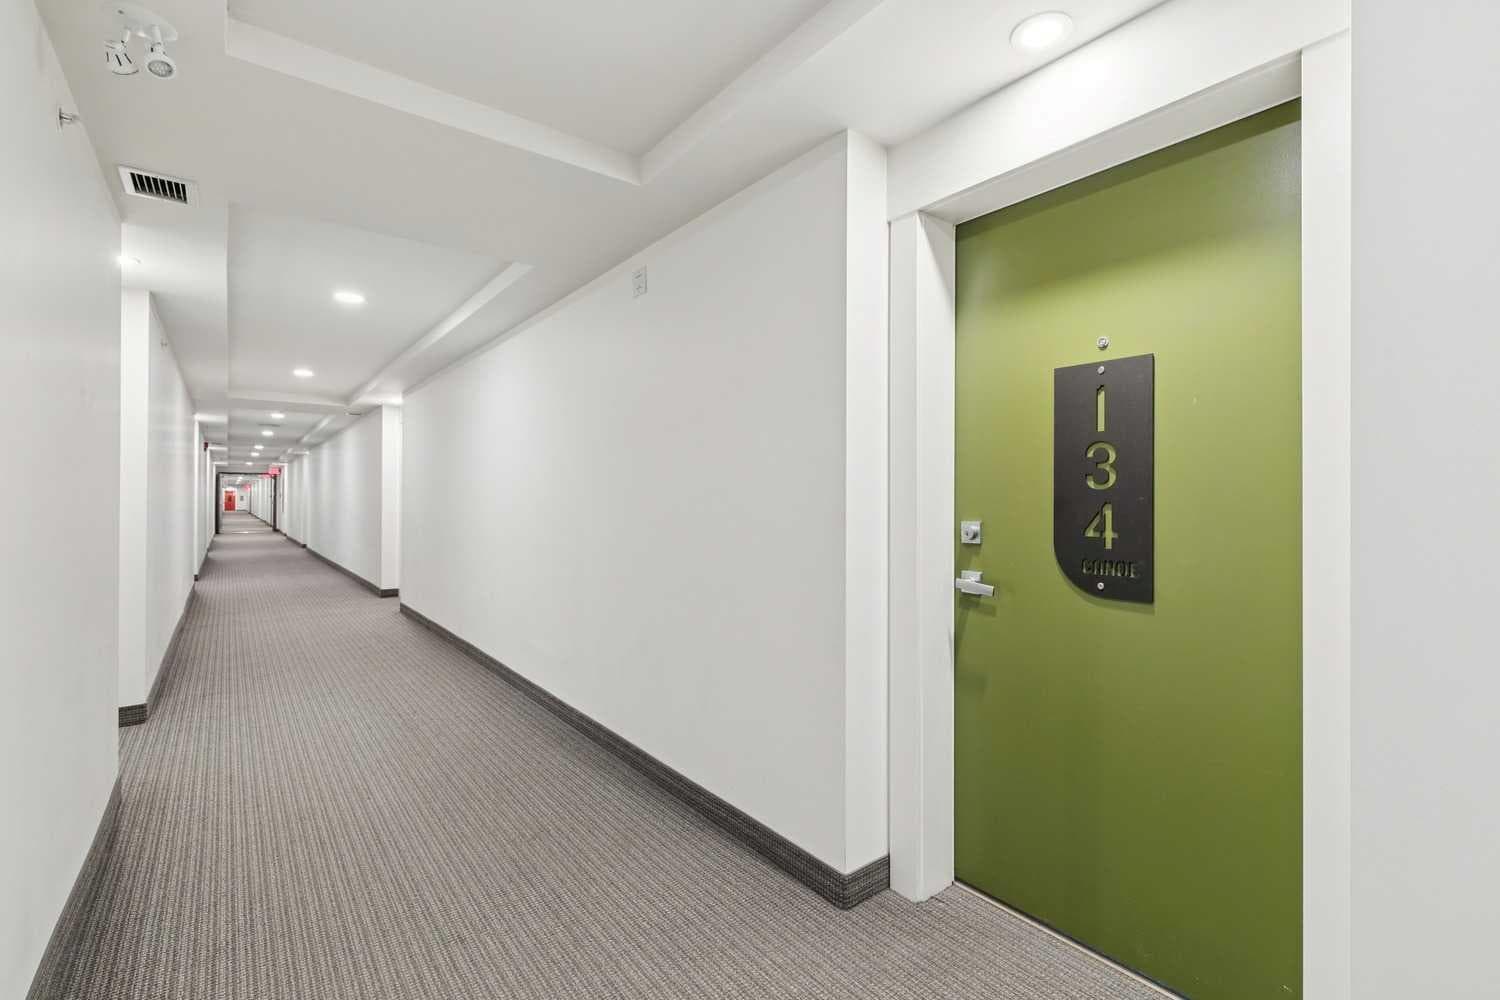
134, 25 Auburn Meadows Avenue SE
Interested?
Send Jim a quick note — replies within the day.
Listing Description
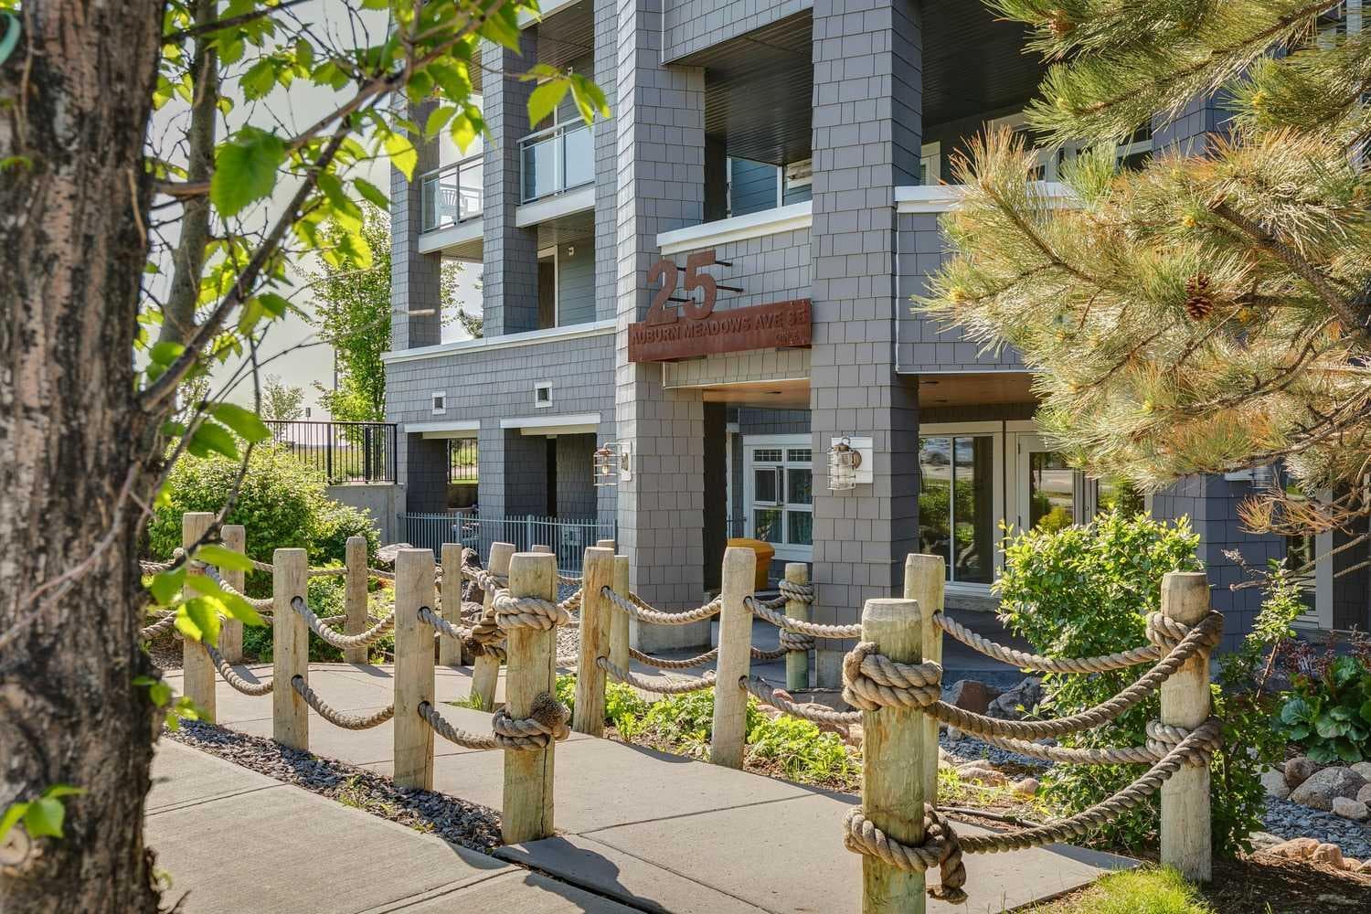
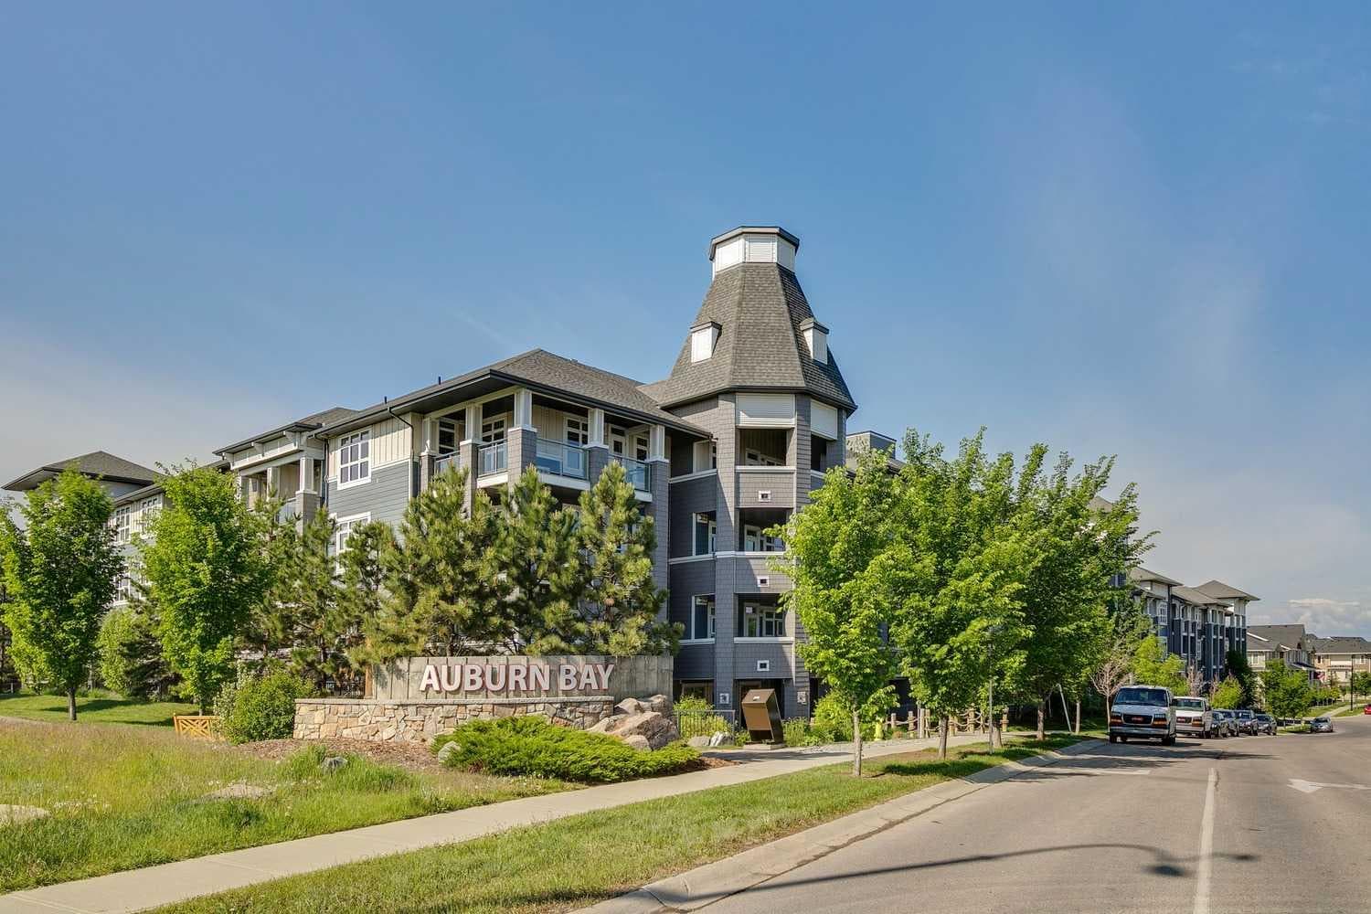
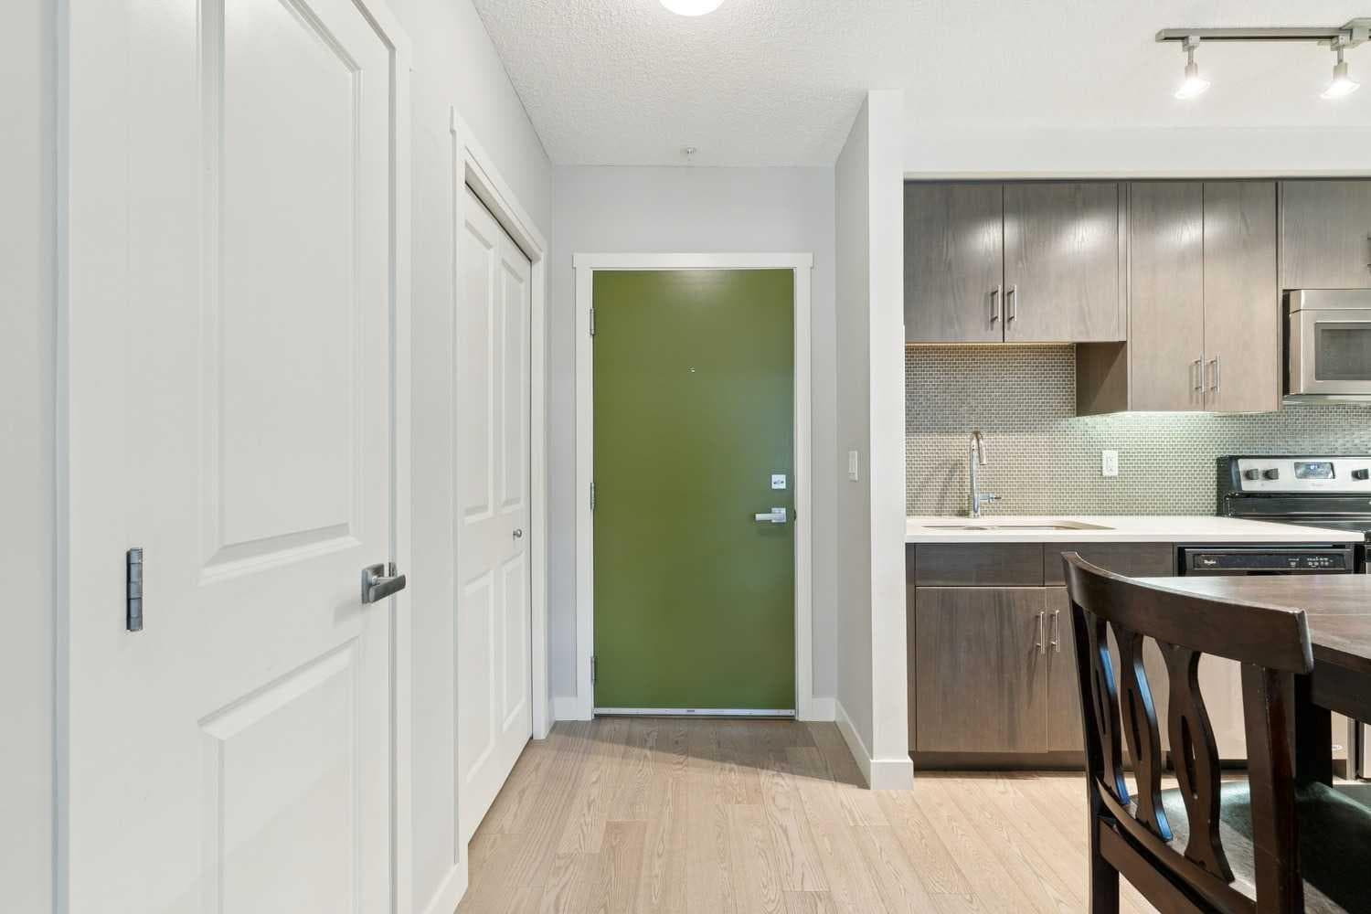
Welcome to Canoe in the award-winning lake community of Auburn Bay, where everyday living feels like a year-round vacation. This beautifully maintained 2-bedroom condo combines modern comfort, thoughtful upgrades, and an unbeatable location just moments from the lake, parks, pathways, and the incredible amenities of both Auburn Bay and neighbouring Mahogany & Seton. ~ Inside, you'll appreciate the bright open-concept design highlighted by ENGINEERED HARDWOOD FLOORING, large windows, and a functional layout designed to maximize both space and natural light. The stylish kitchen features quartz countertops, AN ABUNDANCE OF CABINETRY, and a large central island that seamlessly connects to the living and dining areas, creating the perfect setting for everyday living and entertaining. The inviting living room features spacious seating and offers direct access to the private SOUTH-FACING BALCONY, allowing sunshine to pour into the home throughout the day. ~ The spacious primary bedroom features a walk-through closet with convenient access to the well-appointed 4-piece bathroom. The second bedroom offers exceptional versatility and can easily function as a private HOME OFFICE, guest room, workout space, or roommate accommodation depending on your lifestyle needs. ~ Additional highlights include in-suite laundry, TITLED UNDERGROUND PARKING, an assigned storage locker, and the recent addition of CENTRAL AIR CONDITIONING, providing year-round comfort and convenience. ~ Living in Auburn Bay means enjoying one of Calgary's most desirable lake lifestyles. Residents have access to a private 43-acre freshwater lake, sandy beaches, swimming, paddleboarding, kayaking, tennis courts, playgrounds, outdoor skating, community events, and extensive pathway systems. Whether you're spending summer days at the beach, enjoying winter skating on the lake, or simply exploring the beautiful parks and green spaces, Auburn Bay offers a lifestyle that few communities can match. ~ Beyond the community itself, you'll love being just minutes from the urban conveniences of Seton, including the South Health Campus, Brookfield Residential YMCA, VIP Cineplex Theatre, restaurants, coffee shops, grocery stores, shopping, fitness facilities, and professional services. Quick access to major roadways makes commuting throughout the city simple and convenient. ~ Whether you're a first-time buyer, downsizer, investor, or professional seeking a low-maintenance lifestyle with exceptional amenities, this move-in-ready home offers the perfect opportunity to experience the best of lake community living in southeast Calgary.

MaxWell Capital Realty
Where Real Estate Happens
75 Crowfoot rise NW, #150
Calgary, AB, T3G 4P5
Cell: +1 403 478 8558
Office: 403-282-7770
jimang.realty@gmail.com
General Info
Sign in to view financial details, taxes & ownership.
Data was last updated July 20, 2026 at 12:05 AM (Mountain Time)
Listing data supplied by Pillar 9™ MLS® System; deemed reliable but not guaranteed accurate. The trademarks MLS®, Multiple Listing Service® and associated logos are owned by CREA. For information purposes only — not intended to solicit properties currently listed for sale or buyers already under contract.
MaxWell Capital Realty
Where Real Estate Happens
75 Crowfoot rise NW, #150
Calgary, AB, T3G 4P5
Cell: +1 403 478 8558
Office: 403-282-7770
jimang.realty@gmail.com