Property-2 (Beta)

Apartment in Royal Oak
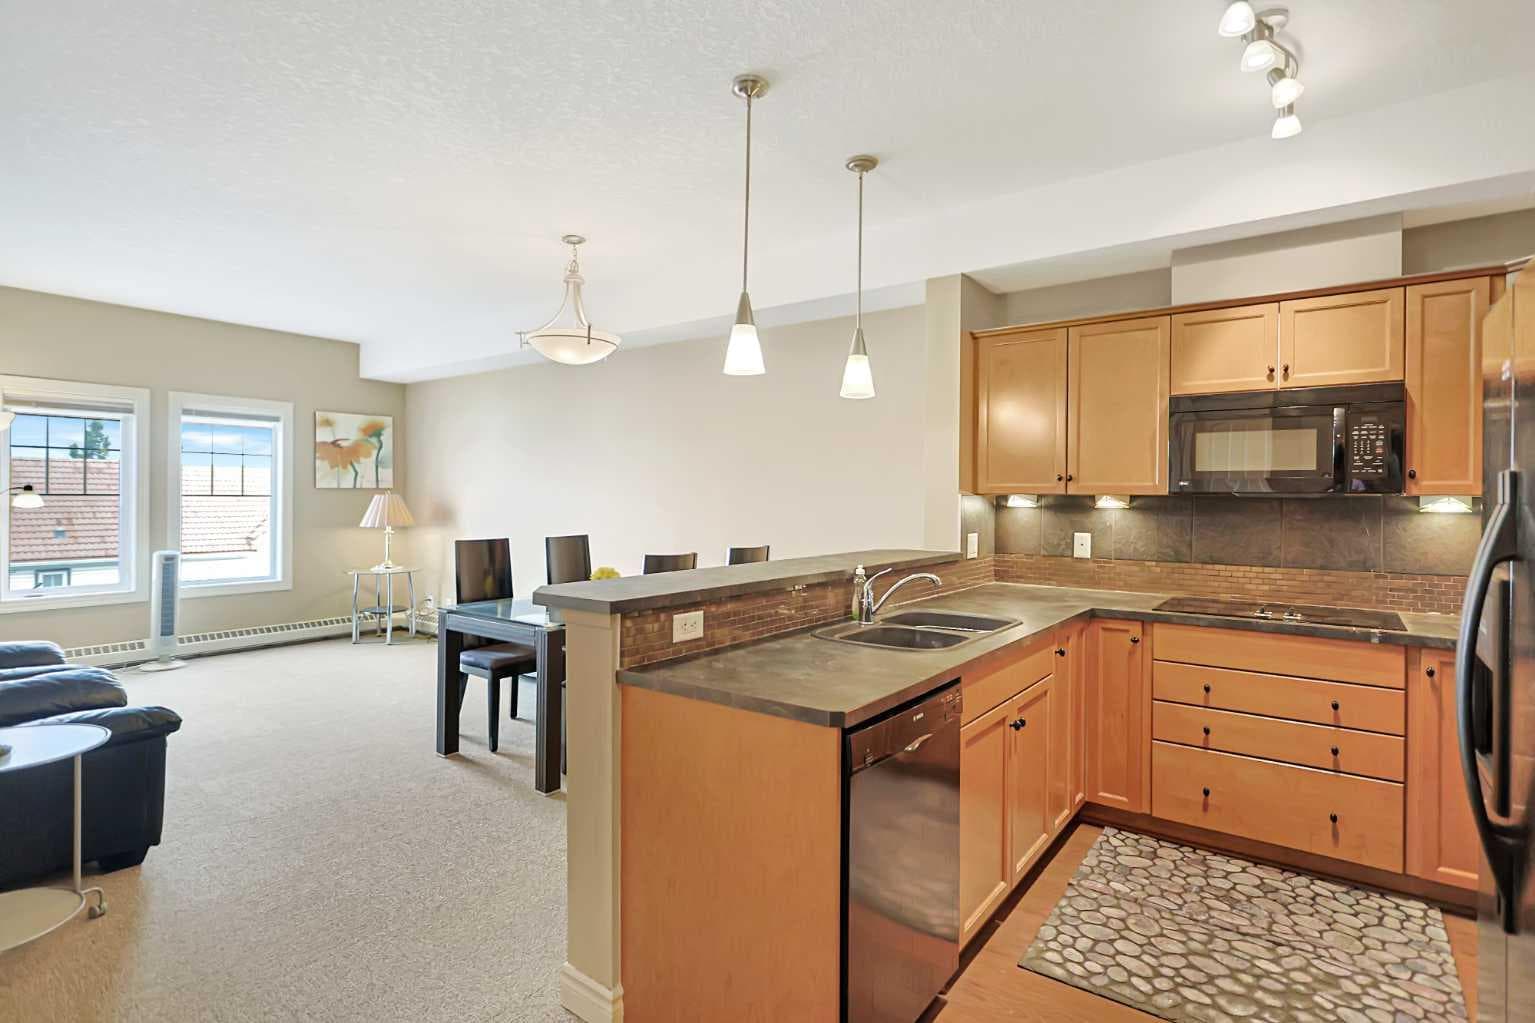
420, 30 Royal Oak Plaza NW — photo 1
Tap to enlarge
420, 30 Royal Oak Plaza NW — photo 2
420, 30 Royal Oak Plaza NW — photo 3
+27 Photos
Active
Active

$319,900

420, 30 Royal Oak Plaza NW

Royal Oak, Calgary, T3G 0C1
Listing courtesy of Royal LePage Benchmark
MLS # A2320442Get qualified
2
Beds
2
Baths
861.72
Sqft

Interested?

Send Jim a quick note — replies within the day.

or call +1 403 478 8558

Listing Description

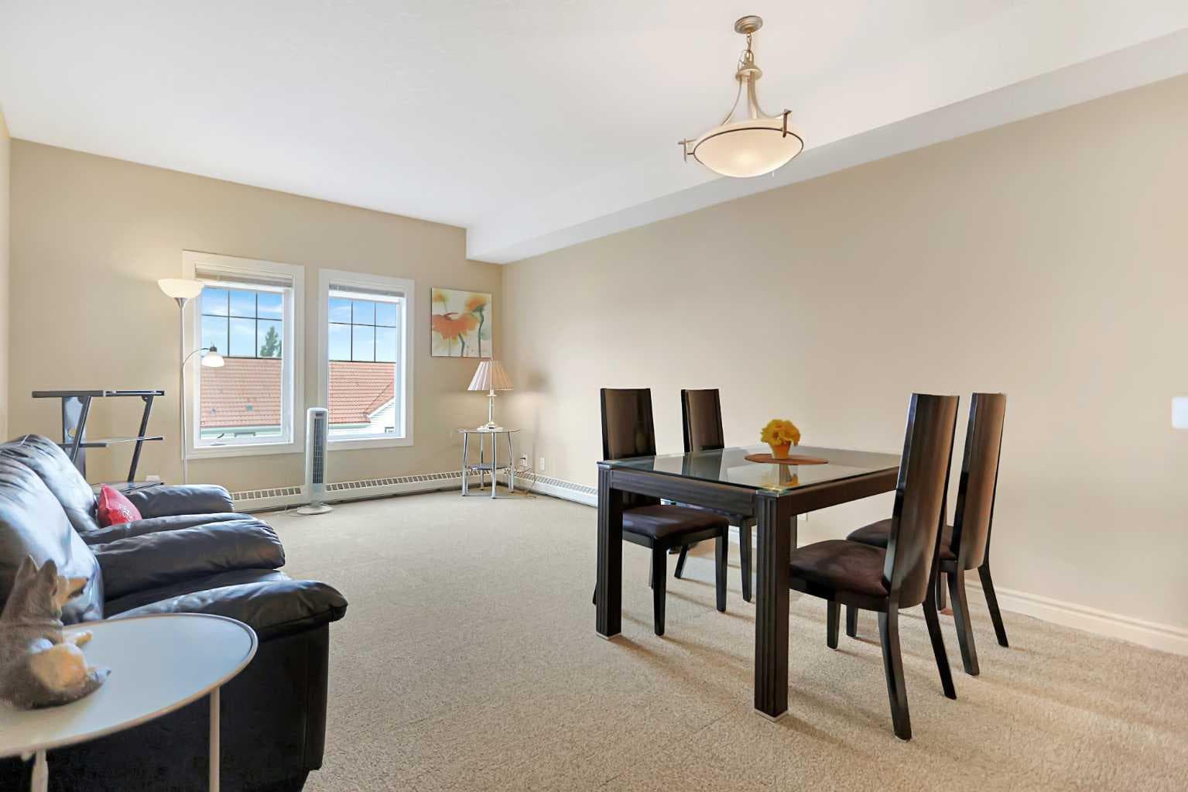
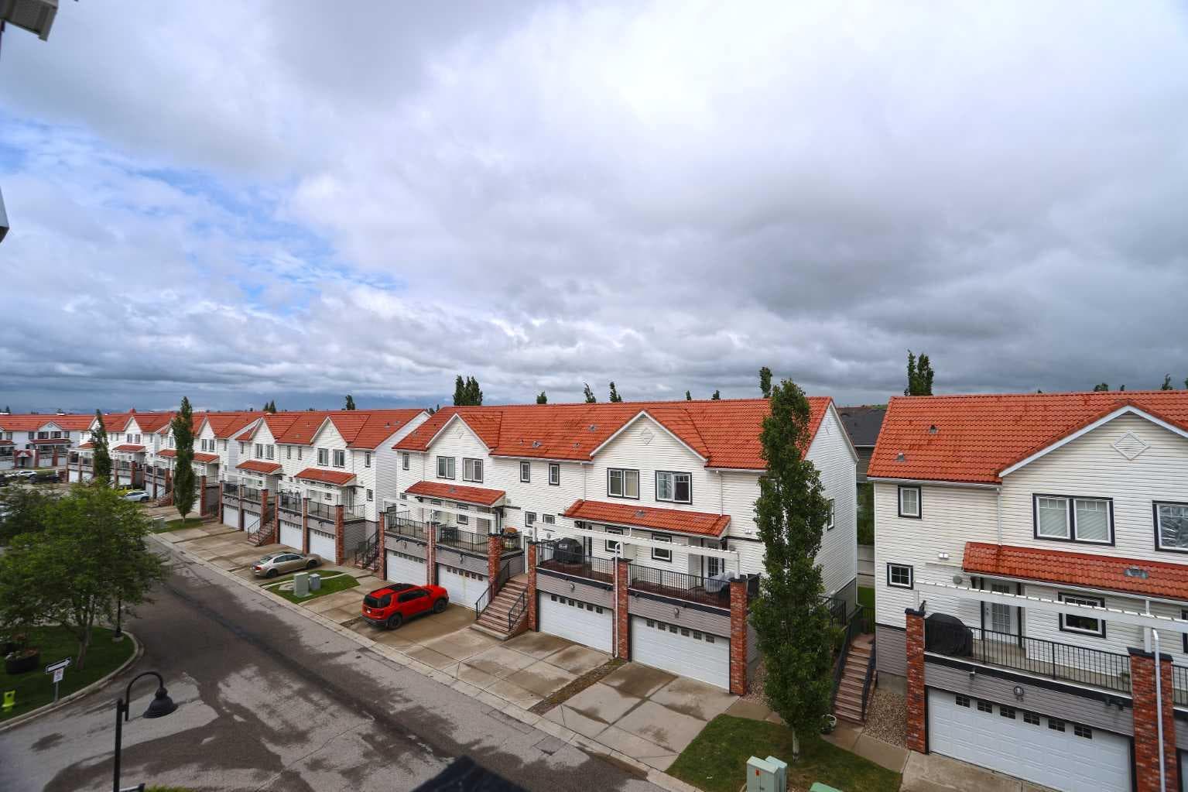
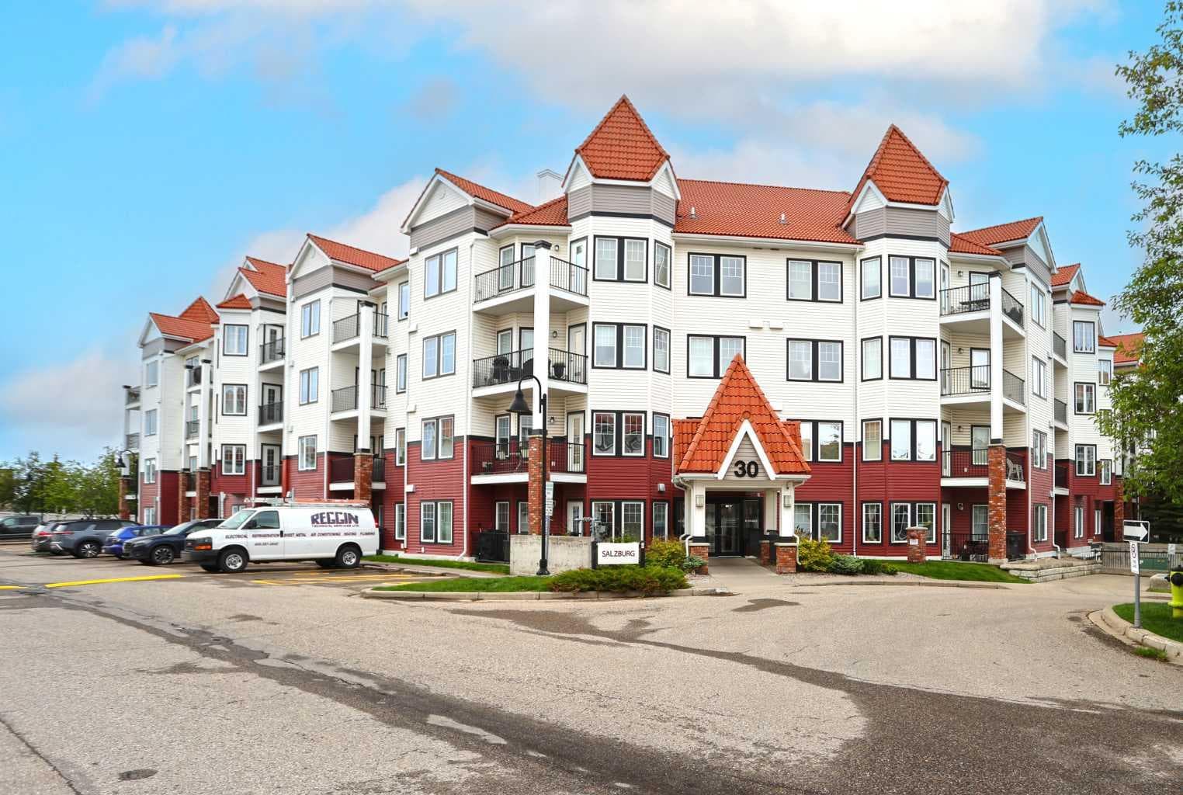
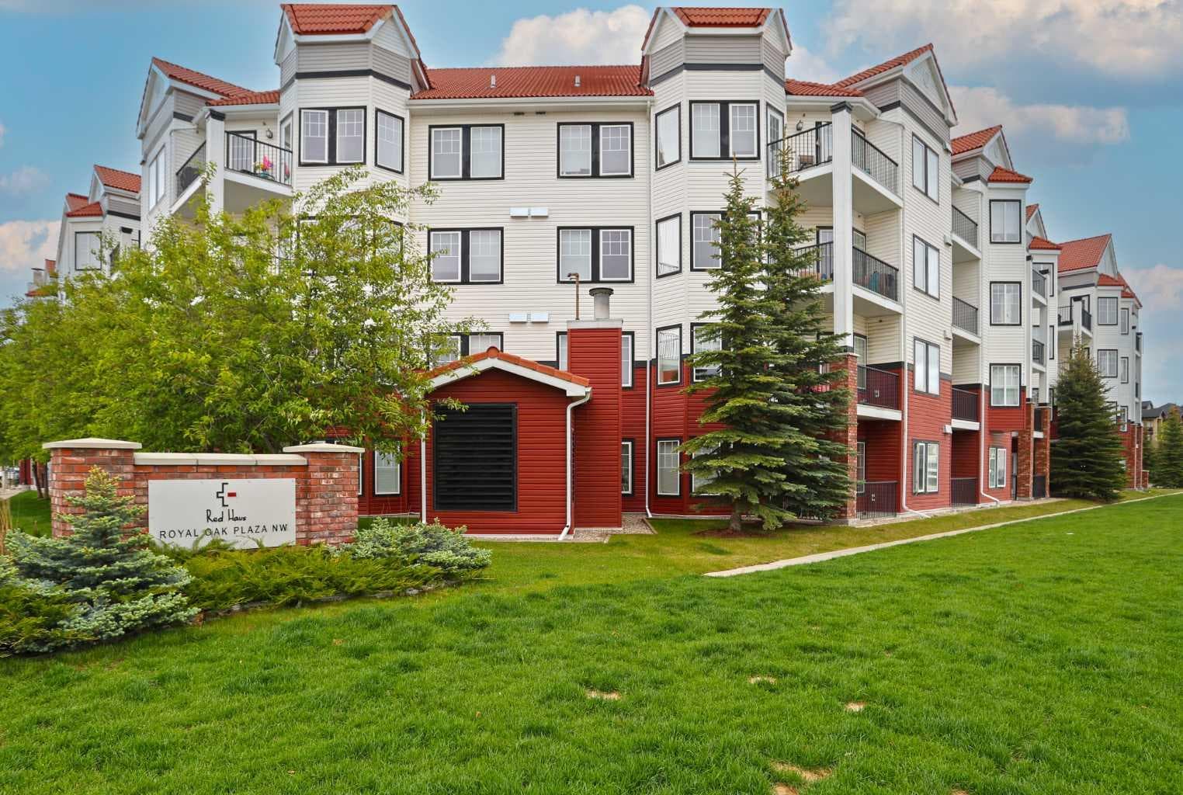
Prime opportunity awaits for you here in the popular RED HAUS condo project in Royal Oak! Check out this fantastic top floor condo in the Salzburg building - with 2 bedrooms & 2 full bathrooms, maple kitchen with black appliances, high ceilings throughout & titled parking stall for your exclusive use in one of the best spots in the parkade. Awesome open concept floorplan with an airy expansive feel, featuring bright living room with large windows & access onto your balcony, spacious dining room area & stylish kitchen with rich maple cabinetry & raised bar, laminate floors & the appliances include Bosch cooktop stove & built-in oven. The primary bedroom is a terrific size & has a walkthrough closet into its own private ensuite bath. The 2nd bedroom – with laminate floors, easily doubles as your home office & is across from the 2nd full bath. Insuite laundry with space-saving Frigidaire washer & dryer. Great-sized balcony with gas BBQ line & panoramic views of the surrounding neighbourhood. Your new home & your titled underground parking stall are both just steps from the elevators so you’ve got quick & easy access. Monthly condo fees include heat & water-sewer, & the use of the Club Haus amenity centre with exercise area, full kitchen & lounge/rec room with pool & games tables. Built by Streetside Developments, RED HAUS is a highly-desirable condo complex in the Royal Oak neighbourhood with beautifully landscaped grounds & courtyards with gazebos & benches, bocce ball court & loads of visitor parking. The Tuscany LRT station & Shane Homes YMCA are only a few minutes drive away & the Royal Oak Shopping Centre is right across the street...Sobeys, restaurants, Walmart, Starbucks, Shoppers Drug Mart & so much more! The perfect home for the first-time homeowner or as an investment, easy commute to Stoney & Crowchild Trails to take you to Crowfoot Centre, University of Calgary, hospitals & downtown.

General Info

Rooms & Size
Rooms Above Grade
5
Bedrooms
2
Beds Above Grade
2
Beds Below Grade
0
Total Baths
2
Full Baths
2
Half Baths
0
Ensuite
Yes
Living Area
861.72 sqft
Main Level
861.72 sqft
Inside Highlights
Appliances
Built-In OvenDishwasherDryerElectric CooktopMicrowave Hood FanRefrigeratorWasherWindow Coverings
Flooring
CarpetLaminateLinoleum
Interior Features
High CeilingsOpen Floorplan
Laundry
In Unit
Heating & Cooling
Heating
Baseboard
Cooling
None
Parking
Garage
No
Garage Spaces
1
Total Parking
1
Features
ParkadeSecuredTitledUnderground
Lifestyle
Community
ParkPlaygroundSchools NearbyShopping NearbyWalking/Bike Paths
Association Amenities
Bicycle StorageClubhouseParkingRecreation RoomSecured ParkingSnow RemovalVisitor Parking
Curb Appeal
Exterior Features
BalconyBBQ gas line
Patio & Porch
Balcony(s)
Lot
Acreage
No
Features
GardenLow Maintenance LandscapeUnderground Sprinklers
Construction
Style
Apartment-Penthouse
Materials
BrickVinyl SidingWood Frame
Structure Type
Low Rise (2-4 stories)
Property Subtype
Apartment
Roof, Fencing & Foundation
Roof
Clay Tile
Foundation
Poured Concrete
Basement
Type
None
Address
Subdivision
Royal Oak
Suite
No
Floor
Top
City
Calgary
Province
Alberta
Postal Code
T3G 0C1
County
Calgary
Use & Rules
Faces
W
Zoning
M-C2 d185
Restrictions
Restrictions
Pet Restrictions or Board approval RequiredShort Term Rentals Not Allowed
Listing & Market
Days on Market
65
Listing Date
6/12/2026
MLS Number
A2320442
HOA Fees
Fee Amount
$532.17
Frequency
Monthly
Taxes
Annual Tax
$2,167.87
Assessed Value
$326,000
Tax Year
2,026
Ownership
Title Type
Fee Simple
Ownership Interest
Private
Possession
Possession
30 Days / Neg
Inclusions
N/A

Sign in to view financial details, taxes & ownership.

Data was last updated August 16, 2026 at 06:12 PM (Mountain Time)

Listing data supplied by Pillar 9™ MLS® System; deemed reliable but not guaranteed accurate. The trademarks MLS®, Multiple Listing Service® and associated logos are owned by CREA. For information purposes only — not intended to solicit properties currently listed for sale or buyers already under contract.

MaxWell Capital Realty

MaxWell Capital Realty

Where Real Estate Happens

75 Crowfoot rise NW, #150

Calgary, AB, T3G 4P5

Cell: +1 403 478 8558

Office: 403-282-7770

jimang.realty@gmail.com

Get in Touch with Me

Submit your details and receive tailored property recommendations

Prefer Direct Approach ?

Cell: +1 403 478 8558

Office: 403-282-7770

jimang.realty@gmail.com

Location

75 Crowfoot rise NW, #150

Calgary, AB, T3G 4P5

Contact Me

Finding your perfect home we help you find your perfect home, investment property, or rental with ease and confidence.

Prefer Direct Approach ?

Cell: +1 403 478 8558

Office

403-282-7770

Location

75 Crowfoot rise NW, #150

Calgary, AB, T3G 4P5

MaxWell Capital Realty

Licensed Brokerage: MaxWell Capital Realty

Licensed Real Estate Associate: Jim Ang Li, Associate

Copyright 2026 by Pillar9. All Rights Reserved.

Data is supplied by Pillar 9™ MLS® System. Pillar 9™ is the owner of the copyright in its MLS® System. Data is deemed reliable but is not guaranteed accurate by Pillar 9™.

The trademarks MLS®, Multiple Listing Service® and the associated logos are owned by The Canadian Real Estate Association (CREA) and identify the quality of services provided by real estate professionals who are members of CREA. Used under license.

For information purposes only. Not intended to solicit properties currently listed for sale. If your property is currently listed with a REALTOR®, please disregard this advertisement.

Designed by Bowrand | © 2026 All rights reserved