Property-2 (Beta)

Apartment in Varsity Village
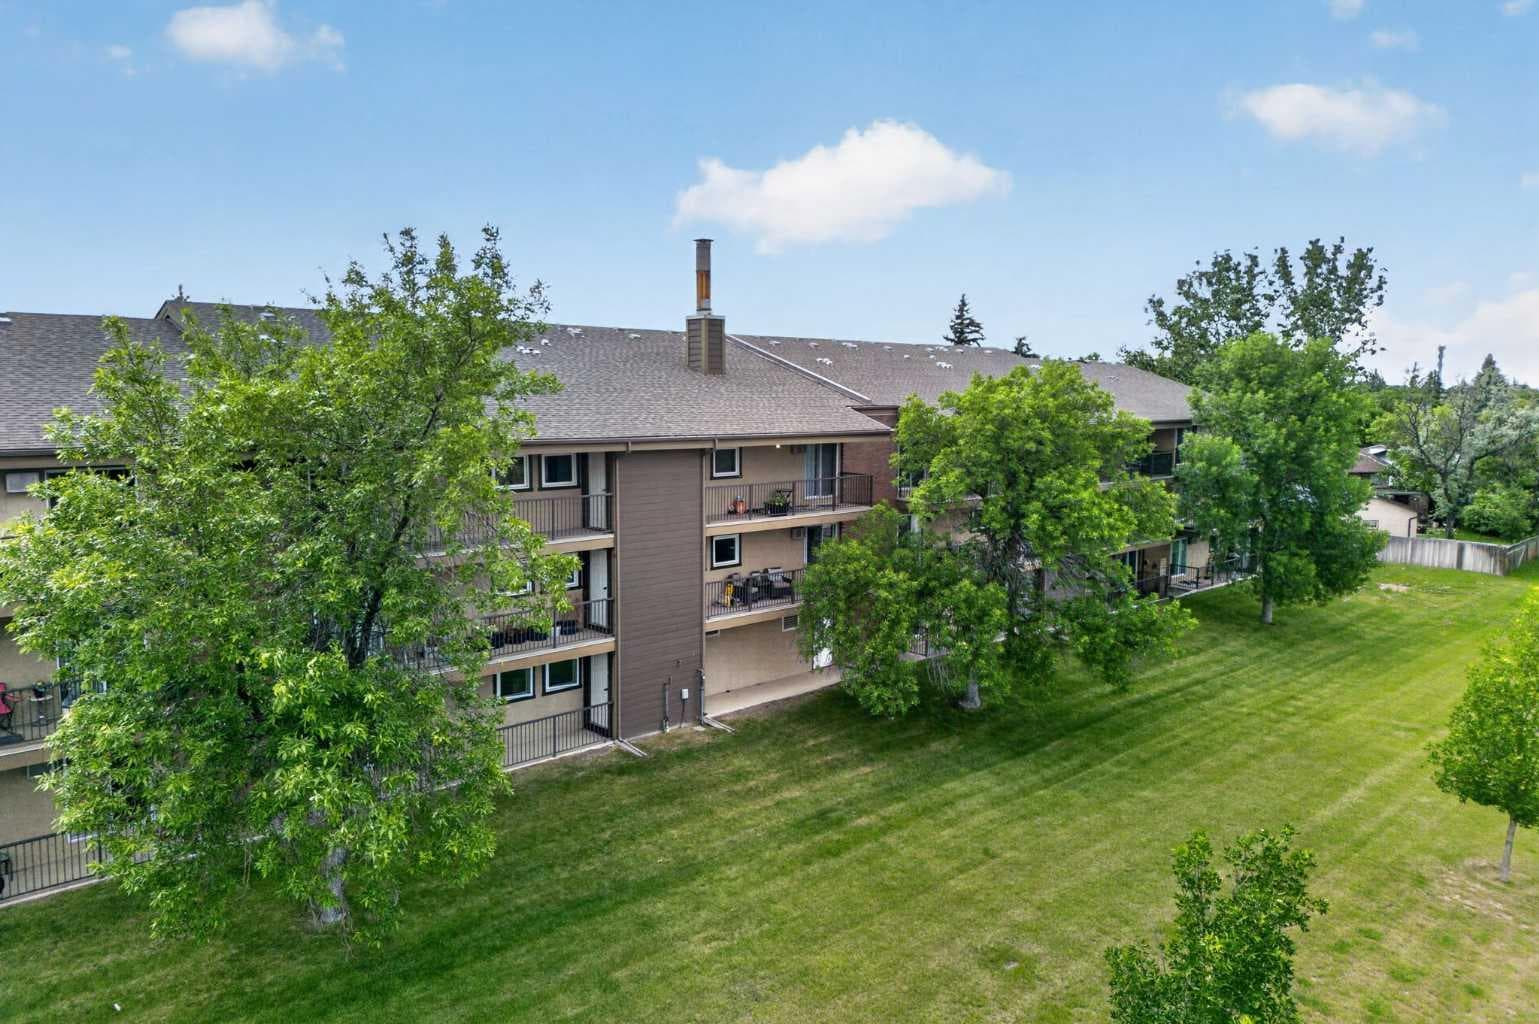
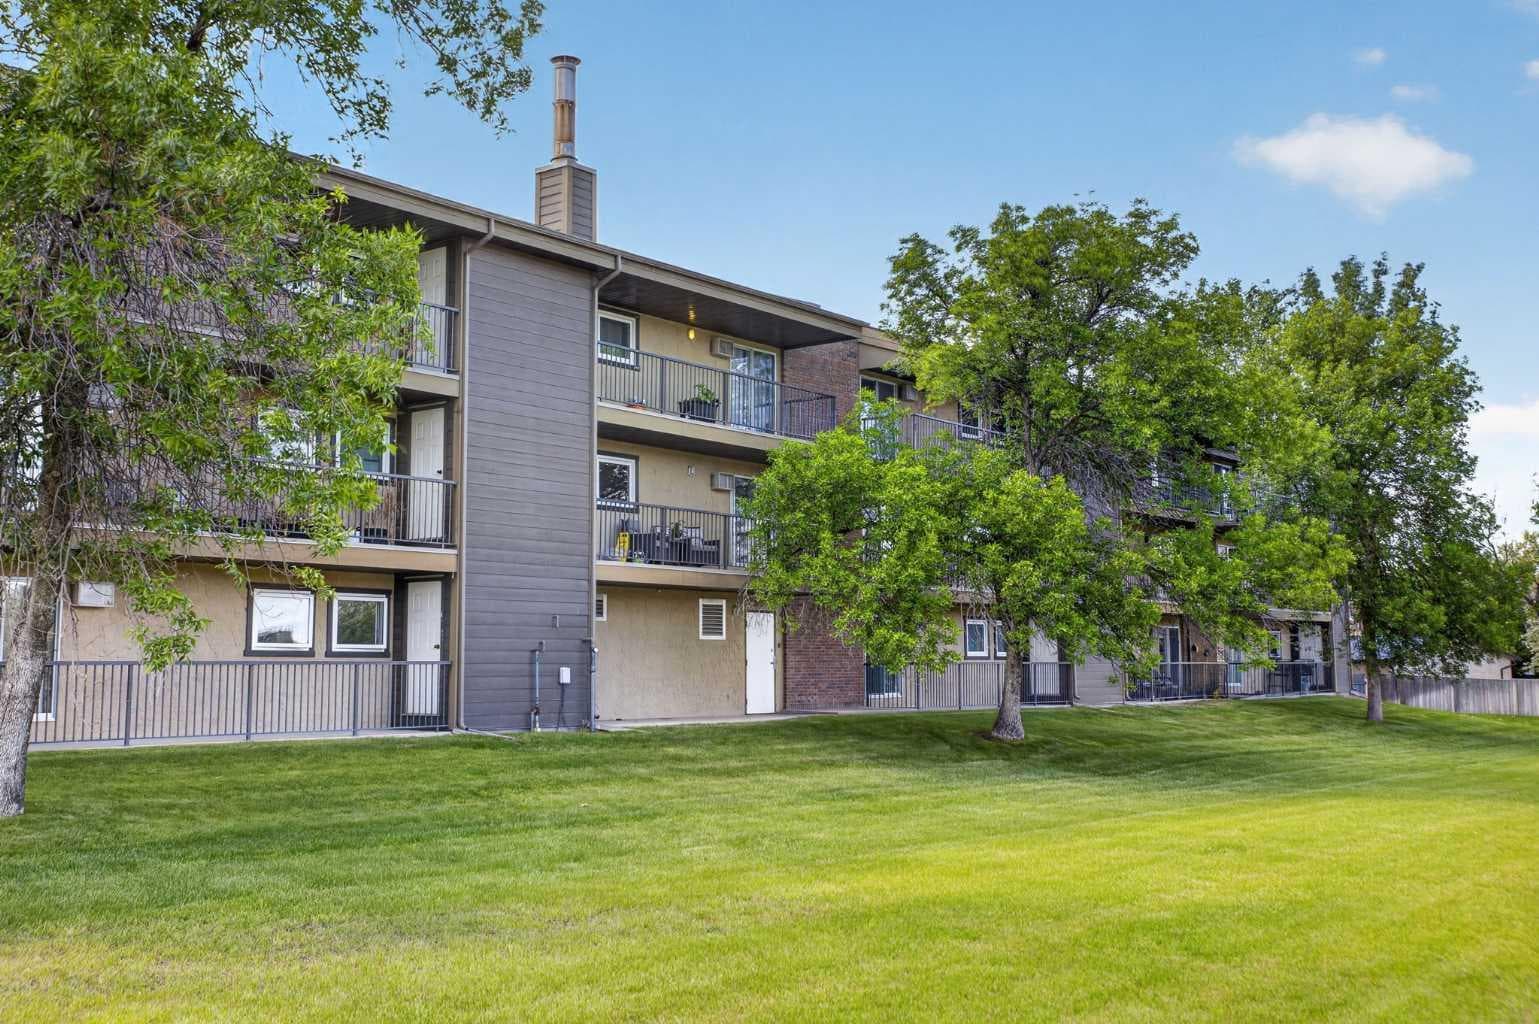
206, 401 Columbia Boulevard W — photo 1
Tap to enlarge
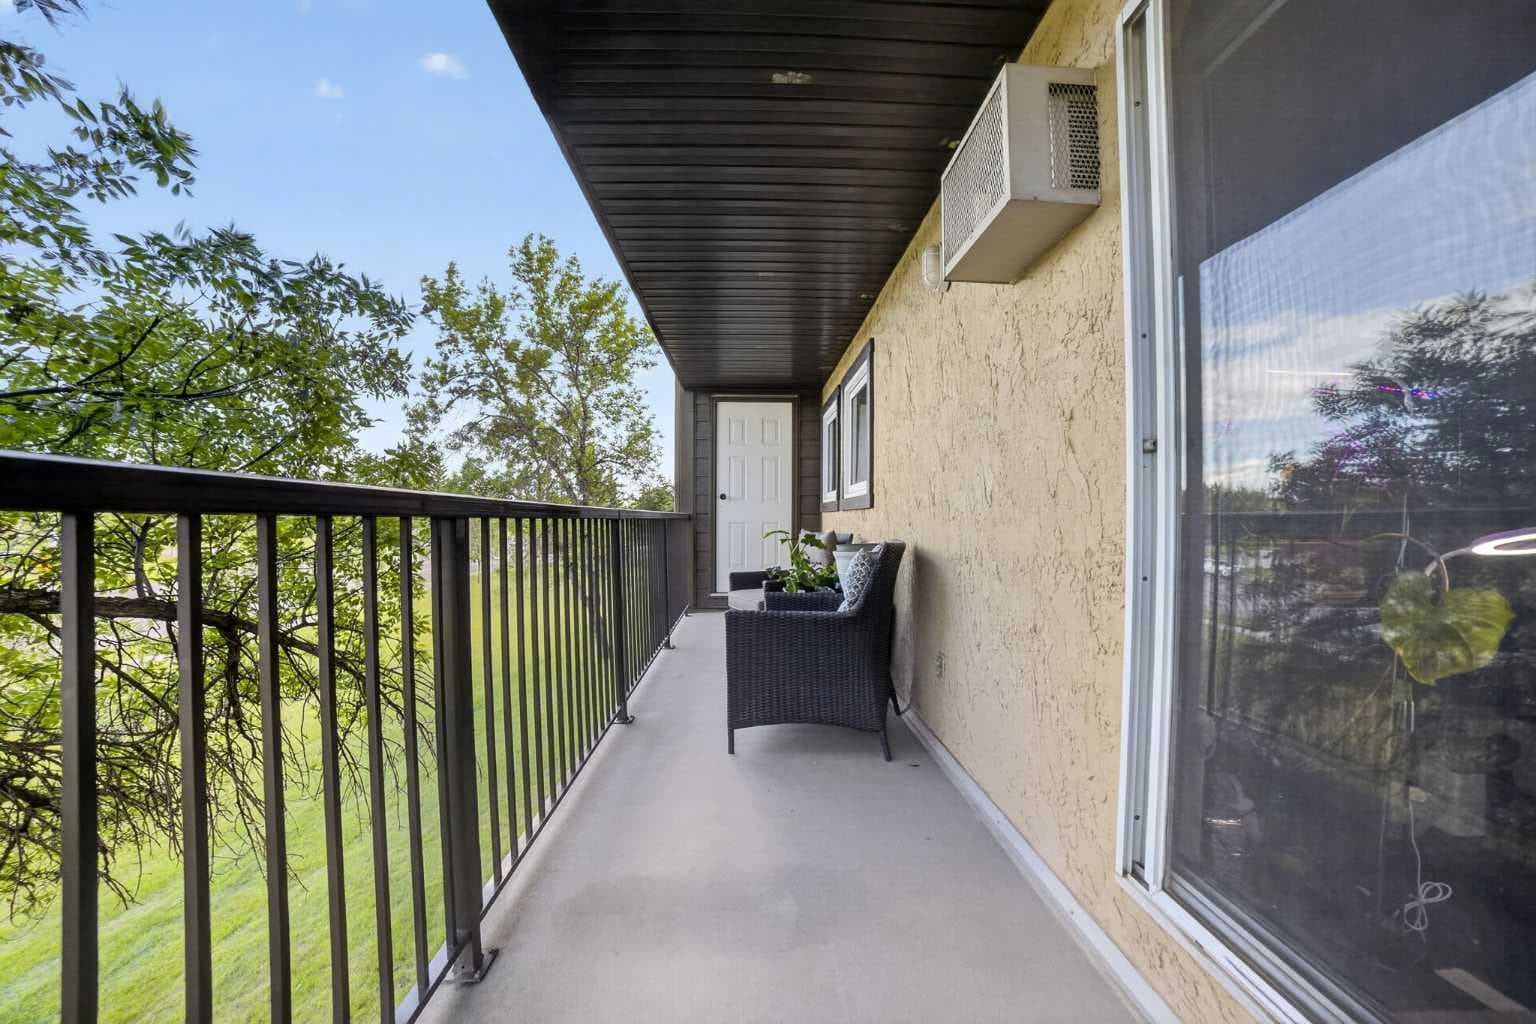
206, 401 Columbia Boulevard W — photo 2
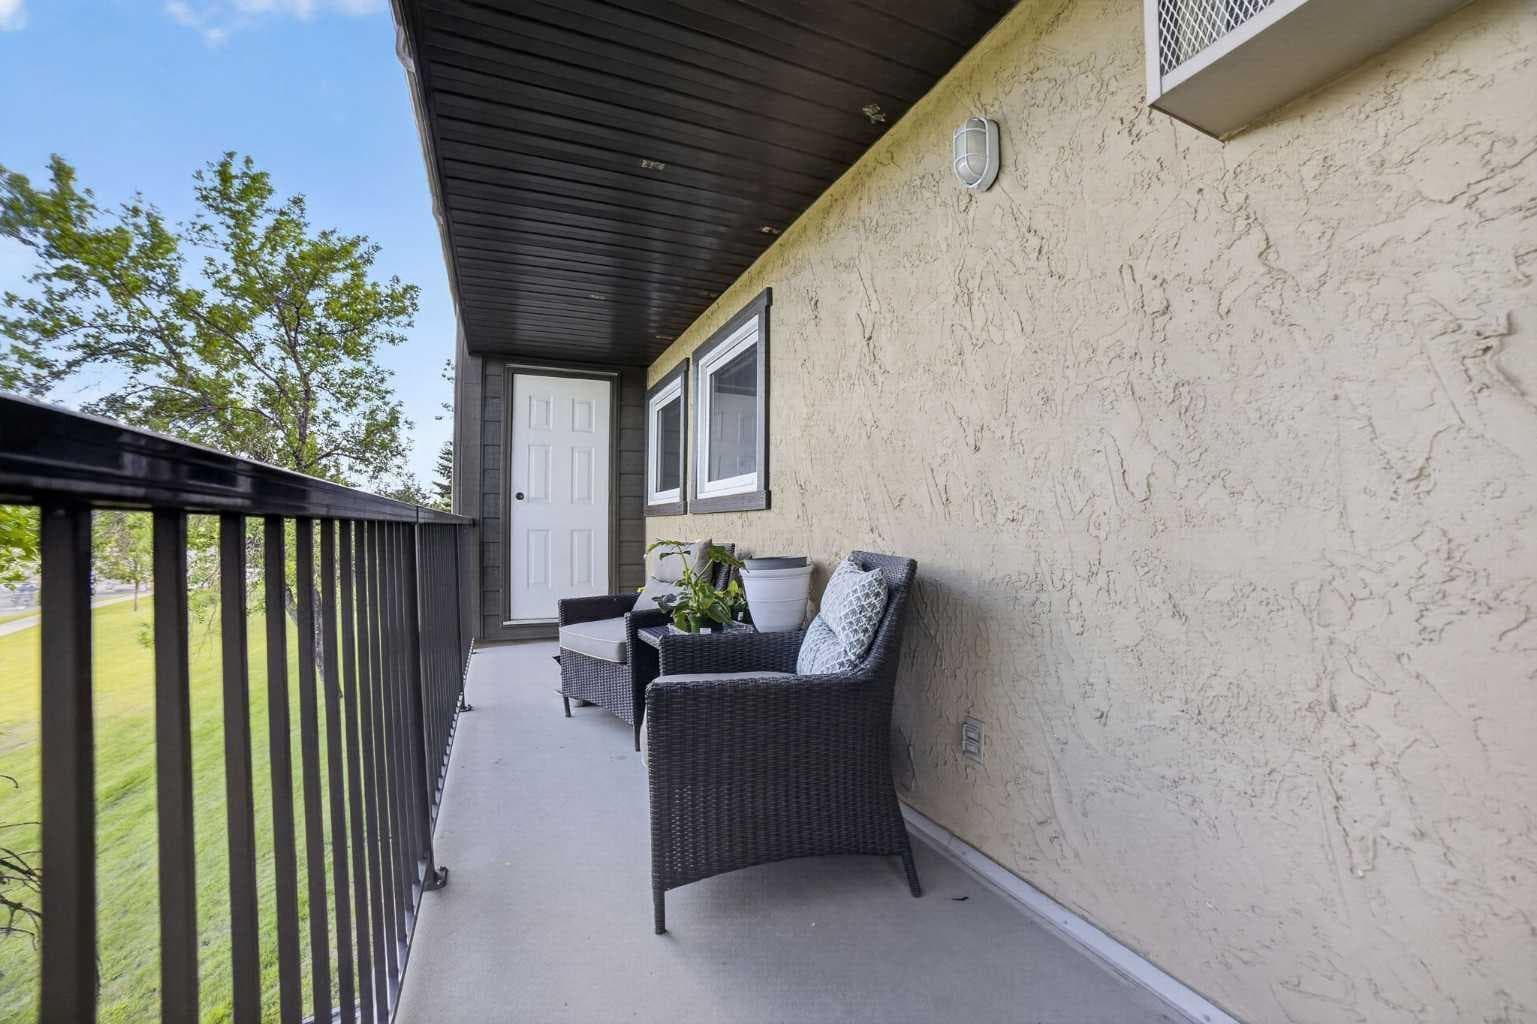
206, 401 Columbia Boulevard W — photo 3
+22 Photos
Pending
Pending

$227,400

206, 401 Columbia Boulevard W

Varsity Village, Lethbridge, T1K 5R8
Listing courtesy of Century 21 Foothills South Real Estate
MLS # A2322562Get qualified
2
Beds
1
Baths
809.5
Sqft

Interested?

Send Jim a quick note — replies within the day.

or call +1 403 478 8558

Listing Description

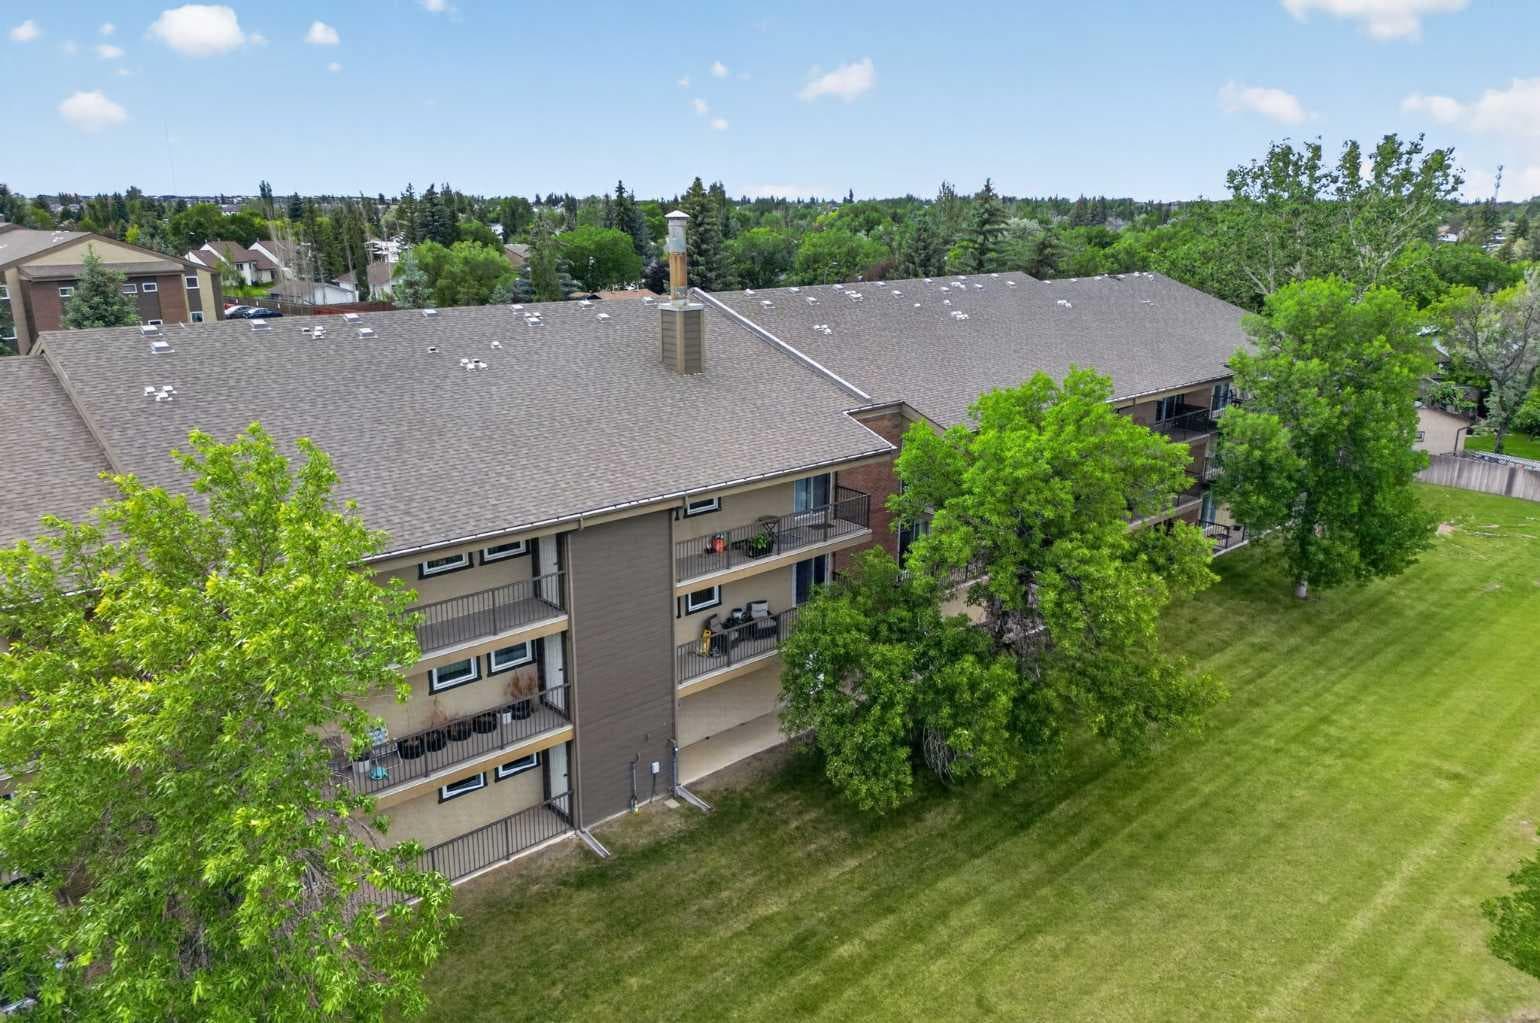
Looking for a hassle-free investment or the perfect home for a University of Lethbridge student? Or a very affordable home that gives you the power to lock & go? This completely remodeled condo offers exceptional value, strong rental potential, and true move-in-ready convenience. Every detail has been updated in the recent years, including the kitchen, luxury vinyl plank flooring, stainless steel appliances, over-the-range microwave, and stylish furnishings, some of which can be included! For students and parents, this is an affordable, secure, and comfortable alternative to renting. For investors, the numbers make sense, with room rentals in the area that offer a cash flow position. Westridge Manor stands out as one of the most financially stable and professionally managed condominium communities in the area. Knowledgeable investors are drawn to the building's strong financial position, including an overfunded Capital Reserve Fund, an engaged Board of Directors, and transparent, proactive management. A long-term live-in Resident Manager helps ensure the property is well cared for, while the board president is available to answer questions and provide additional peace of mind. The condo features the convenience of in-suite laundry, a spacious private East facing balcony - which means protected from the wind and intense heat, complete with a storage closet, and the added bonus that BBQs are permitted. An assigned parking stall and secure bike storage provide flexibility for both students and working professionals. Condo fees offer exceptional value by covering insurance, heat, water, snow removal, garbage and recycling collection, reserve fund contributions, and professional management, leaving owners responsible only for electricity & your optional WIFI. Whether you're purchasing for a University of Lethbridge student, searching for an affordable first home, or adding a dependable income-producing property to your portfolio, this fully renovated, turn-key condo offers an outstanding combination of comfort, convenience, and long-term value.

General Info

Rooms & Size
Rooms Above Grade
4
Bedrooms
2
Beds Above Grade
2
Beds Below Grade
0
Total Baths
1
Full Baths
1
Half Baths
0
Ensuite
No
Living Area
809.5 sqft
Inside Highlights
Appliances
DishwasherElectric StoveMicrowave Hood FanRefrigeratorWall/Window Air ConditionerWasher/DryerWindow Coverings
Flooring
Vinyl
Interior Features
Laminate CountersStorage
Laundry
In UnitLaundry Room
Heating & Cooling
Heating
BaseboardBoiler
Cooling
Wall/Window Unit(s)
Parking
Garage
No
Total Parking
1
Features
AssignedGuestParking LotStall
Lifestyle
Community
FishingLakeParkPlaygroundPoolSchools NearbyShopping NearbySidewalksStreet LightsWalking/Bike Paths
Association Amenities
Bicycle StorageSnow RemovalTrashVisitor Parking
Curb Appeal
Exterior Features
Balcony
Patio & Porch
Balcony(s)
Lot
Acreage
No
Lot Size
3.45 ac
Lot Size
150,493 sqft
Construction
Style
Apartment-Single Level Unit
Materials
Mixed
Structure Type
Low Rise (2-4 stories)
Property Subtype
Apartment
Address
Subdivision
Varsity Village
Suite
No
Floor
Other
City
Lethbridge
Province
Alberta
Postal Code
T1K 5R8
County
Lethbridge
Use & Rules
Faces
E
Zoning
R-75
Restrictions
Restrictions
Pet Restrictions or Board approval Required
Listing & Market
Days on Market
58
Listing Date
6/19/2026
MLS Number
A2322562
HOA Fees
Fee Amount
$338.75
Frequency
Monthly
Taxes
Annual Tax
$1,869
Tax Year
2,026
Tax Block
0
Tax Lot
21
Ownership
Title Type
Fee Simple
Ownership Interest
Joint Venture
Possession
Possession
ImmediateNegotiable
Inclusions
DishwasherElectric RangeMicrowave Hood FanRefrigeratorWall/Window Air ConditionerWasher/Dryer (Negotiable: Couchescoffee tableTV standliving room rug & entry rugdining room table/chairsqueen bed frame)

Sign in to view financial details, taxes & ownership.

Data was last updated August 16, 2026 at 06:02 AM (Mountain Time)

Listing data supplied by Pillar 9™ MLS® System; deemed reliable but not guaranteed accurate. The trademarks MLS®, Multiple Listing Service® and associated logos are owned by CREA. For information purposes only — not intended to solicit properties currently listed for sale or buyers already under contract.

MaxWell Capital Realty

MaxWell Capital Realty

Where Real Estate Happens

75 Crowfoot rise NW, #150

Calgary, AB, T3G 4P5

Cell: +1 403 478 8558

Office: 403-282-7770

jimang.realty@gmail.com

Get in Touch with Me

Submit your details and receive tailored property recommendations

Prefer Direct Approach ?

Cell: +1 403 478 8558

Office: 403-282-7770

jimang.realty@gmail.com

Location

75 Crowfoot rise NW, #150

Calgary, AB, T3G 4P5

Contact Me

Finding your perfect home we help you find your perfect home, investment property, or rental with ease and confidence.

Prefer Direct Approach ?

Cell: +1 403 478 8558

Office

403-282-7770

Location

75 Crowfoot rise NW, #150

Calgary, AB, T3G 4P5

MaxWell Capital Realty

Licensed Brokerage: MaxWell Capital Realty

Licensed Real Estate Associate: Jim Ang Li, Associate

Copyright 2026 by Pillar9. All Rights Reserved.

Data is supplied by Pillar 9™ MLS® System. Pillar 9™ is the owner of the copyright in its MLS® System. Data is deemed reliable but is not guaranteed accurate by Pillar 9™.

The trademarks MLS®, Multiple Listing Service® and the associated logos are owned by The Canadian Real Estate Association (CREA) and identify the quality of services provided by real estate professionals who are members of CREA. Used under license.

For information purposes only. Not intended to solicit properties currently listed for sale. If your property is currently listed with a REALTOR®, please disregard this advertisement.

Designed by Bowrand | © 2026 All rights reserved