Property-2 (Beta)

Detached in Panorama Hills
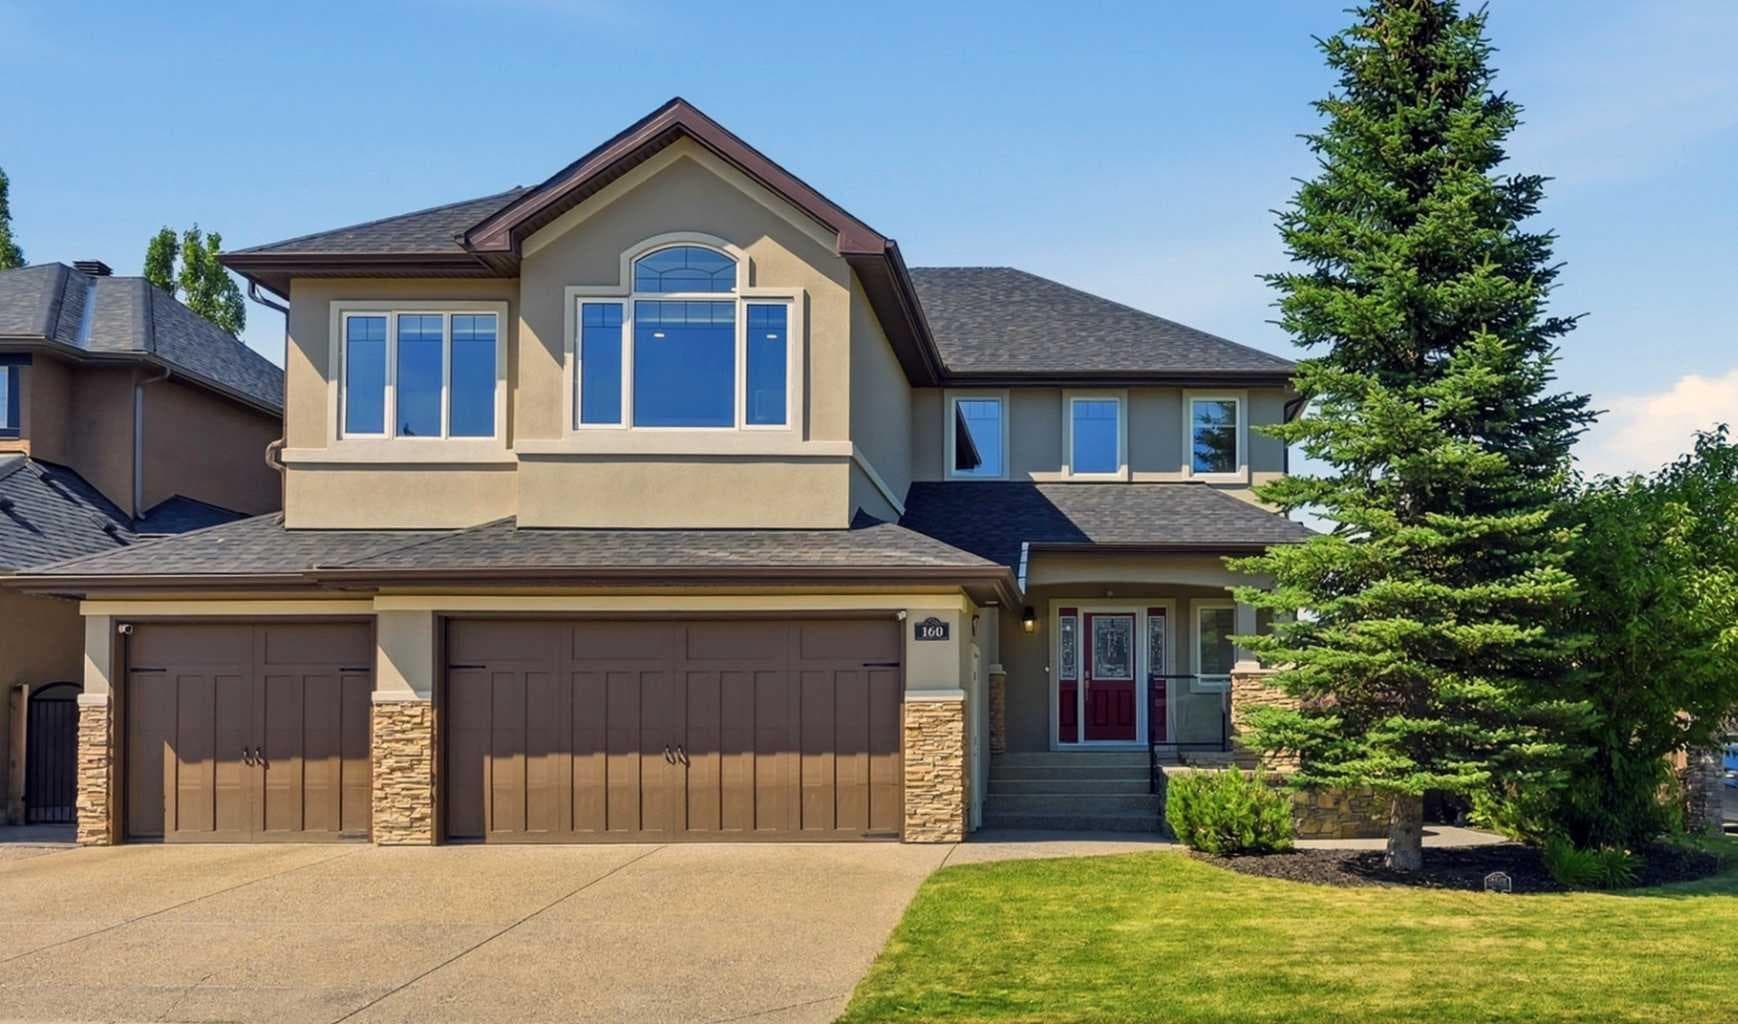
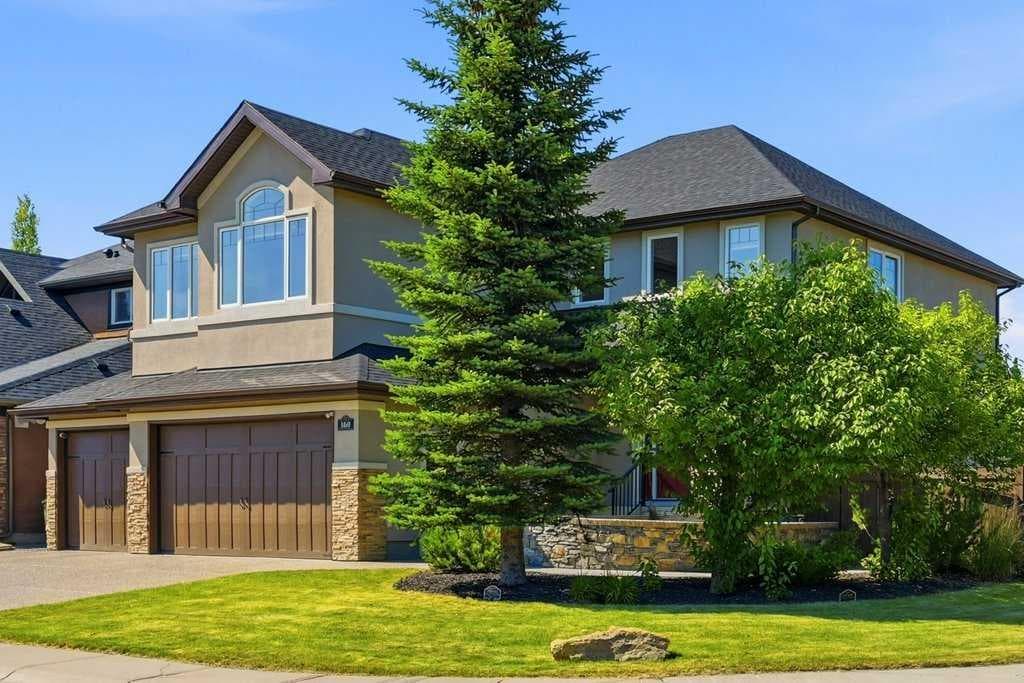
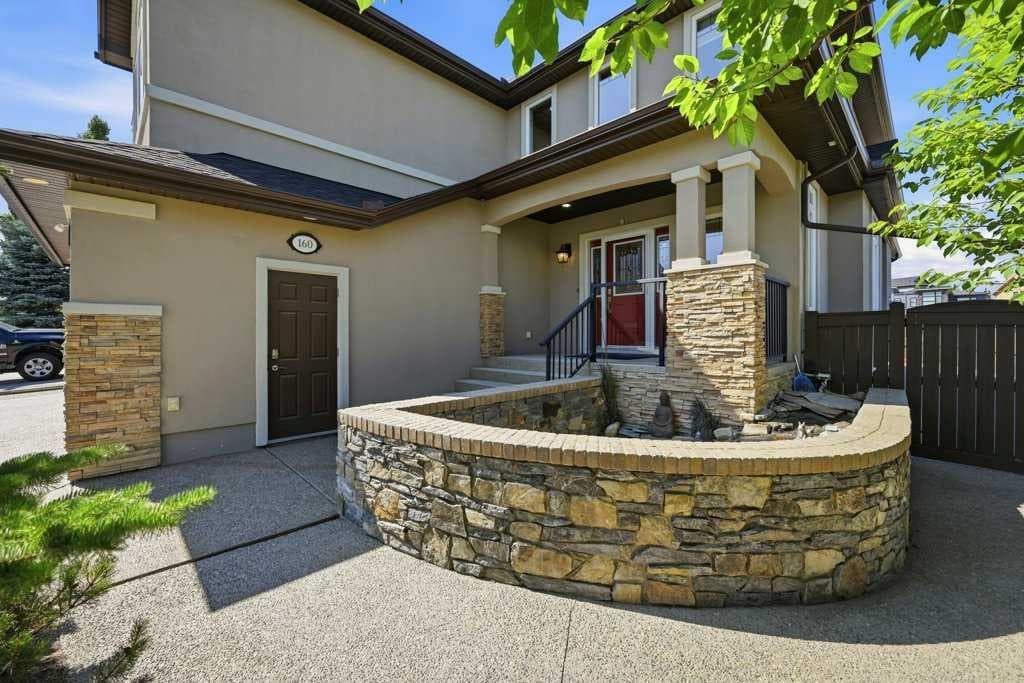
160 Panatella Crescent NW — photo 1
Tap to enlarge
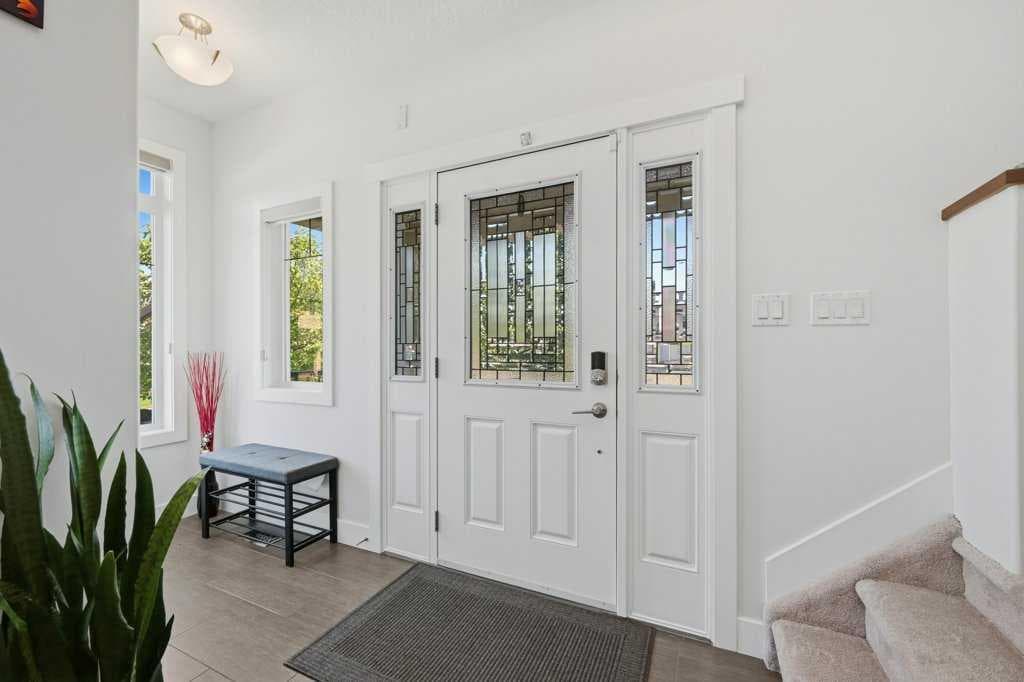
160 Panatella Crescent NW — photo 2
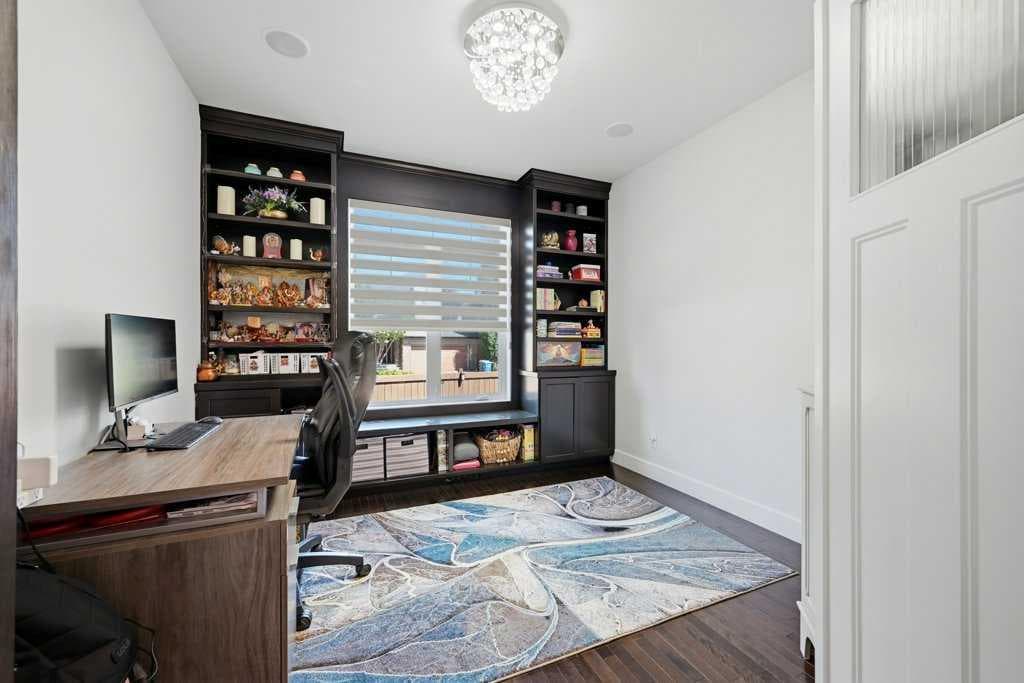
160 Panatella Crescent NW — photo 3
+27 Photos
Active
Active

$1,299,900

160 Panatella Crescent NW

Panorama Hills, Calgary, T3K 0M5
Listing courtesy of RE/MAX Real Estate (Mountain View)
MLS # A2330183Get qualified
6
Beds
4
Baths
3,005
Sqft

Interested?

Send Jim a quick note — replies within the day.

or call +1 403 478 8558

Listing Description

Welcome to one of Panatella Estates’ finest executive residences, offering over 4,300 sq. ft. of beautifully developed living space on a premium 7,100+ sq. ft. corner lot. Thoughtfully designed for exceptional everyday living and elegant entertaining, this beautifully crafted custom home features 6 bedrooms, a main floor office, an expansive bonus room, a fully finished 4-car attached garage, and desirable south-east-north exposure that fills the home with natural light while promoting exceptional cross-ventilation throughout. The main level is designed for both everyday living and effortless entertaining, featuring a dedicated office, expansive living and dining spaces, and a spacious chef-inspired kitchen with abundant cabinetry, generous preparation space, premium Bosch® appliances, and a highly functional layout that naturally brings family and friends together. Upstairs, you’ll find four spacious bedrooms, including a luxurious primary retreat, along with an impressive bonus room featuring custom built-ins. The professionally finished lower level offers exceptional flexibility with two additional bedrooms, one currently styled as a private fitness studio, an expansive recreation area, wet bar, and abundant space for entertaining, hosting guests, or multigenerational living. Over the past four years, this home has benefited from over $200,000 in premium upgrades, creating a truly move-in-ready opportunity. Highlights include a new roof (2025), dual Daikin® high-efficiency furnaces, dual Daikin® inverter air conditioning systems, two new hot water tanks, premium Karastan® carpeting and LVP flooring, permanent Trimlight® LED exterior lighting, and a fully finished 4-car garage with premium polyaspartic full-flake flooring. A comprehensive list of upgrades is available in the attached feature sheet. Step outside to beautifully landscaped grounds featuring mature trees, underground sprinklers, a tranquil waterfall, a matching storage shed, and exceptional outdoor living spaces that complement the expansive corner lot and outstanding curb appeal. Ideally situated just minutes from top-rated schools, shopping, parks, scenic ravine and pond pathways, recreation facilities, and major commuter routes, this meticulously maintained home offers an exceptional blend of luxury, comfort, functionality, and everyday convenience. Extensively upgraded, meticulously maintained, and truly turnkey, this is a rare opportunity to own one of Panatella Estates’ premier executive homes. Book your private showing today.

General Info

Rooms & Size
Rooms Above Grade
10
Bedrooms
6
Beds Above Grade
4
Beds Below Grade
2
Total Baths
4
Full Baths
3
Half Baths
1
Ensuite
Yes
Living Area
3,005 sqft
Main Level
1,450.14 sqft
Upper Level
1,554.86 sqft
Inside Highlights
Appliances
Bar FridgeCentral Air ConditionerDishwasherGarage Control(s)GarburatorGas CooktopHumidifierOven-Built-InRefrigeratorWall/Window Air ConditionerWasher/DryerWater SoftenerWindow CoveringsWine Refrigerator
Flooring
CarpetCeramic TileHardwoodVinyl Plank
Interior Features
Central VacuumChandelierCloset OrganizersDouble VanityGranite CountersHigh CeilingsKitchen IslandNo Animal HomeNo Smoking HomeOpen FloorplanPantryStorageVinyl WindowsWalk-In Closet(s)Wet Bar
Laundry
Laundry RoomMain Level
Fireplace
ElectricGas
Heating & Cooling
Heating
High EfficiencyIn FloorElectricFireplace(s)Forced AirNatural Gas
Cooling
Central Air
Parking
Garage
Yes
Garage Spaces
4
Total Parking
6
Features
AggregateGarage Faces FrontInsulatedQuad or More AttachedSide By SideTandem
Lifestyle
Community
GolfLakeParkPlaygroundPondSchools NearbyShopping NearbySidewalksStreet LightsWalking/Bike Paths
Association Amenities
Other
Waterfront
Waterfront
Curb Appeal
Exterior Features
BBQ gas lineGardenLightingPrivate YardStorage
Patio & Porch
DeckFront Porch
Lot
Acreage
No
Lot Size
0.16 ac
Lot Size
7,104 sqft
Frontage (ft)
82.5
Frontage
25.14M 82`6"
Features
Corner LotCul-De-SacFront YardLandscapedLawnLow Maintenance LandscapePavedUnderground SprinklersWaterfall
Construction
Style
2 Storey
Materials
Composite SidingStoneWood Frame
Structure Type
House
Property Subtype
Detached
Roof, Fencing & Foundation
Roof
Asphalt Shingle
Fencing
Fenced
Foundation
Poured Concrete
Basement
Type
Full
Development
Finished
Features
Other
Address
Subdivision
Panorama Hills
Suite
No
City
Calgary
Province
Alberta
Postal Code
T3K 0M5
County
Calgary
Use & Rules
Faces
S
Zoning
R-G
Restrictions
Restrictions
Restrictive CovenantUtility Right Of Way
Listing & Market
Days on Market
12
Listing Date
7/17/2026
Open Houses
4
MLS Number
A2330183
Taxes
Annual Tax
$7,314
Assessed Value
$1,100,000
Tax Year
2,026
Tax Block
41
Tax Lot
103
Ownership
Title Type
Fee Simple
Ownership Interest
Private
Possession
Possession
45 days / Neg
Inclusions
Microwave built-inCentral Vacuum System (as is)Water SoftenerRO Water FilterHood-FanMini Fridge (Kitchen and Basement - as is)White Refrigerator in the basement. Outdoor Speakers and Ceiling Built-in Speakers (as is)Projector in the Basement. Submersible waterfall pond pump

Sign in to view financial details, taxes & ownership.

Data was last updated July 29, 2026 at 06:11 PM (Mountain Time)

Listing data supplied by Pillar 9™ MLS® System; deemed reliable but not guaranteed accurate. The trademarks MLS®, Multiple Listing Service® and associated logos are owned by CREA. For information purposes only — not intended to solicit properties currently listed for sale or buyers already under contract.

MaxWell Capital Realty

MaxWell Capital Realty

Where Real Estate Happens

75 Crowfoot rise NW, #150

Calgary, AB, T3G 4P5

Cell: +1 403 478 8558

Office: 403-282-7770

jimang.realty@gmail.com

Get in Touch with Me

Submit your details and receive tailored property recommendations

Prefer Direct Approach ?

Cell: +1 403 478 8558

Office: 403-282-7770

jimang.realty@gmail.com

Location

75 Crowfoot rise NW, #150

Calgary, AB, T3G 4P5

Contact Me

Finding your perfect home we help you find your perfect home, investment property, or rental with ease and confidence.

Prefer Direct Approach ?

Cell: +1 403 478 8558

Office

403-282-7770

Location

75 Crowfoot rise NW, #150

Calgary, AB, T3G 4P5

MaxWell Capital Realty

Licensed Brokerage: MaxWell Capital Realty

Licensed Real Estate Associate: Jim Ang Li, Associate

Copyright 2026 by Pillar9. All Rights Reserved.

Data is supplied by Pillar 9™ MLS® System. Pillar 9™ is the owner of the copyright in its MLS® System. Data is deemed reliable but is not guaranteed accurate by Pillar 9™.

The trademarks MLS®, Multiple Listing Service® and the associated logos are owned by The Canadian Real Estate Association (CREA) and identify the quality of services provided by real estate professionals who are members of CREA. Used under license.

For information purposes only. Not intended to solicit properties currently listed for sale. If your property is currently listed with a REALTOR®, please disregard this advertisement.

Designed by Bowrand | © 2026 All rights reserved