
Detached in Seton


$790,000
612 Seton Circle SE
Listing Description
Jim Ang Li, Calgary REALTOR® — I can book a showing, pull comps, and walk this address with you. English & 中文. Call or text 403-478-8558.
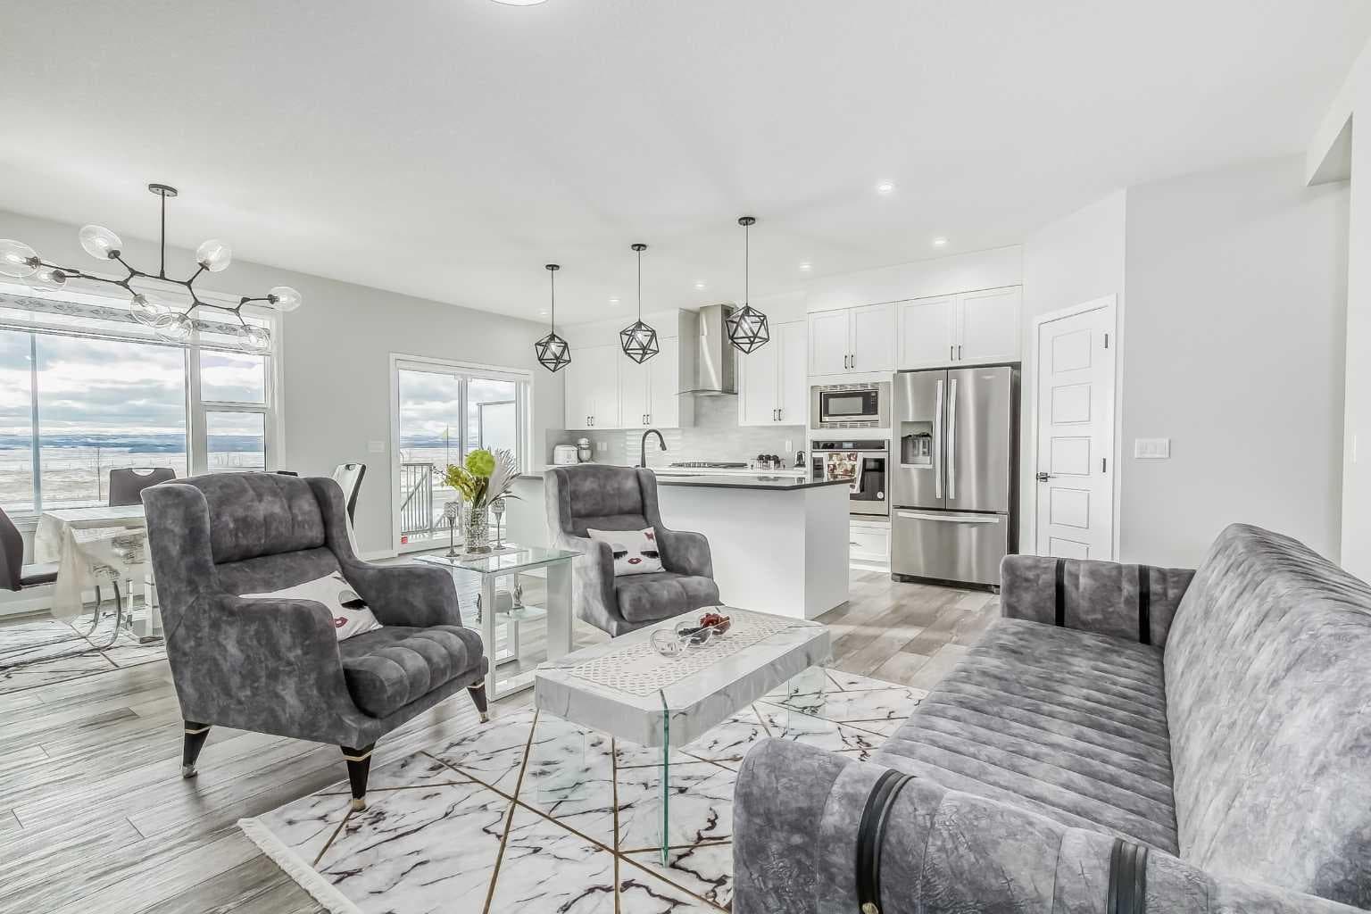
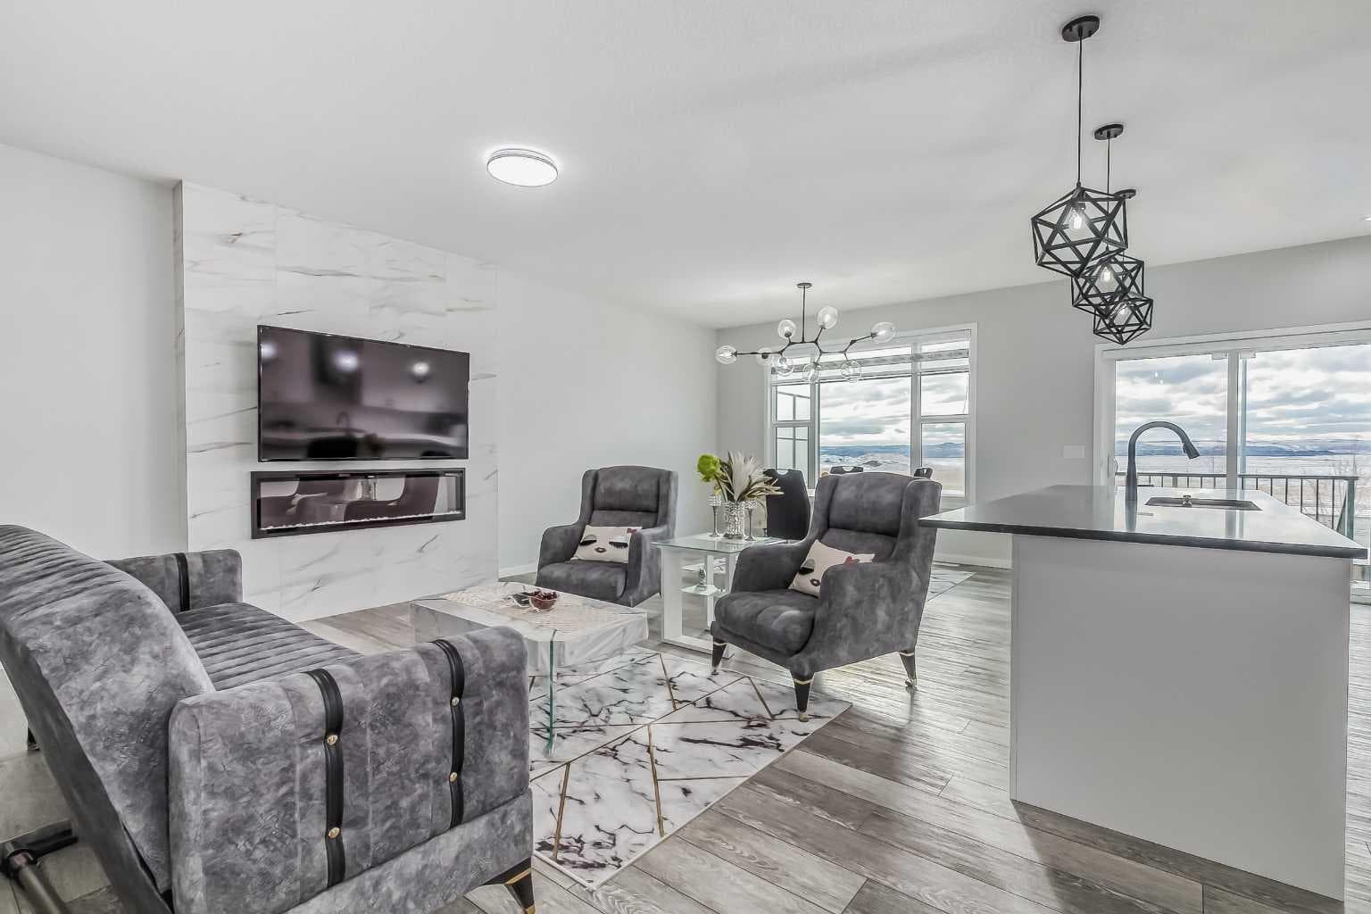
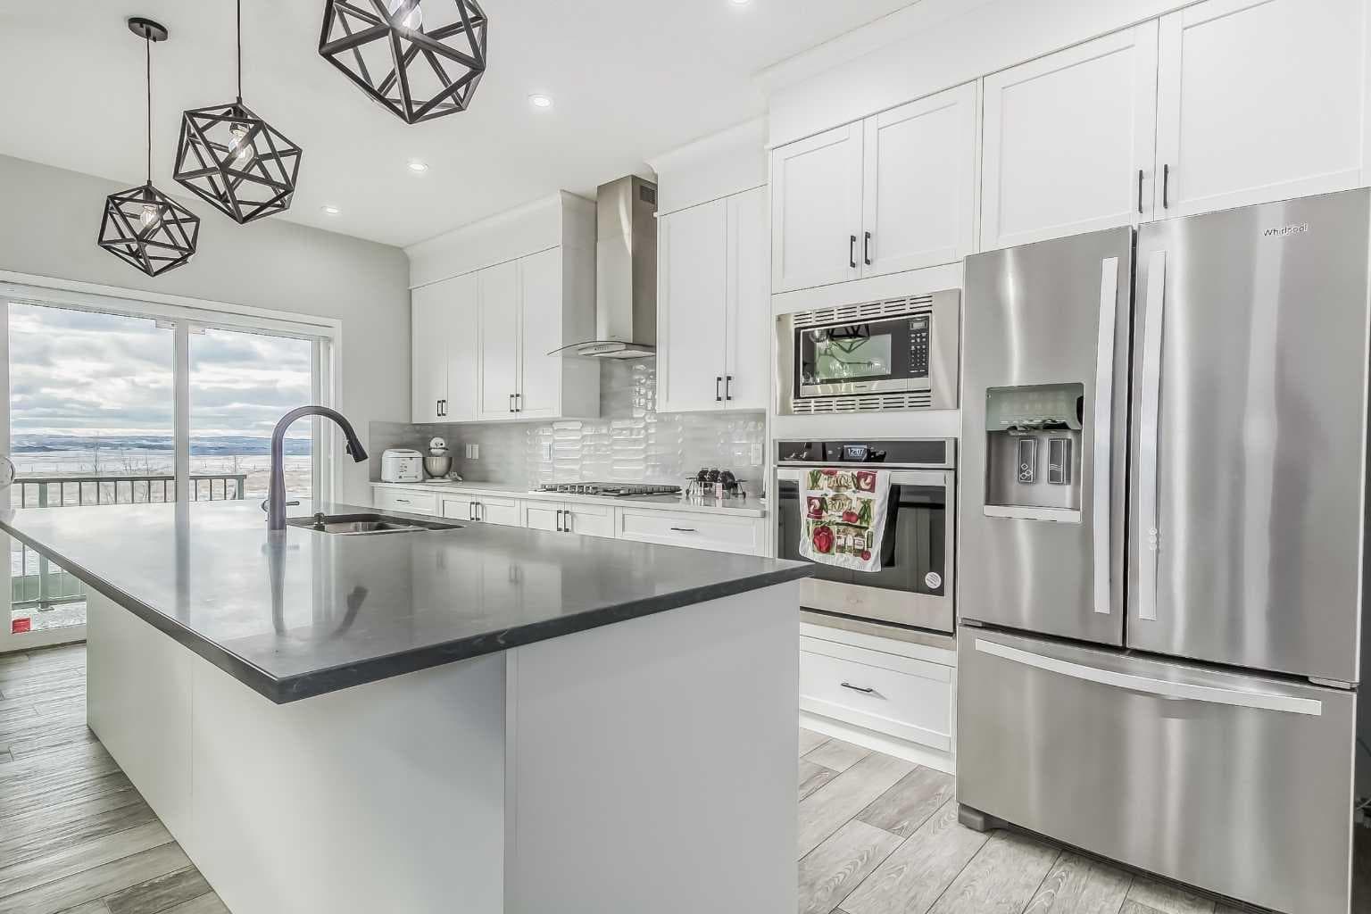
**Welcome to this exceptional two-storey FINISHED WALK-OUT residence in the dynamic and highly coveted community of Seton—where modern design meets elevated living. Impeccably maintained and thoughtfully upgraded, this 4-bedroom, 3.5-bathroom home offers a seamless blend of sophistication, comfort, and versatility. The main level is adorned with elegant luxury vinyl plank flooring and showcases a bright, open-concept design curated for both everyday living and upscale entertaining. Expansive living and dining spaces are complemented by a stylish fireplace, creating a warm yet refined ambiance. The gourmet kitchen serves as the centerpiece of the home, featuring an oversized granite island, premium stainless steel appliances including a gas cooktop, and a spacious walk-through pantry—designed to accommodate both functionality and style. Upstairs, the serene primary retreat offers a spacious walk-in closet and a beautifully appointed 4-piece ensuite, creating a private sanctuary to unwind. Two additional bedrooms, a generous bonus room, and a conveniently located upper-level laundry room complete this thoughtfully designed upper floor. Adding exceptional value, the fully developed WALK-OUT basement features a newly completed legal suite with its own private living space, bedroom, and elegant 4-piece bathroom—ideal for extended family, guests, or refined rental opportunities. Situated in one of Calgary’s most vibrant and amenity-rich communities, Seton offers unparalleled access to the South Health Campus, the world-class YMCA, shopping, dining, and an exciting array of upcoming recreational amenities designed to enhance everyday living. A rare opportunity to own a home that perfectly balances luxury, lifestyle, and investment potential.

MaxWell Capital Realty
Where Real Estate Happens
75 Crowfoot rise NW, #150
Calgary, AB, T3G 4P5
Jim Ang Li, Calgary REALTOR® — I can book a showing, pull comps, and walk this address with you. English & 中文. Call or text 403-478-8558.
General Info
Sign in to view financial details, taxes & ownership.
Data was last updated June 23, 2026 at 12:06 AM (Mountain Time)
Listing data supplied by Pillar 9™ MLS® System; deemed reliable but not guaranteed accurate. The trademarks MLS®, Multiple Listing Service® and associated logos are owned by CREA. For information purposes only — not intended to solicit properties currently listed for sale or buyers already under contract.
MaxWell Capital Realty
Where Real Estate Happens
75 Crowfoot rise NW, #150
Calgary, AB, T3G 4P5
Cell: +1 403 478 8558
Office: 403-282-7770
jimang.realty@gmail.com
Book a showing with Jim
Ask about 612 Seton Circle SE. Jim usually answers in minutes — English & 中文.
Call or text now
Location
75 Crowfoot rise NW, #150
Calgary, AB, T3G 4P5