
Semi Detached (Half Duplex) in Chaparral
$615,900
6 Chaparral Valley Square SE
Interested?
Send Jim a quick note — replies within the day.
Listing Description
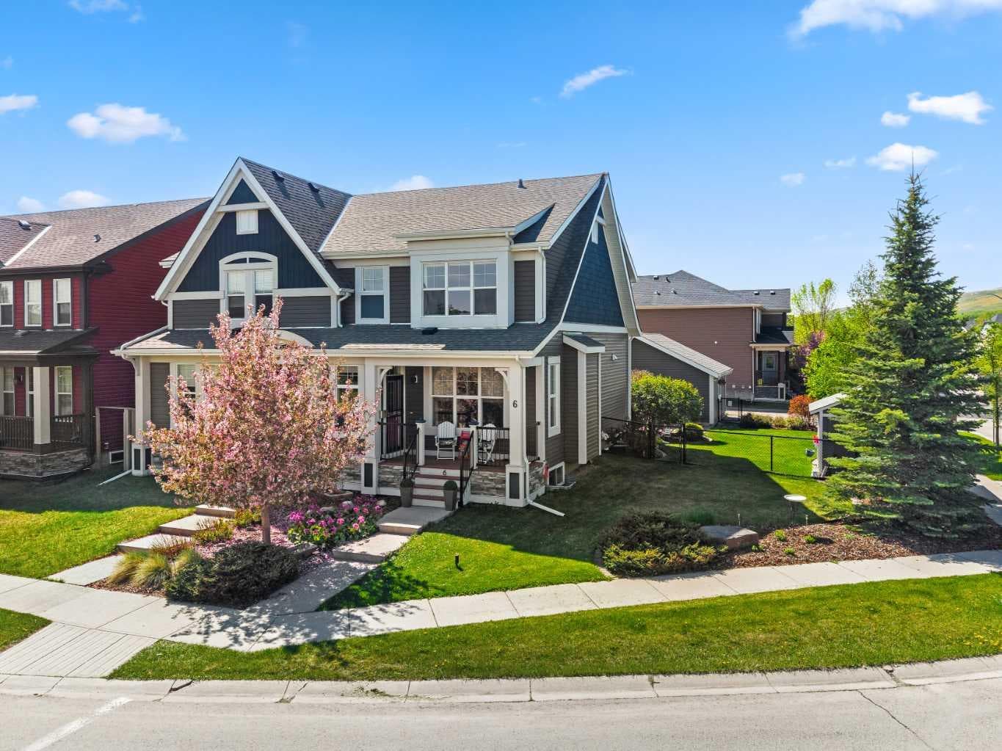
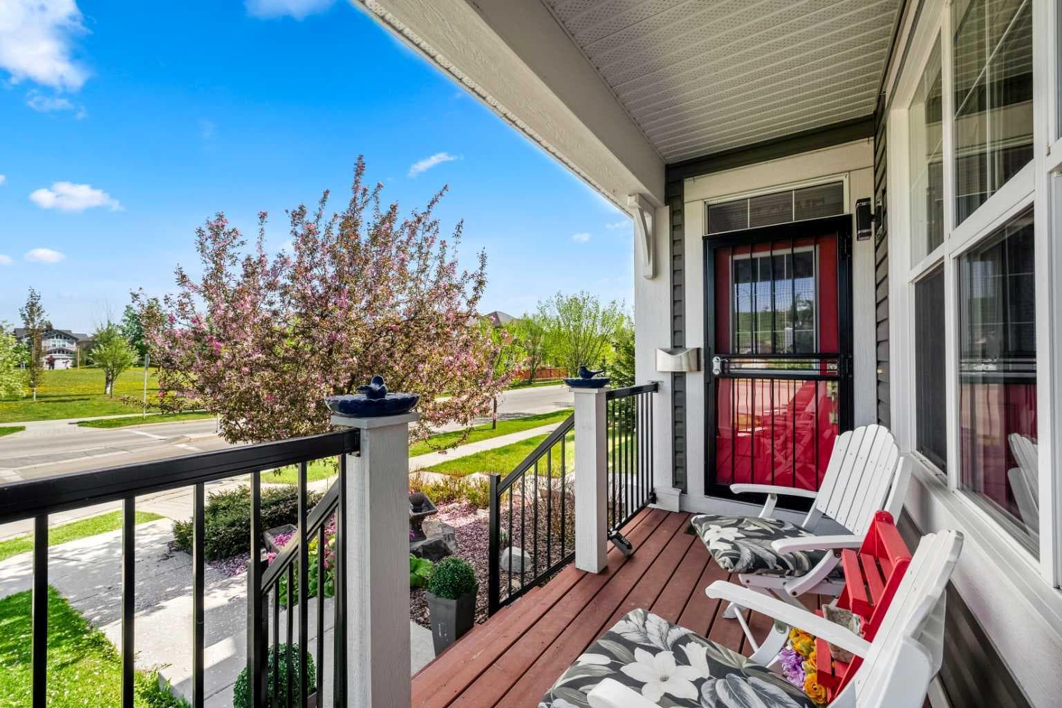
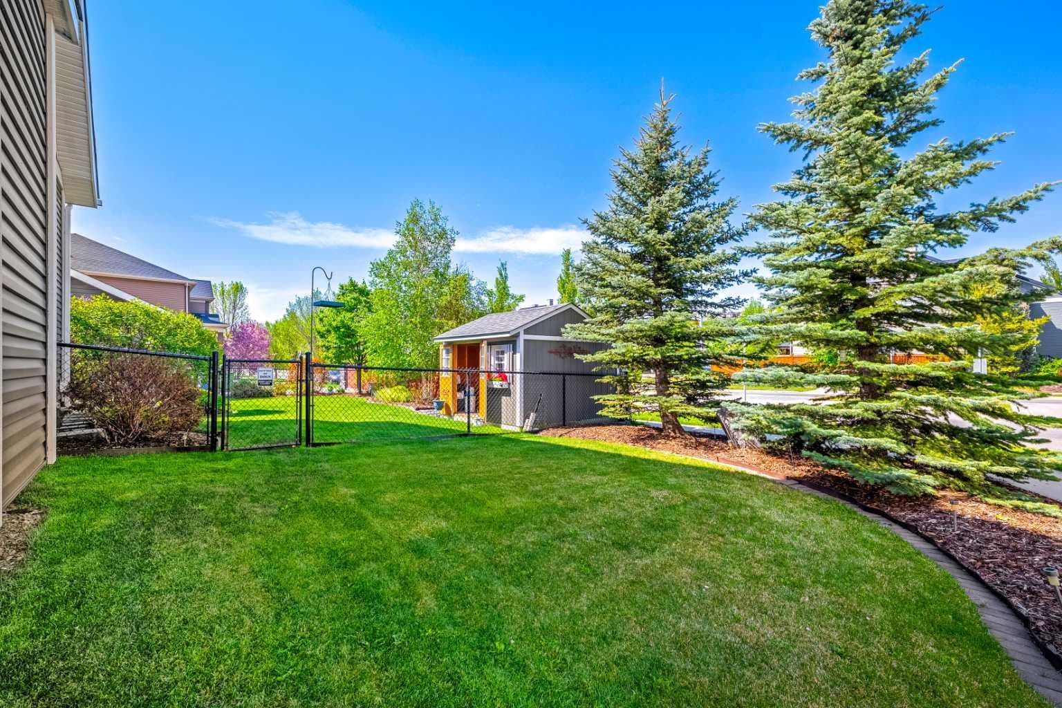
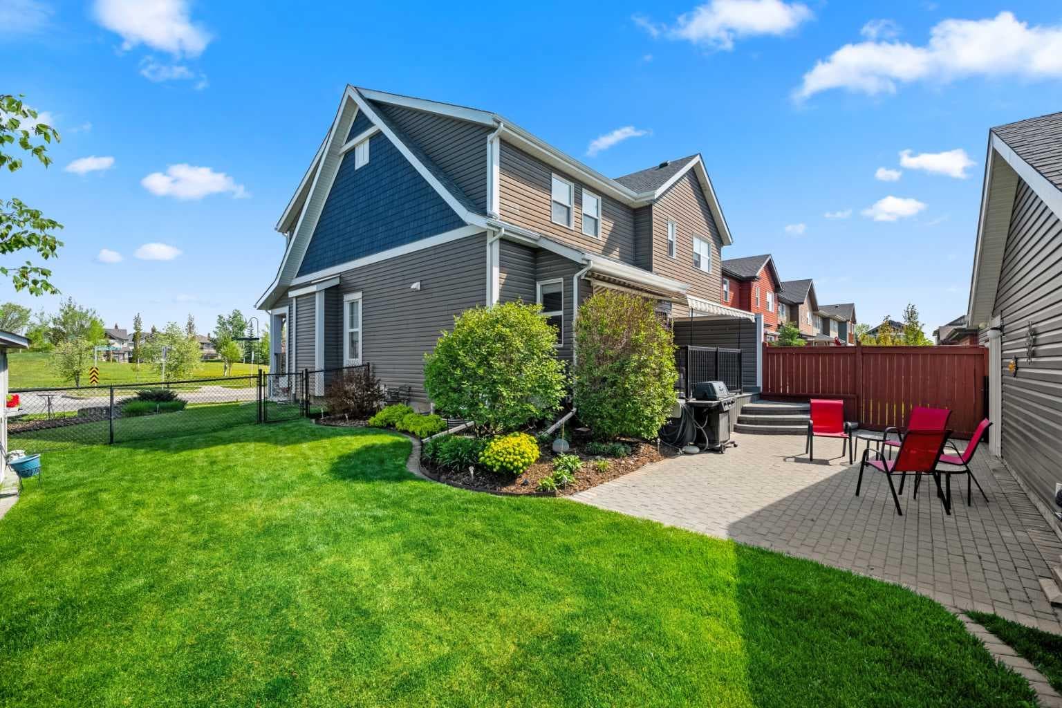
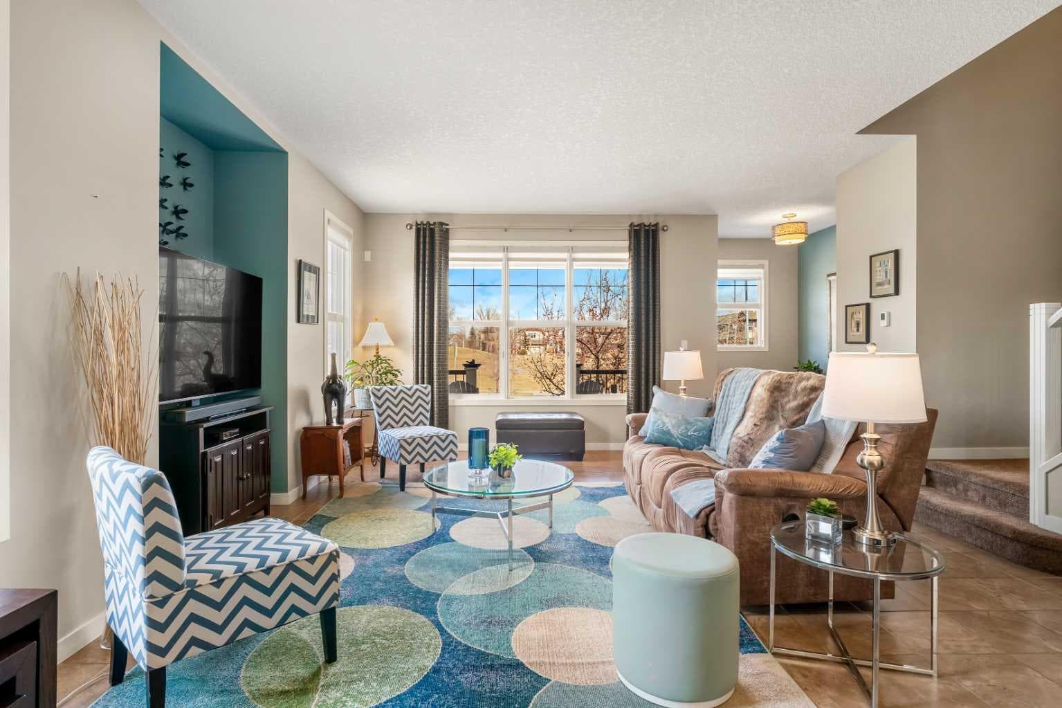
Where lifestyle, nature, & thoughtful upgrades come together in a truly rare offering. This “once in a blue moon” opportunity presents one of the largest lots in the community, set on an expansive corner parcel of approximately 5,400+ sq ft—larger than single-family homes. From the moment you arrive, the pride of ownership and attention to detail are unmistakable. The south-facing backyard with west escarpment views, and the wide-open park to the north is nothing short of exceptional, professionally landscaped with mature trees, stone features, underground sprinklers, and multiple outdoor living spaces designed to enjoy every season. Inside, this Jayman-built home offers the largest duplex floorplan in the area, enhanced with 9’ ceilings, extra windows added for natural light, and an open-concept layout that feels both spacious and inviting. The chef-inspired kitchen is beautifully appointed with granite countertops, stainless steel appliances, built-in wall oven, electric cooktop, and a large island with double sink and Bosch dishwasher—perfect for everyday living and entertaining alike. Heated tile floors, custom cabinetry features, and premium window coverings elevate the entire main level. The open concept living is perfect for those who like to entertain and having the kitchen dinning flow out to the backyard, which is any persons dream. With a half bathroom this main floor is perfect for family, or a couple. Upstairs, you’ll find generous bedrooms including a primary retreat with a large walk-in closet and thoughtfully upgraded finishes throughout, and view overlooking the park, greenspace and the square. The additional main bathroom is equipped with lots of counter space and storage with two good sized bedrooms. While the basement offers future potential with rough-in plumbing, added insulation, and upgraded soundproofing. Downstairs has 2 bright windows and washer dyer with sink, and a folding table. The basement offers an easy space to finish off if you desired. Additional features such as air conditioning, water softener, Vaccuflo system with the best little retractable hose vac tucked under the kitchen sink (No more crumbs) The outdoor experience here is unmatched featuring a composite deck with retractable awning, custom stone patio, slate entertaining area, and a fully fenced yard complete with a dedicated dog run with artificial turf. The oversized 22x24 insulated and drywalled 2 car garage also feature a storage, and a workbench station, additional paved parking just for you, and potential RV space ensure there is room for everything—whether it’s vehicles, toys, or hobbies. Recent updates include roof 2021, west siding, and hot water tank 2020, 2026 new aluminum railing on the front porch, composite decking for no maintenance out the back, provides peace of mind and turnkey living. The location is equally impressive—directly across from a playground and park, and just steps to an extensive pathway system

MaxWell Capital Realty
Where Real Estate Happens
75 Crowfoot rise NW, #150
Calgary, AB, T3G 4P5
Cell: +1 403 478 8558
Office: 403-282-7770
jimang.realty@gmail.com
General Info
Sign in to view financial details, taxes & ownership.
Data was last updated June 27, 2026 at 06:03 AM (Mountain Time)
Listing data supplied by Pillar 9™ MLS® System; deemed reliable but not guaranteed accurate. The trademarks MLS®, Multiple Listing Service® and associated logos are owned by CREA. For information purposes only — not intended to solicit properties currently listed for sale or buyers already under contract.
MaxWell Capital Realty
Where Real Estate Happens
75 Crowfoot rise NW, #150
Calgary, AB, T3G 4P5
Cell: +1 403 478 8558
Office: 403-282-7770
jimang.realty@gmail.com