
Apartment in Downtown
$338,700
403, 305 1 Avenue NW
Interested?
Send Jim a quick note — replies within the day.
Listing Description
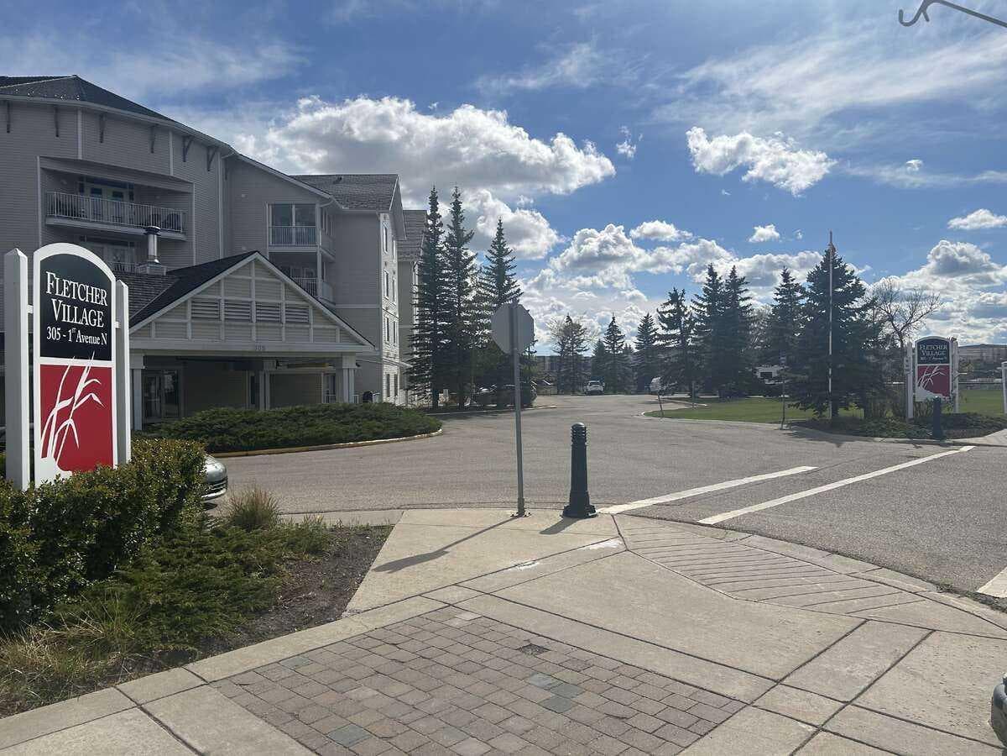
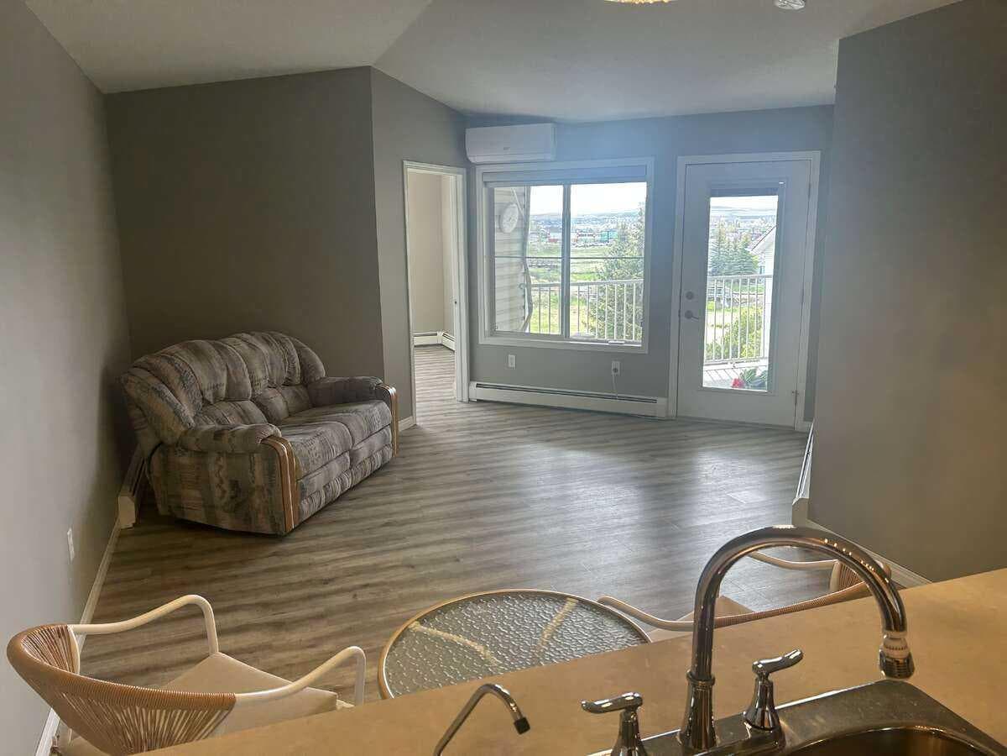
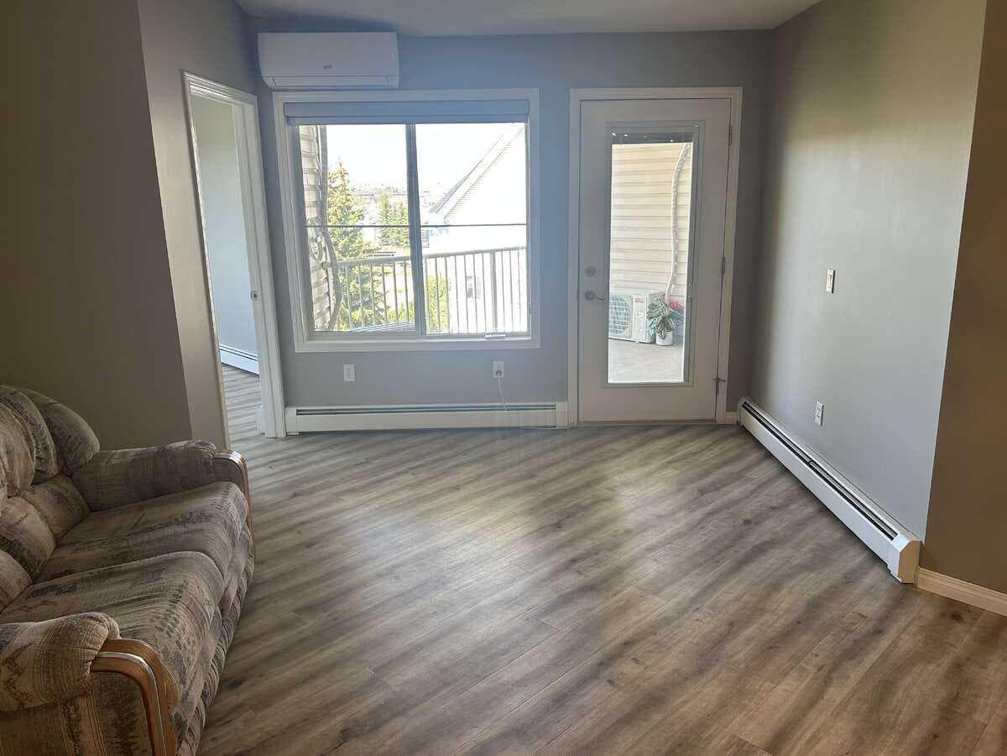
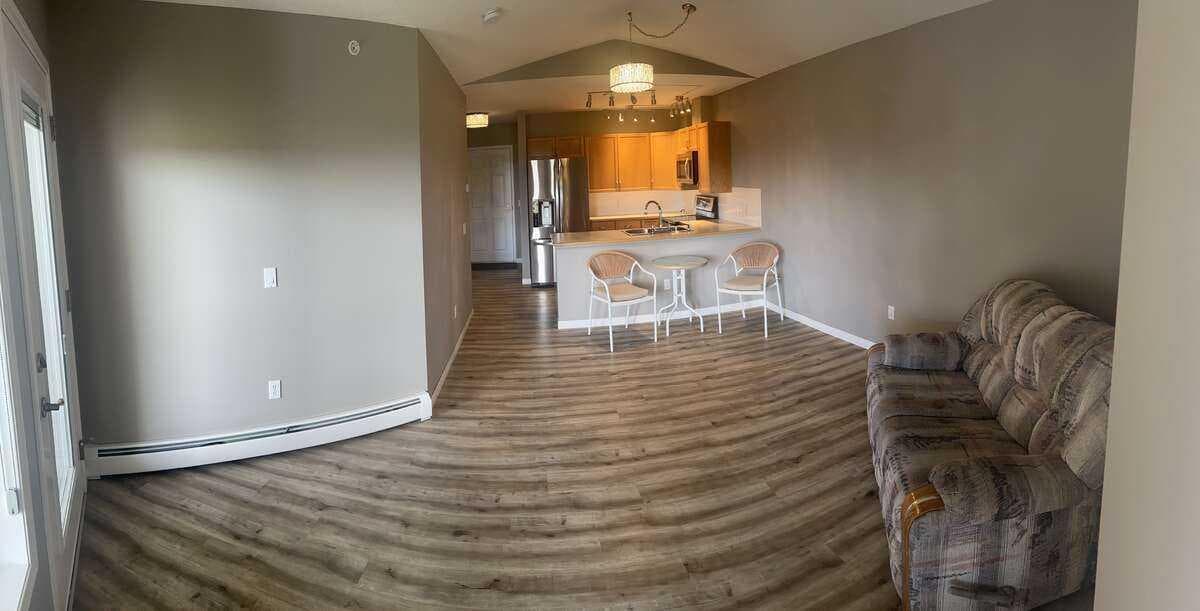
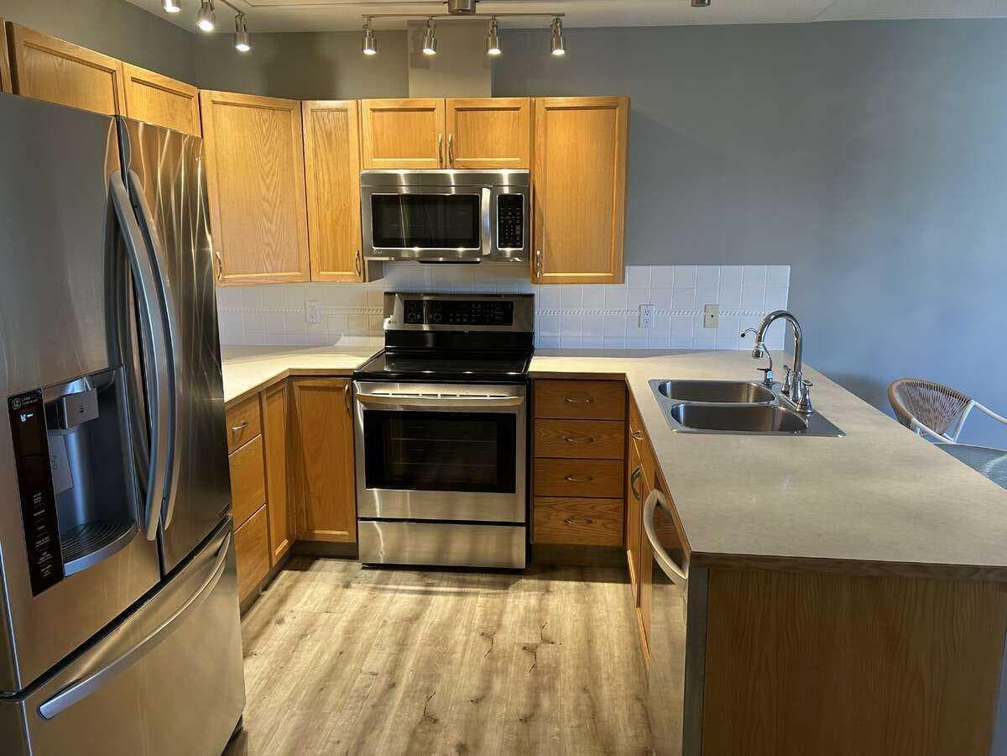
For more information, please click the "More Information" button. Welcome to comfortable and convenient 60+ adult living in the heart of downtown Airdrie. This well-maintained 2-bedroom, 2-bathroom condo offers a functional 865 sq ft layout with separated bedrooms for added privacy - ideal for guests or a home office. The unit features updated luxury vinyl flooring throughout (no tripping hazards) and a bright, open living space. Including vaulted ceilings in the living and 2nd bedroom and a 10’ ceiling in the primary bedroom! This is a top floor unit so no noisy neighbors above, and glorious views to the southwest. An open floorplan tastefully and seamlessly combines the kitchen, dining, and living room, making it easy to cook, clean and relax! Step outside to your private southwest facing patio where a beautiful view and plenty of sunshine welcome you, protected from the elements with an extra-long ceiling! The kitchen is equipped with stainless steel appliances, and the condo includes a full-size front-loading washer and dryer, as well as free common laundry facilities just down the hall. Stay cool and comfortable with two built-in air conditioning units with remotes - one in the living room and one in the primary bedroom. Enjoy the convenience of indoor titled heated parking (no coat required) and access to a range of amenities including an exercise room, party room, craft room, puzzle areas, social room, woodworking shop, reading library, hair salon, shuffleboard, pool table, piano area, cozy sitting places with a gas fireplace, main floor social hall with tables for gatherings and activities, plus other recreation spaces - all within a quiet, well-managed 60+ community. Guest suites are available for $50/night. The building encompasses a landscaped courtyard with sitting areas and is connected to public walking/cycling paths to take you anywhere you want to go in Airdrie. Condo fees provide simplified, low-maintenance living and contribute to the upkeep of the building and shared amenities - ideal for those looking to downsize and enjoy a lock-and-leave lifestyle. What truly sets this residence apart is the incredible sense of community. Residents here are known for being friendly, inclusive, and genuinely supportive - creating an environment where neighbors quickly become friends. Whether you’re social by nature or not, you'll enjoy being surrounded by positive energy, and you’ll feel right at home. The condo corporation goes above and beyond to foster community spirit, hosting a variety of engaging events including group dinners, shuffleboard and crib nights, live "mini" concerts, and even birthday celebrations. There’s always something to look forward to! Located within walking distance to shopping, services, and downtown amenities. A great opportunity for affordable, low-maintenance living in a central location.

MaxWell Capital Realty
Where Real Estate Happens
75 Crowfoot rise NW, #150
Calgary, AB, T3G 4P5
Cell: +1 403 478 8558
Office: 403-282-7770
jimang.realty@gmail.com
General Info
Sign in to view financial details, taxes & ownership.
Data was last updated July 24, 2026 at 12:10 AM (Mountain Time)
Listing data supplied by Pillar 9™ MLS® System; deemed reliable but not guaranteed accurate. The trademarks MLS®, Multiple Listing Service® and associated logos are owned by CREA. For information purposes only — not intended to solicit properties currently listed for sale or buyers already under contract.
MaxWell Capital Realty
Where Real Estate Happens
75 Crowfoot rise NW, #150
Calgary, AB, T3G 4P5
Cell: +1 403 478 8558
Office: 403-282-7770
jimang.realty@gmail.com