Semi Detached (Half Duplex) in Winston Heights/Mountview
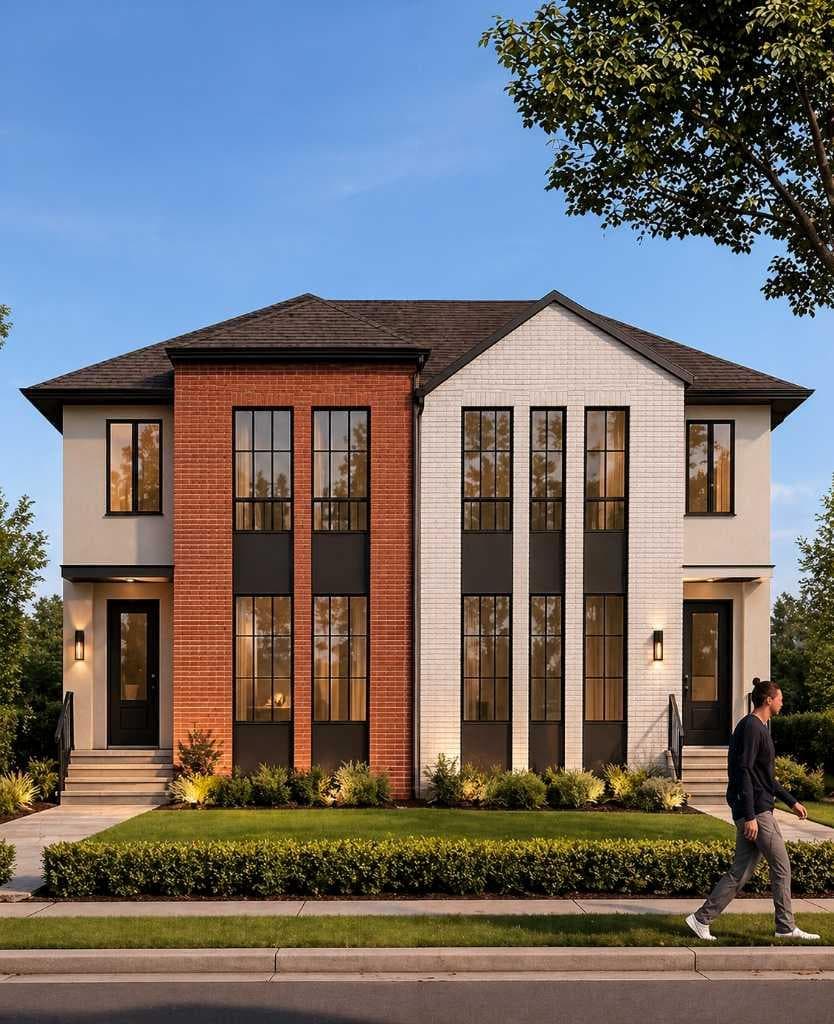
619 24 Avenue NE — photo 1
Tap to enlarge
619 24 Avenue NE — photo 2
619 24 Avenue NE — photo 3
+2 Photos
Active
Active

$1,100,000

619 24 Avenue NE

Winston Heights/Mountview, Calgary, T2E1X5
Listing courtesy of The Real Estate District
MLS # A2317652Get qualified
5
Beds
4
Baths
2,076
Sqft

Book a showing

Jim usually answers in minutes

Call, text, or send this address. English & 中文. Same-day tours when the schedule allows.

Listing Description

Jim Ang Li, Calgary REALTOR® — I can book a showing, pull comps, and walk this address with you. English & 中文. Call or text 403-478-8558.

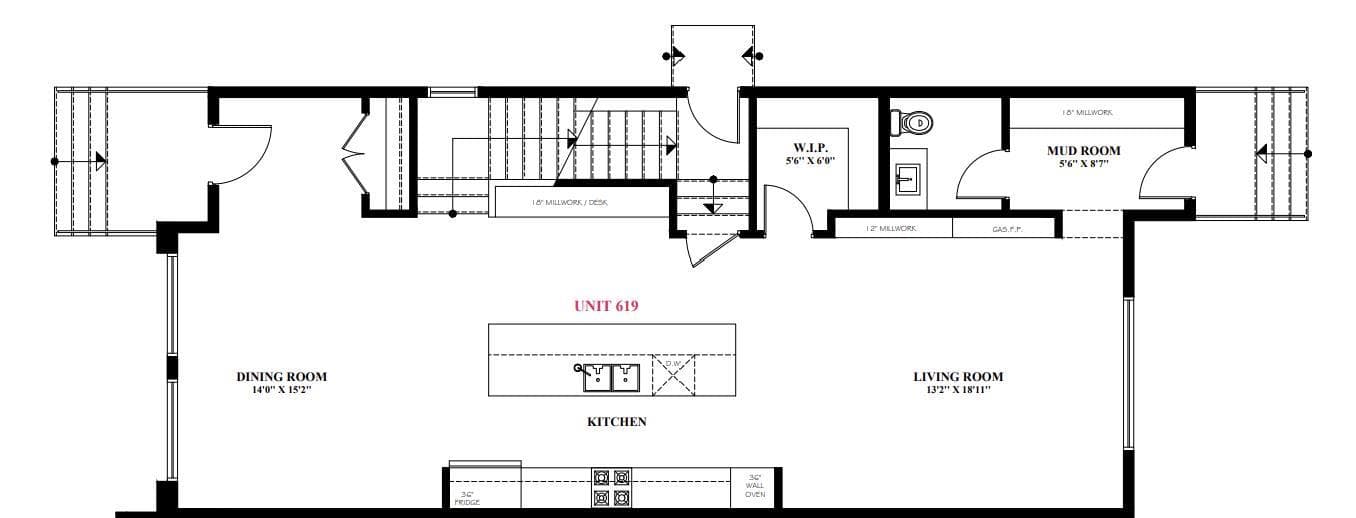
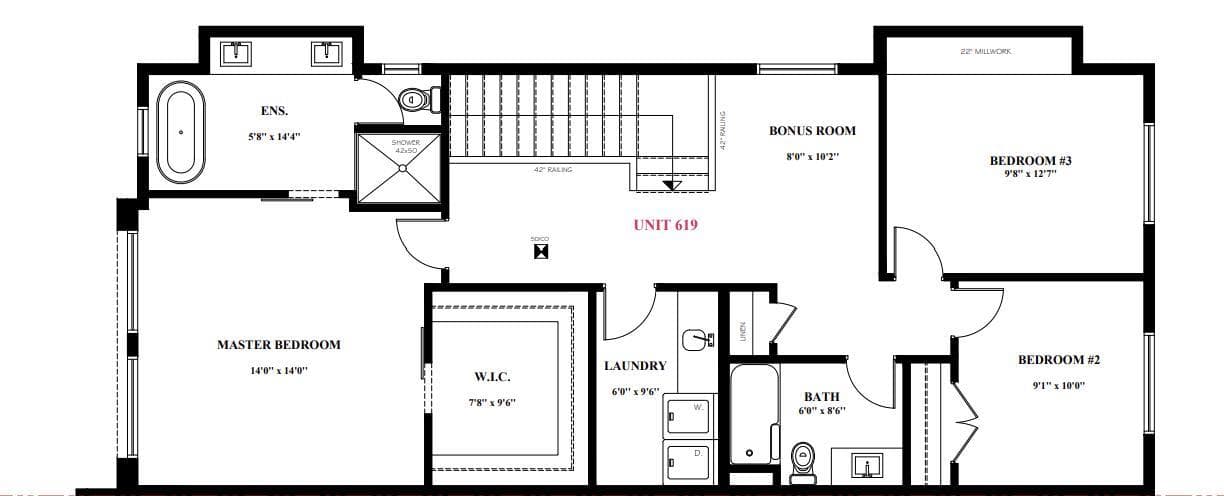
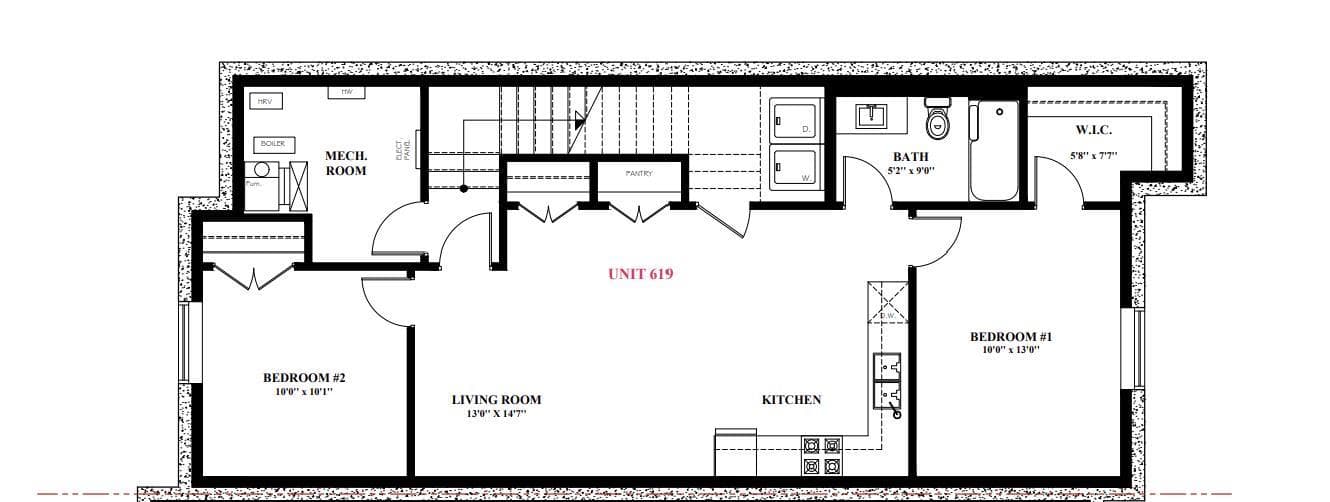
Welcome to 619 24 Avenue NE — an exceptional home in the heart of Winston Heights offering over 2,000 sq ft above grade, a legal 2-bedroom suite, and the kind of thoughtful finishes that set this property apart. The main floor impresses from the start — hardwood floors throughout, a gas fireplace, and a chef-inspired kitchen featuring stainless steel appliances, pot filler, pantry, and a dedicated coffee bar. Whether you're hosting or just settling in after a long day, this space delivers. Upstairs, the primary bedroom offers a luxurious 5-piece ensuite and walk-in closet, while two additional bedrooms and a generous bonus room provide the flexibility every family needs — home office, playroom, or guest space, the choice is yours. The fully legal 2-bedroom basement suite is a true standout — complete with in-floor heating, LVP flooring throughout, and a full bathroom. An ideal mortgage helper or long-term rental with strong income potential in this inner-city location. Outside, the double detached garage is roughed-in for gas and 220V — ready for a heater, workshop setup, or EV charging down the road. All of this sits within walking distance of the Winston Golf Club and the upcoming new clubhouse development — a rare lifestyle amenity steps from your door. Minutes to Bridgeland's shops and restaurants, quick access to Deerfoot Trail and Crowchild, and just 10–12 minutes to downtown Calgary. Winston Heights is an established community on the rise, and this home is positioned perfectly within it. A property this complete, this well-located, and this versatile doesn't come along often. Book your showing today.

General Info

Rooms & Size
Rooms Above Grade
8
Bedrooms
5
Beds Above Grade
4
Beds Below Grade
1
Total Baths
4
Full Baths
3
Half Baths
1
Ensuite
Yes
Living Area
2,076 sqft
Inside Highlights
Appliances
Built-In OvenGas CooktopMicrowave Hood FanRefrigeratorWasher/Dryer
Flooring
Ceramic TileHardwoodVinyl Plank
Interior Features
BarBuilt-in FeaturesCentral VacuumDouble VanityDry BarHigh CeilingsKitchen IslandNo Animal HomeNo Smoking HomeOpen FloorplanPantrySeparate EntranceVaulted Ceiling(s)Vinyl WindowsWalk-In Closet(s)
Laundry
Laundry Room
Fireplace
Gas
Heating & Cooling
Heating
In FloorForced Air
Cooling
Rough-In
Parking
Garage
Yes
Garage Spaces
2
Total Parking
2
Features
Double Garage Detached
Lifestyle
Community
GolfParkPlaygroundSchools NearbyShopping NearbySidewalksStreet LightsWalking/Bike Paths
Curb Appeal
Exterior Features
BalconyBBQ gas line
Patio & Porch
Deck
Lot
Acreage
No
Lot Size
0.07 ac
Lot Size
3,125 sqft
Frontage (ft)
25
Frontage
7.62M 25`0"
Features
Back LaneBack YardInterior LotLandscapedLevelRectangular Lot
Construction
Style
2 StoreyAttached-Side by Side
Materials
BrickStuccoWood Frame
Structure Type
Duplex
Property Subtype
Semi Detached (Half Duplex)
Roof, Fencing & Foundation
Roof
Asphalt Shingle
Fencing
Fenced
Foundation
Poured Concrete
Basement
Type
Full
Development
Finished
Features
Separate/Exterior EntryWalk Up
Address
Subdivision
Winston Heights/Mountview
Suite
Yes
City
Calgary
Province
Alberta
Postal Code
T2E1X5
County
Calgary
Use & Rules
Faces
N
Zoning
R-CG
Restrictions
Restrictions
None Known
Listing & Market
Days on Market
1
Listing Date
6/3/2026
MLS Number
A2317652
Taxes
Annual Tax
$0
Tax Year
2,026
Tax Block
12
Tax Lot
9
Ownership
Title Type
Fee Simple
Ownership Interest
Private
Possession
Possession
Upon Completion
Inclusions
N/A

Sign in to view financial details, taxes & ownership.

Data was last updated June 5, 2026 at 06:08 PM (Mountain Time)

Listing data supplied by Pillar 9™ MLS® System; deemed reliable but not guaranteed accurate. The trademarks MLS®, Multiple Listing Service® and associated logos are owned by CREA. For information purposes only — not intended to solicit properties currently listed for sale or buyers already under contract.

MaxWell Capital Realty

MaxWell Capital Realty

Where Real Estate Happens

75 Crowfoot rise NW, #150

Calgary, AB, T3G 4P5

Cell: +1 403 478 8558

Office: 403-282-7770

jimang.realty@gmail.com

Book a showing with Jim

Ask about 619 24 Avenue NE. Jim usually answers in minutes — English & 中文.

Call or text now

Cell: 403-478-8558

Office: 403-282-7770

jimang.realty@gmail.com

Location

75 Crowfoot rise NW, #150

Calgary, AB, T3G 4P5

Request this showing

Finding your perfect home we help you find your perfect home, investment property, or rental with ease and confidence.

Prefer Direct Approach ?

Cell: +1 403 478 8558

Office

403-282-7770

Location

75 Crowfoot rise NW, #150

Calgary, AB, T3G 4P5

MaxWell Capital Realty

Licensed Brokerage: MaxWell Capital Realty

Licensed Real Estate Associate: Jim Ang Li, Associate

Copyright 2026 by Pillar9. All Rights Reserved.

Data is supplied by Pillar 9™ MLS® System. Pillar 9™ is the owner of the copyright in its MLS® System. Data is deemed reliable but is not guaranteed accurate by Pillar 9™.

The trademarks MLS®, Multiple Listing Service® and the associated logos are owned by The Canadian Real Estate Association (CREA) and identify the quality of services provided by real estate professionals who are members of CREA. Used under license.

For information purposes only. Not intended to solicit properties currently listed for sale. If your property is currently listed with a REALTOR®, please disregard this advertisement.

Designed by Bowrand | © 2026 All rights reserved