
Agriculture in NONE
$1,400,000
31011 TOWNSHIP ROAD 420
Interested?
Send Jim a quick note — replies within the day.
Listing Description
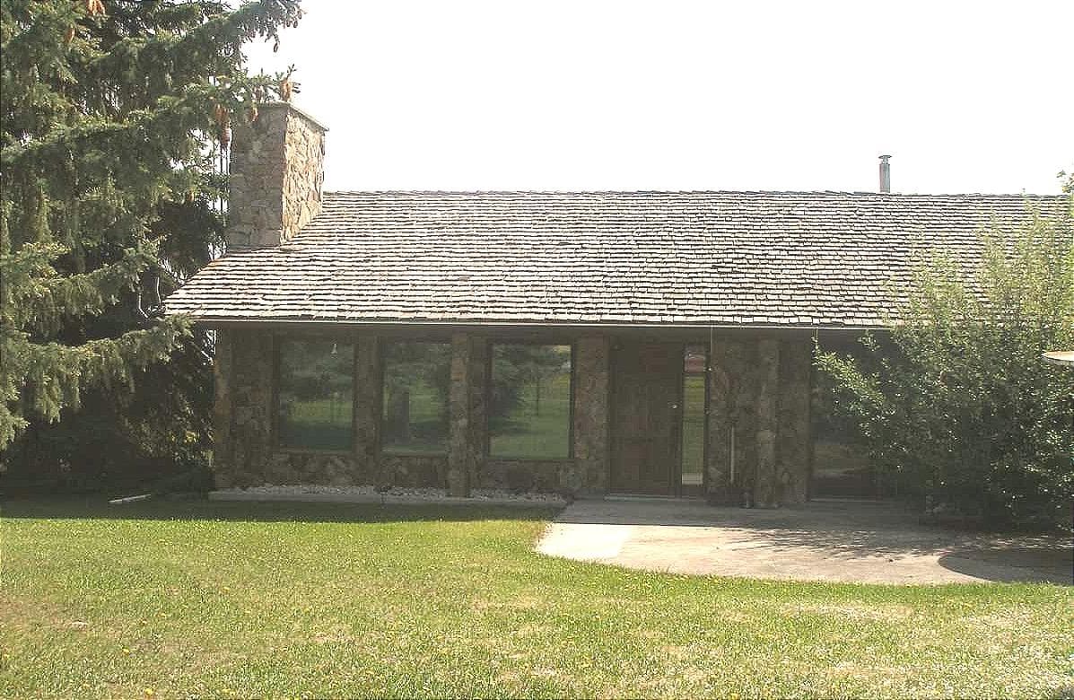
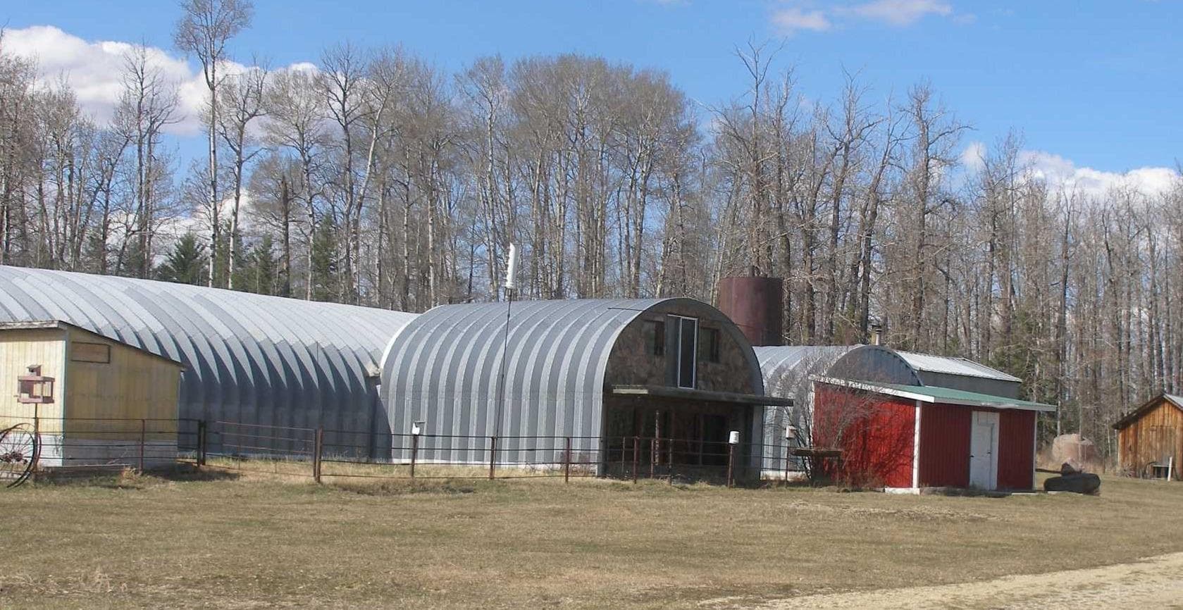
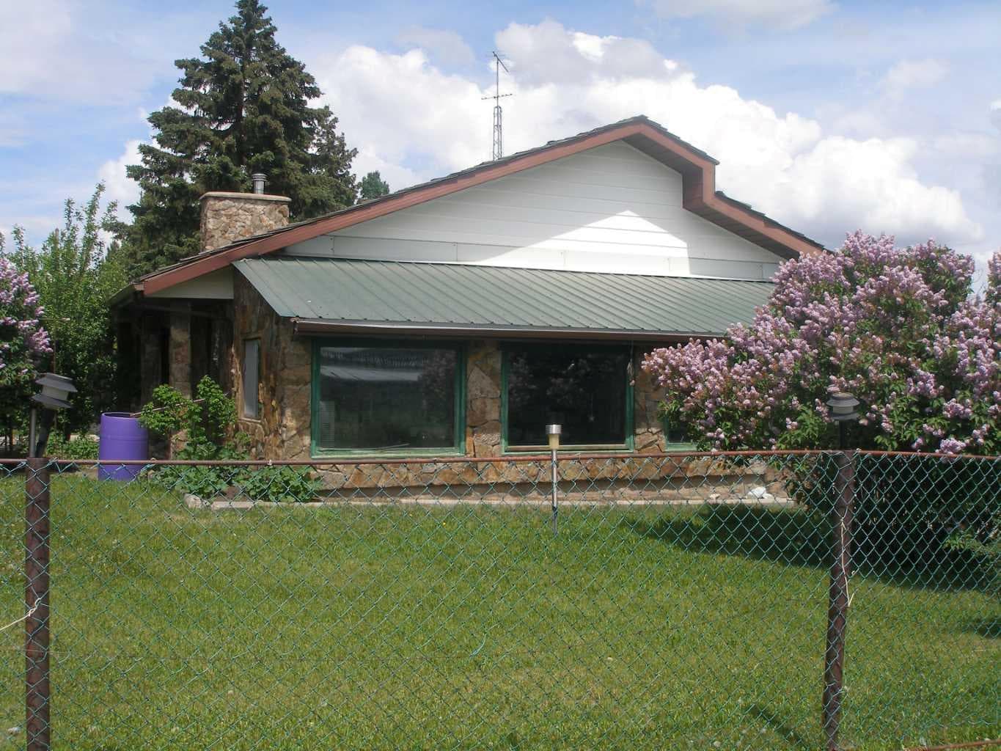
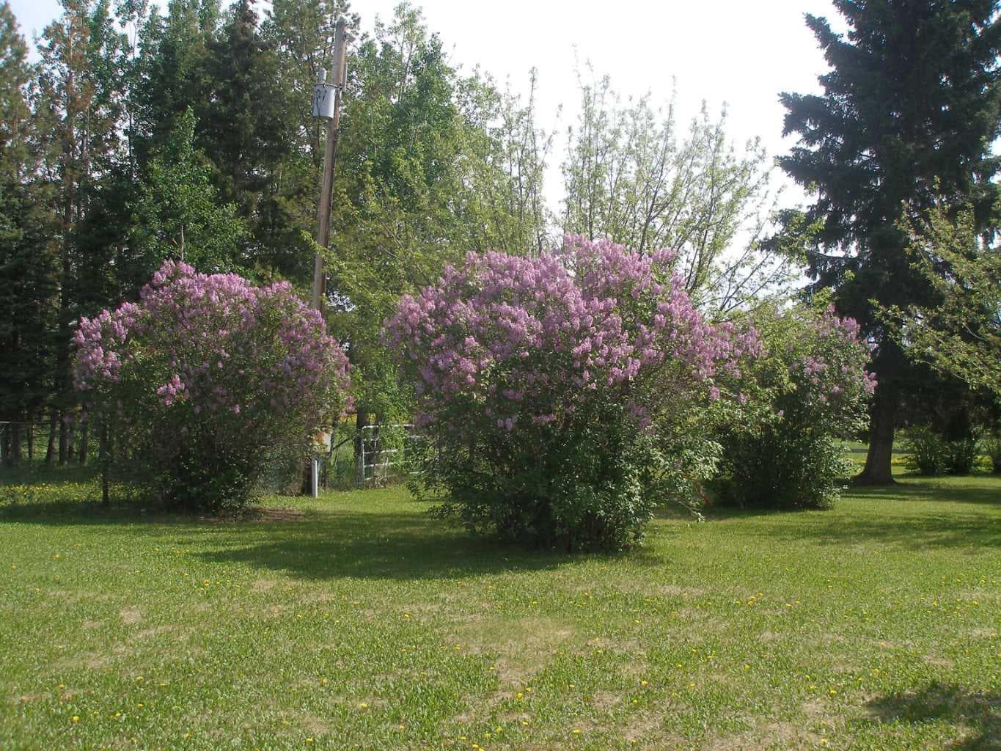
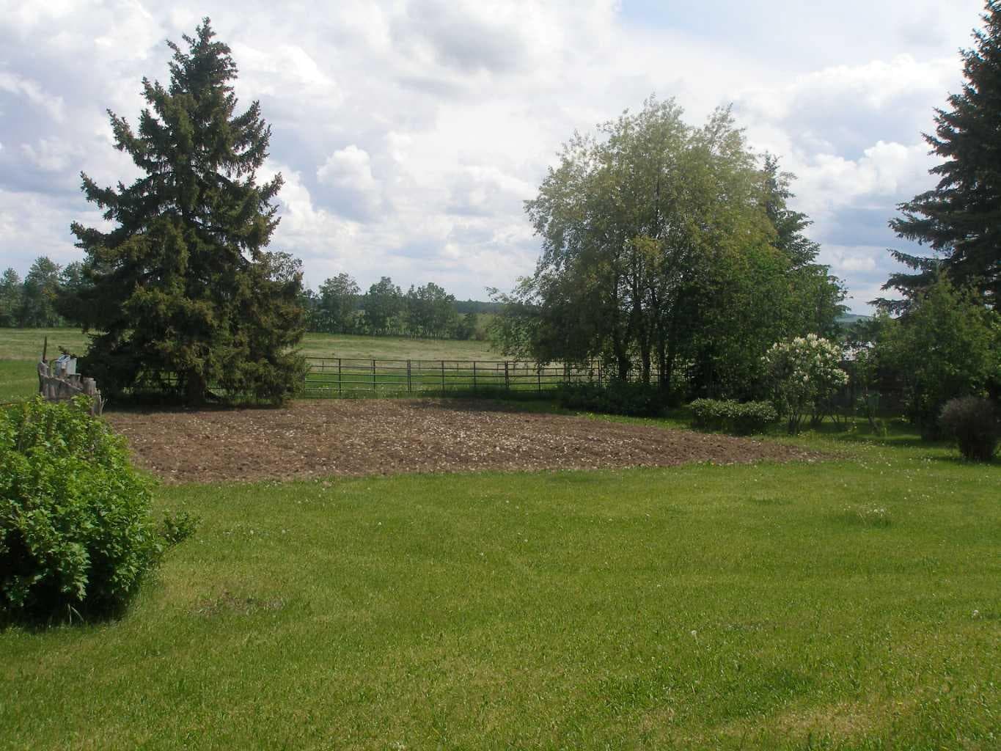
Great opportunity to own this Rimbey area farm from the original owner, bring your cattle, horses and even run a business in the huge shop! This 67 acre farm has a custom made one of a kind security gate and then you drive up the secluded driveway. The home is 1900 sq. ft. 3 bedroom, 2 bath bungalow with in-floor heat, oak cabinets and corian countertops all set up for wheelchair if needed. One wall in the living room is all custom rock work with a wood fireplace, and beautiful rock work that covers the whole wall. There is a 380 sq. ft. porch and a green house on the south end of the house. Outside you have a fenced yard, lots of mature trees, shrubs, lilacs, apple trees and a garden that produces very well! There is a pumphouse, storage building for your gardening tools and a nice big root cellar. The yard also has concrete sidewalk with life time railings and and a concrete patio with built in table with power. For the animals there is a 30' x 100' cattle shed with 2 nursing pens and a calving stall to handle the cows. It also has a handy building for staying in during calving season with power and water. There is a covered waterer with built in containers for salt and mineral. There are life time corrals for sorting cattle and a squeeze. This farm also has a natural spring fed pond with lots of wildlife, elk, deer, moose and geese. The hay shelter is 30' x 100' c/w metal roof. The farm also has another cattle shelter, 3 chicken houses and a 30' x 50' cement floor building with a 10' x 20' front entry and power, one man door and one overhead door, gable style roof finished with metal. The 32 acres of pasture is cross-fenced 5 times, all fenced and gates. Now if you also want to run a business (e.g.- welding or mechanical ) here is your 40' x 110' metal arch style-rib shop with spray foam insulation, poured concrete in-floor heat, 18' ceiling c/w 14' x 16' powered overhead door, 3 man doors. There are 2 - 24' x 24' additions, one is the office with oak cupboards, stainless steel counter-tops, sink, beautiful rock work and large windows, above is the mezzanine with patio doors and a deck. The shop has another addition with a bathroom and work space. The utility building is 30' x 18' gable style roof with metal cladding, concrete floor, and has the natural gas fired boiler ( new in 2023 ) for the shop. This lovely farm has 3 wells. This farm is a one owner and the house is pet and smoke free, LOTS of potential here on this property! There is so much to see here so book plenty of time to come and see it!!!

MaxWell Capital Realty
Where Real Estate Happens
75 Crowfoot rise NW, #150
Calgary, AB, T3G 4P5
Cell: +1 403 478 8558
Office: 403-282-7770
jimang.realty@gmail.com
General Info
Sign in to view financial details, taxes & ownership.
Data was last updated July 22, 2026 at 12:09 PM (Mountain Time)
Listing data supplied by Pillar 9™ MLS® System; deemed reliable but not guaranteed accurate. The trademarks MLS®, Multiple Listing Service® and associated logos are owned by CREA. For information purposes only — not intended to solicit properties currently listed for sale or buyers already under contract.
MaxWell Capital Realty
Where Real Estate Happens
75 Crowfoot rise NW, #150
Calgary, AB, T3G 4P5
Cell: +1 403 478 8558
Office: 403-282-7770
jimang.realty@gmail.com