Property-2 (Beta)

Row/Townhouse in Harmony
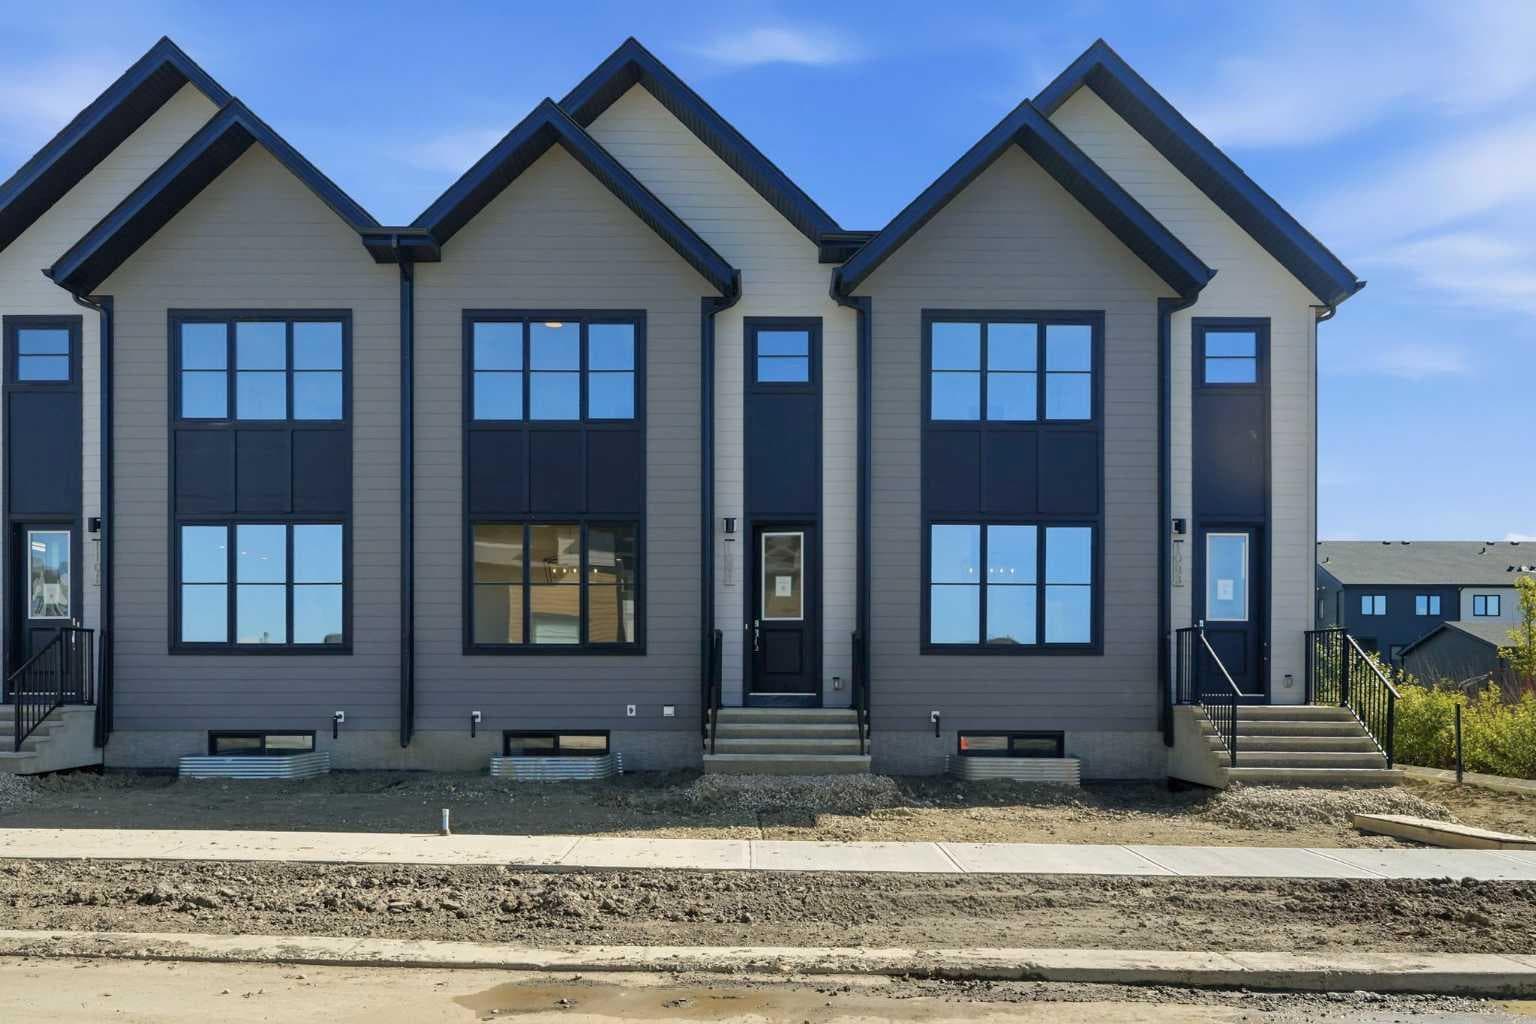
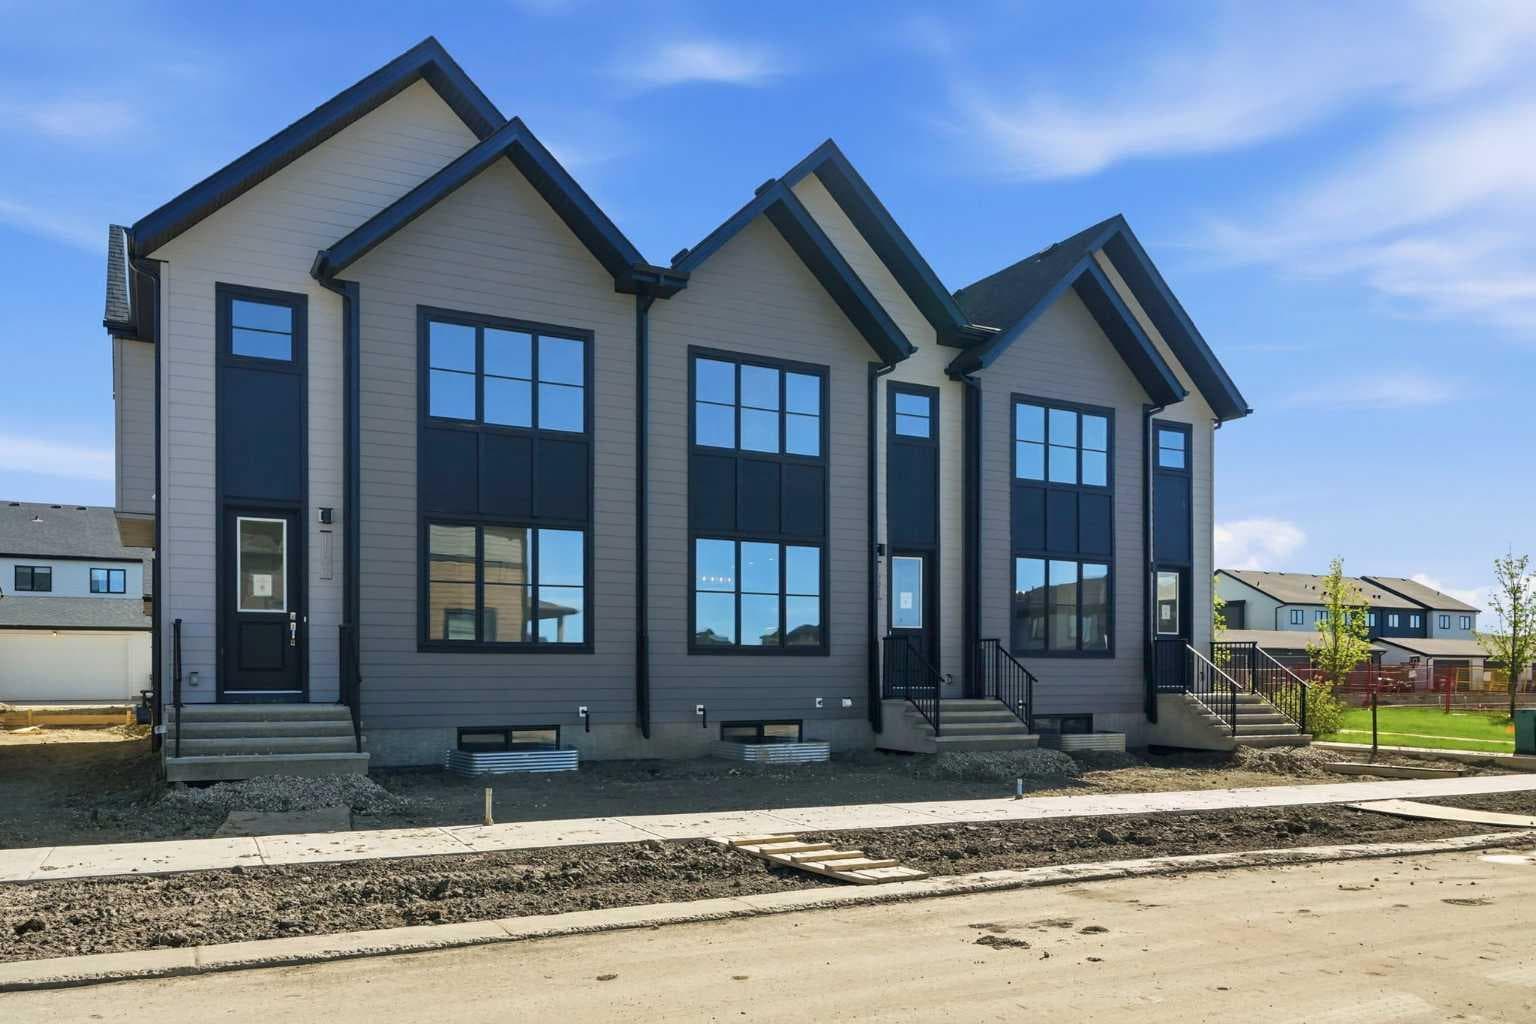
1097 Sailfin Heath — photo 1
Tap to enlarge
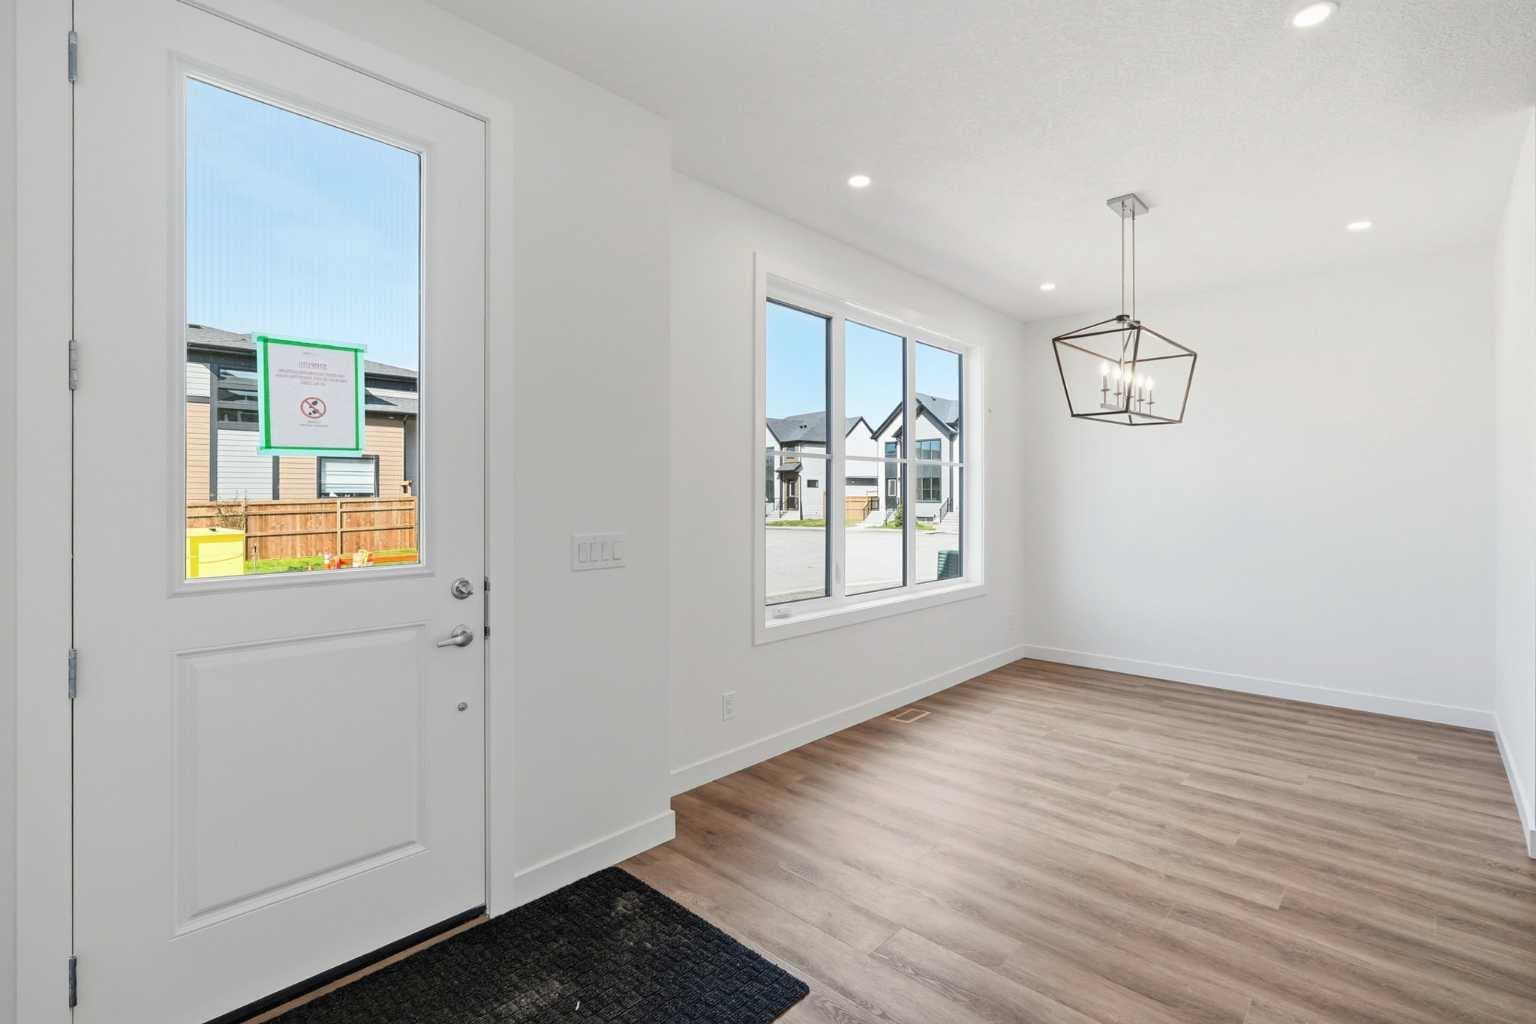
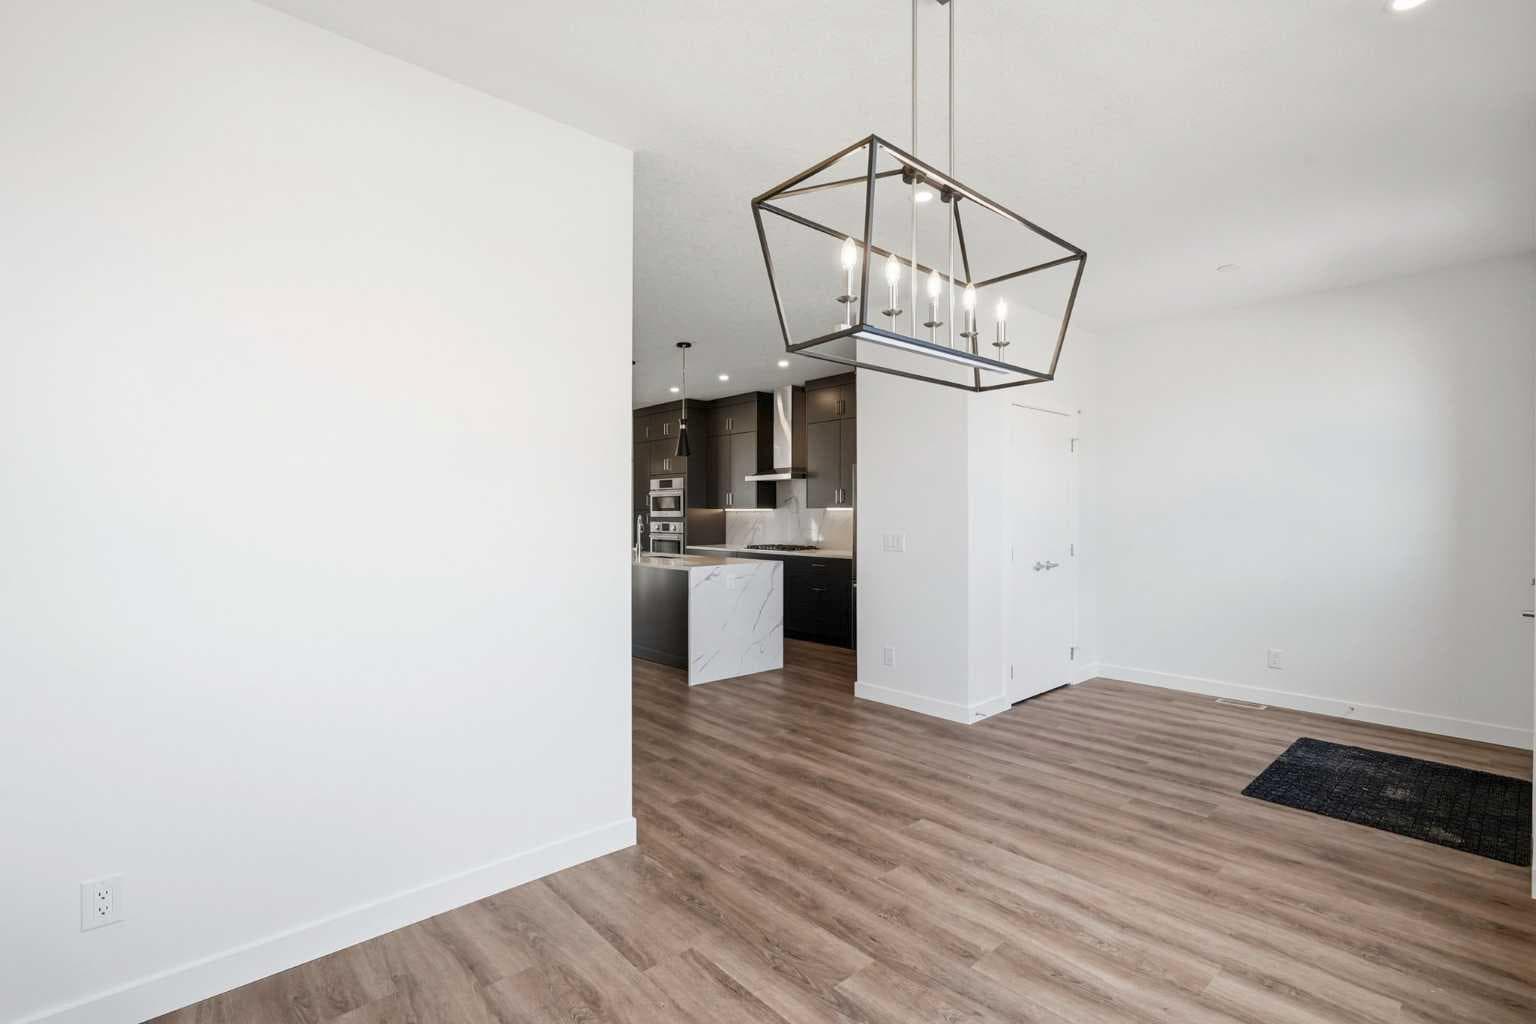
1097 Sailfin Heath — photo 2
1097 Sailfin Heath — photo 3
+27 Photos
Pending
Pending

$697,404

1097 Sailfin Heath

Harmony, Rural Rocky View County, T3Z0J6
Listing courtesy of Grassroots Realty Group
MLS # A2316625Get qualified
4
Beds
4
Baths
1,763
Sqft

Interested?

Send Jim a quick note — replies within the day.

or call +1 403 478 8558

Listing Description

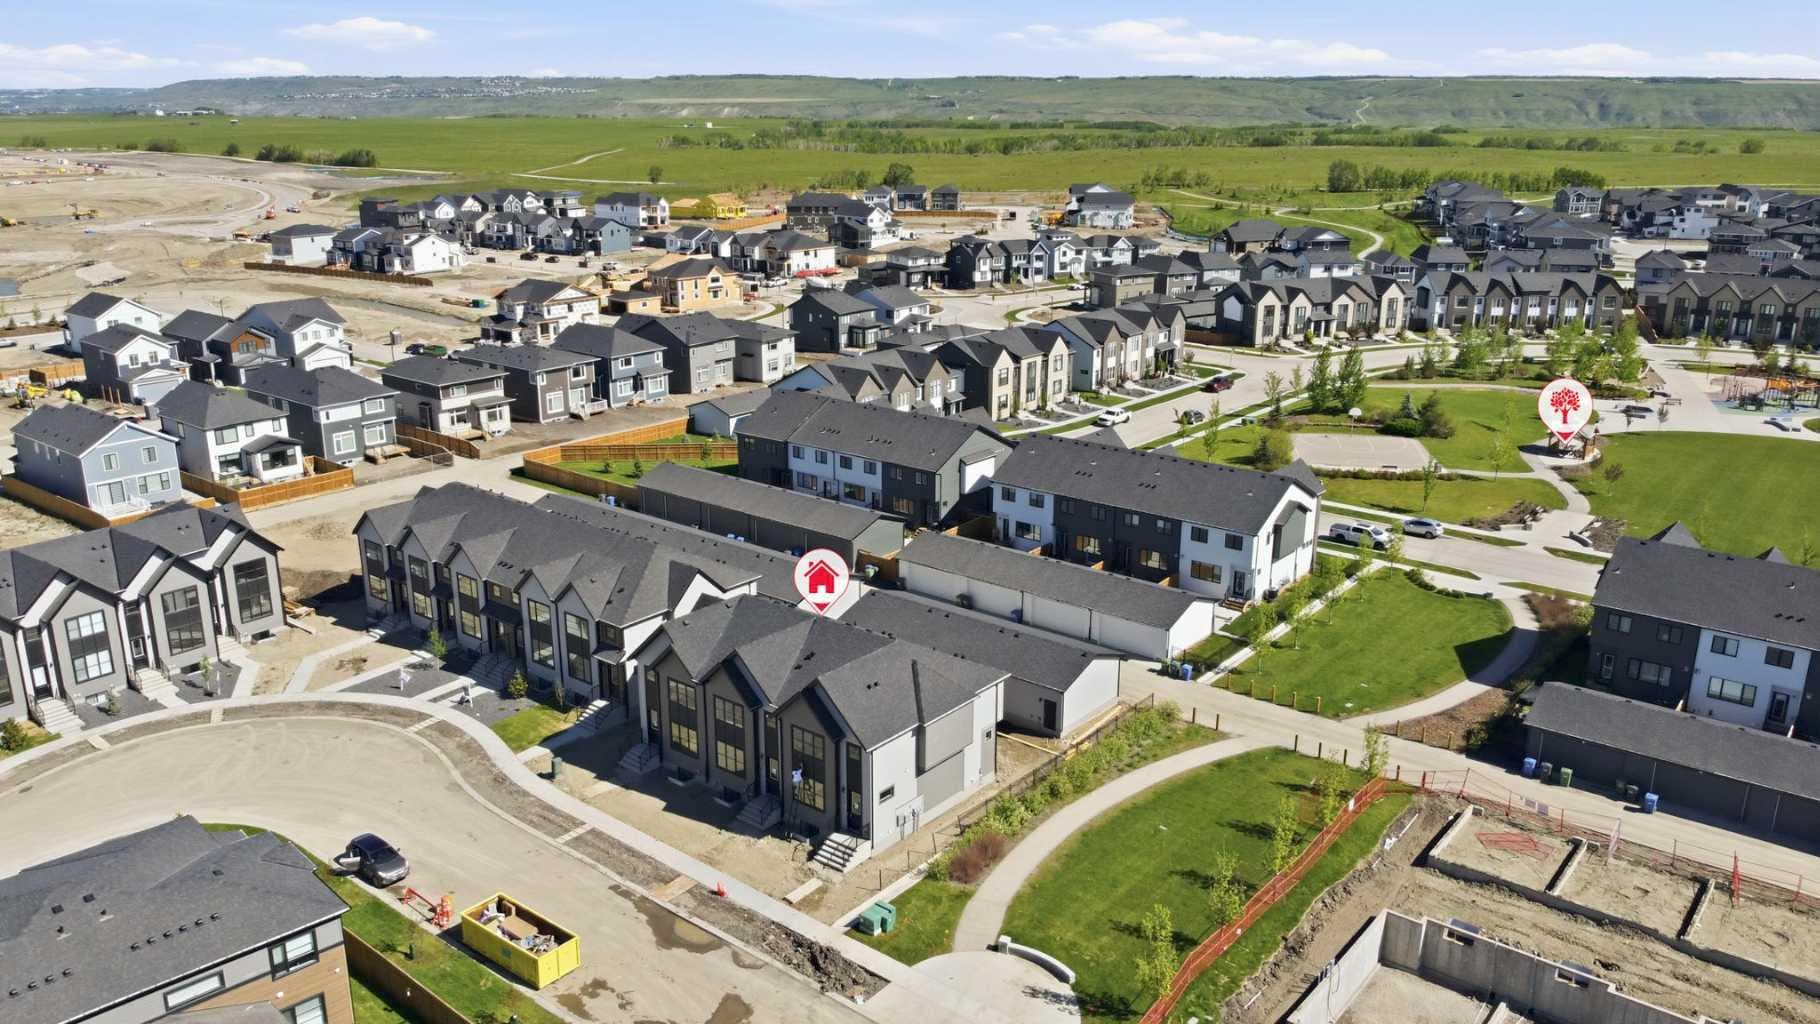
Welcome to Harmony—the absolute future of premium lakeside living. Nestled just outside the city with majestic mountain views, this community is a hidden gem that offers an unparalleled lifestyle. Imagine living steps away from an active 40-acre lake, with a second massive 100-acre lake already on the horizon. Your daily commute or weekend escape is nothing short of stunning, located just 15 minutes from Calgary and roughly an hour from the world-class outdoor playgrounds of Canmore and Banff. Plus, with major amenities like Costco and Base Camp already under construction, Harmony is rapidly becoming the most highly sought-after community in the region. Perfectly positioned within this master-planned paradise is this absolute beauty of a property by Streetside Developments. Boasting $93,194 in premium upgrades, this home offers 2,464 square feet of fully finished, sophisticated living space spread across three meticulously designed levels. The main and upper floors flow seamlessly, showcasing a gourmet upgraded kitchen equipped with high-end Bosch appliances that will delight any home chef. Every detail has been elevated, from the upgraded spindle railing on the staircase down to the lower level, to the bright, absolutely beautiful primary ensuite that feels like a private spa oasis. With a total of 4 spacious bedrooms, 3.5 pristine bathrooms, a professionally upgraded finished basement, and a double detached garage, this home is entirely complete and ready for you to move right in. We are keeping a few of the breathtaking, high-end finishes a surprise for your arrival! A complete photo gallery is coming extremely soon, so please hang tight. Schedule a visit today and see why living in Harmony is exactly where you want to be.

General Info

Rooms & Size
Rooms Above Grade
7
Bedrooms
4
Beds Above Grade
3
Beds Below Grade
1
Total Baths
4
Full Baths
3
Half Baths
1
Ensuite
Yes
Living Area
1,763 sqft
Main Level
876.12 sqft
Upper Level
872 sqft
Inside Highlights
Appliances
Bar FridgeDishwasherDryerGarage Control(s)Gas CooktopMicrowaveOven-Built-InRefrigeratorWasher
Flooring
CarpetTileVinyl Plank
Interior Features
Built-in FeaturesCloset OrganizersDouble VanityDry BarHigh CeilingsPantryQuartz CountersStorageWalk-In Closet(s)
Laundry
Laundry Room
Heating & Cooling
Heating
Forced Air
Cooling
NoneRough-In
Parking
Garage
Yes
Garage Spaces
2
Total Parking
2
Features
Double Garage Detached
Lifestyle
Community
ClubhouseFishingGolfLakePlaygroundSchools NearbyShopping Nearby
Association Amenities
Beach AccessClubhouseCommunity GardensDay CareDog ParkGolf CoursePicnic AreaPlayground
Curb Appeal
Exterior Features
BBQ gas linePrivate EntrancePrivate Yard
Patio & Porch
DeckOther
Lot
Lot Size
0.05 ac
Lot Size
2,178 sqft
Frontage (ft)
20.11
Frontage
6.13M 20`1"
Features
Back YardClose to ClubhouseLandscapedLow Maintenance LandscapePrivate
Construction
Style
2 Storey
Materials
ConcreteWood Frame
Structure Type
Triplex
Property Subtype
Row/Townhouse
Roof, Fencing & Foundation
Roof
Asphalt Shingle
Fencing
Fenced
Foundation
Poured Concrete
Basement
Type
Full
Development
Finished
Features
None
Utilities
Water Source
Public
Sewer
Public Sewer
Address
Subdivision
Harmony
Suite
No
City
Rural Rocky View County
Province
Alberta
Postal Code
T3Z0J6
County
Rocky View County
Use & Rules
Faces
SW
Zoning
TBD
Restrictions
Restrictions
None Known
Listing & Market
Days on Market
64
Listing Date
6/1/2026
Open Houses
3
MLS Number
A2316625
Taxes
Annual Tax
$2,940
Tax Year
2,025
Tax Block
26
Tax Lot
20
Ownership
Title Type
Fee Simple
Ownership Interest
Registered Interest
Possession
Possession
Immediate
Inclusions
N/A

Sign in to view financial details, taxes & ownership.

Data was last updated August 4, 2026 at 06:11 PM (Mountain Time)

Listing data supplied by Pillar 9™ MLS® System; deemed reliable but not guaranteed accurate. The trademarks MLS®, Multiple Listing Service® and associated logos are owned by CREA. For information purposes only — not intended to solicit properties currently listed for sale or buyers already under contract.

MaxWell Capital Realty

MaxWell Capital Realty

Where Real Estate Happens

75 Crowfoot rise NW, #150

Calgary, AB, T3G 4P5

Cell: +1 403 478 8558

Office: 403-282-7770

jimang.realty@gmail.com

Get in Touch with Me

Submit your details and receive tailored property recommendations

Prefer Direct Approach ?

Cell: +1 403 478 8558

Office: 403-282-7770

jimang.realty@gmail.com

Location

75 Crowfoot rise NW, #150

Calgary, AB, T3G 4P5

Contact Me

Finding your perfect home we help you find your perfect home, investment property, or rental with ease and confidence.

Prefer Direct Approach ?

Cell: +1 403 478 8558

Office

403-282-7770

Location

75 Crowfoot rise NW, #150

Calgary, AB, T3G 4P5

MaxWell Capital Realty

Licensed Brokerage: MaxWell Capital Realty

Licensed Real Estate Associate: Jim Ang Li, Associate

Copyright 2026 by Pillar9. All Rights Reserved.

Data is supplied by Pillar 9™ MLS® System. Pillar 9™ is the owner of the copyright in its MLS® System. Data is deemed reliable but is not guaranteed accurate by Pillar 9™.

The trademarks MLS®, Multiple Listing Service® and the associated logos are owned by The Canadian Real Estate Association (CREA) and identify the quality of services provided by real estate professionals who are members of CREA. Used under license.

For information purposes only. Not intended to solicit properties currently listed for sale. If your property is currently listed with a REALTOR®, please disregard this advertisement.

Designed by Bowrand | © 2026 All rights reserved