
Apartment in Panorama Hills
$229,900
1313, 130 Panatella Street NW
Interested?
Send Jim a quick note — replies within the day.
Listing Description
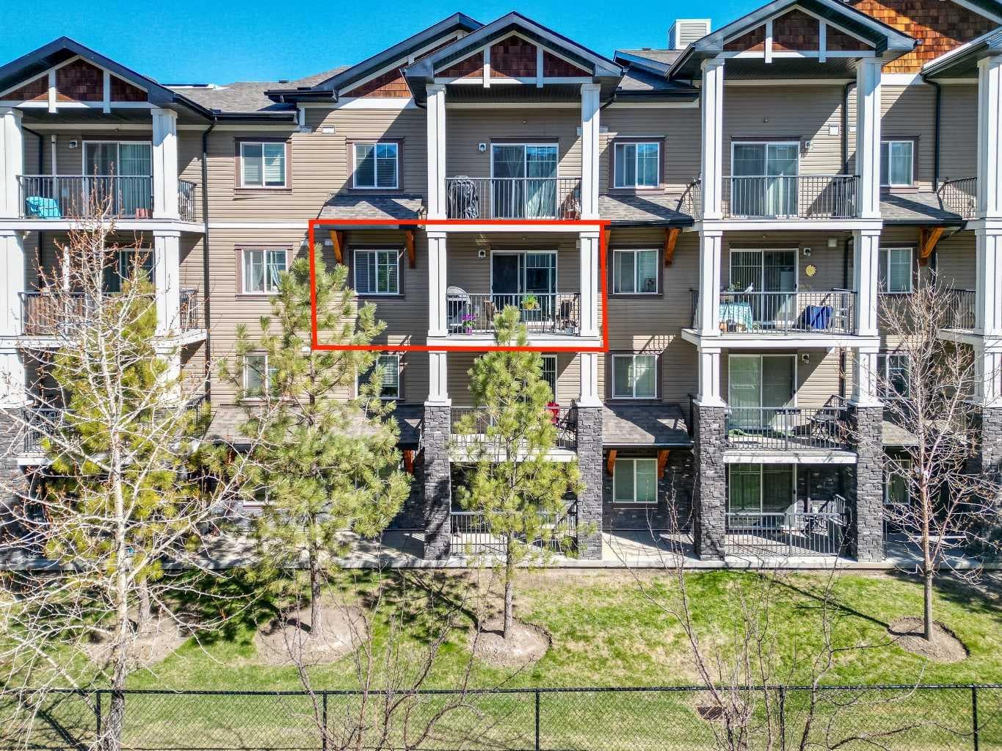
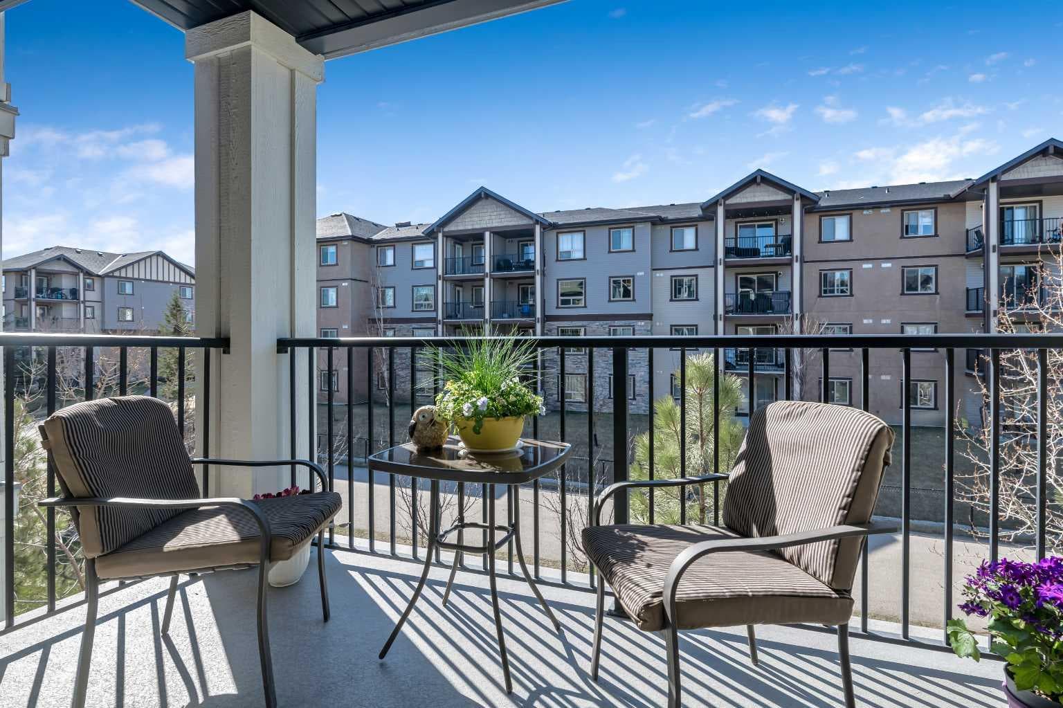
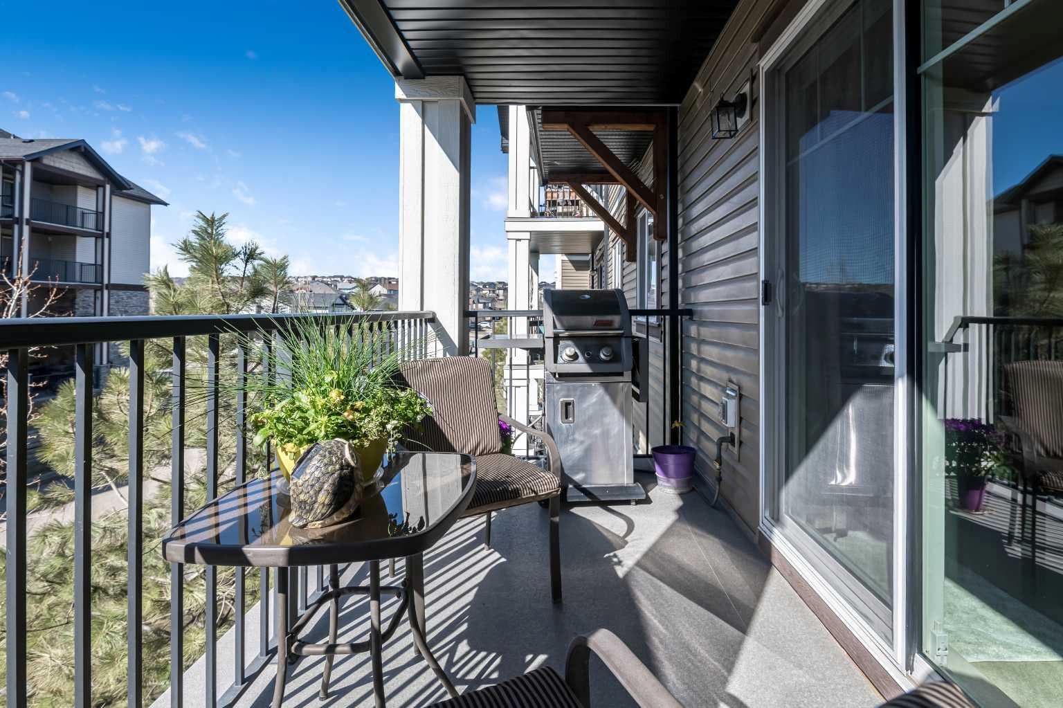
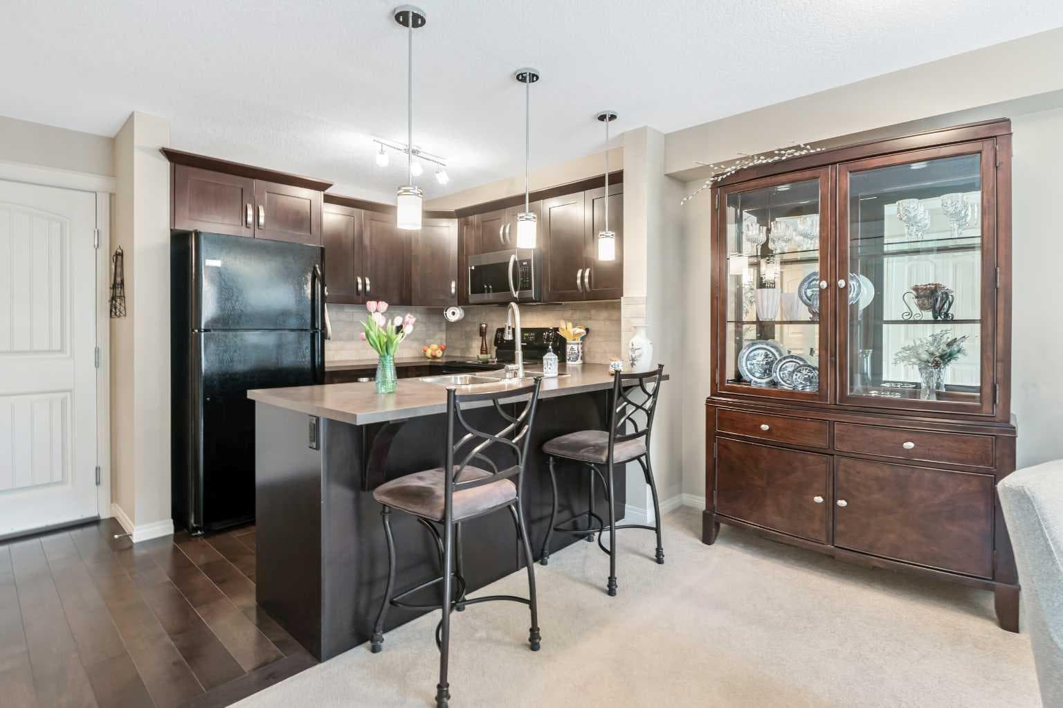
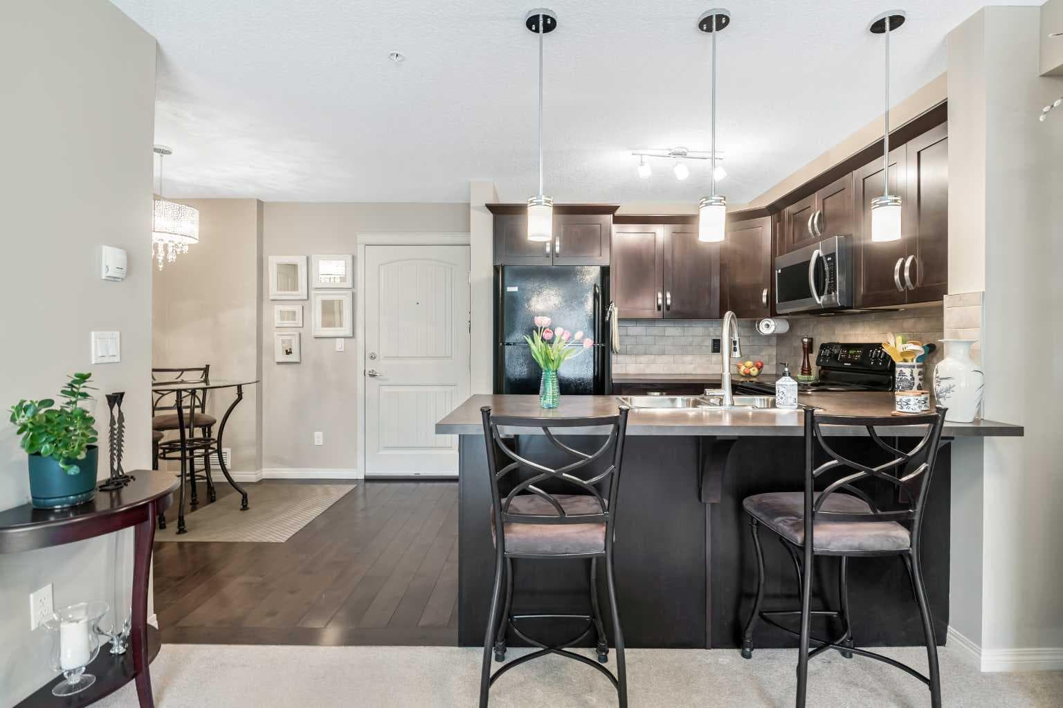
Welcome to this IMMACULATE 1-bedroom, 1-bathroom condo, perfectly situated on the 3rd floor of a quiet, well-maintained building in the highly sought-after community of Panorama Hills. With its smart functional layout, excellent condition, and unbeatable location, this home is ideal for first-time buyers, investors, or those looking to downsize without compromise. This original-owner home has been exceptionally cared for by a non-smoker with no pets and offers an impressive combination of comfort, upgrades, privacy, and convenience. Step inside to a bright, inviting open-concept floor plan featuring engineered hardwood through the kitchen and dining area, dark maple shaker-style cabinetry, a full-height tile backsplash, a new stainless steel over-the-range microwave, and a new gooseneck kitchen faucet. The kitchen breakfast bar comfortably seats three, making it the perfect spot for casual meals, morning coffee, or entertaining. The dining area is beautifully finished with an upgraded chandelier, while upgraded pendant lighting over the breakfast bar adds both style and function. The spacious bedroom features a generous walk-through closet with direct access to the well-appointed 4-piece ensuite, complete with a tub/shower combination. A second bathroom entry from the main living area adds convenience and improves the overall flow of the floor plan. You will love the PRIVATE SOUTH-FACING BALCONY, complete with a natural gas line for your BBQ. Overlooking evergreen and fruit trees with views toward the walking path and ponds, this sun-drenched outdoor space offers a quiet, peaceful setting with exceptional privacy. Additional conveniences include upgraded stackable Maytag in-suite laundry, an underground storage locker, and a titled above-ground parking stall ideally located as the third stall from the building’s front entrance. Condo fees include heat, water, and more, leaving you responsible only for electricity and internet. This pet-friendly building allows pets with board approval and is supported by a well-managed condo corporation and a healthy reserve fund. Perfectly located in Panorama Hills, you are just a short walk to nearby shops, grocery stores, restaurants, cafes, parks, pathways, ponds, schools, and everyday amenities. Commuters will appreciate quick access to Stoney Trail, Deerfoot Trail, Harvest Hills Blvd, public transit, CrossIron Mills, the airport, and downtown Calgary. This home shows 10/10 and is 100% move-in ready. Seller Says Buy This House, And We’ll Buy Yours*. Homes For Heroes Cashback Program* (*Terms and conditions apply.)

MaxWell Capital Realty
Where Real Estate Happens
75 Crowfoot rise NW, #150
Calgary, AB, T3G 4P5
Cell: +1 403 478 8558
Office: 403-282-7770
jimang.realty@gmail.com
General Info
Sign in to view financial details, taxes & ownership.
Data was last updated July 1, 2026 at 12:04 AM (Mountain Time)
Listing data supplied by Pillar 9™ MLS® System; deemed reliable but not guaranteed accurate. The trademarks MLS®, Multiple Listing Service® and associated logos are owned by CREA. For information purposes only — not intended to solicit properties currently listed for sale or buyers already under contract.
MaxWell Capital Realty
Where Real Estate Happens
75 Crowfoot rise NW, #150
Calgary, AB, T3G 4P5
Cell: +1 403 478 8558
Office: 403-282-7770
jimang.realty@gmail.com