Property-2 (Beta)

Detached in NONE

37301 range road 264 — photo 1
Tap to enlarge
37301 range road 264 — photo 2
37301 range road 264 — photo 3
+27 Photos
Active
Active

$1,350,000

37301 range road 264

NONE, Rural Red Deer County, T4E 1J6
Listing courtesy of CIR Realty
MLS # A2297068Get qualified
5
Beds
3
Baths
2,501
Sqft

Interested?

Send Jim a quick note — replies within the day.

or call +1 403 478 8558

Listing Description

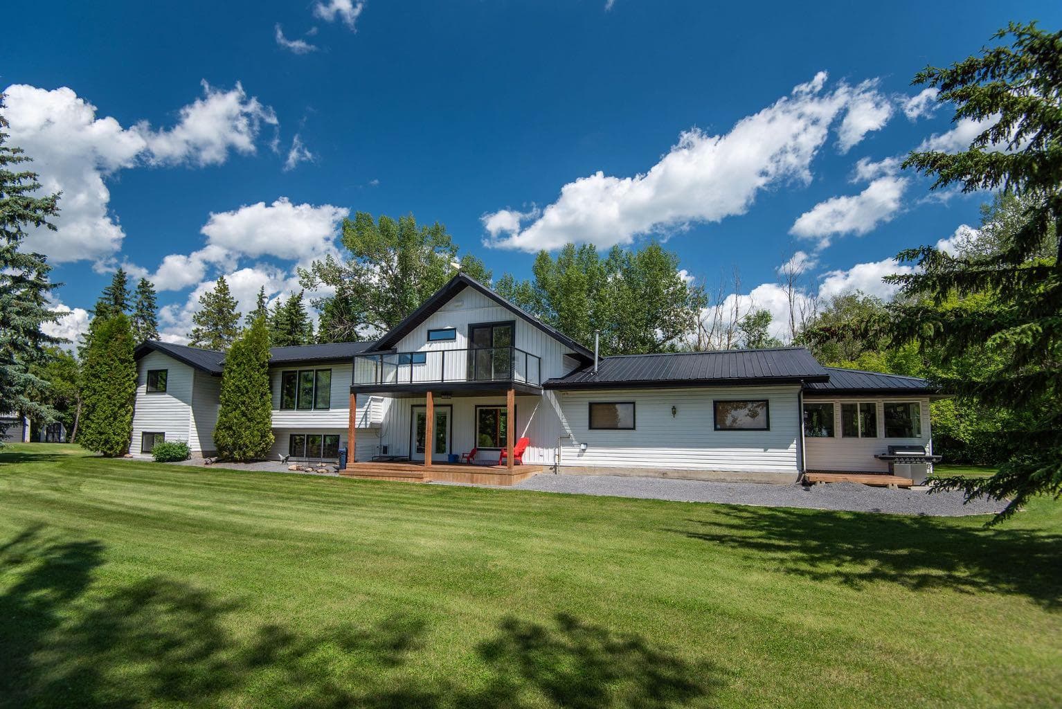
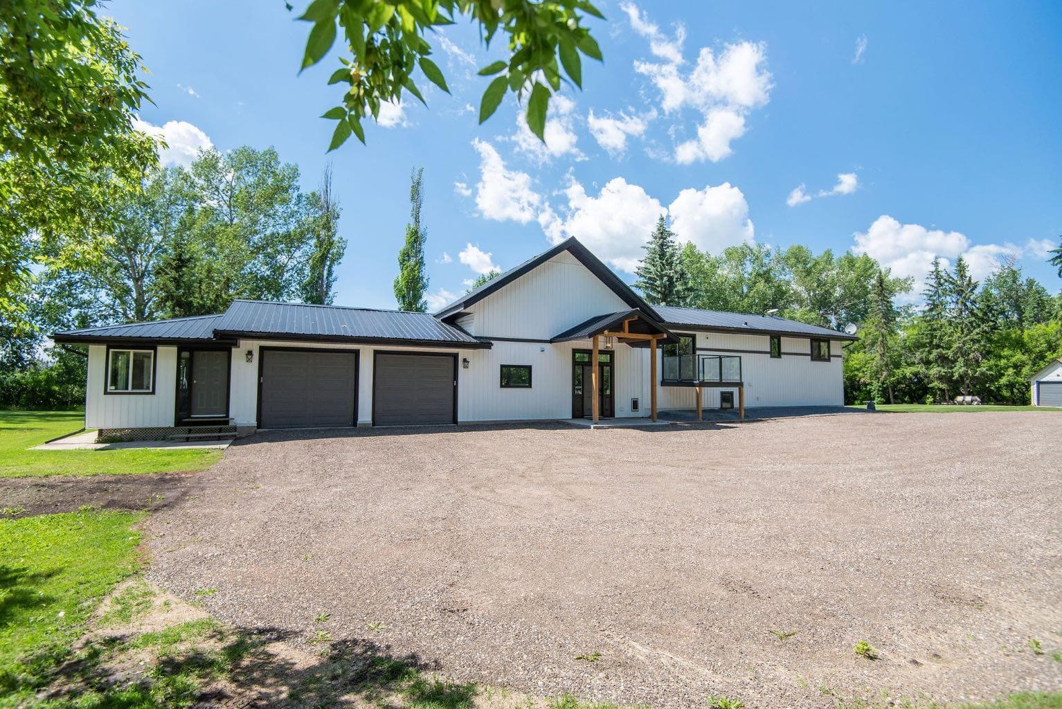
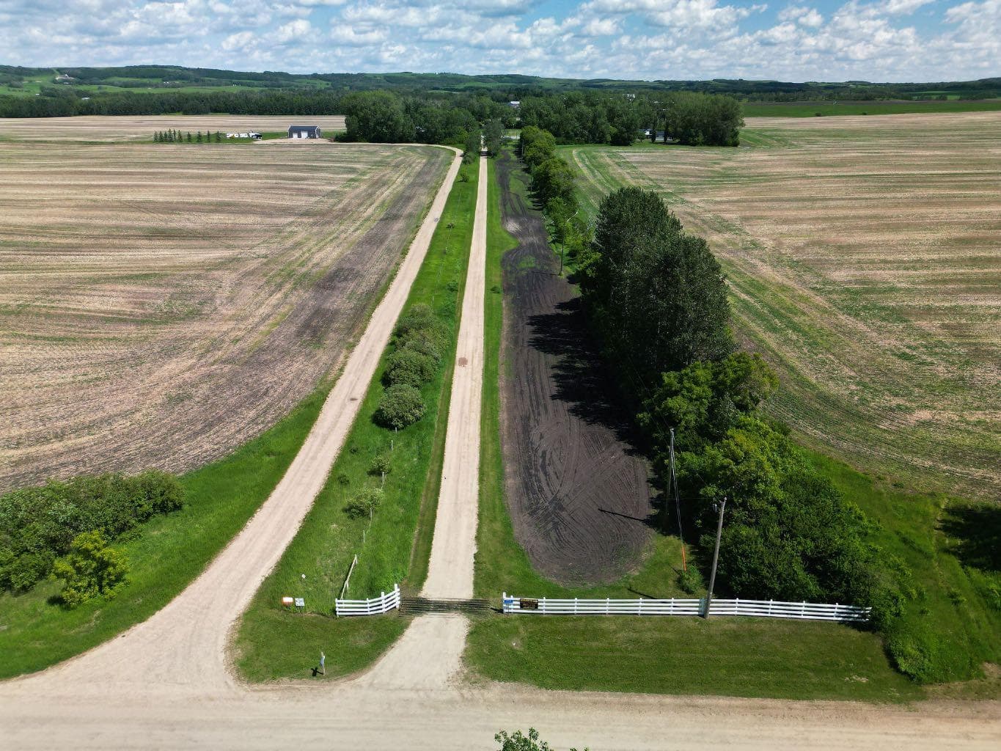
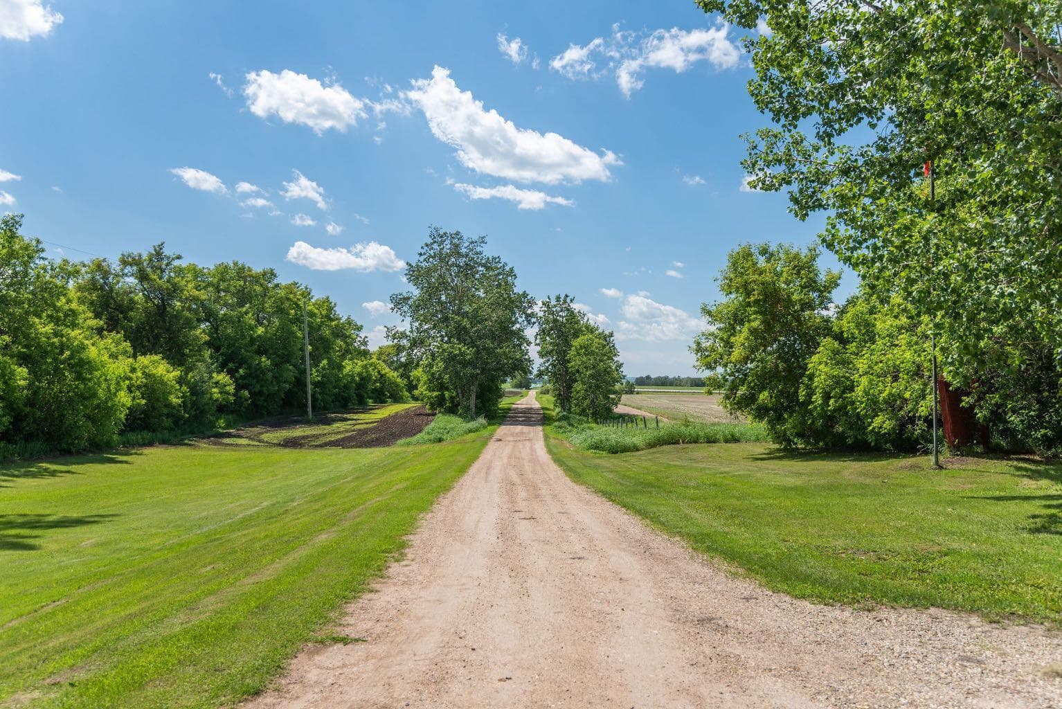
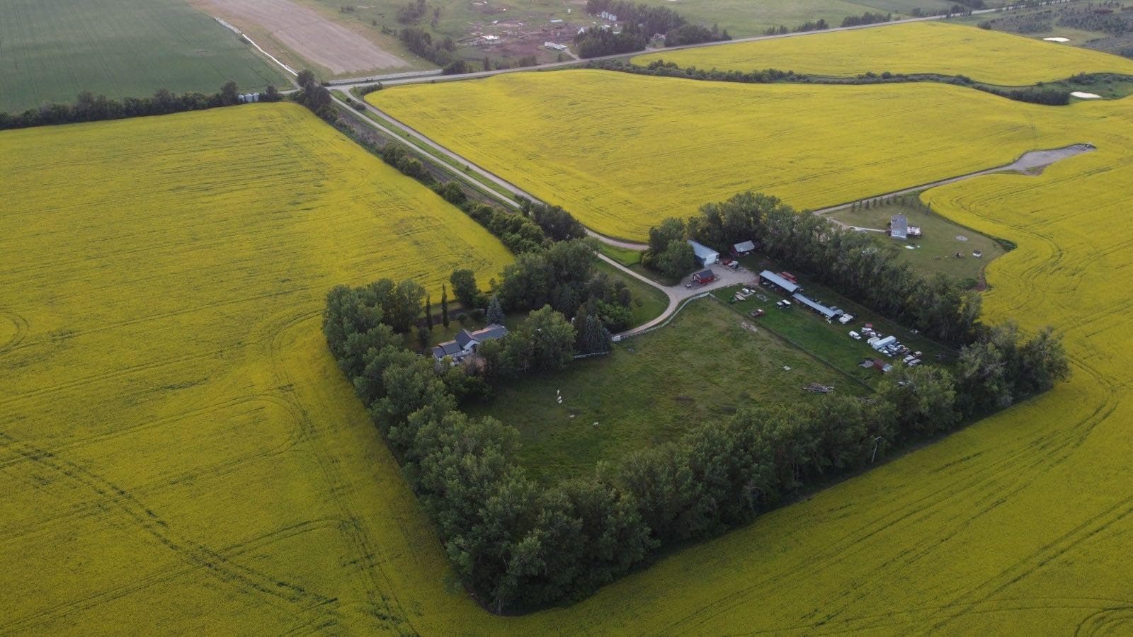
Experience the perfect blend of country living and modern comfort on this stunning 14-acre property—fully renovated, move-in ready, and ideal for families, hobby farming, or an equestrian lifestyle. Enjoy this 2,500 sq ft modified bi-level with treed perimeter, private ½ km driveway, a 5-acre fenced pasture with water and livestock shelter—perfect for horses or hobby farming. The north side features a chicken coop, multiple outbuildings, a 20 x 26 secondary building equipped with power gas and water. Ample space remains for equipment or RV storage. The 36' x 60' Heated shop has 13' ceilings allowing for a a Mezzanine area, 220 power and cement floor with a 12' x 20' door for easy access for machinery. Underground power has been run to most outbuildings. The south side showcases a landscaped yard with large garden, secluded fire pit area, with RV hook ups including water, power and sewer and stunning West-facing views. The 5-bedroom, 3-bath home includes an attached heated 24x25 garage with 8 ft doors and 3-season sunroom./gym. Entering the home enjoy a vaulted entrance, functional mudroom, office/craft/rec. room with in-floor heat, and 10x19 covered deck. The open-concept kitchen/living area features quartz countertops, a large island, all-new stainless-steel appliances, and a spacious butler’s pantry with counter space, pull-out shelves, fridge/freezer combo, WOW! Upstairs, the primary retreat offers vaulted ceilings, private west-facing deck, luxurious 4-piece ensuite, separate water closet , standalone tub, and walk-in closet with separate washer/dryer. The lower level includes a family room, two additional large bedrooms with egress windows, full bath, large laundry, ample storage, and a cold room for garden harvests. Enjoy a quiet, family-friendly country lifestyle on 14 private acres with room to play, garden, and explore—just minutes SE of Red Deer.

General Info

Rooms & Size
Rooms Above Grade
7
Bedrooms
5
Beds Above Grade
3
Beds Below Grade
2
Total Baths
3
Full Baths
3
Half Baths
0
Ensuite
Yes
Living Area
2,501 sqft
Main Level
2,501 sqft
Inside Highlights
Appliances
Central Air ConditionerDishwasherFreezerGarage Control(s)MicrowaveRange HoodRefrigeratorStove(s)Washer/DryerWasher/Dryer StackedWindow Coverings
Flooring
CarpetTileVinyl Plank
Interior Features
Ceiling Fan(s)Central VacuumCloset OrganizersFrench DoorHigh CeilingsJetted TubKitchen IslandOpen FloorplanPantryQuartz CountersRecessed LightingSoaking TubStorageVaulted Ceiling(s)Vinyl WindowsWalk-In Closet(s)
Laundry
Lower LevelMultiple LocationsUpper Level
Fireplace
Gas
Heating & Cooling
Heating
CentralIn FloorForced AirHot WaterNatural Gas
Cooling
Central Air
Parking
Garage
Yes
Garage Spaces
2
Total Parking
2
Features
Double Garage AttachedGarage Door OpenerGravel DrivewayHeated GarageInsulated
Lifestyle
Community
None
Curb Appeal
Exterior Features
Fire PitGardenPrivate YardRV HookupStorage
Patio & Porch
Balcony(s)Deck
Lot
Acreage
Yes
Lot Size
14.01 ac
Lot Size
610,275 sqft
Features
Fruit Trees/Shrub(s)GardenLandscapedLevelMany TreesPasturePrivateSecludedTreed
Construction
Style
Acreage with ResidenceModified Bi-Level
Materials
Vinyl Siding
Structure Type
House
Property Subtype
Detached
Roof, Fencing & Foundation
Roof
Metal
Fencing
Partial
Foundation
Preserved Wood
Basement
Type
Full
Development
Finished
Features
Drop Ceiling
Utilities
Water Source
Well
Sewer
Open DischargeSeptic Tank
Address
Subdivision
NONE
Suite
No
Floor
Ground
City
Rural Red Deer County
Province
Alberta
Postal Code
T4E 1J6
County
Red Deer County
Use & Rules
Faces
W
Zoning
AG
Restrictions
Restrictions
None Known
Listing & Market
Days on Market
89
Listing Date
4/4/2026
Open Houses
1
MLS Number
A2297068
Taxes
Annual Tax
$4,848
Tax Year
2,025
Tax Block
1
Tax Lot
1
Ownership
Title Type
Fee Simple
Ownership Interest
Private
Possession
Possession
60 Days / Neg
Inclusions
Garage door openergarage door remote(2)Second Fridge in Pantry

Sign in to view financial details, taxes & ownership.

Data was last updated July 2, 2026 at 06:01 PM (Mountain Time)

Listing data supplied by Pillar 9™ MLS® System; deemed reliable but not guaranteed accurate. The trademarks MLS®, Multiple Listing Service® and associated logos are owned by CREA. For information purposes only — not intended to solicit properties currently listed for sale or buyers already under contract.

MaxWell Capital Realty

MaxWell Capital Realty

Where Real Estate Happens

75 Crowfoot rise NW, #150

Calgary, AB, T3G 4P5

Cell: +1 403 478 8558

Office: 403-282-7770

jimang.realty@gmail.com

Get in Touch with Me

Submit your details and receive tailored property recommendations

Prefer Direct Approach ?

Cell: +1 403 478 8558

Office: 403-282-7770

jimang.realty@gmail.com

Location

75 Crowfoot rise NW, #150

Calgary, AB, T3G 4P5

Contact Me

Finding your perfect home we help you find your perfect home, investment property, or rental with ease and confidence.

Prefer Direct Approach ?

Cell: +1 403 478 8558

Office

403-282-7770

Location

75 Crowfoot rise NW, #150

Calgary, AB, T3G 4P5

MaxWell Capital Realty

Licensed Brokerage: MaxWell Capital Realty

Licensed Real Estate Associate: Jim Ang Li, Associate

Copyright 2026 by Pillar9. All Rights Reserved.

Data is supplied by Pillar 9™ MLS® System. Pillar 9™ is the owner of the copyright in its MLS® System. Data is deemed reliable but is not guaranteed accurate by Pillar 9™.

The trademarks MLS®, Multiple Listing Service® and the associated logos are owned by The Canadian Real Estate Association (CREA) and identify the quality of services provided by real estate professionals who are members of CREA. Used under license.

For information purposes only. Not intended to solicit properties currently listed for sale. If your property is currently listed with a REALTOR®, please disregard this advertisement.

Designed by Bowrand | © 2026 All rights reserved