
Detached in NONE

$698,800
622 Mandalay Boulevard
Listing Description
Jim Ang Li, Calgary REALTOR® — I can book a showing, pull comps, and walk this address with you. English & 中文. Call or text 403-478-8558.
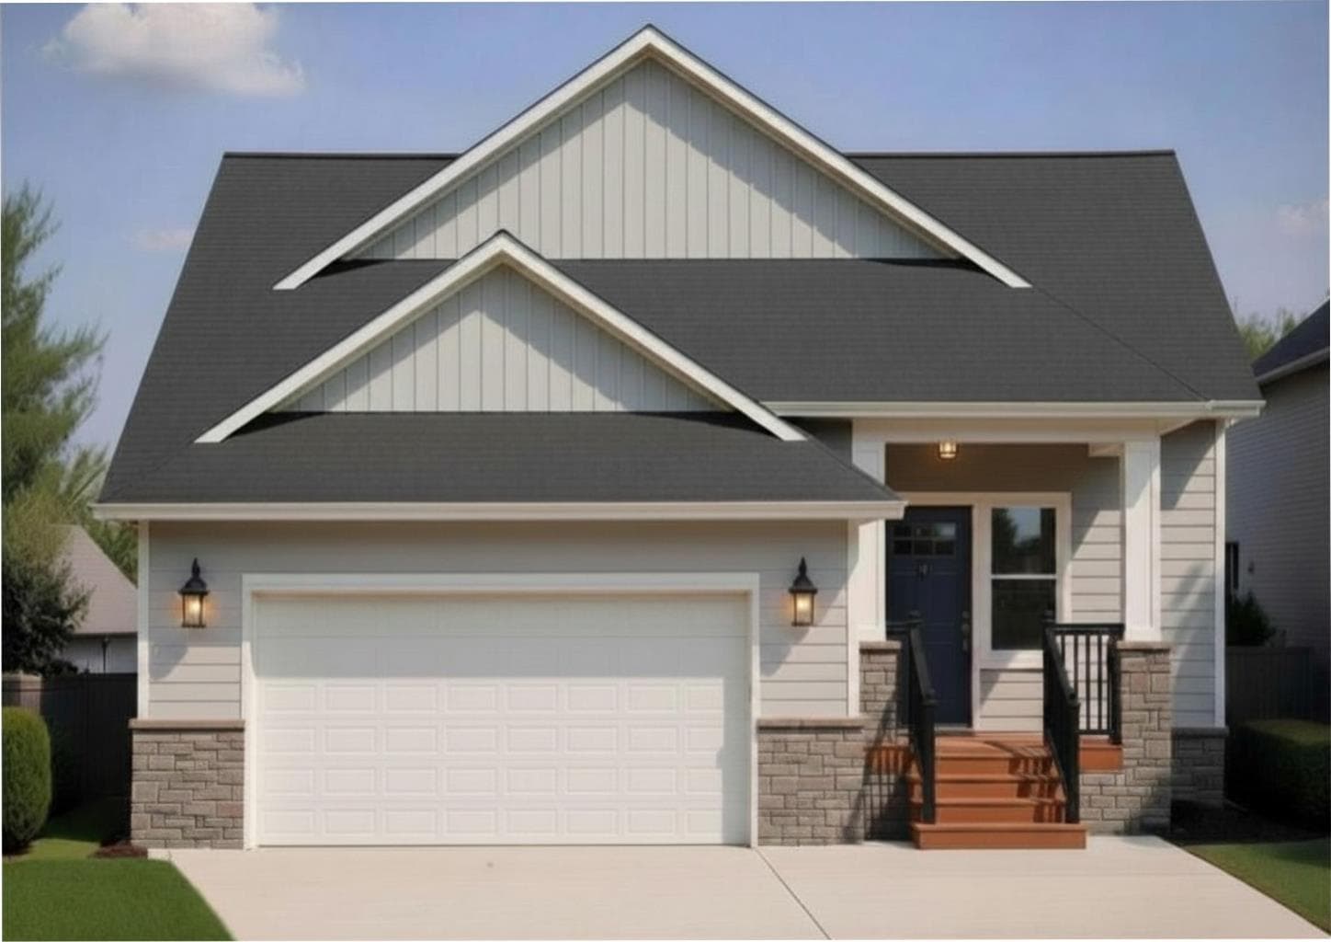
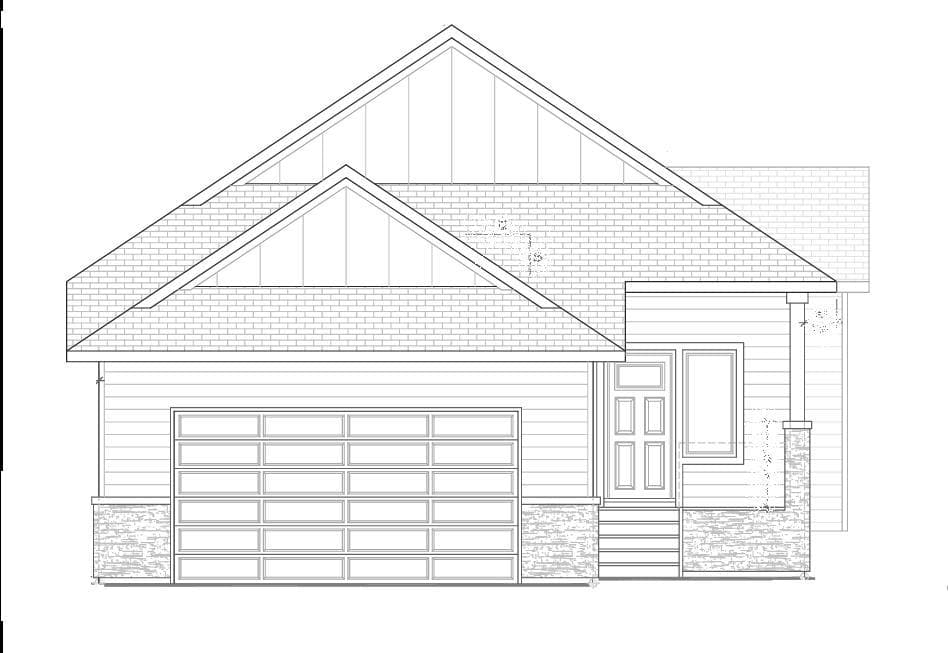
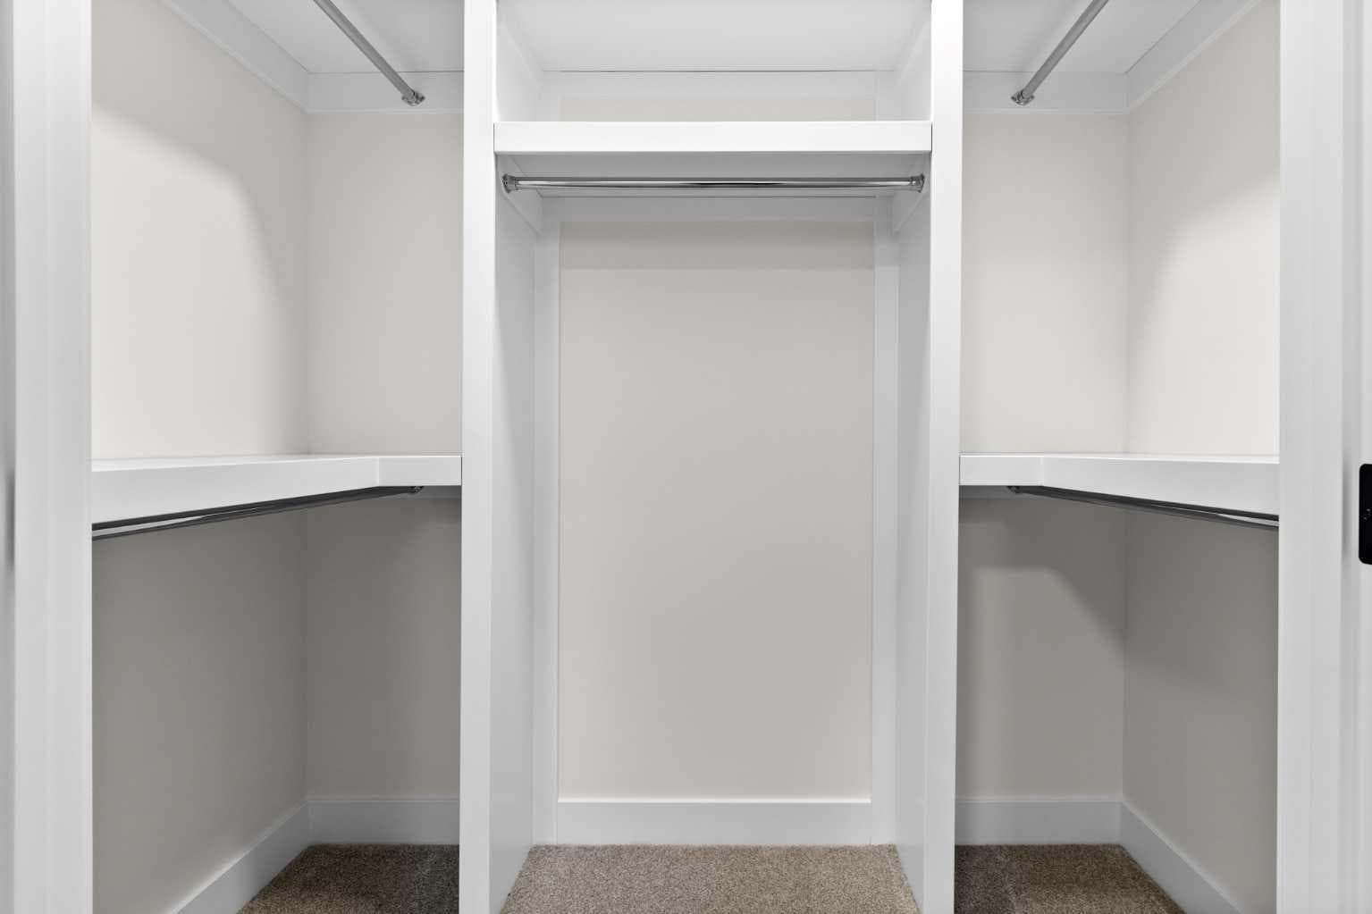
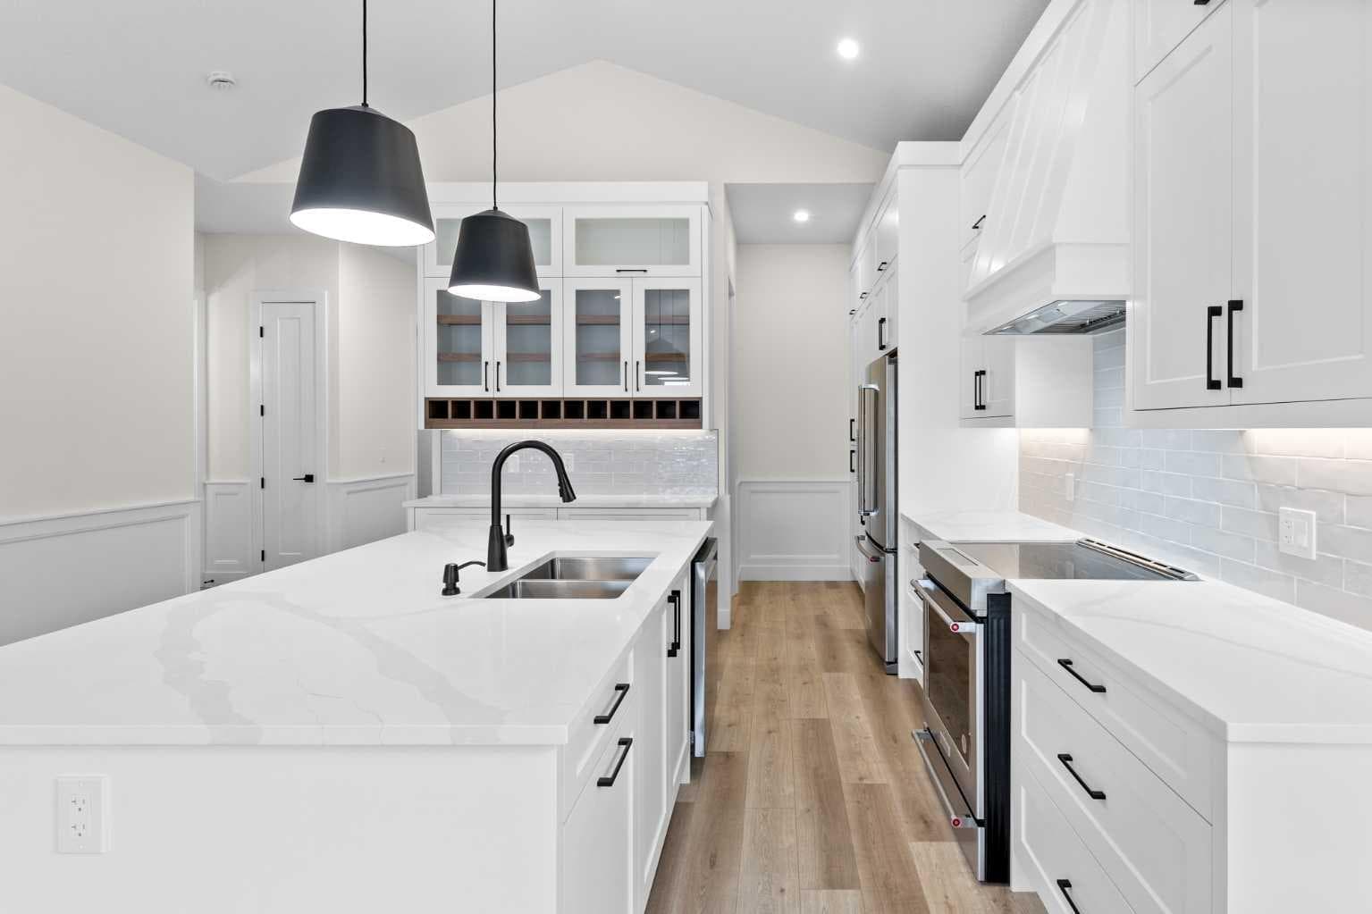
This brand-new dream home is located in the sought-after community of Mandalay Estates in Carstairs! Built by Marygold Homes, this stunning BUNGALOW features a FULLY FINISHED BASEMENT and offers a total of over 2,590 SQ.FT. of beautifully designed living space, complete with 4 Bedrooms and 3 Bathrooms. Perfectly situated on a CORNER LOT and just minutes from the Carstairs Community Golf Course, Memorial Arena, Hugh Sutherland School, and within walking distance of the LOBLAWS grocery store and SHOPPERS DRUG MART located right within the subdivision, this home combines luxury living with everyday convenience. The HARDIE-BOARD exterior delivers timeless curb appeal and long-lasting durability, and the interior presents a bright, inviting, and OPEN CONCEPT layout, complimented by large windows, classy light fixtures, detailed finishes, and chrome plumbing fixtures throughout. The main level features 10 ft. HIGH CEILINGS, plus vaulted ceilings in the kitchen, living room, and dining area, and 8 ft. tall interior doors. It offers 2 spacious bedrooms and 2 full bathrooms, which includes a beautifully appointed primary retreat complete with large windows, a walk-in closet with custom shelving, and a spa-inspired 4-piece ensuite featuring dual sinks, a separate water closet, and a walk-in shower. Designed with both style and function in mind, the CHEF-INSPIRED KITCHEN showcases quartz countertops, STAINLESS STEEL APPLIANCES, soft-close shaker cabinetry with pull-out drawers, a custom hood fan canopy, and a large central island with bar seating—perfect for entertaining. The dining area features patio doors leading out to a large deck, creating the perfect indoor-outdoor flow for summer evenings and entertaining guests. Adjacent to this space, the inviting living room is anchored by a beautiful gas fireplace, adding warmth and charm to the main living area. The mudroom/laundry room includes built-in storage and convenient access to the attached double-car garage. Downstairs, the fully finished basement expands the living space with 9-foot ceilings, oversized windows, 7-foot passage doors, 2 additional bedrooms, a full 4-piece bathroom, a stunning WET BAR, and a massive recreation area ideal for guests, multigenerational living, a home gym, or movie nights—the possibilities are endless! Don’t miss this exclusive opportunity to own a brand-new, SHOWHOME-GRADE home loaded with upgrades and thoughtful finishes—all for UNDER $700K! **Please Note: The home is currently under construction. Buyers still have the opportunity to personalize interior selections, including flooring, tile, lighting fixtures, wall colours, and more (contact listing agent for more information). Photos shown are from previous projects and are for illustrative purposes only. Exterior rendering(s) are also conceptual.**

MaxWell Capital Realty
Where Real Estate Happens
75 Crowfoot rise NW, #150
Calgary, AB, T3G 4P5
Jim Ang Li, Calgary REALTOR® — I can book a showing, pull comps, and walk this address with you. English & 中文. Call or text 403-478-8558.
General Info
Sign in to view financial details, taxes & ownership.
Data was last updated May 27, 2026 at 10:05 PM (Mountain Time)
Listing data supplied by Pillar 9™ MLS® System; deemed reliable but not guaranteed accurate. The trademarks MLS®, Multiple Listing Service® and associated logos are owned by CREA. For information purposes only — not intended to solicit properties currently listed for sale or buyers already under contract.
MaxWell Capital Realty
Where Real Estate Happens
75 Crowfoot rise NW, #150
Calgary, AB, T3G 4P5
Cell: +1 403 478 8558
Office: 403-282-7770
jimang.realty@gmail.com
Book a showing with Jim
Ask about 622 Mandalay Boulevard. Jim usually answers in minutes — English & 中文.
Call or text now
Location
75 Crowfoot rise NW, #150
Calgary, AB, T3G 4P5