
Detached in Kincora
$799,888
276 Kincora Heights NW
Interested?
Send Jim a quick note — replies within the day.
Listing Description
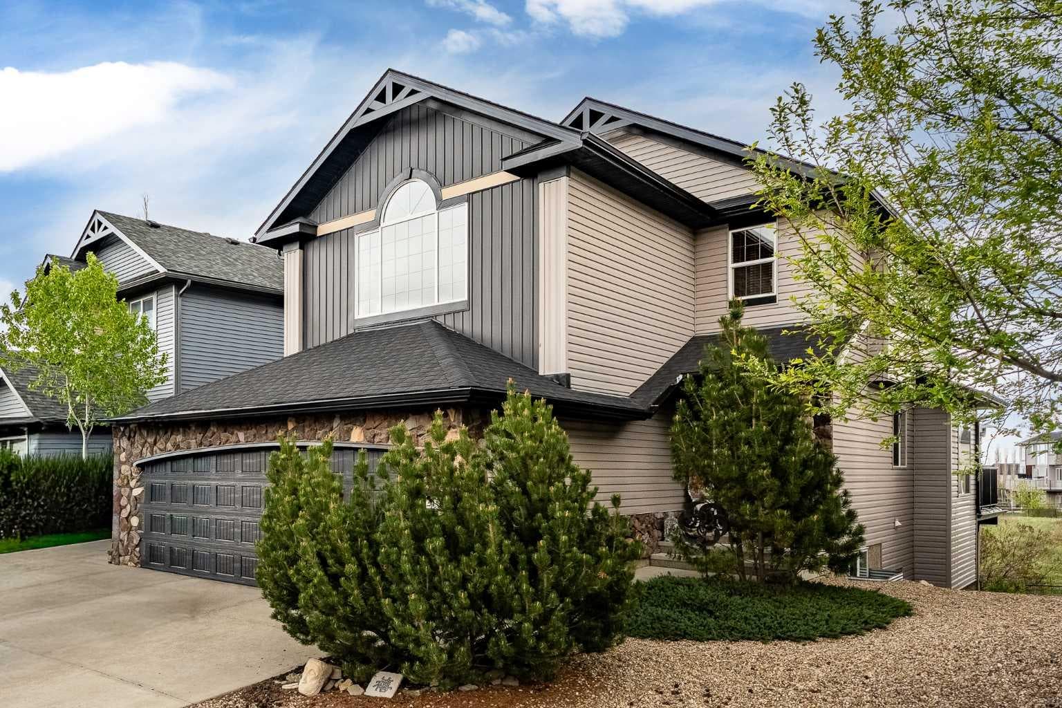
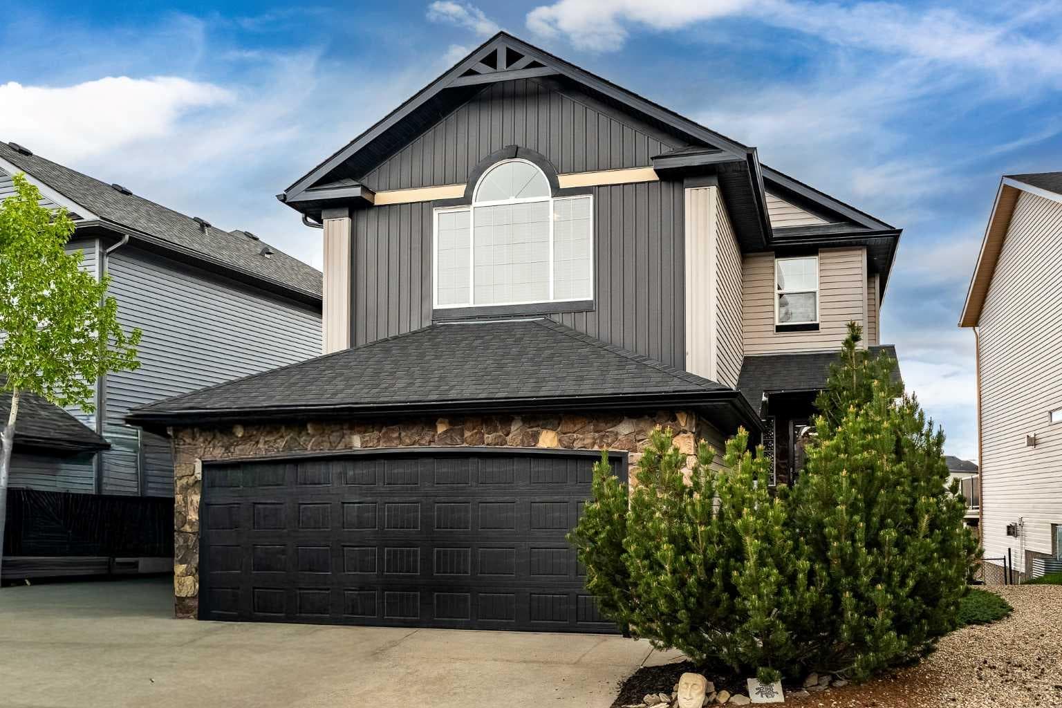
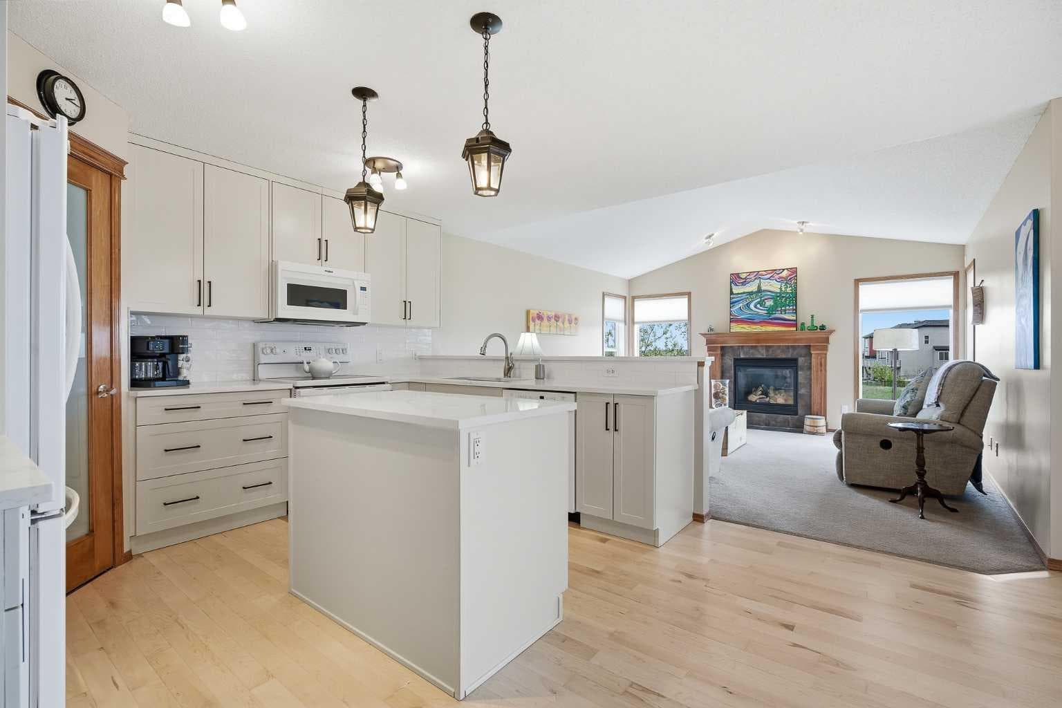
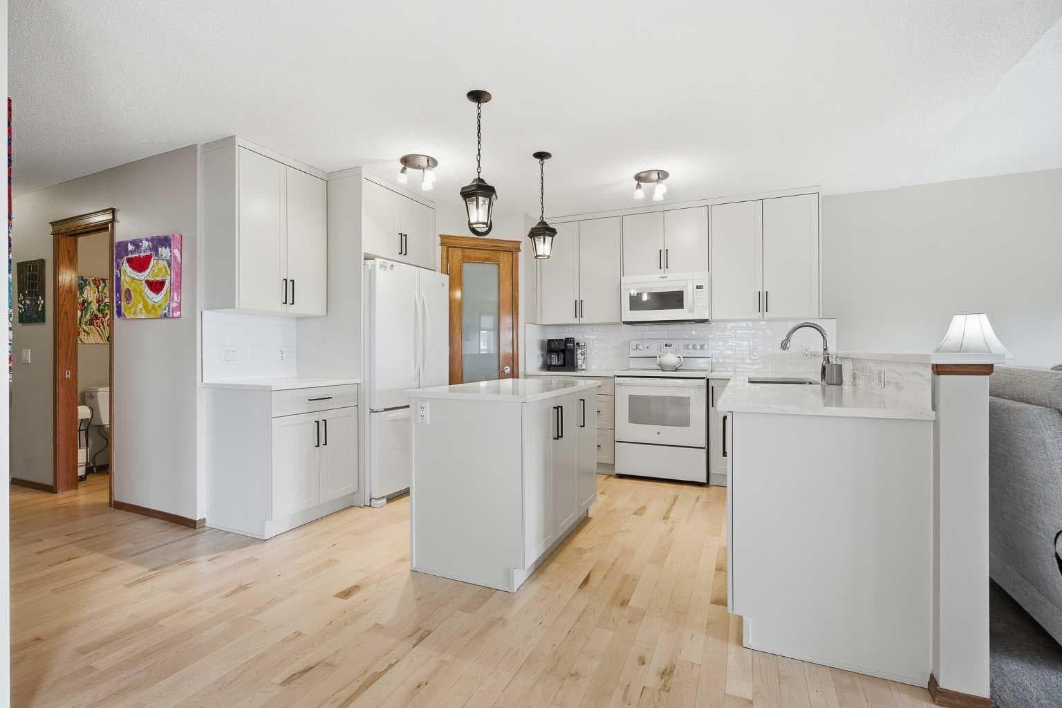
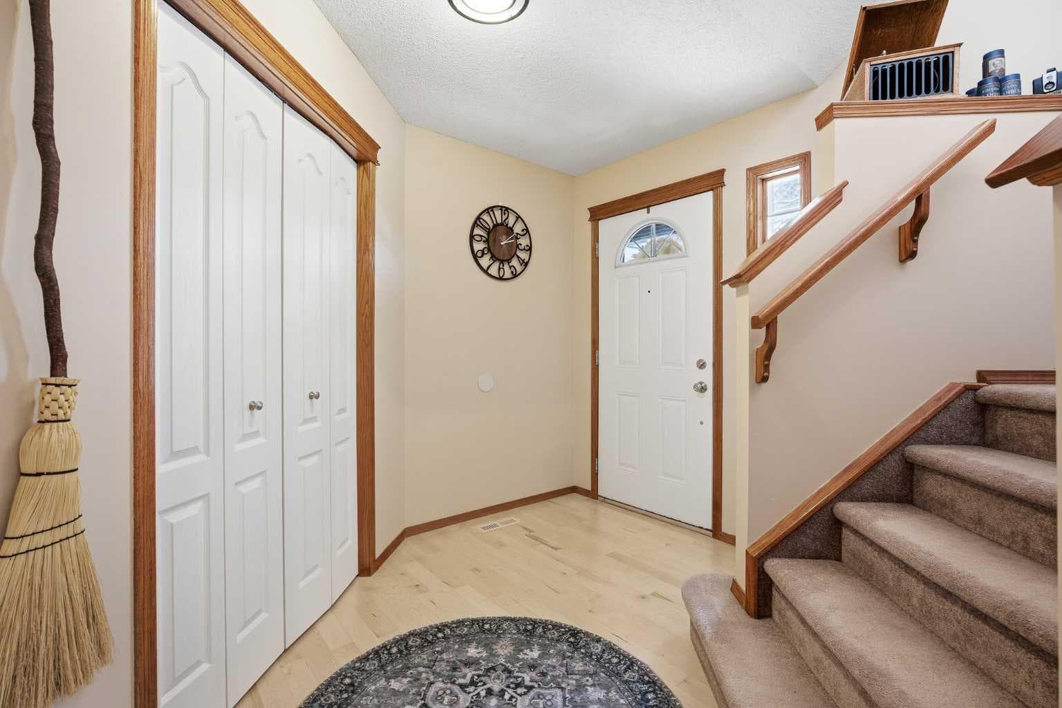
Welcome to 276 Kincora Heights NW! This beautifully renovated walkout home backing directly onto the ravine offers a rare opportunity to enjoy nature, comfort, and flexibility in one of Northwest Calgary’s most desirable communities. GETTING A PROPERTY ON THE RAVINE AT THIS PRICE RARE, TAKE ADVANTAGE !! Lovingly maintained by its original owner, this exceptional two-storey home showcases pride of ownership throughout. Extensive updates include a stunning new kitchen, renovated bathrooms, new flooring, upgraded lighting inside and out, new siding, new garage door, furnace (2021), newer roof, and numerous improvements to the fully developed walkout basement. The spectacular location is truly one of a kind. Backing directly onto Kincora’s scenic ravine and extensive pathway system, you’ll enjoy peaceful views, abundant wildlife, and year-round access to nature right from your backyard. Relax on the maintenance free upper deck, entertain on the lower patio, or gather around the BBQ using the convenient outdoor gas line. Mature trees and berry bushes create a private outdoor retreat for family and friends. Inside, natural gas fireplaces on both the main floor and walkout level provide warmth and comfort throughout the seasons. The home’s flexible layout is ideal for today’s lifestyles, featuring two dedicated home office spaces perfect for remote work, studying, creative pursuits, or managing a busy household. Upstairs, the spacious primary suite offers a walk-in closet and a beautifully updated five-piece ensuite complete with a new soaker tub. Two additional bedrooms and a full bathroom provide ample space for family members and guests. The fully developed walkout basement adds exceptional versatility. With a separate entrance, kitchenette featuring refrigerator and dishwasher, walk-in shower, and stairlift to the main floor, the lower level is perfectly suited for multigenerational living, extended family, independent young adults, guests, or those seeking enhanced accessibility. The spacious open-concept fourth bedroom area offers flexibility for a variety of needs, including additional living space, a fitness area, hobby room, or guest accommodations. Kincora is known for its family-friendly atmosphere, beautiful parks, greenspaces, and interconnected pathways. Residents enjoy convenient access to shopping, restaurants, entertainment, and major routes including Stoney Trail. Families will also appreciate the recently approved K-9 school, adding even more value to this thriving community. Whether you’re a growing family, remote professional, multigenerational household, or someone looking for a home that can adapt to changing needs over time, this property offers an exceptional combination of location, lifestyle, and flexibility. OPPORTUNITIES LIKE THIS DON"T COME ALONG VERY OFTEN AND INTEREST IS EXPECTED TO BE VERY HIGH!!. Book your private showing today.

MaxWell Capital Realty
Where Real Estate Happens
75 Crowfoot rise NW, #150
Calgary, AB, T3G 4P5
Cell: +1 403 478 8558
Office: 403-282-7770
jimang.realty@gmail.com
General Info
Sign in to view financial details, taxes & ownership.
Data was last updated July 28, 2026 at 12:06 PM (Mountain Time)
Listing data supplied by Pillar 9™ MLS® System; deemed reliable but not guaranteed accurate. The trademarks MLS®, Multiple Listing Service® and associated logos are owned by CREA. For information purposes only — not intended to solicit properties currently listed for sale or buyers already under contract.
MaxWell Capital Realty
Where Real Estate Happens
75 Crowfoot rise NW, #150
Calgary, AB, T3G 4P5
Cell: +1 403 478 8558
Office: 403-282-7770
jimang.realty@gmail.com