
Detached in Mahogany
$990,000
168 Magnolia Manor SE
Interested?
Send Jim a quick note — replies within the day.
Listing Description
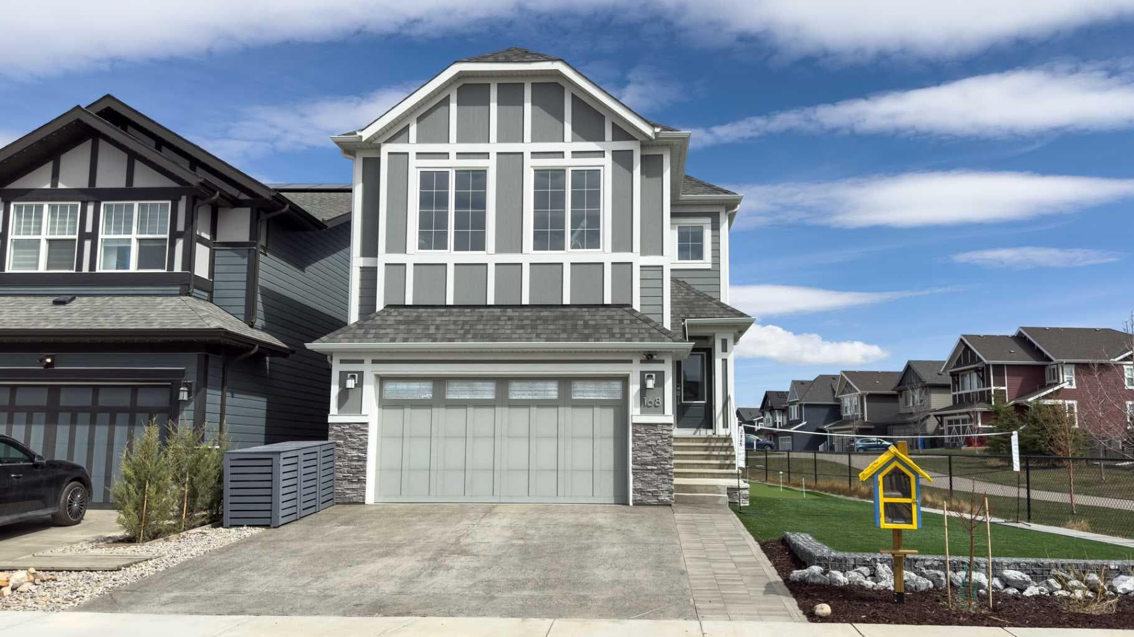
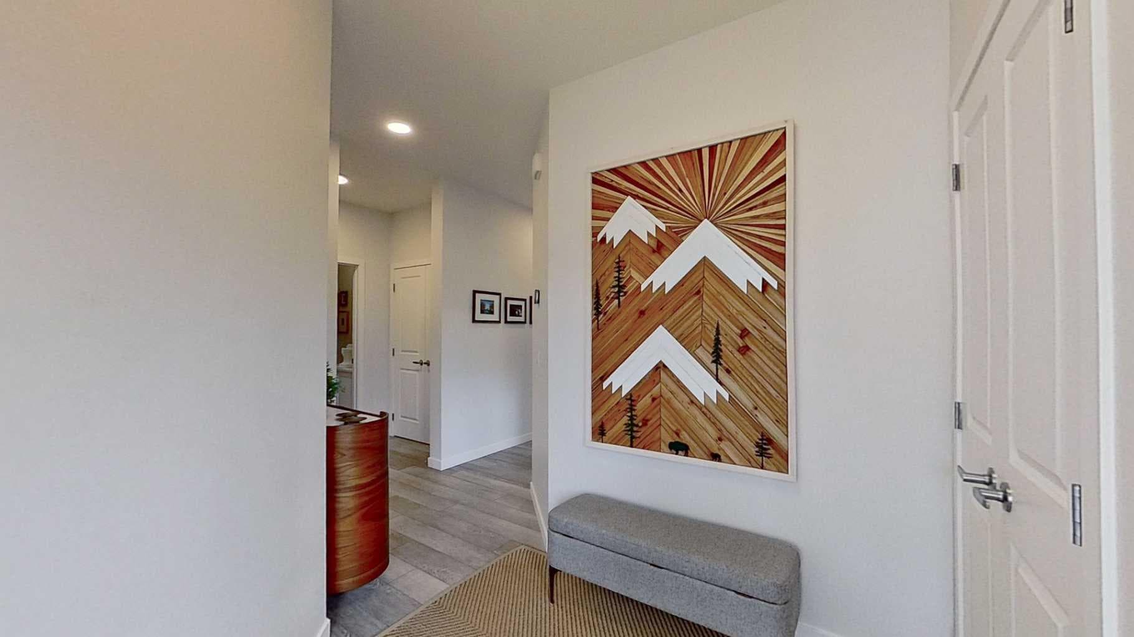
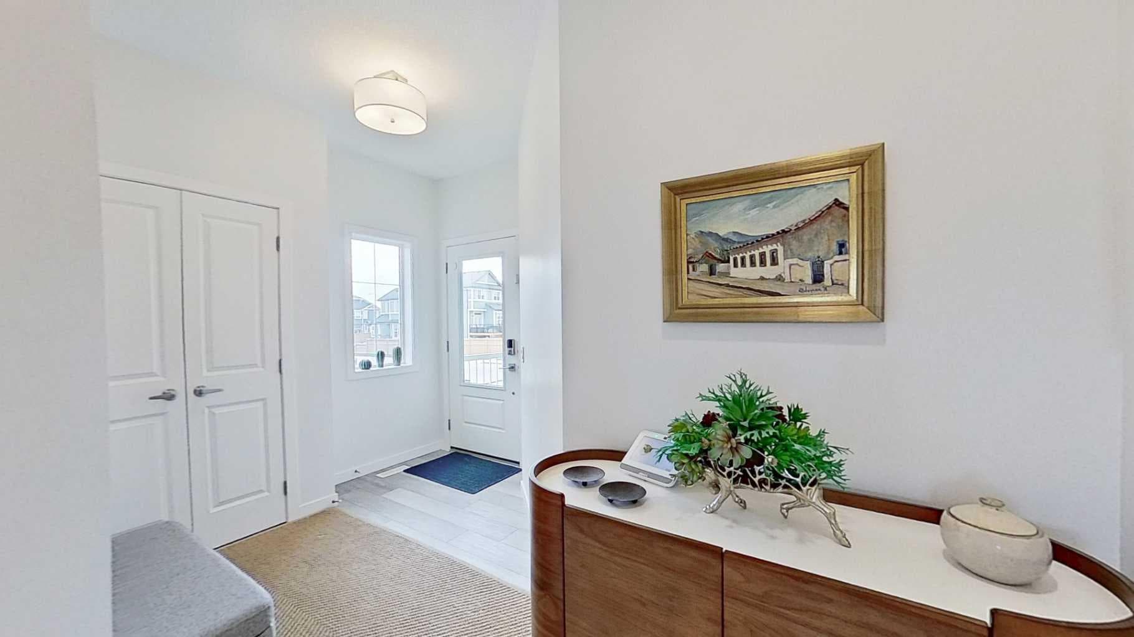
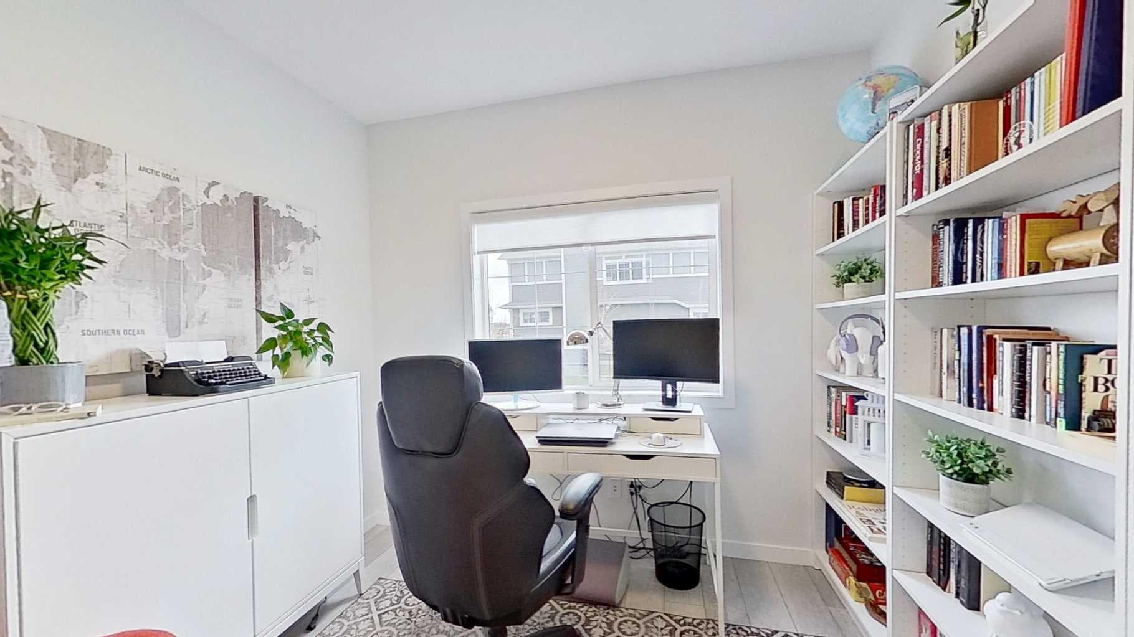
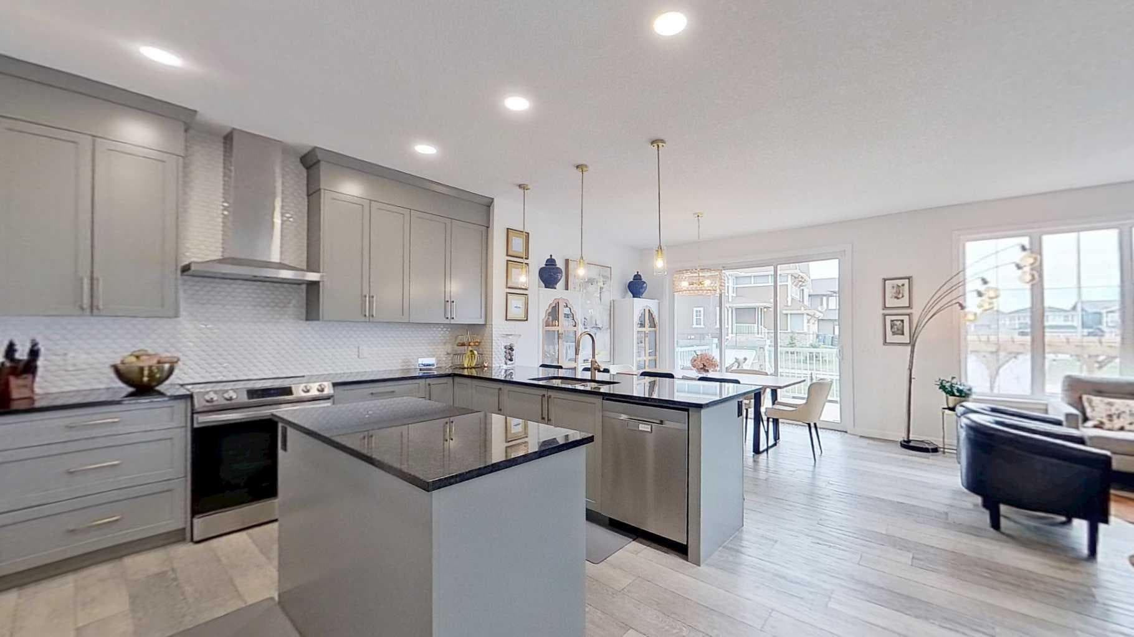
Experience modern luxury and energy efficiency in this stunning, two-story, detached home built in 2023. It is located on a quiet street in Calgary’s award-winning, four-season lake community of Mahogany. Perfectly positioned on a premium corner lot with two sides facing green spaces and walking paths, this exceptional property boasts rare south and east sun exposure, bathing the home in natural light year-round. Designed with style and functionality in mind, this spacious home features 5 bedrooms, a flexible office that can easily serve as a sixth bedroom, and 4 full bathrooms, each with a standing shower. The main and upper levels have impressive 9-foot ceilings and luxury vinyl plank flooring throughout, including on the stairs. There is absolutely no carpet. The chef-inspired kitchen features full-height gray cabinetry, soft-close drawers, granite countertops, a white tile backsplash, a large pantry, and ample prep and storage space. Expansive windows throughout the home overlook the greenpath and the nearby playground, creating bright and inviting living spaces. Elegant glass front and side entry doors, large deck doors, and a cozy gas fireplace further enhance the home’s modern appeal. Upstairs, you will enjoy the convenience of an upper-floor laundry room complete with a large utility sink. This home is loaded with thoughtful upgrades, including 22 solar panels, air conditioning, a heat pump, a high-efficiency furnace, upgraded insulation, a radon mitigation system, a water softener, filtration systems, security film on doors and windows, and custom blinds. The home is also future-ready with EV charging capability via a 50A/220V connection and an upgraded 200-AMP electrical service. The fully finished basement provides additional living space, which is ideal for larger families, guests, recreation, or multigenerational living. The finished garage has a raised ceiling, adding comfort and practicality, as well as ample storage space. The professionally designed, zero-maintenance backyard offers a true private retreat with a pergola featuring privacy curtains, a patio area, a deck, a BBQ space, a mini-golf setup, a children’s play area, and a greenhouse. It's perfect for entertaining and enjoying outdoor living without the upkeep. Furniture is negotiable. This home is located just 150 meters from a playground, 300 meters from future schools and a farmers market, and approximately 700 meters from Mahogany’s private lake access. It also offers quick access to nearby amenities, including the South Health Campus hospital and YMCA, both of which are only minutes away.

MaxWell Capital Realty
Where Real Estate Happens
75 Crowfoot rise NW, #150
Calgary, AB, T3G 4P5
Cell: +1 403 478 8558
Office: 403-282-7770
jimang.realty@gmail.com
General Info
Sign in to view financial details, taxes & ownership.
Data was last updated June 27, 2026 at 06:05 PM (Mountain Time)
Listing data supplied by Pillar 9™ MLS® System; deemed reliable but not guaranteed accurate. The trademarks MLS®, Multiple Listing Service® and associated logos are owned by CREA. For information purposes only — not intended to solicit properties currently listed for sale or buyers already under contract.
MaxWell Capital Realty
Where Real Estate Happens
75 Crowfoot rise NW, #150
Calgary, AB, T3G 4P5
Cell: +1 403 478 8558
Office: 403-282-7770
jimang.realty@gmail.com