
Detached in McKenzie Towne
$604,900
137 Prestwick Mews SE
Interested?
Send Jim a quick note — replies within the day.
Listing Description
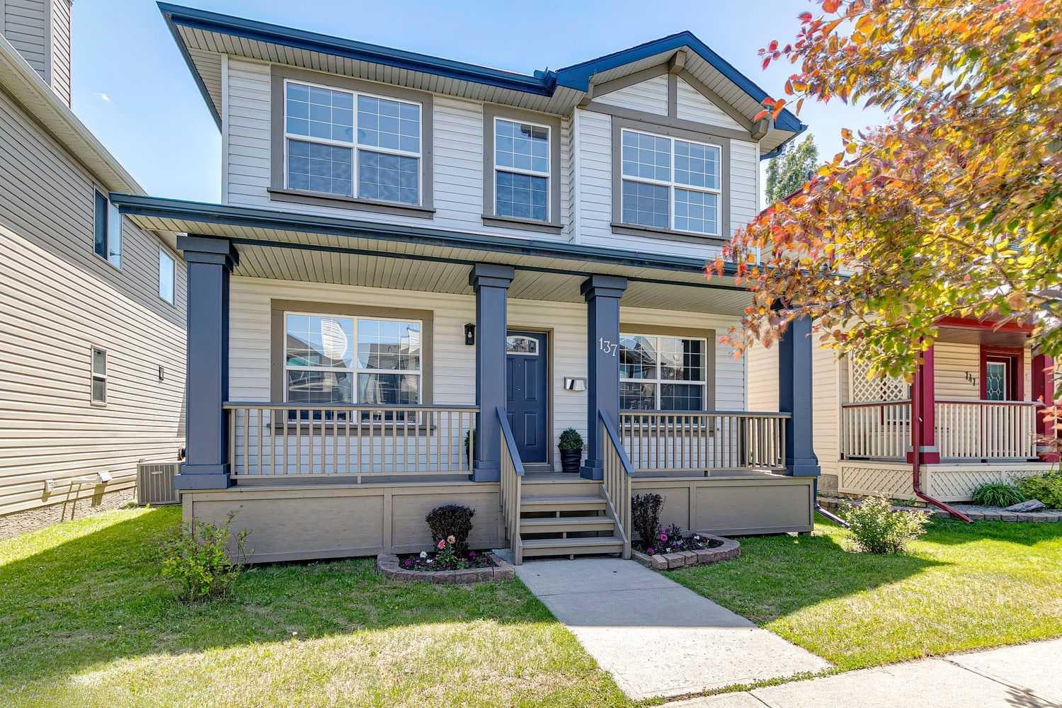
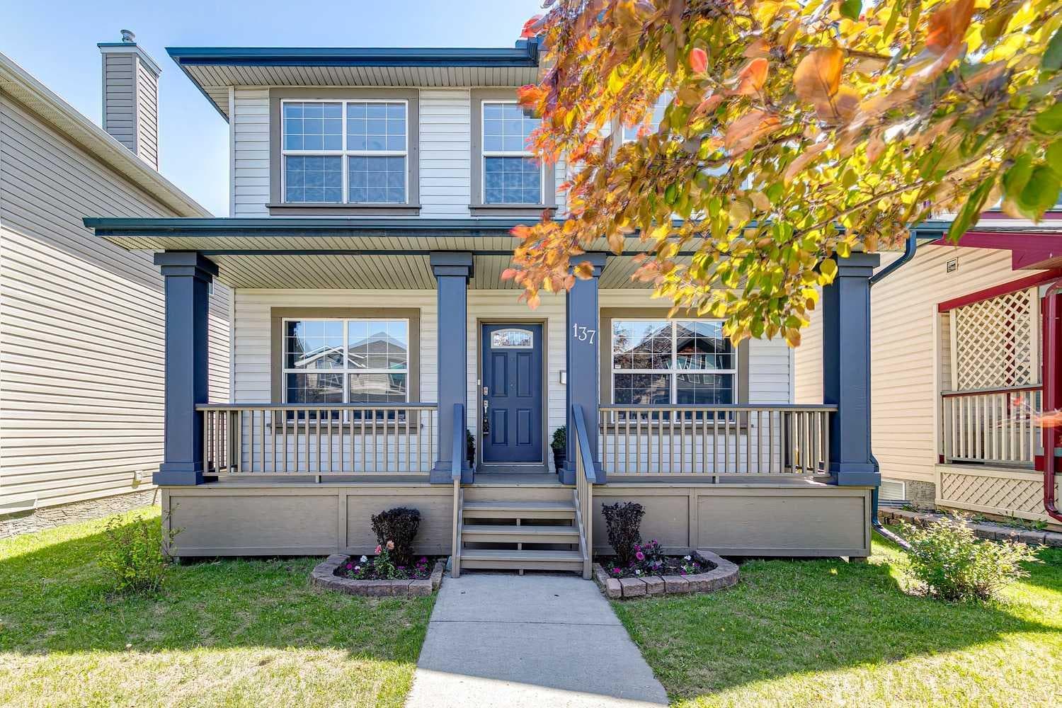
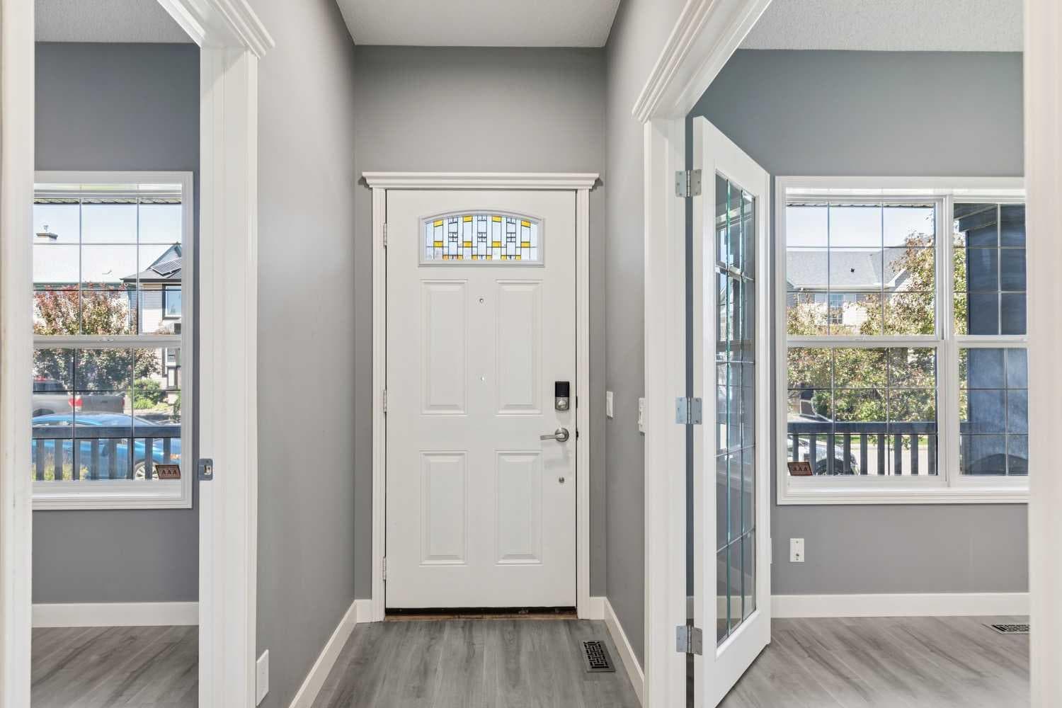
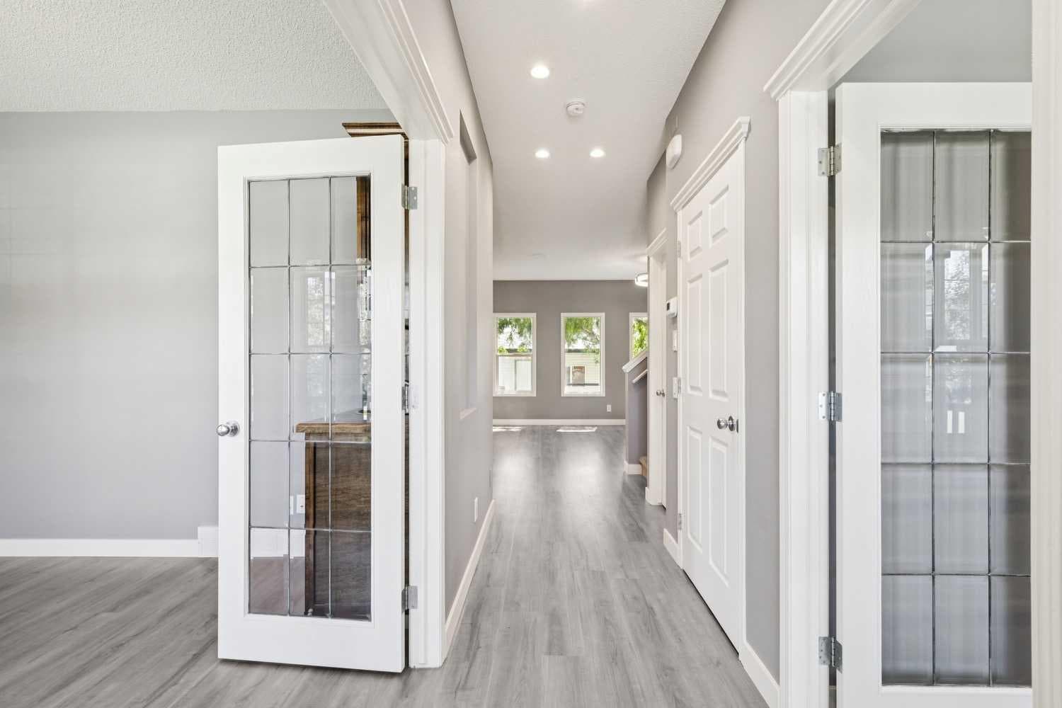
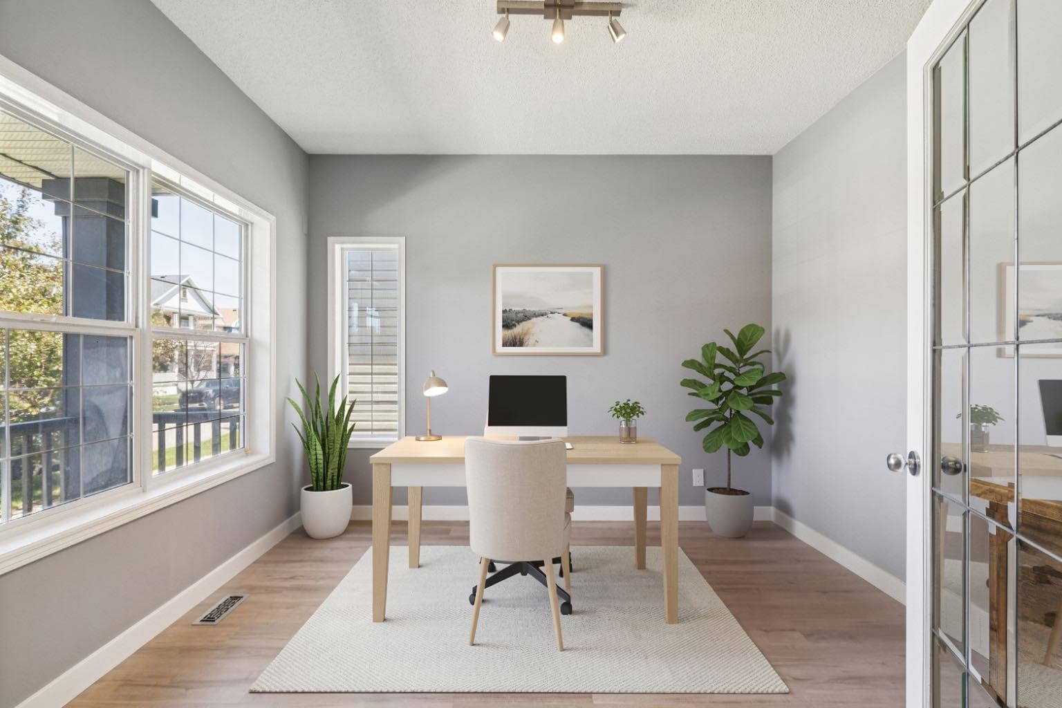
Welcome to Small Town living in Prestwick Village in McKenzie Towne...a beautifully refreshed CEDARGLEN CABRIOLET MODEL nestled in the heart of Prestwick, one of McKenzie Towne's most sought-after neighbourhoods. Combining timeless curb appeal with thoughtful modern updates, this move-in-ready home offers over two levels of functional family living, an inviting FRONT VERANDA, DOUBLE DETACHED GARAGE, and a sunny SOUTH-FACING BACKYARD perfect for enjoying Calgary's warmer months. ~ Step inside to discover a home that has been extensively updated with NEW LUXURY VINYL PLANK FLOORING throughout the main level, plush new carpeting on the stairs and upper floor, fresh contemporary paint, and updated millwork that creates a bright, modern feel from the moment you enter. The spacious open-concept design seamlessly connects the kitchen, dining, and living areas, creating an ideal layout for both everyday living and entertaining. ~ The beautifully refreshed kitchen features timeless WHITE SHAKER CABINETRY, a BRAND-NEW STAINLESS STEEL APPLIANCE PACKAGE, generous counter space, and an abundance of cabinetry for exceptional storage. Whether preparing family meals or entertaining guests, this kitchen is designed to be both stylish and functional. ~ One of the standout features of the popular Cabriolet floorplan is its incredible flexibility. In addition to the spacious main living area, you'll find TWO SEPARATE FLEX ROOMS on the main floor that can easily serve as a home office, formal dining room, children's playroom, reading lounge, or additional sitting room—allowing the home to adapt perfectly to your family's lifestyle. ~ Upstairs, you'll find three generously sized bedrooms along with the convenience of an upper-level laundry room. The spacious primary suite offers a walk-in closet and a well-appointed 4-piece ensuite complete with a relaxing soaker tub and separate shower, creating the perfect retreat at the end of the day. ~ Outside, the south-facing backyard offers excellent sunshine throughout the day and provides the perfect space for gardening, entertaining, or simply relaxing on summer evenings. The double detached garage offers secure parking and additional storage while preserving the charm of the backyard space. ~ McKenzie Towne continues to be one of southeast Calgary's most beloved family communities, offering an unmatched combination of parks, schools (Elementary public & Catholic in Prestwick), playgrounds, pathways, shopping, restaurants, coffee shops, and the vibrant amenities of High Street. Easy access to Deerfoot Trail, Stoney Trail, South Health Campus, and nearby amenities of Seton and 130th Avenue, you'll enjoy exceptional convenience while living in a mature, walkable neighbourhood with timeless appeal. ~ Desirable floorplan, extensive cosmetic updates, flexible living spaces, and an outstanding location, this beautifully renovated home is ready for its next owners to simply move in and enjoy.

MaxWell Capital Realty
Where Real Estate Happens
75 Crowfoot rise NW, #150
Calgary, AB, T3G 4P5
Cell: +1 403 478 8558
Office: 403-282-7770
jimang.realty@gmail.com
General Info
Sign in to view financial details, taxes & ownership.
Data was last updated August 3, 2026 at 06:10 PM (Mountain Time)
Listing data supplied by Pillar 9™ MLS® System; deemed reliable but not guaranteed accurate. The trademarks MLS®, Multiple Listing Service® and associated logos are owned by CREA. For information purposes only — not intended to solicit properties currently listed for sale or buyers already under contract.
MaxWell Capital Realty
Where Real Estate Happens
75 Crowfoot rise NW, #150
Calgary, AB, T3G 4P5
Cell: +1 403 478 8558
Office: 403-282-7770
jimang.realty@gmail.com