
Detached in Killarney/Glengarry
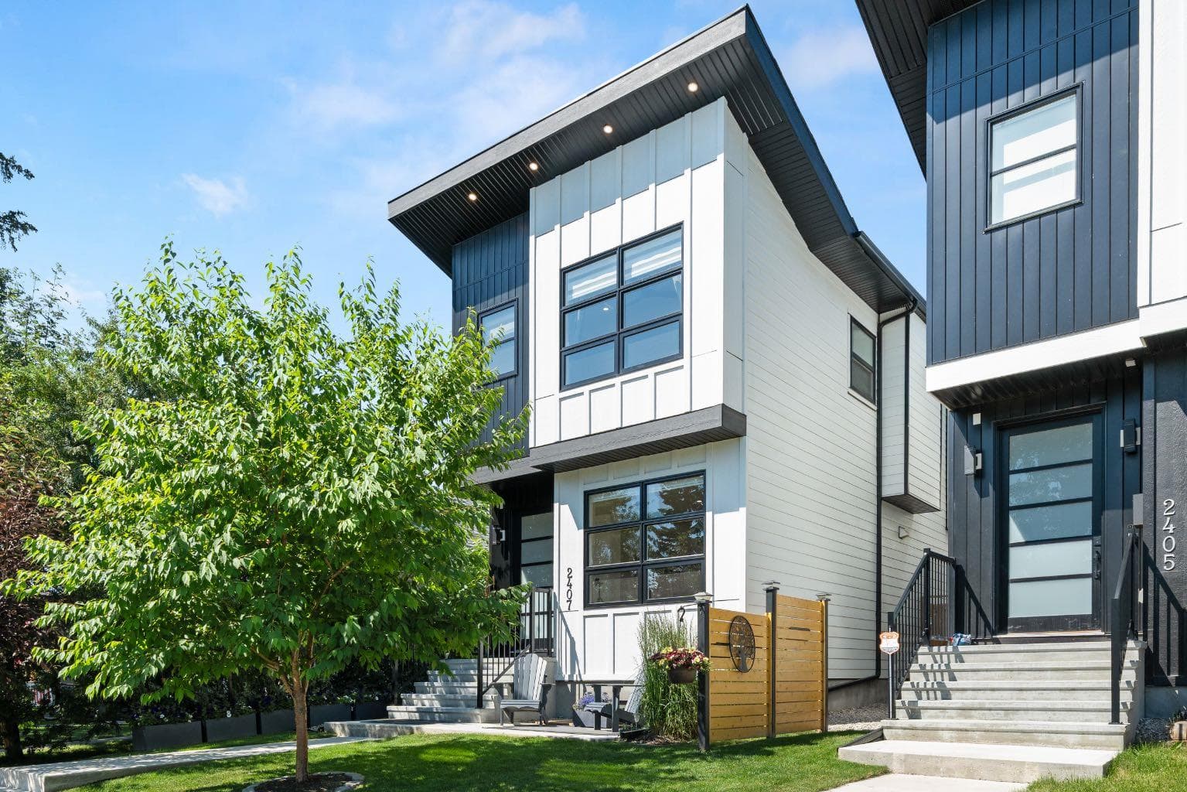
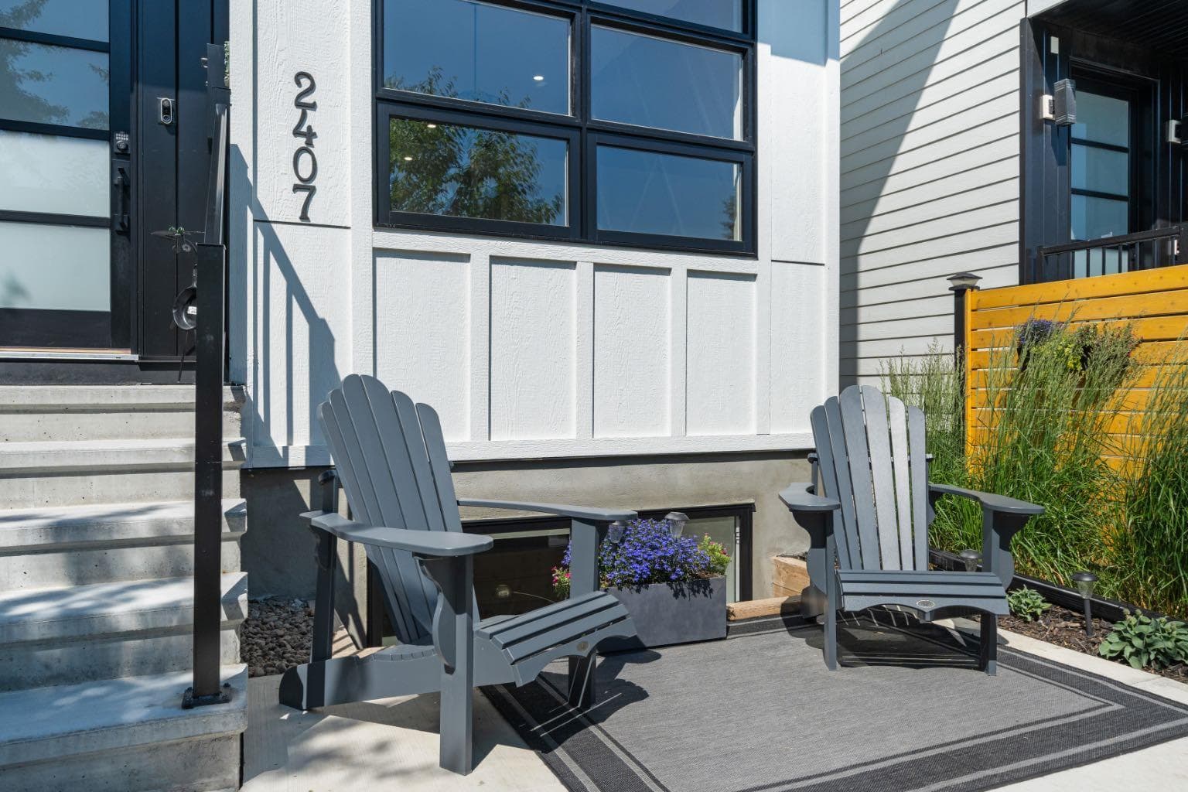
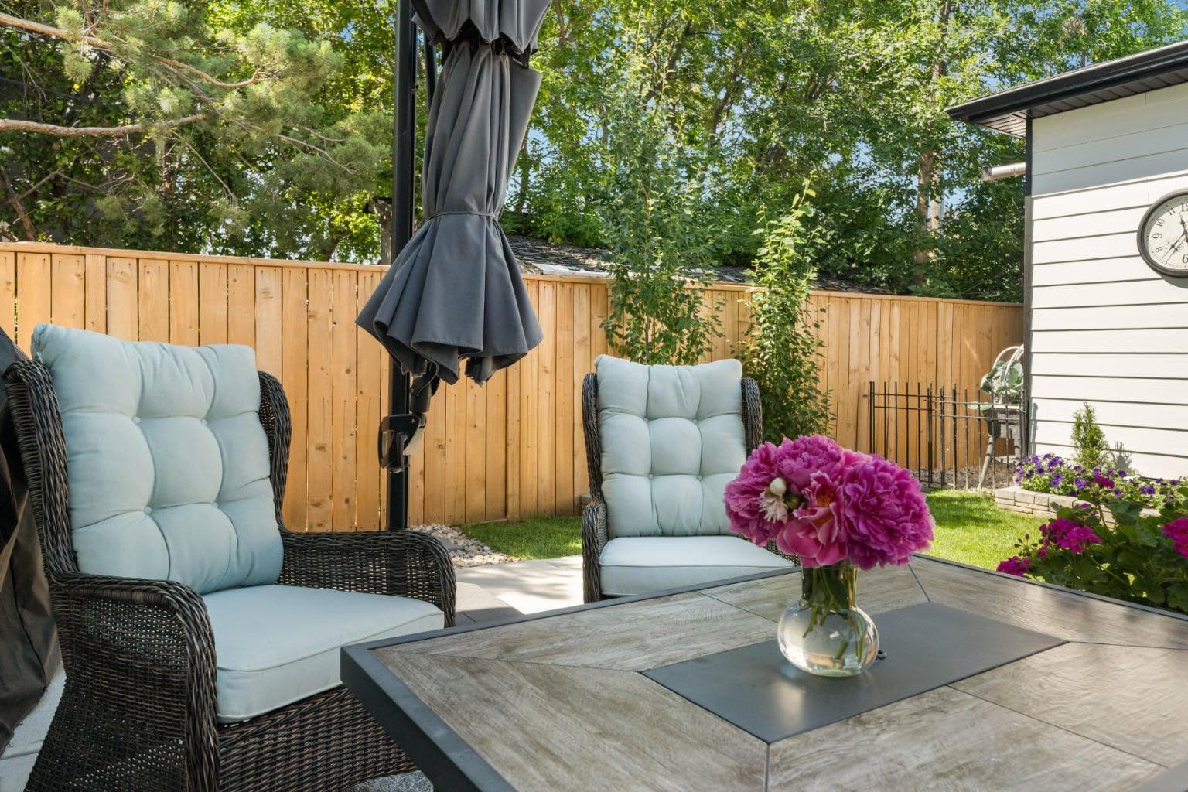
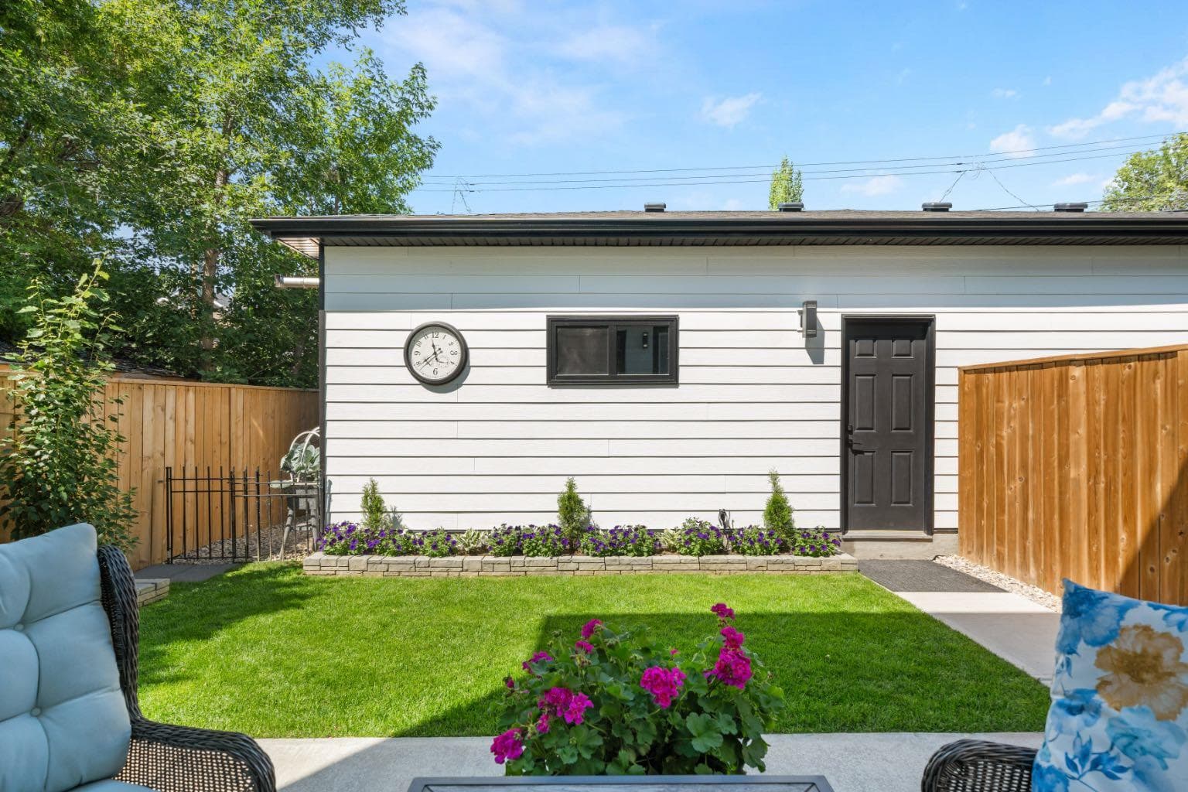
$1,169,999
2407 33 Street SW
Interested?
Send Jim a quick note — replies within the day.
Listing Description
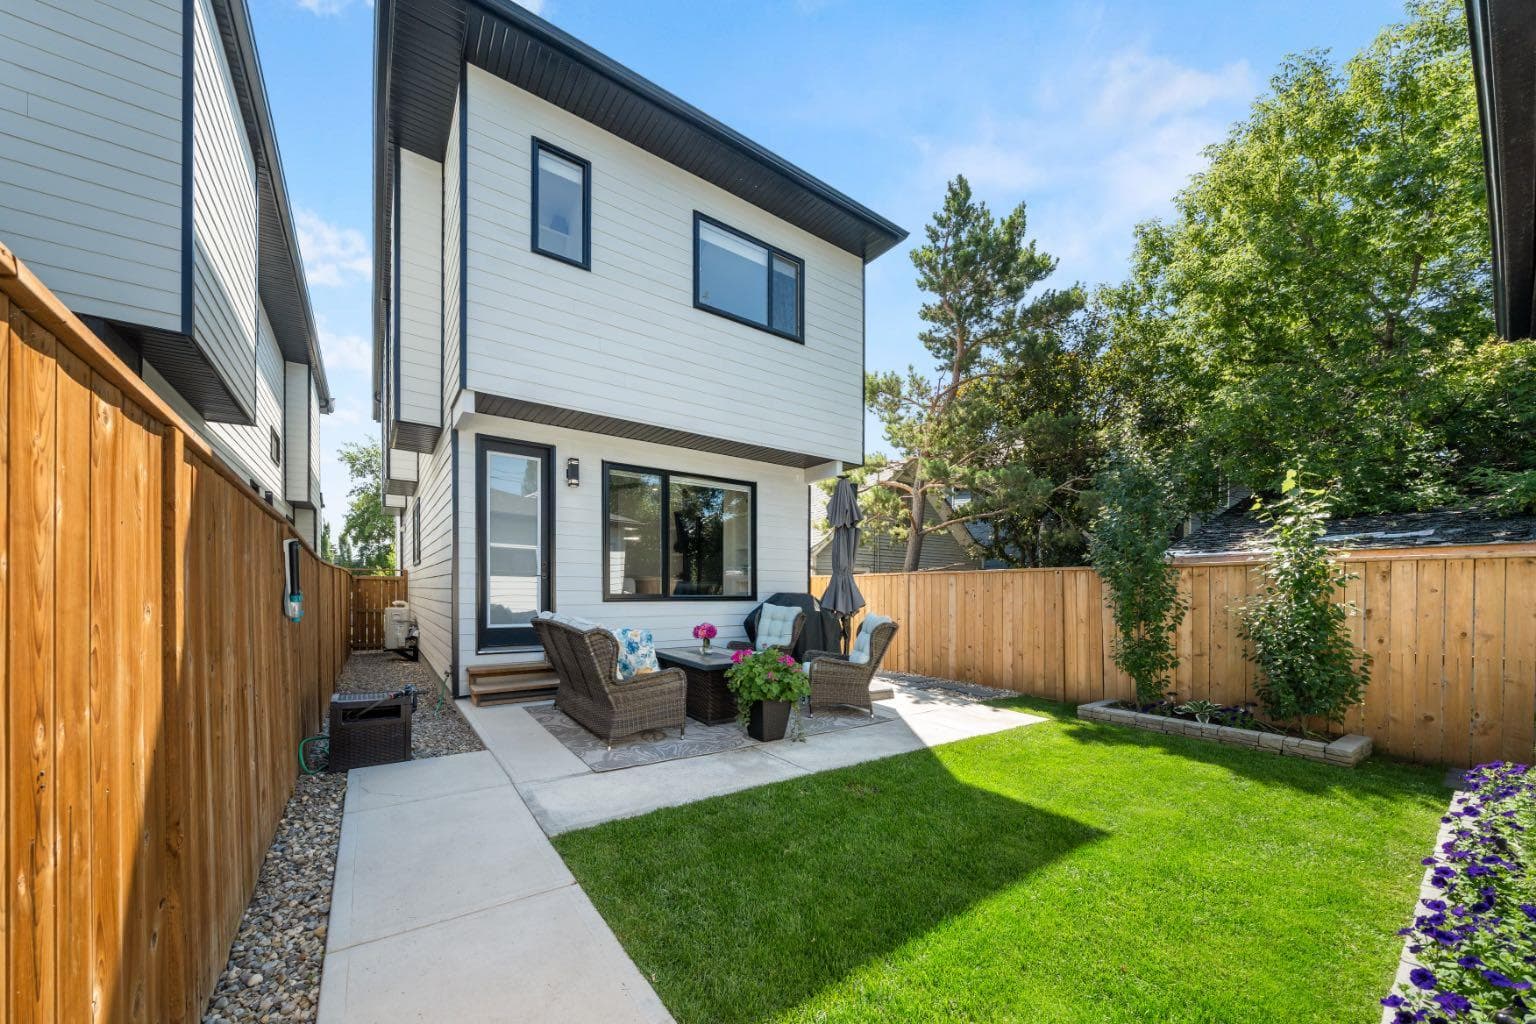
Welcome to an exceptional custom-built home in one of Calgary's most sought-after inner-city communities, where sophisticated design meets everyday comfort. Offering over 2,800 square feet of beautifully finished living space, a private west-facing backyard and a fully finished heated double garage, this is a home designed for those who appreciate quality craftsmanship, timeless finishes and an unbeatable location just minutes from downtown. From the moment you step inside, you're greeted by soaring 10-foot painted ceilings, wide-plank engineered hardwood flooring and an abundance of custom millwork that creates an elegant yet welcoming atmosphere. The open-concept main floor is designed for both entertaining and everyday living, flooded with natural afternoon sunlight through expansive west-facing windows. At the centre of the home is a stunning chef-inspired kitchen featuring ceiling-height white cabinetry with glass accents, under-cabinet lighting, premium stainless steel appliances including a gas cooktop, and an impressive oversized quartz island that naturally becomes the gathering place for family and friends. The adjoining dining space is highlighted by a designer feature wall, while the inviting living room is anchored by a striking tiled fireplace that adds warmth and character. The open-riser staircase leads to an equally impressive upper level where hardwood flooring continues throughout. The luxurious primary retreat offers soaring ceilings, a custom feature wall and a spa-inspired ensuite complete with heated tile floors, dual vanities, a steam shower and a deep soaker tub—creating the perfect place to unwind. Two additional spacious bedrooms with custom closet organizers, a beautifully appointed four-piece bathroom and a generous laundry room complete the upper floor. The fully developed basement is designed for entertaining and relaxation, offering hydrostatic in-floor heating, a stylish wet bar, a built-in media area with projection TV rough-in, a fourth bedroom, another full bathroom and excellent storage. Additional features include central air conditioning, built-in ceiling speakers, central vacuum rough-in, security system rough-in and quality finishings throughout. Outside, enjoy a beautifully landscaped west-facing backyard—ideal for summer evenings—along with the convenience of a fully finished heated double garage. Located in the highly desirable community of Killarney, you'll enjoy exceptional walkability to parks, schools, the Killarney Aquatic & Recreation Centre, community garden, neighbourhood amenities and the LRT, while remaining just minutes from downtown via Bow Trail or 17th Avenue. Luxury, location and lifestyle come together beautifully in this outstanding inner-city home.

MaxWell Capital Realty
Where Real Estate Happens
75 Crowfoot rise NW, #150
Calgary, AB, T3G 4P5
Cell: +1 403 478 8558
Office: 403-282-7770
jimang.realty@gmail.com
General Info
Sign in to view financial details, taxes & ownership.
Data was last updated July 16, 2026 at 12:07 AM (Mountain Time)
Listing data supplied by Pillar 9™ MLS® System; deemed reliable but not guaranteed accurate. The trademarks MLS®, Multiple Listing Service® and associated logos are owned by CREA. For information purposes only — not intended to solicit properties currently listed for sale or buyers already under contract.
MaxWell Capital Realty
Where Real Estate Happens
75 Crowfoot rise NW, #150
Calgary, AB, T3G 4P5
Cell: +1 403 478 8558
Office: 403-282-7770
jimang.realty@gmail.com