Property-2 (Beta)

Detached in NONE

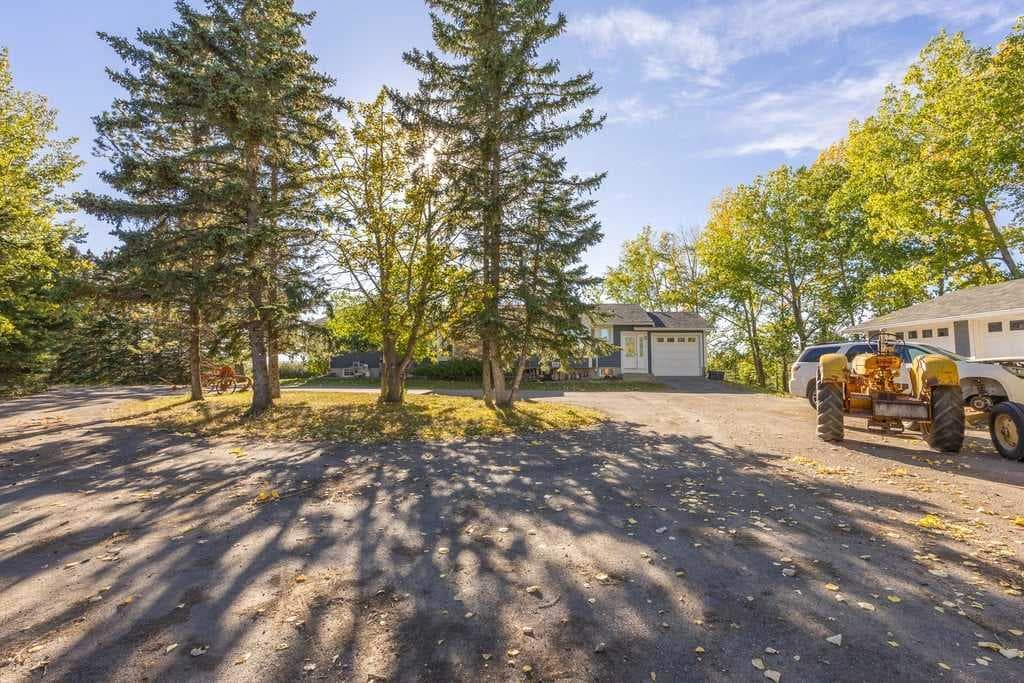
33080 Rocky Range View — photo 1
Tap to enlarge
33080 Rocky Range View — photo 2
33080 Rocky Range View — photo 3
+27 Photos
Active
Active

$1,500,000

33080 Rocky Range View

NONE, Rural Rocky View County, T3Z 1K1
Listing courtesy of eXp Realty
MLS # A2335408Get qualified
4
Beds
4
Baths
1,946
Sqft

Interested?

Send Jim a quick note — replies within the day.

or call +1 403 478 8558

Listing Description

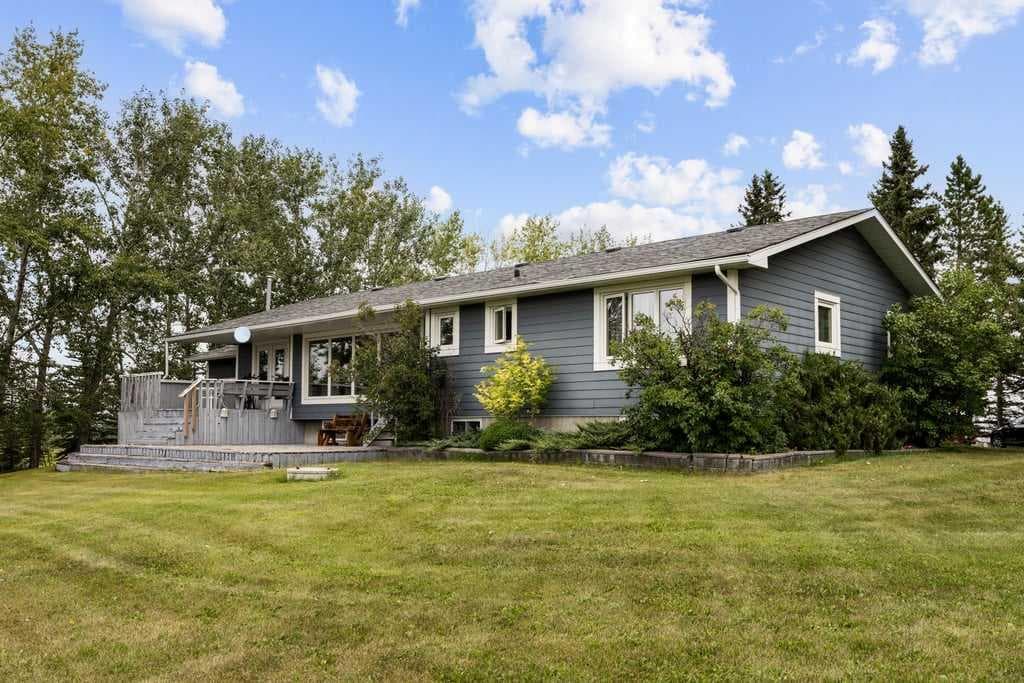
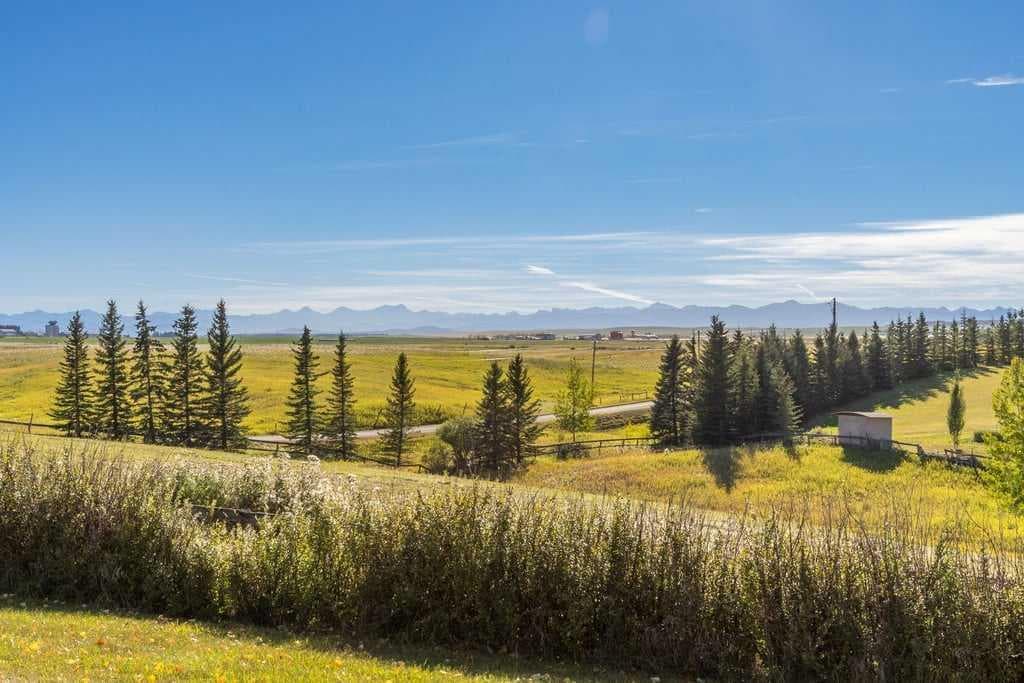
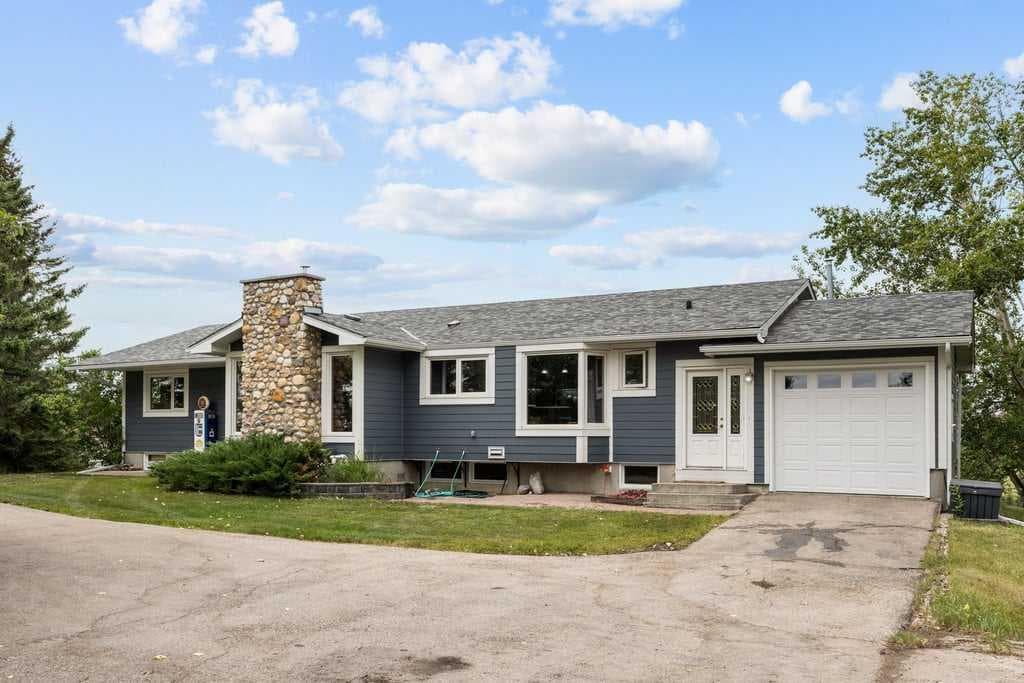
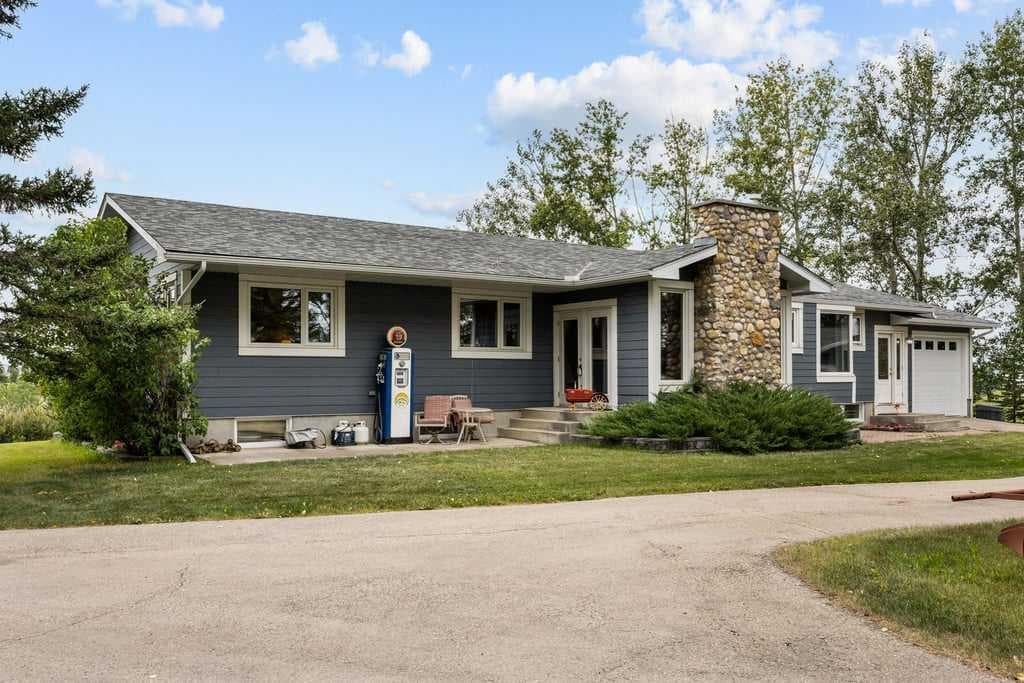
**OPEN HOUSE - Sunday, Aug 9th (3-5pm)**Rare opportunity to own 9.5 private acres in sought-after North Springbank with breathtaking panoramic mountain and Valley views! Perched to capture spectacular Rocky Mountain vistas, this exceptional property offers endless possibilities—perfect for horse enthusiasts, hobby farmers, car collectors, those seeking home-based business opportunities, or anyone looking to build their dream home. This spacious ranch-style bungalow features a bright, open layout with expansive west-facing views, formal living and dining rooms, a cozy family room with a striking stone wood-burning fireplace, and a generous kitchen with Corian countertops, a large island, double wall ovens, gas cooktop, and Bosch dishwasher. The main floor offers 3 bedrooms, while the fully developed lower level includes a fourth bedroom with ensuite, games area, wet bar, office, and abundant storage. Enjoy unforgettable sunsets from the expansive west-facing deck. The property also includes an attached single garage and a heated double detached garage with 220V power. Recent updates include triple-pane main floor windows, Hardie Board siding and shingles (approx. 2010), furnace (2023), hot water tank (2025), garage doors (2025), fresh main floor paint, and Bosch dishwasher. Serviced by the desirable North Springbank Water Co-op.Just minutes from the upcoming Bingham Crossing shopping district, Mickelson National Golf Club, Springbank Links Golf Course, Edge School, and top-rated Springbank schools. Potential for future subdivision, subject to approval by the MD of Rocky View County.

General Info

Rooms & Size
Rooms Above Grade
7
Bedrooms
4
Beds Above Grade
3
Beds Below Grade
1
Total Baths
4
Full Baths
3
Half Baths
1
Ensuite
Yes
Living Area
1,946 sqft
Main Level
1,946 sqft
Inside Highlights
Appliances
DishwasherDouble OvenGarage Control(s)Gas CooktopWasher/DryerWindow Coverings
Flooring
CarpetCeramic TileLinoleum
Interior Features
Built-in FeaturesCloset OrganizersFrench DoorKitchen IslandSee RemarksStorageVinyl WindowsWalk-In Closet(s)Wet Bar
Laundry
In Basement
Fireplace
Family RoomStoneWood Burning
Heating & Cooling
Heating
Forced AirNatural Gas
Cooling
None
Parking
Garage
Yes
Garage Spaces
3
Total Parking
7
Features
220 Volt WiringDouble Garage DetachedDrivewayGarage Door OpenerHeated GarageSee RemarksSingle Garage Attached
Lifestyle
Community
Airport/RunwayGolfSchools NearbyShopping Nearby
Curb Appeal
Exterior Features
BBQ gas linePrivate EntrancePrivate Yard
Patio & Porch
DeckPatioPorch
Lot
Acreage
Yes
Lot Size
9.51 ac
Lot Size
414,255 sqft
Features
Back YardFruit Trees/Shrub(s)LandscapedPrivateTreedViews
Construction
Style
Acreage with ResidenceBungalow
Materials
Composite SidingStone
Structure Type
House
Property Subtype
Detached
Roof, Fencing & Foundation
Roof
Asphalt Shingle
Fencing
Fenced
Foundation
Poured Concrete
Basement
Type
Full
Development
Finished
Features
None
Utilities
Water Source
Co-operative
Sewer
Septic FieldSeptic Tank
Address
Subdivision
NONE
Suite
No
City
Rural Rocky View County
Province
Alberta
Postal Code
T3Z 1K1
County
Rocky View County
Use & Rules
Faces
E
Zoning
R-RUR
Restrictions
Restrictions
Airspace RestrictionRestrictive CovenantUtility Right Of Way
Listing & Market
Days on Market
1
Listing Date
8/7/2026
Open Houses
2
MLS Number
A2335408
Taxes
Annual Tax
$6,226
Tax Year
2,026
Tax Block
7
Tax Lot
1
Ownership
Title Type
Fee Simple
Ownership Interest
Private
Possession
Inclusions
Pool Table and Accessories5 Kitchen chairs.(For sale 2025 Toro Lawn tractor $5000.00 and Macy Ferguson Tractor $5000.00)Sea Can is Negotiable

Sign in to view financial details, taxes & ownership.

Data was last updated August 8, 2026 at 06:11 AM (Mountain Time)

Listing data supplied by Pillar 9™ MLS® System; deemed reliable but not guaranteed accurate. The trademarks MLS®, Multiple Listing Service® and associated logos are owned by CREA. For information purposes only — not intended to solicit properties currently listed for sale or buyers already under contract.

MaxWell Capital Realty

MaxWell Capital Realty

Where Real Estate Happens

75 Crowfoot rise NW, #150

Calgary, AB, T3G 4P5

Cell: +1 403 478 8558

Office: 403-282-7770

jimang.realty@gmail.com

Get in Touch with Me

Submit your details and receive tailored property recommendations

Prefer Direct Approach ?

Cell: +1 403 478 8558

Office: 403-282-7770

jimang.realty@gmail.com

Location

75 Crowfoot rise NW, #150

Calgary, AB, T3G 4P5

Contact Me

Finding your perfect home we help you find your perfect home, investment property, or rental with ease and confidence.

Prefer Direct Approach ?

Cell: +1 403 478 8558

Office

403-282-7770

Location

75 Crowfoot rise NW, #150

Calgary, AB, T3G 4P5

MaxWell Capital Realty

Licensed Brokerage: MaxWell Capital Realty

Licensed Real Estate Associate: Jim Ang Li, Associate

Copyright 2026 by Pillar9. All Rights Reserved.

Data is supplied by Pillar 9™ MLS® System. Pillar 9™ is the owner of the copyright in its MLS® System. Data is deemed reliable but is not guaranteed accurate by Pillar 9™.

The trademarks MLS®, Multiple Listing Service® and the associated logos are owned by The Canadian Real Estate Association (CREA) and identify the quality of services provided by real estate professionals who are members of CREA. Used under license.

For information purposes only. Not intended to solicit properties currently listed for sale. If your property is currently listed with a REALTOR®, please disregard this advertisement.

Designed by Bowrand | © 2026 All rights reserved