
Detached in Marlborough
$689,900
615 Marian Crescent NE
Interested?
Send Jim a quick note — replies within the day.
Listing Description
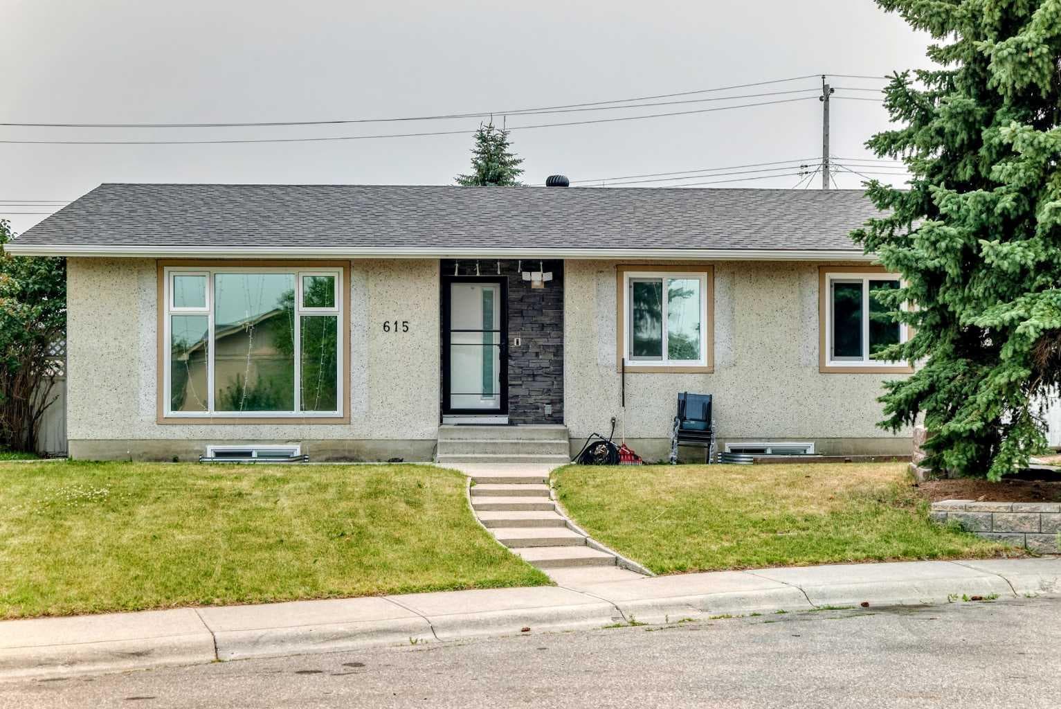
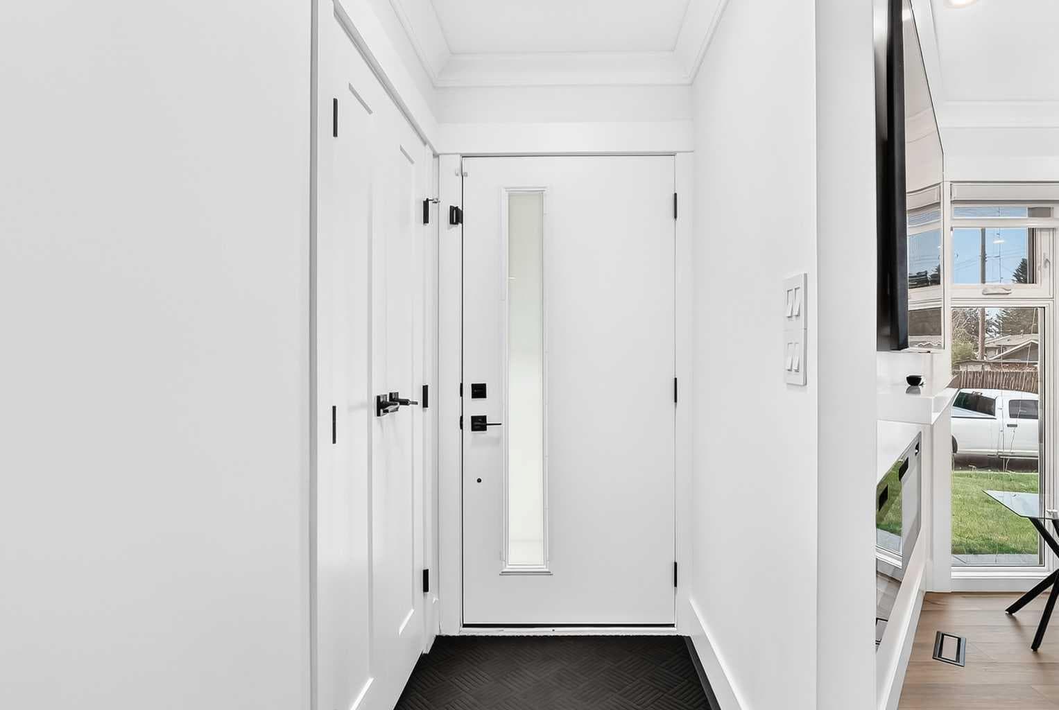
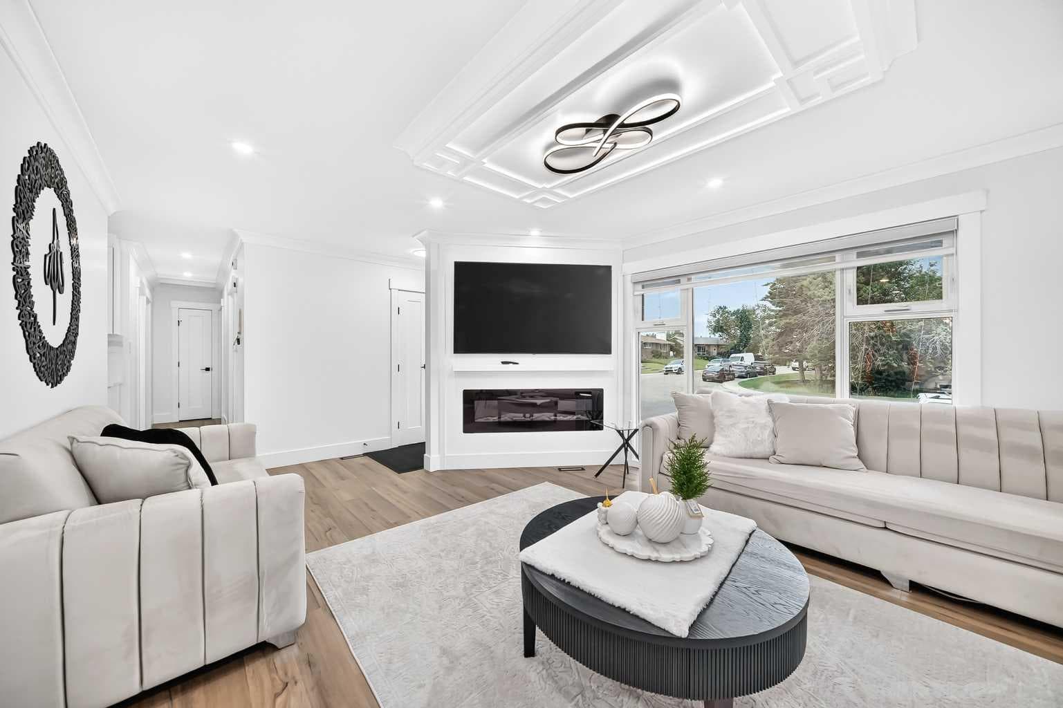
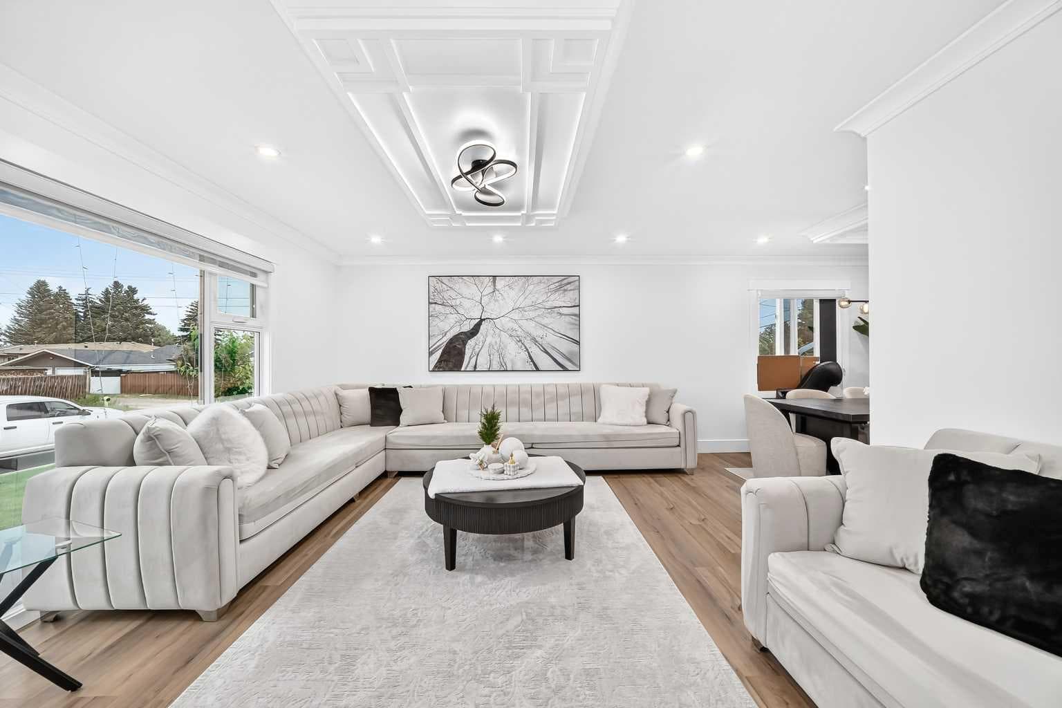
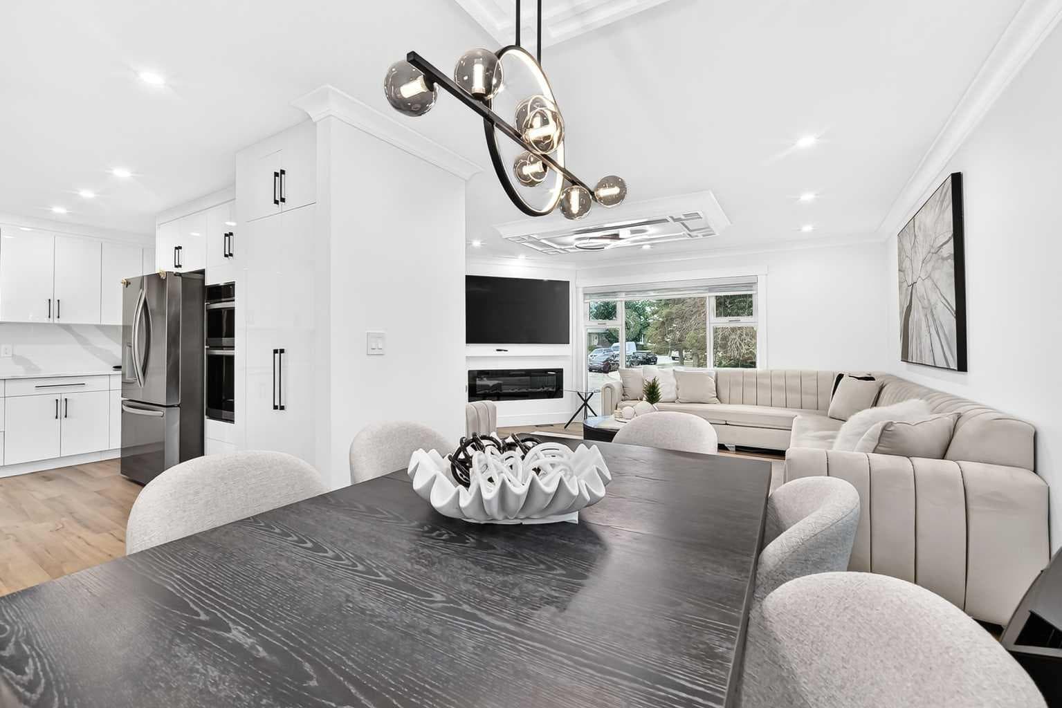
FULLY RENOVATED BUNGALOW | 5 BEDROOMS | ILLEGAL SUITE | DESIGNER FINISHES THROUGHOUT. Welcome to this exceptional, fully renovated bungalow in the established community of Marlborough, where no detail has been overlooked. Showcasing extensive top-to-bottom upgrades, this stunning home combines modern design, quality craftsmanship, and income-generating potential. Step inside and be immediately impressed by the bright open-concept layout featuring luxury vinyl plank flooring throughout, extensive custom millwork, upgraded trim and finishing details, newer vinyl windows, and recessed LED lighting that creates a warm and inviting atmosphere. Every space has been thoughtfully redesigned to offer both style and functionality. The centerpiece of the home is the spectacular chef-inspired kitchen, professionally renovated with sleek custom cabinetry, quartz countertops, a striking full-height backsplash, built-in wall oven, electric cooktop, stainless steel appliances, and an abundance of storage and workspace. Designed for both everyday living and entertaining, this kitchen is sure to impress even the most discerning buyers. The main level offers three spacious bedrooms, each enhanced with custom built-in storage solutions and upgraded finishes. The primary suite features a beautifully renovated 3-piece ensuite, while the additional bedrooms are serviced by a stylish 4-piece bathroom showcasing contemporary fixtures and modern design elements. The fully renovated lower level offers a self-contained (illegal) suite complete with two large bedrooms, a modern kitchen, spacious living area, updated bathroom, and separate laundry facilities. With independent laundry on both levels, this home provides excellent flexibility for multi-generational living or rental income opportunities. Outside, the home boasts outstanding curb appeal with updated exterior elements, mature landscaping, and a large lot offering plenty of outdoor space to enjoy. Located in one of northeast Calgary's most convenient communities, you'll appreciate being within walking distance to schools, parks, public transit, shopping centres, restaurants, and numerous amenities, with quick access to major roadways for an easy commute. This is a rare opportunity to own a move-in-ready home that has been extensively renovated from top to bottom, offering modern luxury, timeless finishes, and exceptional value in a sought-after location. A must-see property that truly stands out from the competition.

MaxWell Capital Realty
Where Real Estate Happens
75 Crowfoot rise NW, #150
Calgary, AB, T3G 4P5
Cell: +1 403 478 8558
Office: 403-282-7770
jimang.realty@gmail.com
General Info
Sign in to view financial details, taxes & ownership.
Data was last updated July 27, 2026 at 06:03 PM (Mountain Time)
Listing data supplied by Pillar 9™ MLS® System; deemed reliable but not guaranteed accurate. The trademarks MLS®, Multiple Listing Service® and associated logos are owned by CREA. For information purposes only — not intended to solicit properties currently listed for sale or buyers already under contract.
MaxWell Capital Realty
Where Real Estate Happens
75 Crowfoot rise NW, #150
Calgary, AB, T3G 4P5
Cell: +1 403 478 8558
Office: 403-282-7770
jimang.realty@gmail.com