
Detached in NONE

$2,425,000
64134, 265 West Road
Listing Description
Jim Ang Li, Calgary REALTOR® — I can book a showing, pull comps, and walk this address with you. English & 中文. Call or text 403-478-8558.
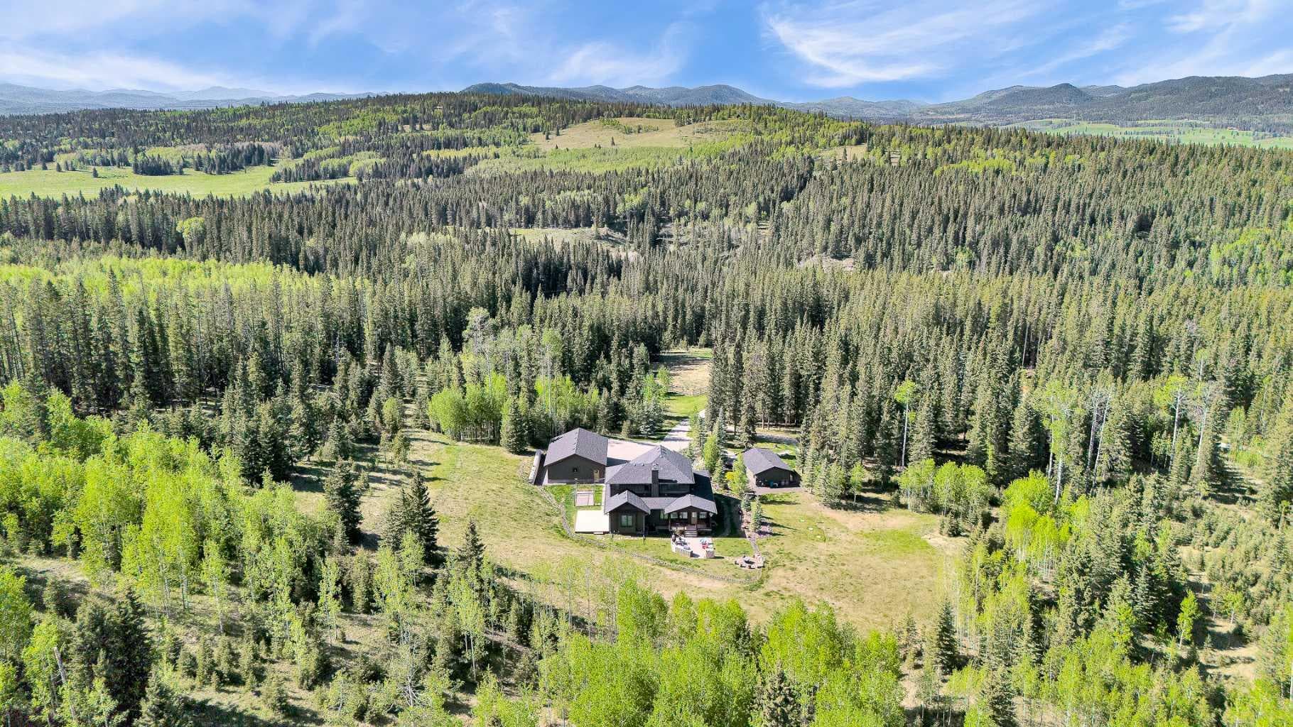
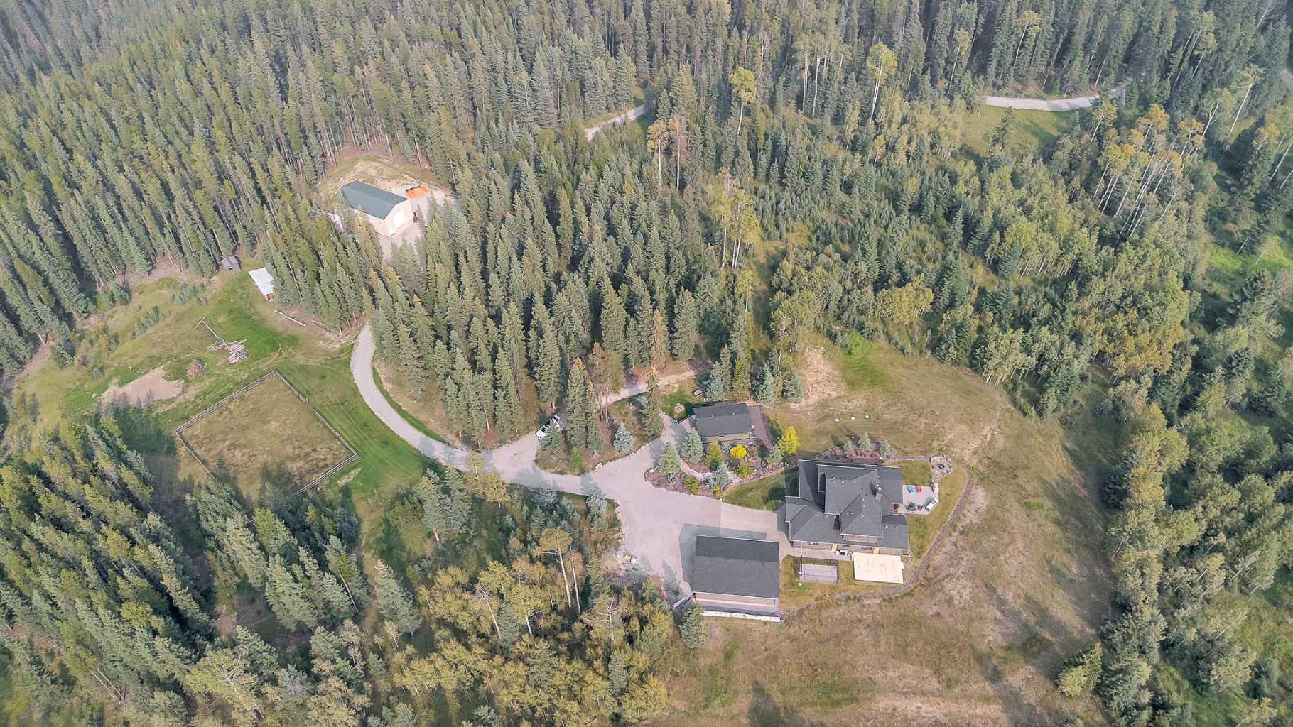
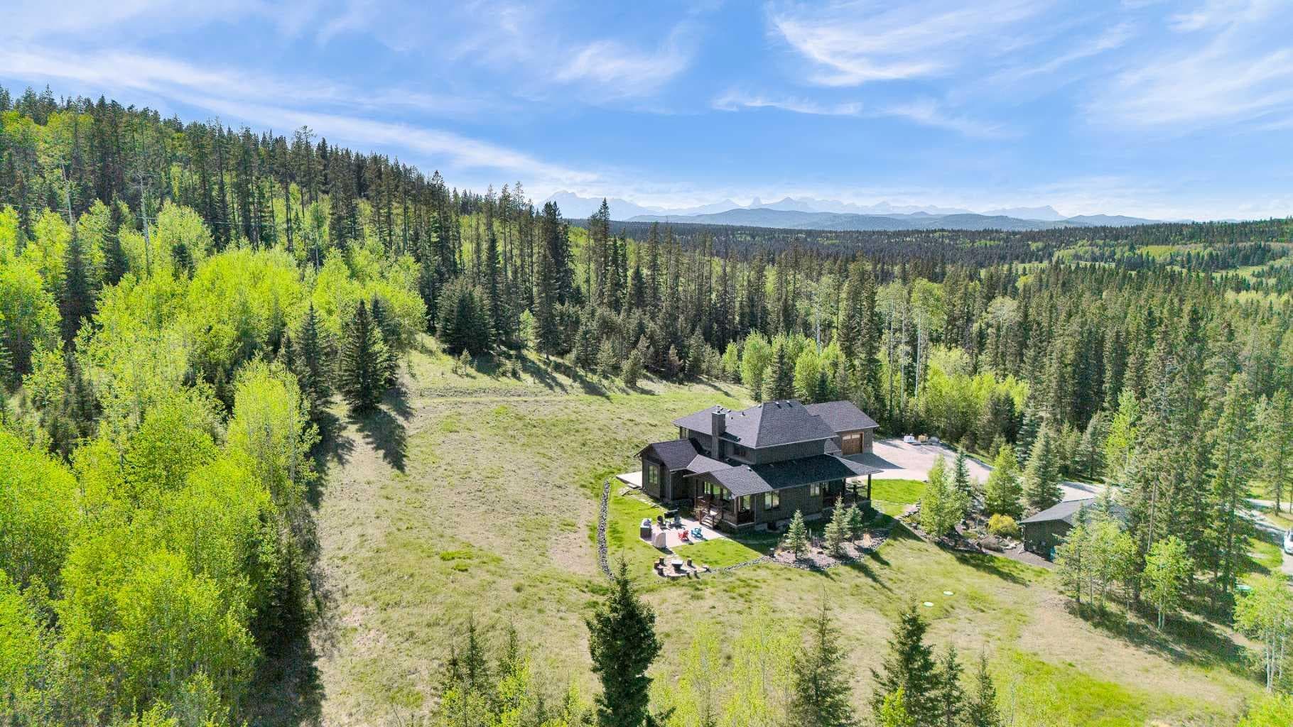
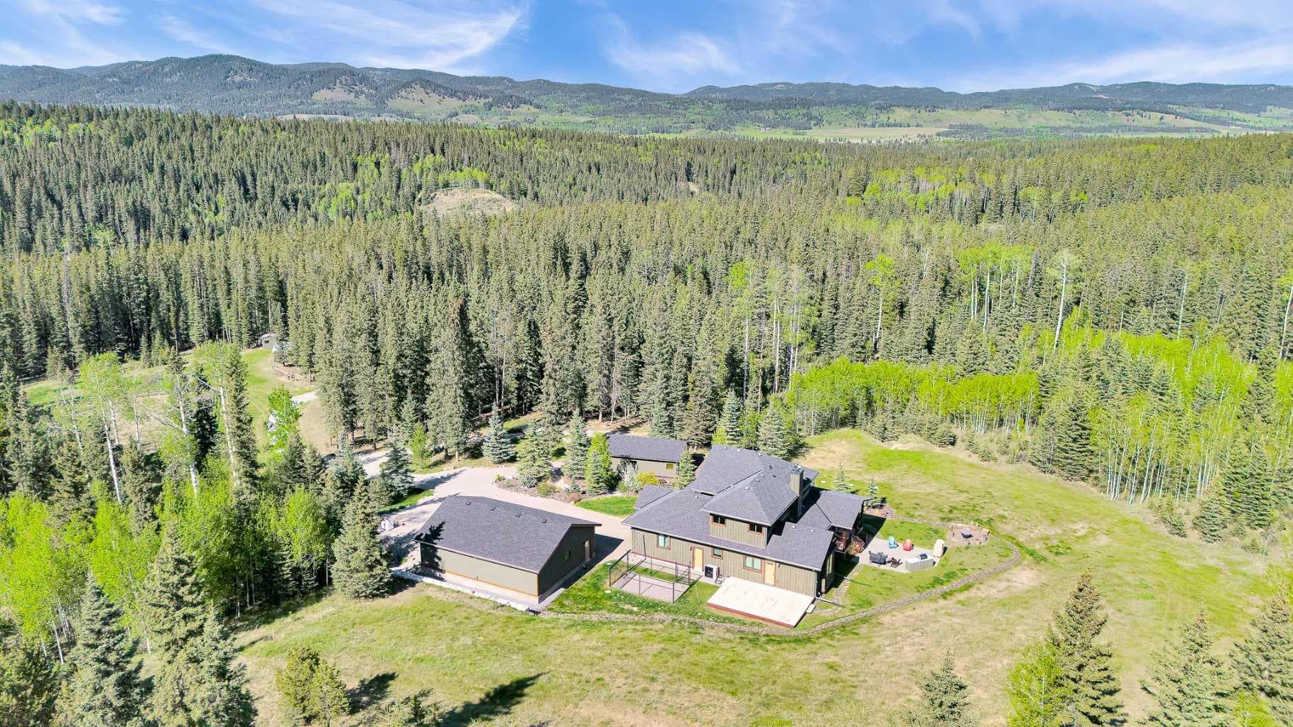
Privacy, prestige, and practicality come together in this exceptional 40.67-acre estate, ideally located just 7 km north of Highway 1A on Jamieson Road. From here you are only 25 minutes to Cochrane and approximately 40 minutes to downtown Canmore, offering the balance of peaceful country living with convenient access to nearby amenities. As you arrive via the private driveway, the sense of seclusion and exclusivity is immediate. Surrounded by a beautiful blend of treed landscape, open clearings, and natural terrain, the property offers both scenic enjoyment and practical space for animals, recreation, and hobbies. Aerial views reveal the thoughtful layout of the land, including functional areas for enclosures, extensive outbuildings, and the stunning residence at the heart of it all. At the center of the estate sits a beautifully crafted 2,500+ sq. ft. custom home built with exceptional attention to detail and quality materials throughout. Approaching the home, the partial wraparound porch and elegant Lux front door (new doors throughout) create a welcoming first impression that perfectly reflects the craftsmanship found inside. Upon entry, you are greeted by Acacia hardwood flooring, abundant natural light, and Hunter Douglas window coverings throughout. The living room is anchored by a stunning Rumford wood-burning fireplace, providing both warmth and architectural beauty while creating the perfect setting for cozy winter evenings. The well-appointed kitchen has been thoughtfully designed for both everyday living and entertaining, offering generous counter space, stainless steel appliances, a gas cooktop, extensive cabinetry, and excellent storage. The open layout connects seamlessly to the main living and dining areas, creating a warm and inviting gathering space. The main floor primary suite offers a comfortable retreat with a spacious ensuite (incredible 5 piece ensuite bath with soaker tub that must be seen!) and direct access through a Lux door to the west-facing deck, allowing you to enjoy evening sunsets and the surrounding natural beauty. Upstairs you will find three additional bedrooms. The upper bathroom features a double vanity and large shower, providing excellent functionality for family or guests. The fully finished basement expands the living space even further with in-floor heating throughout, a spacious media or recreation area. Comfort is enhanced with air conditioning and triple pane windows throughout. The fully finished, triple-car detached garage (completed in 2023) features in floor heating and insulated concrete forms. There is also another separate heated double car garage for all your storage and hobby needs, this building also boasts a Generac Guardian 22kw Natural gas generator (2023) capable of powering the entire property and added peace of mind. This property literaly has it all , and With more to mention and no space here to do it, reach out directly and book your own private viewing!

MaxWell Capital Realty
Where Real Estate Happens
75 Crowfoot rise NW, #150
Calgary, AB, T3G 4P5
Jim Ang Li, Calgary REALTOR® — I can book a showing, pull comps, and walk this address with you. English & 中文. Call or text 403-478-8558.
General Info
Sign in to view financial details, taxes & ownership.
Data was last updated June 5, 2026 at 03:11 PM (Mountain Time)
Listing data supplied by Pillar 9™ MLS® System; deemed reliable but not guaranteed accurate. The trademarks MLS®, Multiple Listing Service® and associated logos are owned by CREA. For information purposes only — not intended to solicit properties currently listed for sale or buyers already under contract.
MaxWell Capital Realty
Where Real Estate Happens
75 Crowfoot rise NW, #150
Calgary, AB, T3G 4P5
Cell: +1 403 478 8558
Office: 403-282-7770
jimang.realty@gmail.com
Book a showing with Jim
Ask about 64134, 265 West Road. Jim usually answers in minutes — English & 中文.
Call or text now
Location
75 Crowfoot rise NW, #150
Calgary, AB, T3G 4P5