
Detached in Sawgrass Park
$599,900
1061 Sawgrass Link NW
Interested?
Send Jim a quick note — replies within the day.
Listing Description
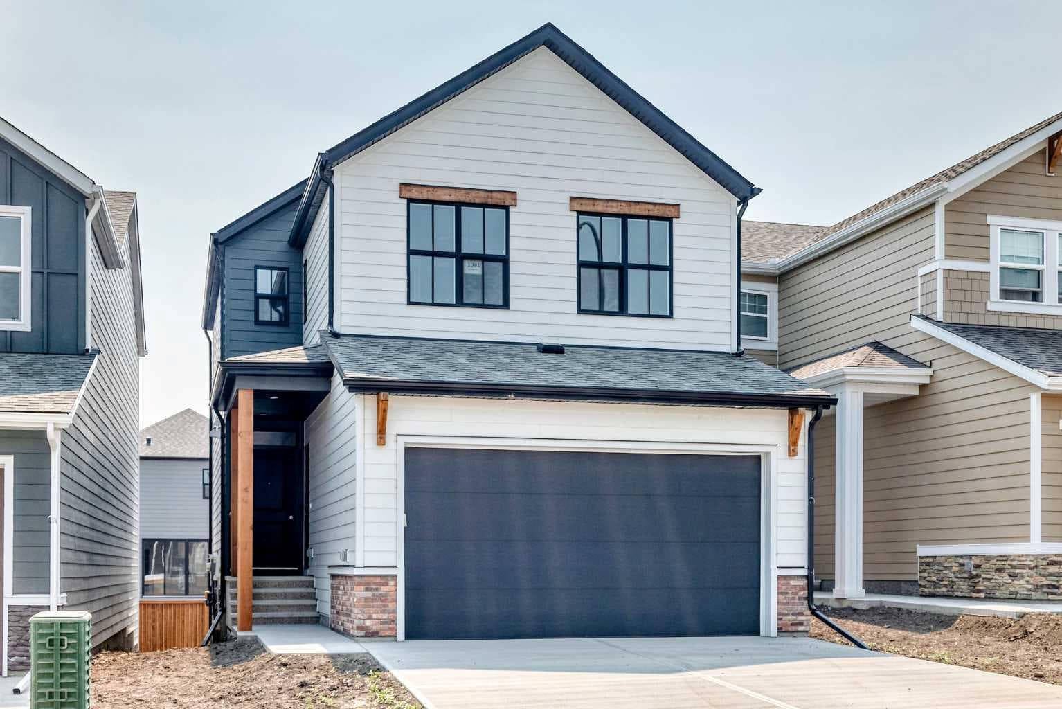
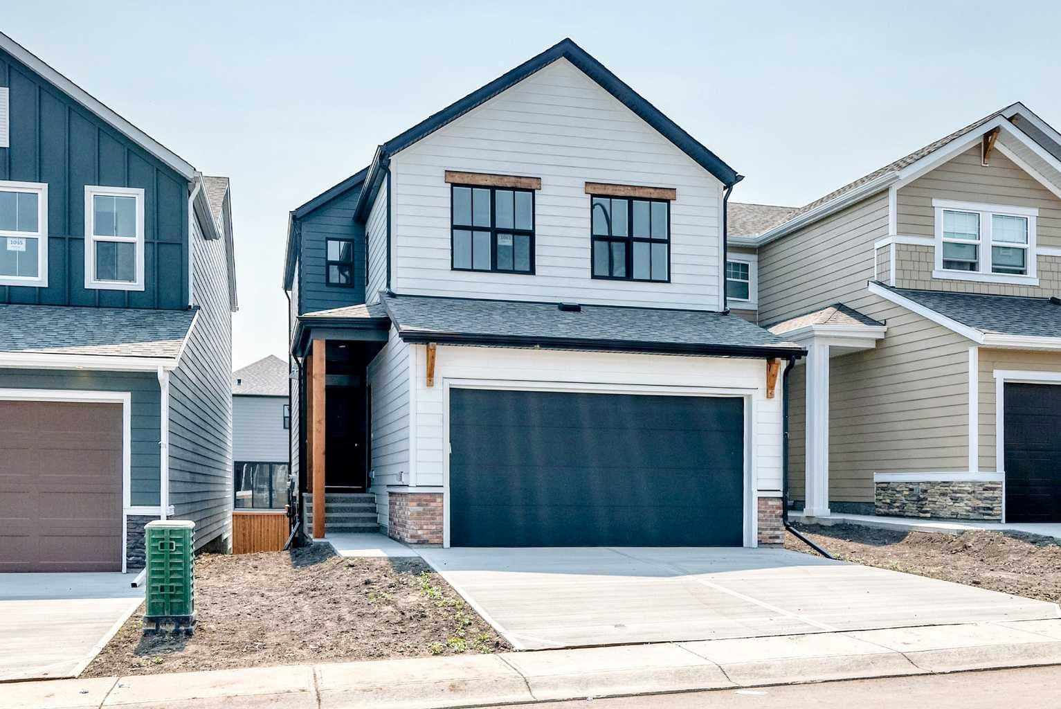
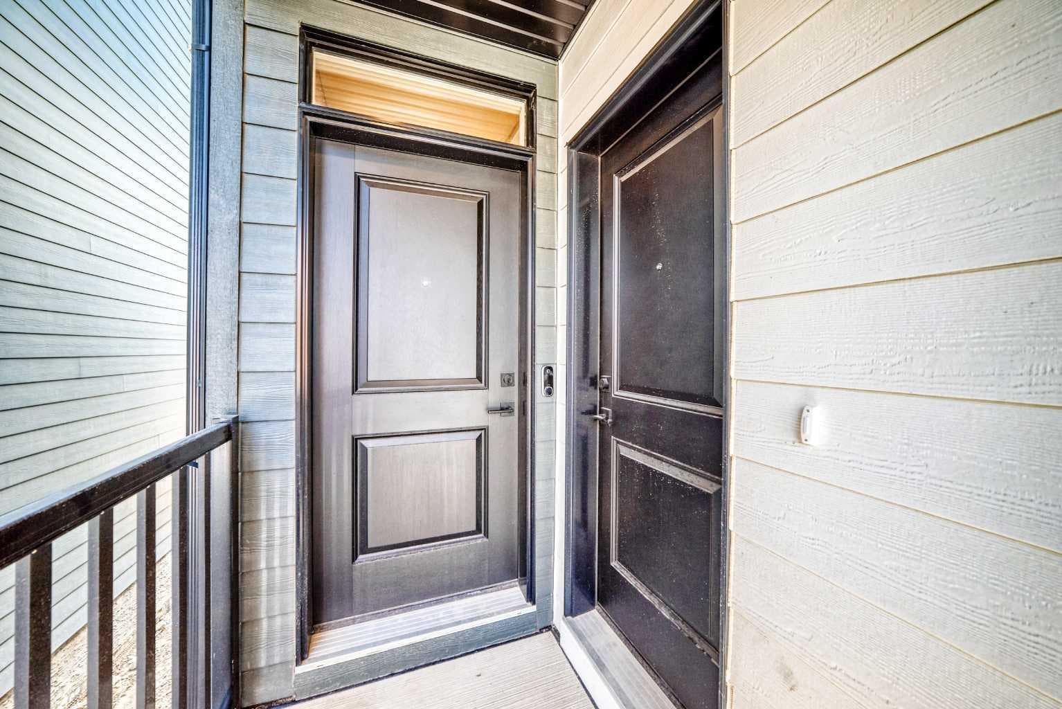
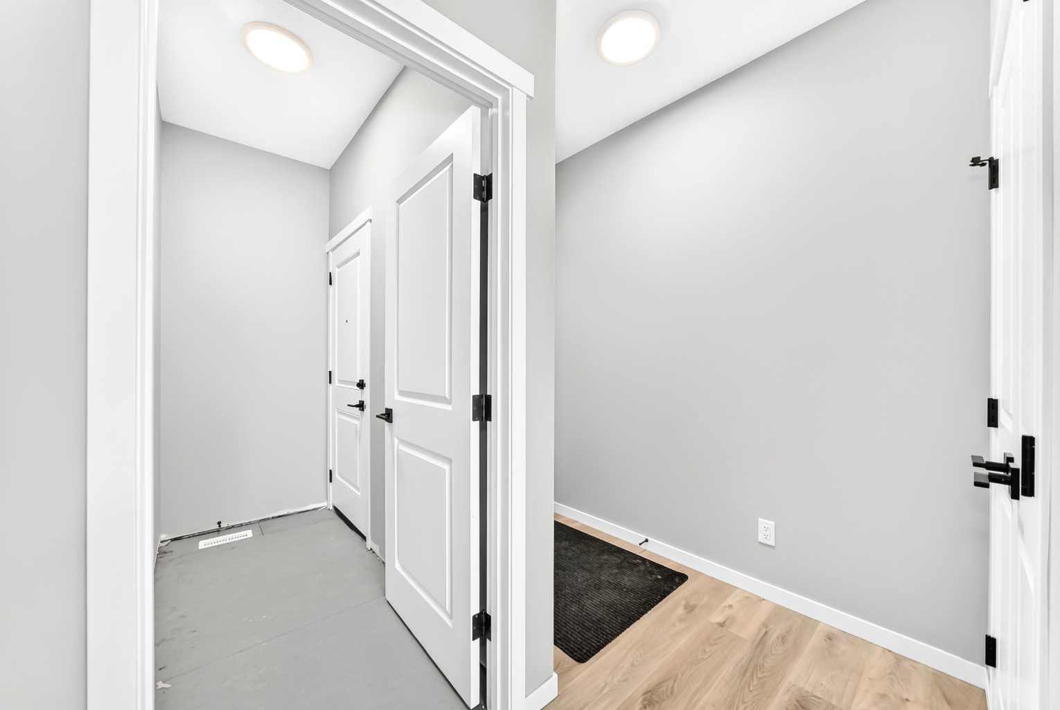
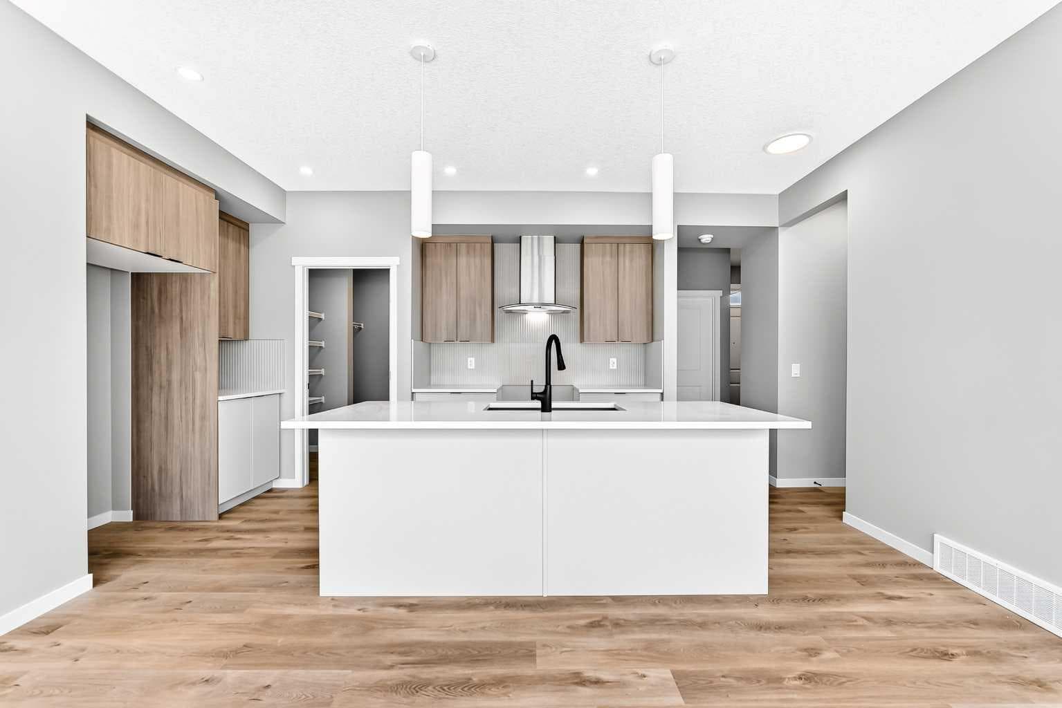
Welcome to 1061 Sawgrass Link NW, a stunning brand-new home by Hopewell Residential in the sought-after community of Sawgrass Park. Offering over 1,700 square feet above grade, a thoughtfully designed layout, premium finishes, and immediate possession, this home is ready for you to move in and enjoy. The attractive Hardie Board exterior delivers timeless curb appeal and lasting durability, while the south-facing backyard ensures an abundance of natural light throughout the home. Step inside and you'll immediately appreciate the bright, open-concept design featuring luxury vinyl plank flooring, modern finishes, and large windows that flood the space with sunshine. The heart of the home is the beautifully appointed kitchen, showcasing quartz countertops, a large central island, sleek cabinetry, stylish hood fan, and a spacious walk-in pantry. The open layout seamlessly connects the kitchen, dining area, and lifestyle room, creating the perfect space for entertaining or everyday family living. A convenient mudroom and powder room complete the main floor. Upstairs, the thoughtfully designed floor plan offers a central bonus room that separates the primary suite from the secondary bedrooms, providing additional privacy and flexible living space. The spacious primary retreat features a walk-in closet and a luxurious 5-piece ensuite complete with dual vanities, a soaker tub, and a separate walk-in shower. Two additional bedrooms, a full bathroom, and upper-floor laundry provide convenience for busy families. The unfinished sunshine basement offers large windows, a separate side entrance, and incredible future development potential. Whether you're considering additional living space, a recreation room, home gym, or future income possibilities, the layout provides flexibility to suit your needs. Outside, the south-facing backyard is ready for your personal touch and includes a gas line already installed for future BBQ gatherings and outdoor entertaining. Located in Airdrie's growing Sawgrass Park community, you'll enjoy convenient access to parks, pathways, future schools, amenities, and commuter routes while enjoying all the benefits of a brand-new home.

MaxWell Capital Realty
Where Real Estate Happens
75 Crowfoot rise NW, #150
Calgary, AB, T3G 4P5
Cell: +1 403 478 8558
Office: 403-282-7770
jimang.realty@gmail.com
General Info
Sign in to view financial details, taxes & ownership.
Data was last updated August 2, 2026 at 06:05 PM (Mountain Time)
Listing data supplied by Pillar 9™ MLS® System; deemed reliable but not guaranteed accurate. The trademarks MLS®, Multiple Listing Service® and associated logos are owned by CREA. For information purposes only — not intended to solicit properties currently listed for sale or buyers already under contract.
MaxWell Capital Realty
Where Real Estate Happens
75 Crowfoot rise NW, #150
Calgary, AB, T3G 4P5
Cell: +1 403 478 8558
Office: 403-282-7770
jimang.realty@gmail.com