
Detached in Saddle Ridge
$539,500
93 Saddleback Road NE
Interested?
Send Jim a quick note — replies within the day.
Listing Description
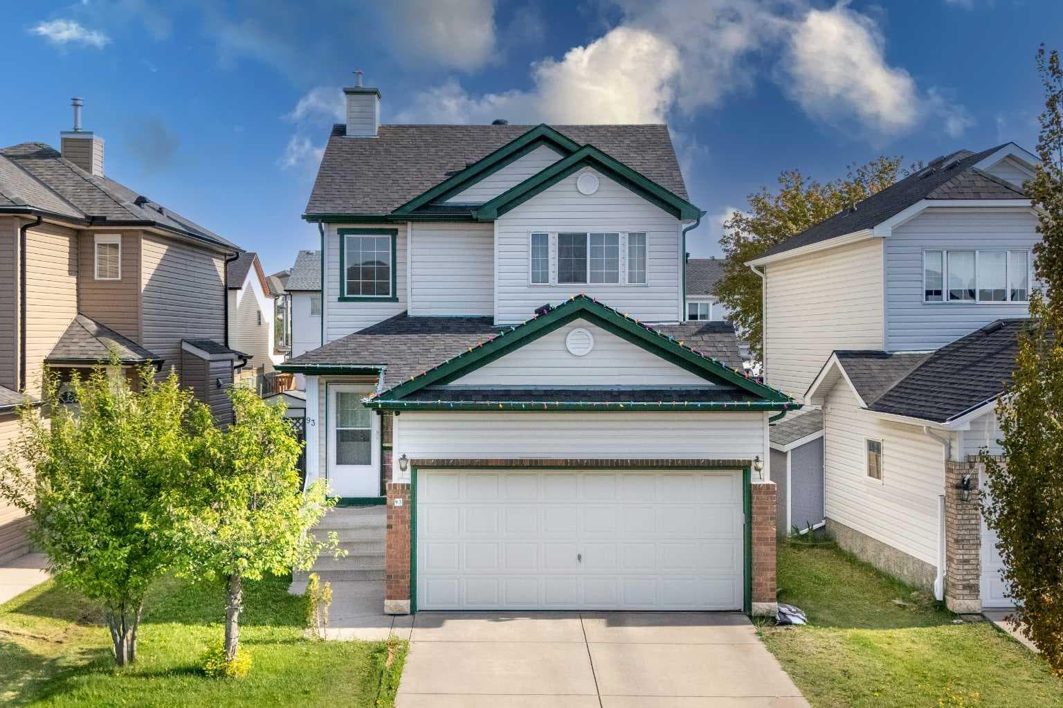
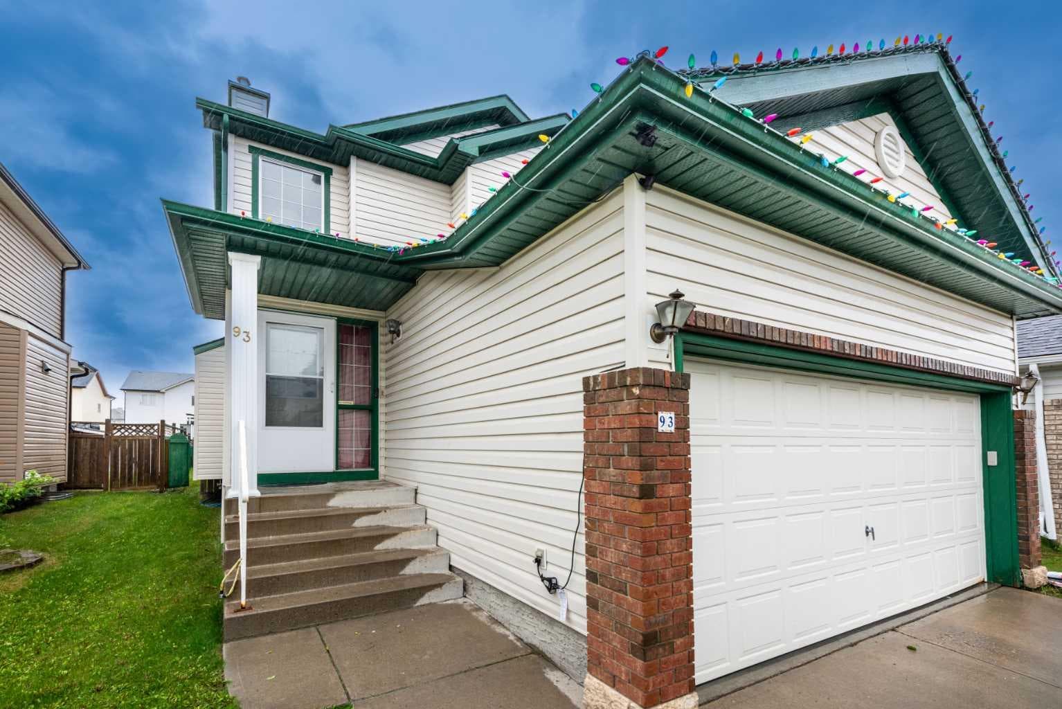
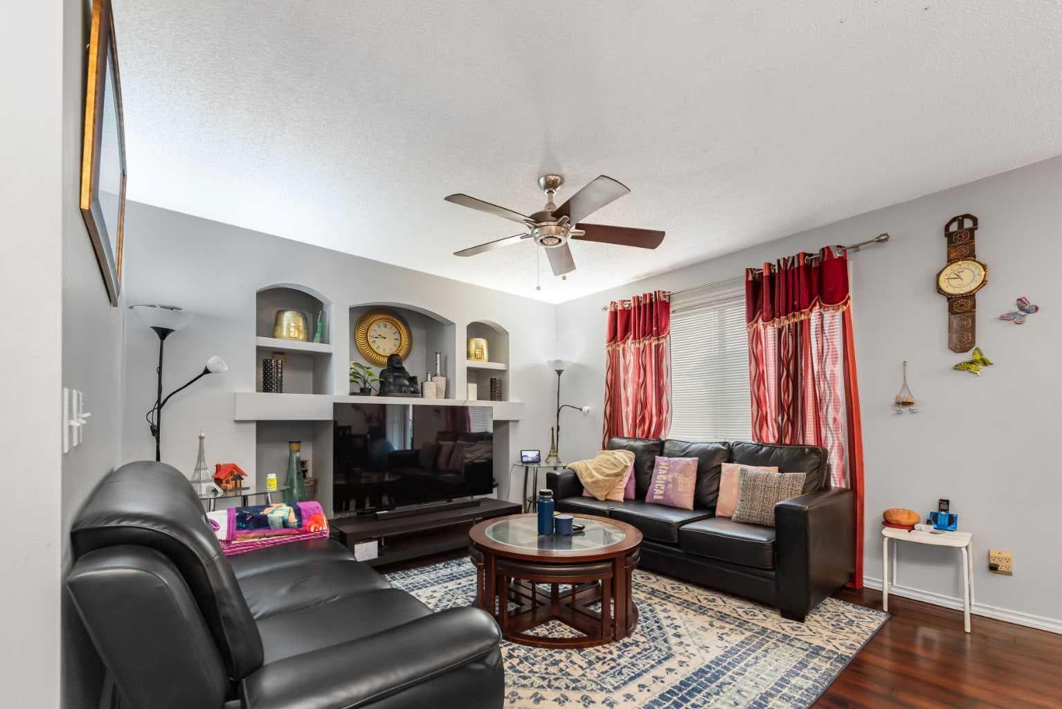
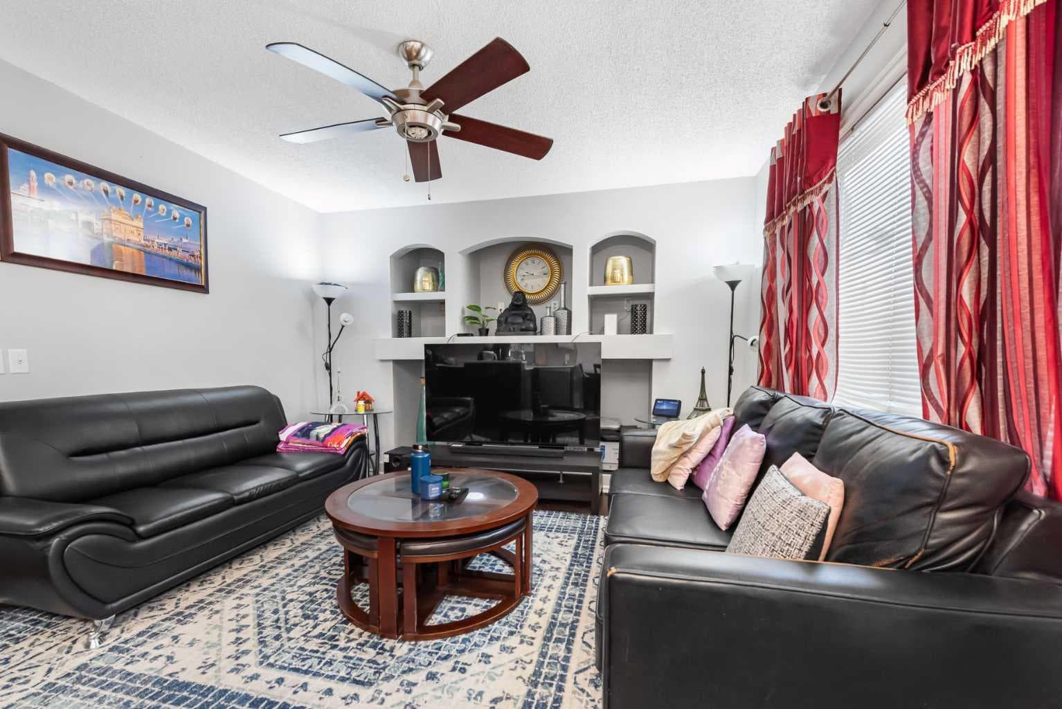
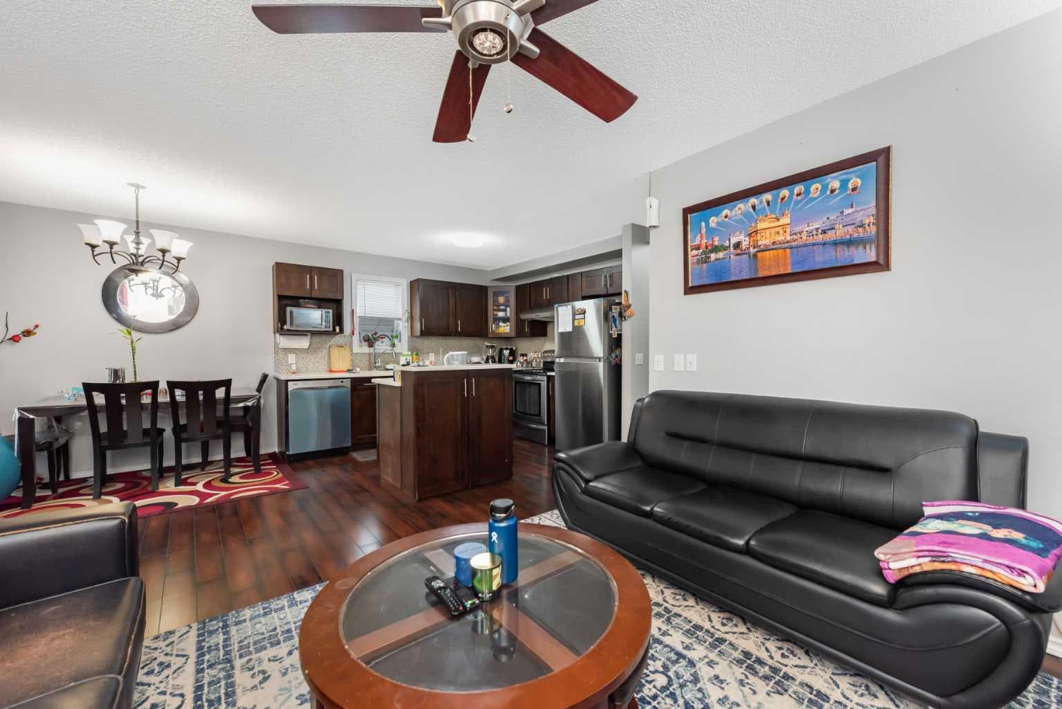
Welcome to this beautifully maintained family home in the highly sought-after community of Saddle Ridge! Offering 3 spacious bedrooms, 2.5 bathrooms, a double attached garage, and a fully developed basement, this home combines comfort, functionality, and convenience. Step inside to a front entrance featuring a soaring foyer and elegant staircase that creates an impressive first impression. The main floor offers a functional kitchen complete with a center island, ample cabinetry, and plenty of workspace for everyday living and entertaining. The bright living room features a custom built-in entertainment unit, while the adjacent dining area is highlighted by a patio door leading to the large rear deck. A convenient half bathroom completes the main level. The upper floor boasts 3 generously sized bedrooms, including a huge primary retreat with plenty of space to relax and unwind. A full bathroom serves the upper level. The fully developed basement adds valuable living space with a large recreation room, a full bathroom, and a dedicated laundry room—perfect for growing families or entertaining guests. Step outside to enjoy the fully fenced backyard featuring a large deck, ideal for summer BBQs, family gatherings, and outdoor relaxation. Major exterior updates include NEW ROOF and SIDING completed in 2025, providing peace of mind for years to come. Location is everything! This home is conveniently situated just a short 3-minute walk to the nearest bus stop, making daily commuting easy. Families will appreciate being close to several schools, including Saddle Ridge School | Calgary Board of Education, Hugh A. Bennett School | Calgary Board of Education, Peter Lougheed School | Calgary Board of Education, and Crossing Park School | Calgary Board of Education. Nearby amenities include shopping centres, grocery stores ( Chalo Fresh Co, Fruiticana and Sanjha Punjab), restaurants, medical clinics, parks, playgrounds, recreation facilities, and convenient access to Saddletowne LRT Station, making this an ideal location for families and commuters alike. Saddle Ridge is known for its excellent transit access, schools, shopping, and family-friendly amenities. Don't miss this fantastic opportunity to own a move-in-ready home in one of Northeast Calgary's most desirable communities!

MaxWell Capital Realty
Where Real Estate Happens
75 Crowfoot rise NW, #150
Calgary, AB, T3G 4P5
Cell: +1 403 478 8558
Office: 403-282-7770
jimang.realty@gmail.com
General Info
Sign in to view financial details, taxes & ownership.
Data was last updated June 26, 2026 at 12:06 AM (Mountain Time)
Listing data supplied by Pillar 9™ MLS® System; deemed reliable but not guaranteed accurate. The trademarks MLS®, Multiple Listing Service® and associated logos are owned by CREA. For information purposes only — not intended to solicit properties currently listed for sale or buyers already under contract.
MaxWell Capital Realty
Where Real Estate Happens
75 Crowfoot rise NW, #150
Calgary, AB, T3G 4P5
Cell: +1 403 478 8558
Office: 403-282-7770
jimang.realty@gmail.com