Property-2 (Beta)

Row/Townhouse in Medicine Hill
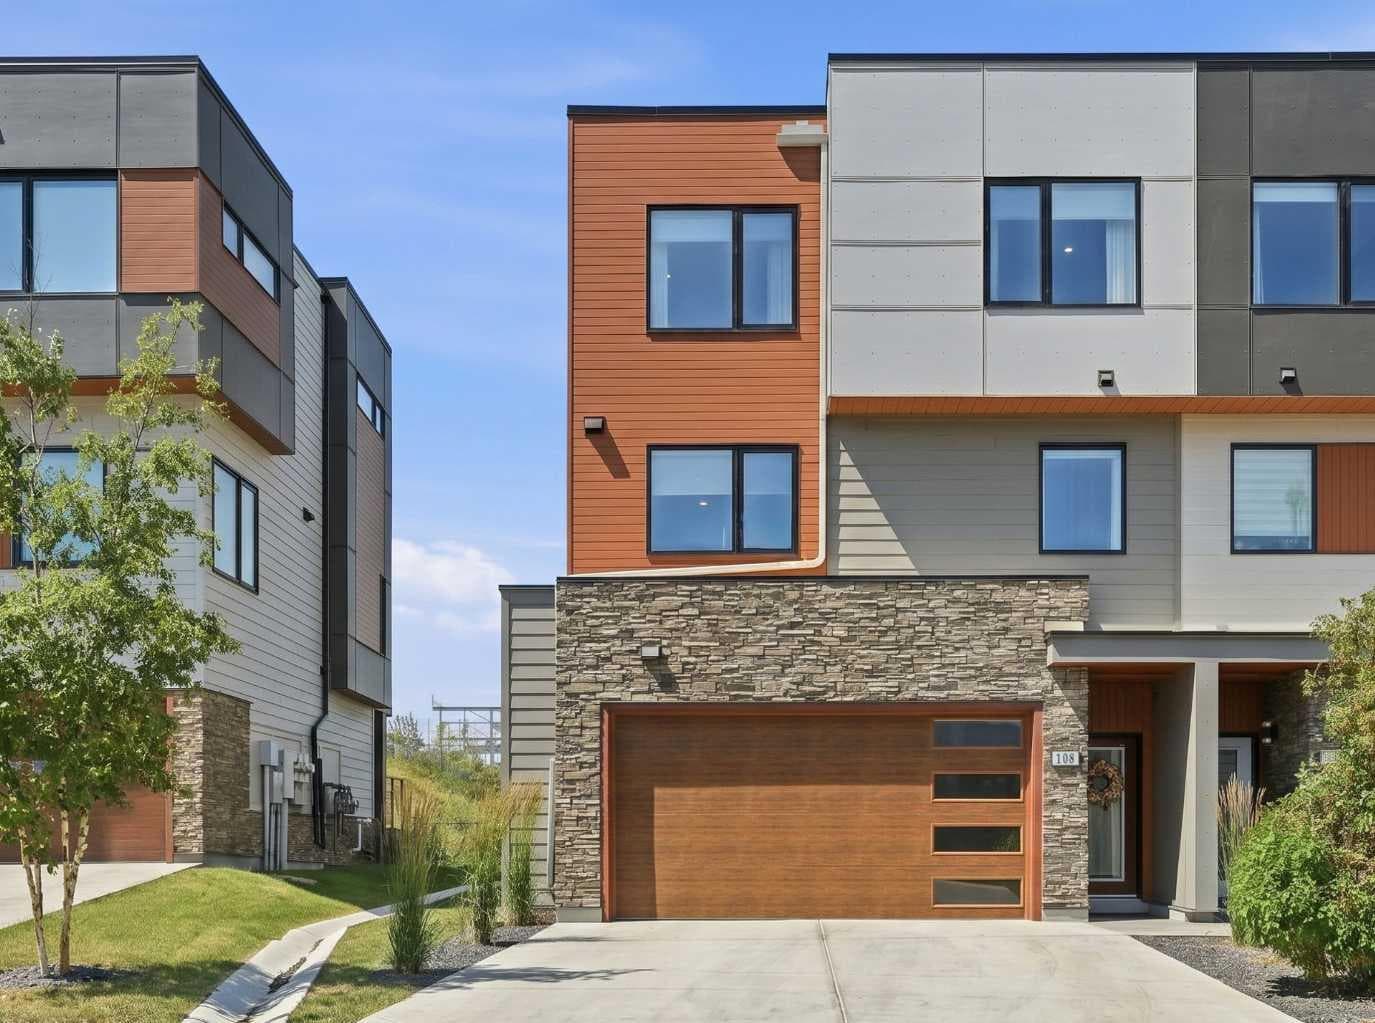
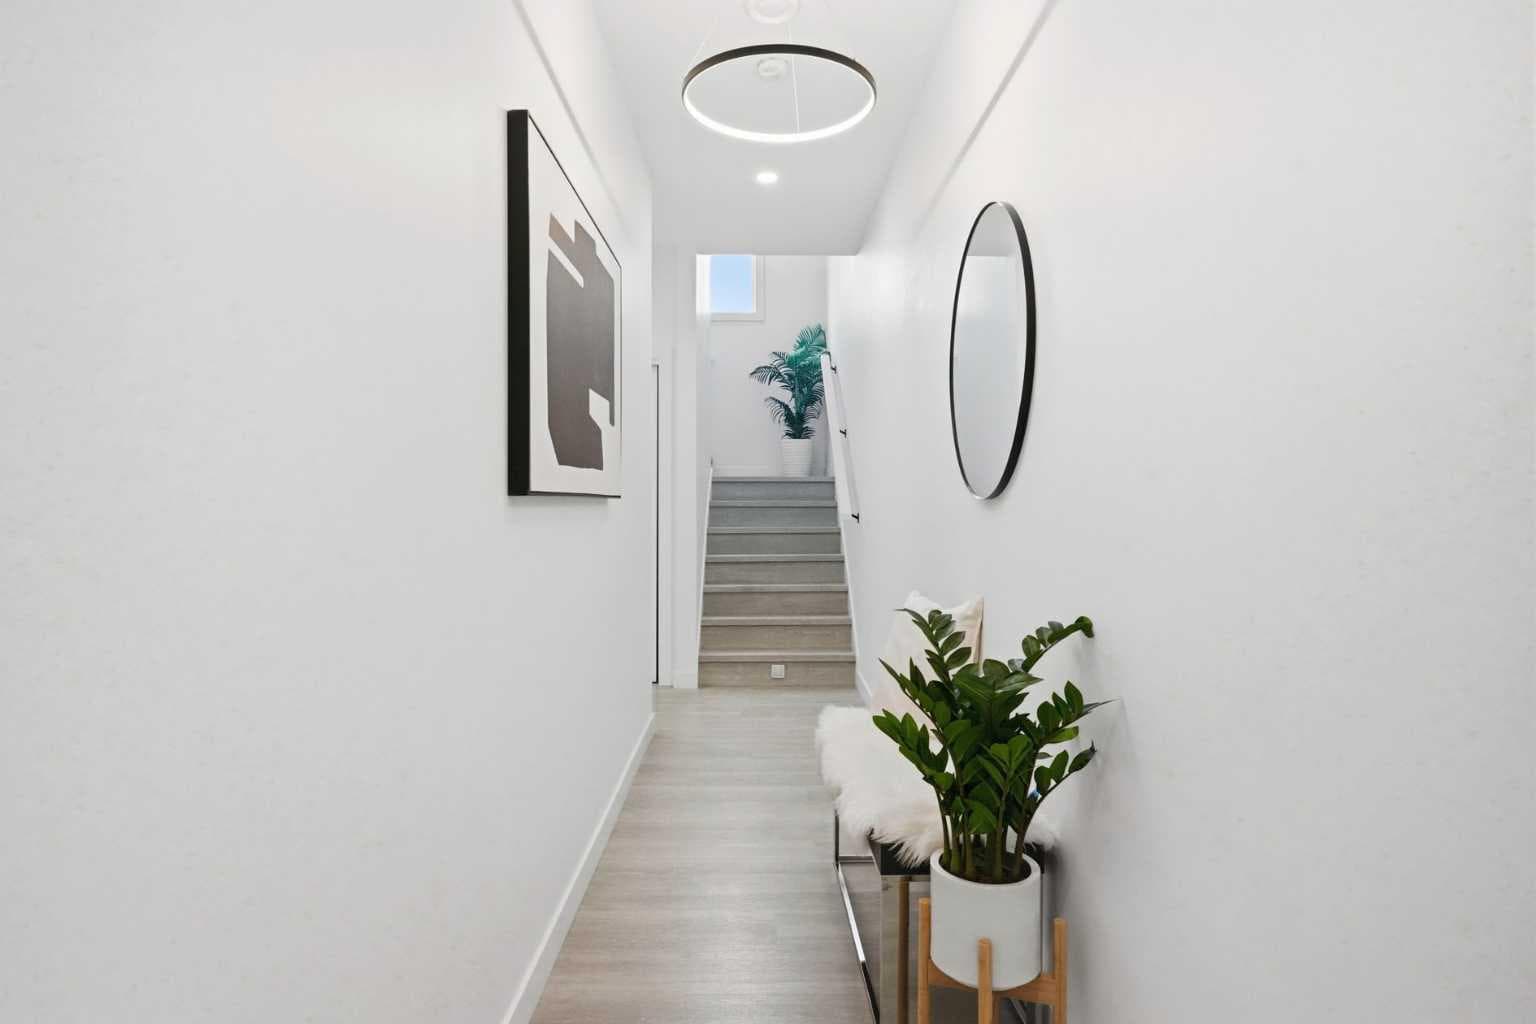
108 Na'a Heights SW — photo 1
Tap to enlarge
108 Na'a Heights SW — photo 2
108 Na'a Heights SW — photo 3
+27 Photos
Active
Active

$850,000

108 Na'a Heights SW

Medicine Hill, Calgary, T3H6C4
Listing courtesy of Comox Realty
MLS # A2331947Get qualified
3
Beds
3
Baths
1,913.53
Sqft

Interested?

Send Jim a quick note — replies within the day.

or call +1 403 478 8558

Listing Description

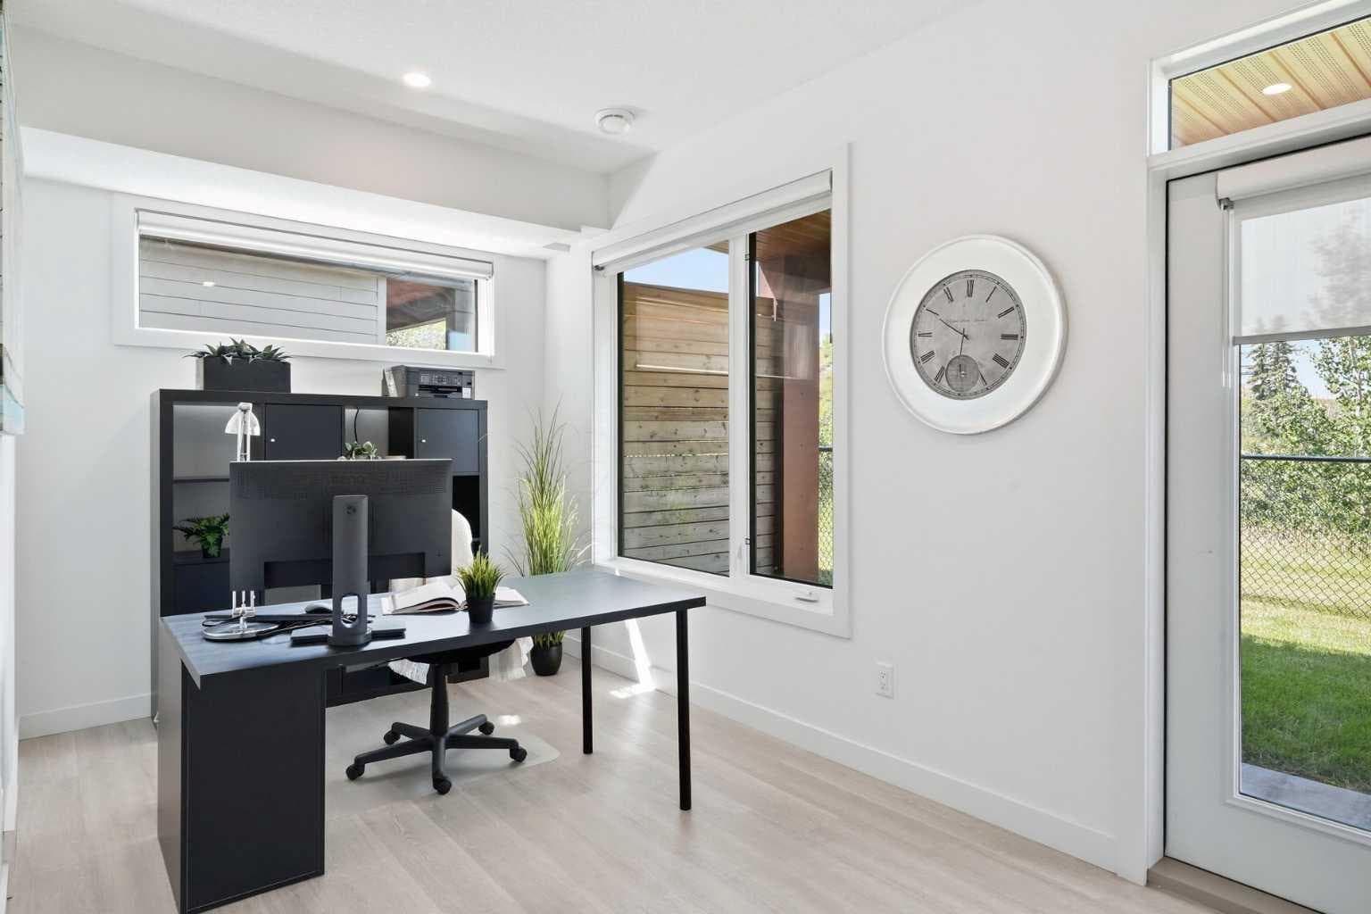
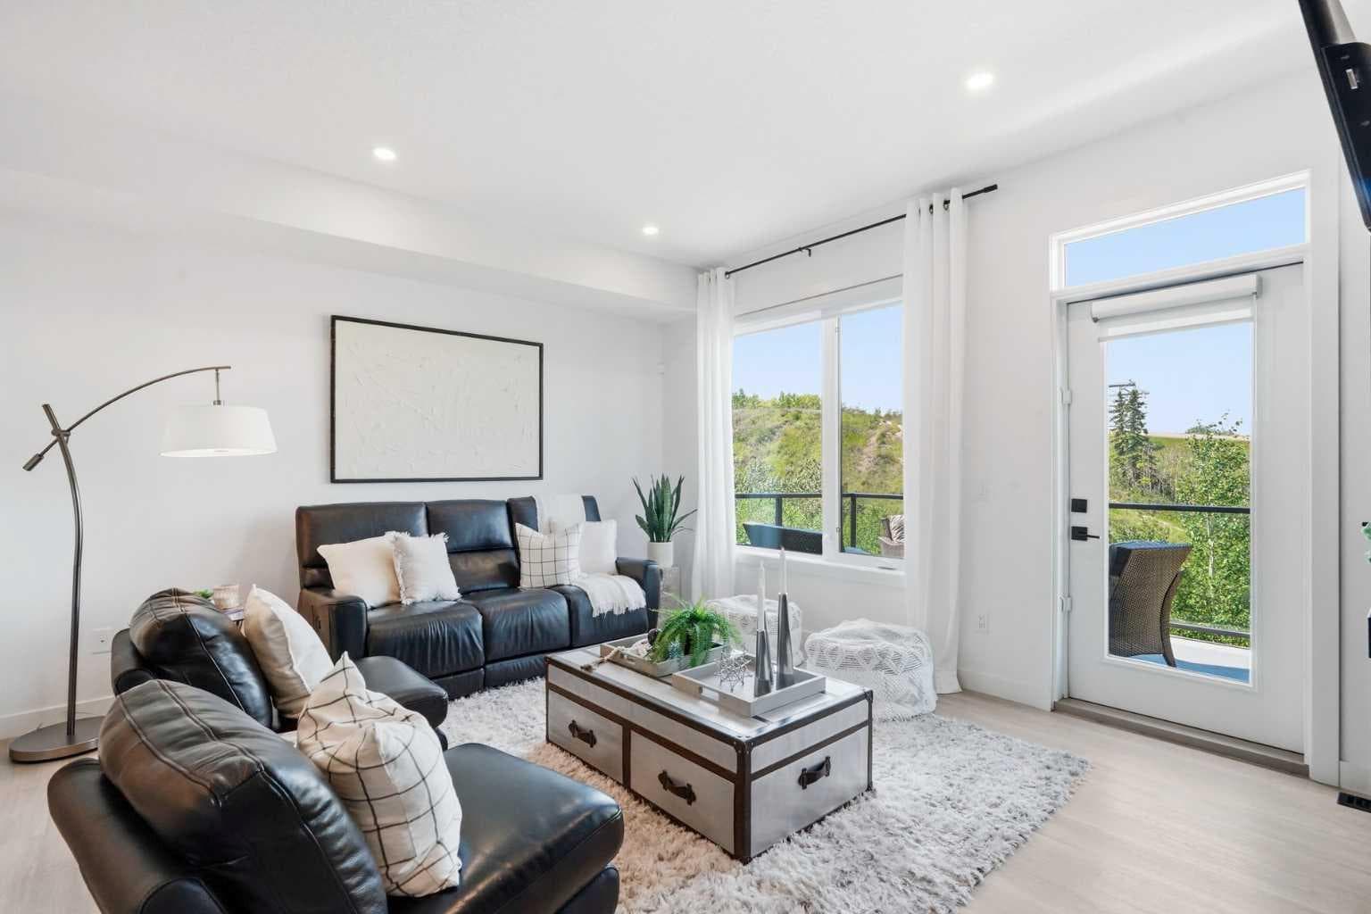
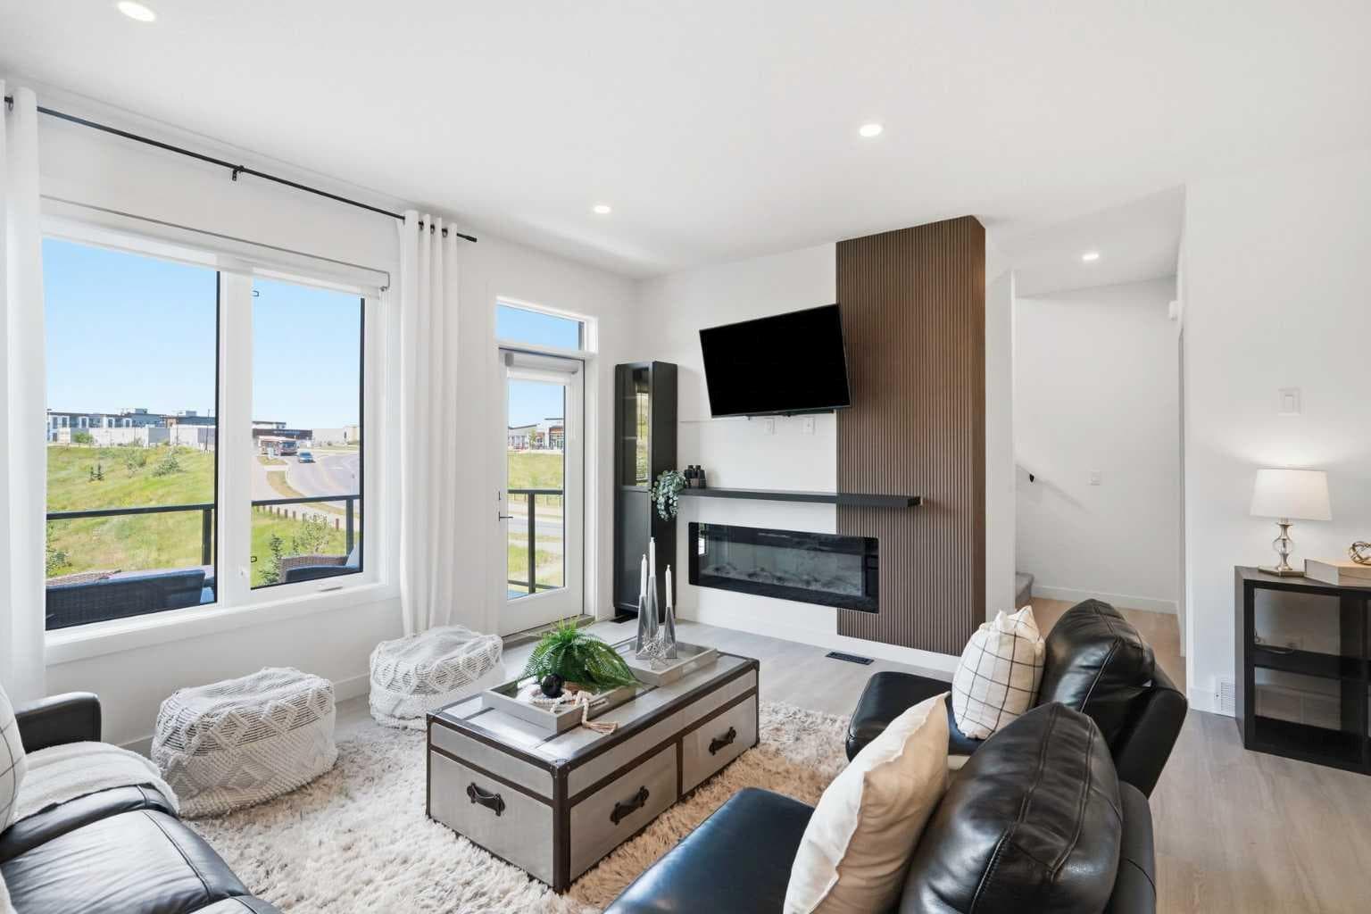
Wake up to uninterrupted Big Sky views stretching across the protected Paskapoo Slopes and the treed ravine below. Begin your day with coffee on the west-facing deck before stepping directly onto one of Calgary's premier trail networks, where more than 160 acres of protected natural reserve become your backyard. Occupying one of the community's most coveted lots in the Village at Trinity Hills, this executive end-unit townhome enjoys exceptional privacy, sweeping west-facing vistas and the feel of a detached home with the ease of lock-and-leave living. Professional landscaping and snow removal leave more time to enjoy your surroundings and less time maintaining them. Thoughtfully designed with 1,913 sq. ft. of refined living space, the home offers three bedrooms, 2.5 bathrooms, a versatile entry-level flex room, an attached 19' x 18' double garage with an epoxy floor, a full driveway and a fenced west-facing walkout yard. Designed for both everyday living and effortless entertaining, the main level is anchored by a spacious living room with a contemporary fireplace that opens onto the maintenance-free deck, where spectacular sunsets, the treed ravine and WinSport create an unforgettable backdrop. The beautifully appointed kitchen balances timeless design with exceptional function, featuring a waterfall quartz island, Kohler workstation sink, reverse osmosis drinking water, ceiling-height shaker cabinetry and premium stainless steel appliances. A generous dining area completes the space. Upstairs, the serene primary retreat overlooks the peaceful ravine and features a spa-inspired ensuite with heated floors. Two additional bedrooms include custom closet organizers and Altex roller blinds, while the spacious main bath also offers heated floors. A thoughtfully designed laundry room with built-in storage and hanging space adds everyday convenience. Additional upgrades include a Kinetico water purification system, water softener, central air conditioning, EV charging, visitor parking directly across the street and beautifully maintained seasonal landscaping throughout the community. Walk to the Calgary Farmers' Market for fresh ingredients, meet friends for dinner, explore nearby cafés or simply watch the sunset from your private balcony. Minutes from WinSport, Canada Olympic Park and the Calgary Climbing Centre, this exceptional west-side location places the Rocky Mountains within easy reach while keeping downtown Calgary just minutes away. It is a rare opportunity to experience luxury, nature and urban convenience in one of Calgary's most desirable west-side communities. Luxury isn't about having more to maintain. It's about having more time to enjoy the view!

General Info

Rooms & Size
Rooms Above Grade
8
Bedrooms
3
Beds Above Grade
3
Beds Below Grade
0
Total Baths
3
Full Baths
2
Half Baths
1
Ensuite
Yes
Living Area
1,913.53 sqft
Main Level
353.51 sqft
Upper Level
1,560.03 sqft
Inside Highlights
Appliances
Central Air ConditionerDishwasherDryerElectric StoveGarage Control(s)MicrowaveRange HoodRefrigeratorWasherWater PurifierWater SoftenerWindow Coverings
Flooring
Vinyl Plank
Interior Features
BookcasesCloset OrganizersDouble VanityHigh CeilingsKitchen IslandNo Animal HomeNo Smoking HomeOpen FloorplanQuartz CountersRecessed LightingStorageVinyl WindowsWalk-In Closet(s)
Laundry
Upper Level
Fireplace
ElectricLiving Room
Heating & Cooling
Heating
Forced AirNatural Gas
Cooling
Central Air
Parking
Garage
Yes
Garage Spaces
2
Total Parking
4
Features
Double Garage AttachedGarage Faces FrontGuestIn Garage Electric Vehicle Charging Station(s)InsulatedParking Pad
Lifestyle
Community
ParkPlaygroundSchools NearbyShopping NearbySidewalksStreet LightsWalking/Bike Paths
Association Amenities
ParkParkingSnow RemovalTrashVisitor Parking
Curb Appeal
Exterior Features
BalconyBBQ gas linePrivate Yard
Patio & Porch
Balcony(s)Deck
Lot
Acreage
No
Lot Size
0.04 ac
Lot Size
1,819 sqft
Frontage (ft)
26.67
Frontage
8.13M 26`8"
Features
Back YardBacks on to Park/Green SpaceEnvironmental ReserveLandscapedLawnLow Maintenance LandscapeNo Back LaneNo Neighbours BehindPrivateStreet LightingViews
Construction
Style
3 (or more) Storey
Materials
Cement Fiber BoardStuccoWood Frame
Structure Type
Triplex
Property Subtype
Row/Townhouse
Roof, Fencing & Foundation
Roof
Asphalt Shingle
Fencing
Fenced
Foundation
Poured Concrete
Basement
Type
None
Development
Finished
Features
Separate/Exterior EntryWalk Out
Address
Subdivision
Medicine Hill
Suite
No
Floor
Ground
City
Calgary
Province
Alberta
Postal Code
T3H6C4
County
Calgary
Use & Rules
Faces
SE
Zoning
DC
Restrictions
Restrictions
Pet Restrictions or Board approval RequiredPets AllowedUtility Right Of Way
Listing & Market
Days on Market
13
Listing Date
7/29/2026
MLS Number
A2331947
HOA Fees
Fee Amount
$357.15
Frequency
Monthly
Taxes
Annual Tax
$4,807
Assessed Value
$723,000
Tax Year
2,026
Ownership
Title Type
Fee Simple
Ownership Interest
Private
Possession
Possession
15 Days / Neg
Inclusions
Garage slat wallStanding Cabinet next to living room fireplaceshelves in bathroomsall closet organizersall drapes

Sign in to view financial details, taxes & ownership.

Data was last updated August 11, 2026 at 12:09 PM (Mountain Time)

Listing data supplied by Pillar 9™ MLS® System; deemed reliable but not guaranteed accurate. The trademarks MLS®, Multiple Listing Service® and associated logos are owned by CREA. For information purposes only — not intended to solicit properties currently listed for sale or buyers already under contract.

MaxWell Capital Realty

MaxWell Capital Realty

Where Real Estate Happens

75 Crowfoot rise NW, #150

Calgary, AB, T3G 4P5

Cell: +1 403 478 8558

Office: 403-282-7770

jimang.realty@gmail.com

Get in Touch with Me

Submit your details and receive tailored property recommendations

Prefer Direct Approach ?

Cell: +1 403 478 8558

Office: 403-282-7770

jimang.realty@gmail.com

Location

75 Crowfoot rise NW, #150

Calgary, AB, T3G 4P5

Contact Me

Finding your perfect home we help you find your perfect home, investment property, or rental with ease and confidence.

Prefer Direct Approach ?

Cell: +1 403 478 8558

Office

403-282-7770

Location

75 Crowfoot rise NW, #150

Calgary, AB, T3G 4P5

MaxWell Capital Realty

Licensed Brokerage: MaxWell Capital Realty

Licensed Real Estate Associate: Jim Ang Li, Associate

Copyright 2026 by Pillar9. All Rights Reserved.

Data is supplied by Pillar 9™ MLS® System. Pillar 9™ is the owner of the copyright in its MLS® System. Data is deemed reliable but is not guaranteed accurate by Pillar 9™.

The trademarks MLS®, Multiple Listing Service® and the associated logos are owned by The Canadian Real Estate Association (CREA) and identify the quality of services provided by real estate professionals who are members of CREA. Used under license.

For information purposes only. Not intended to solicit properties currently listed for sale. If your property is currently listed with a REALTOR®, please disregard this advertisement.

Designed by Bowrand | © 2026 All rights reserved