Property-2 (Beta)

Row/Townhouse in Three Sisters
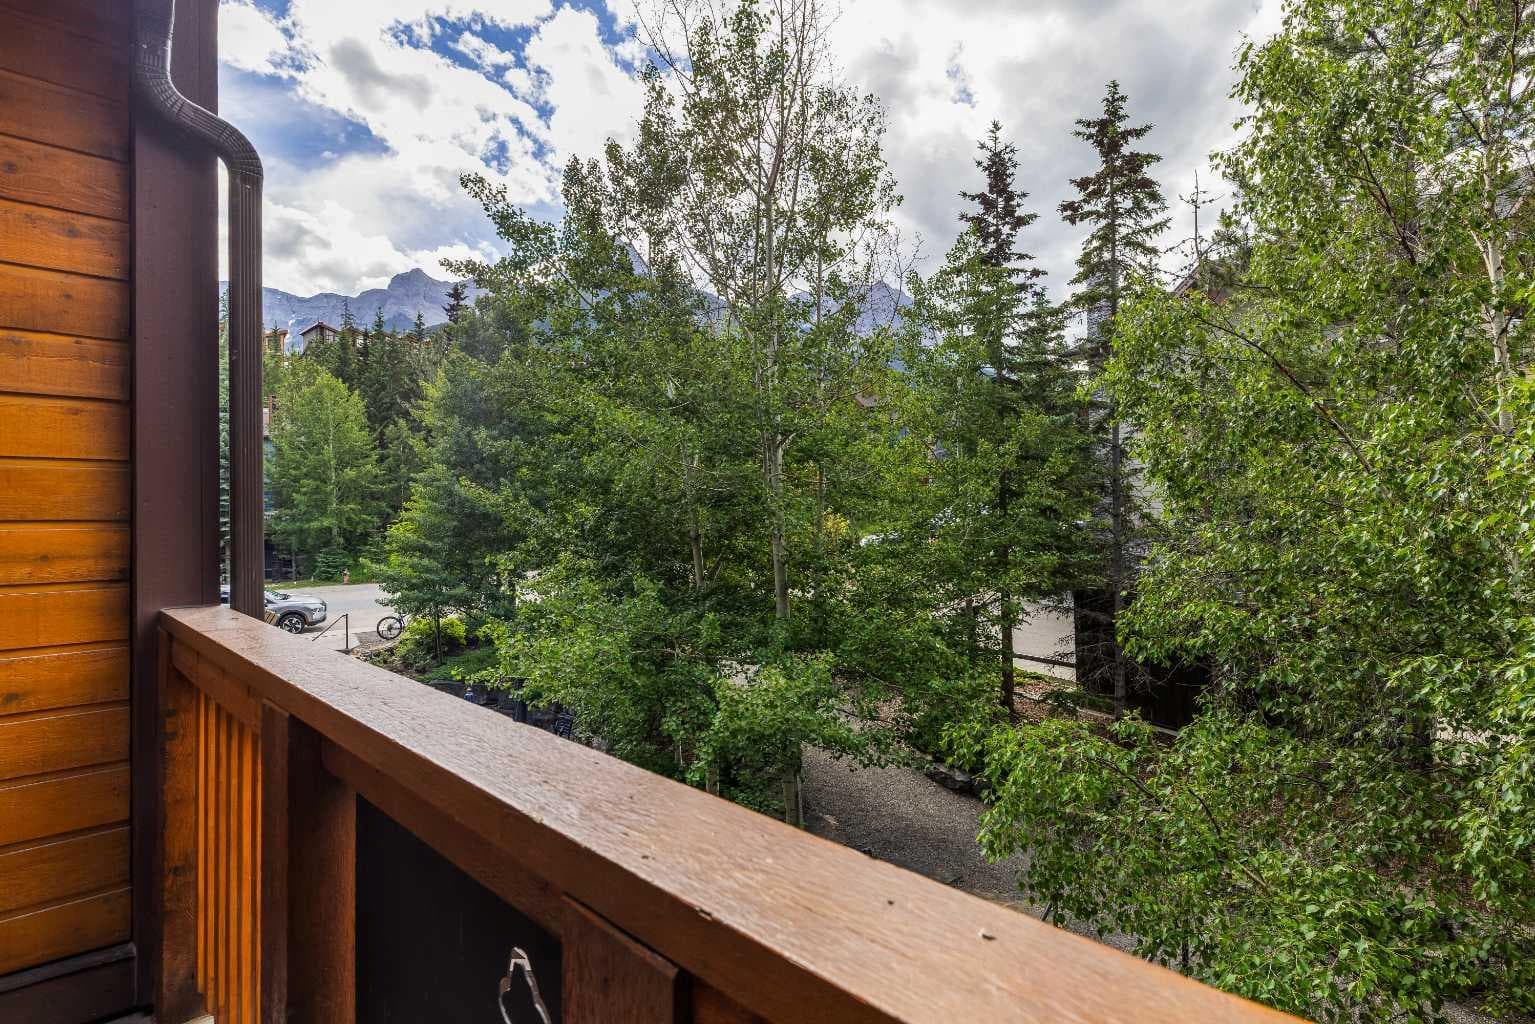
202, 75 Dyrgas Gate — photo 1
Tap to enlarge
202, 75 Dyrgas Gate — photo 2
202, 75 Dyrgas Gate — photo 3
+27 Photos
Active
Active

$949,000

202, 75 Dyrgas Gate

Three Sisters, Canmore, T1W0A6
Listing courtesy of Century 21 Nordic Realty
MLS # A2318777Get qualified
3
Beds
3
Baths
1,445
Sqft

Interested?

Send Jim a quick note — replies within the day.

or call +1 403 478 8558

Listing Description

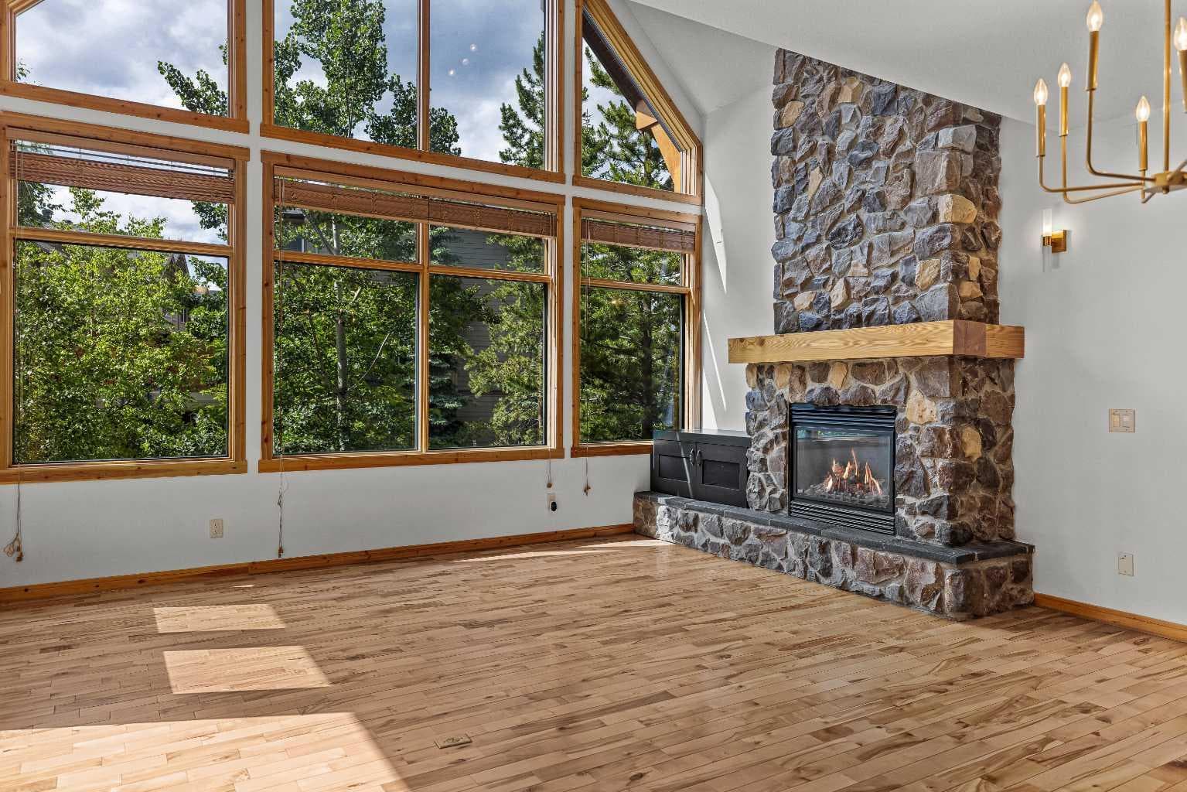
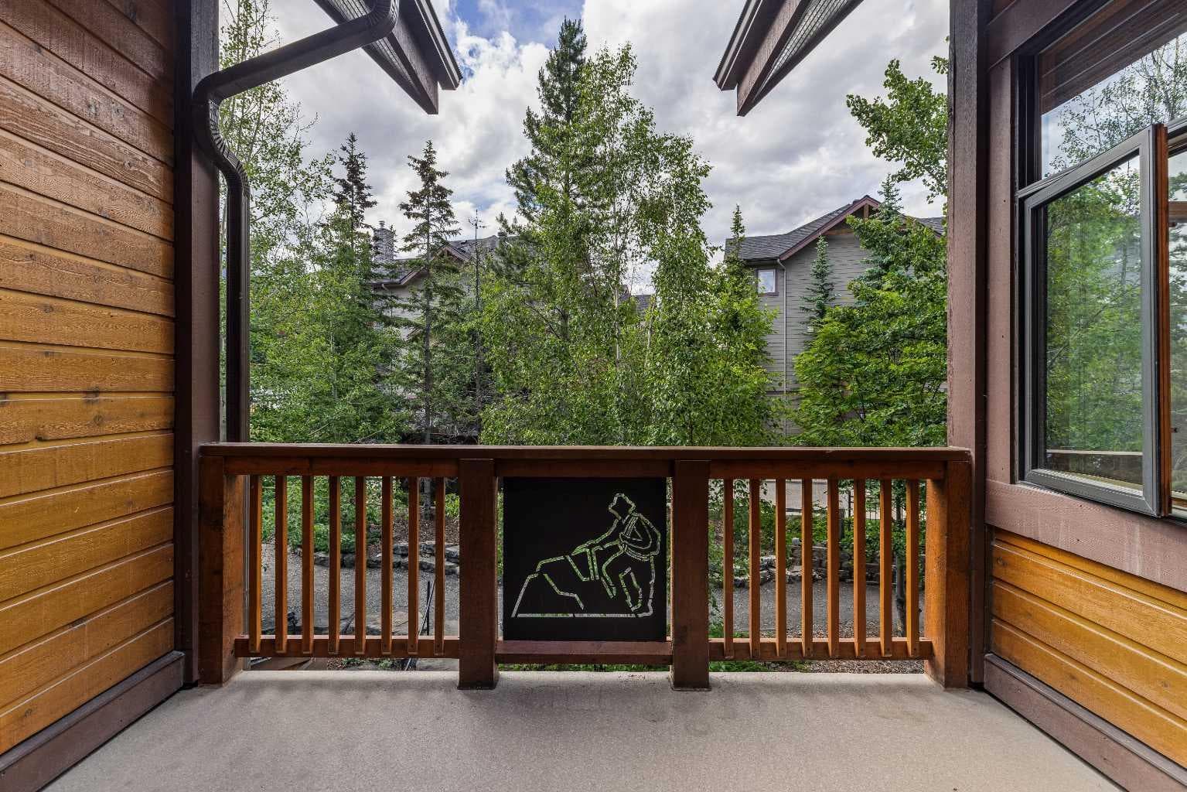
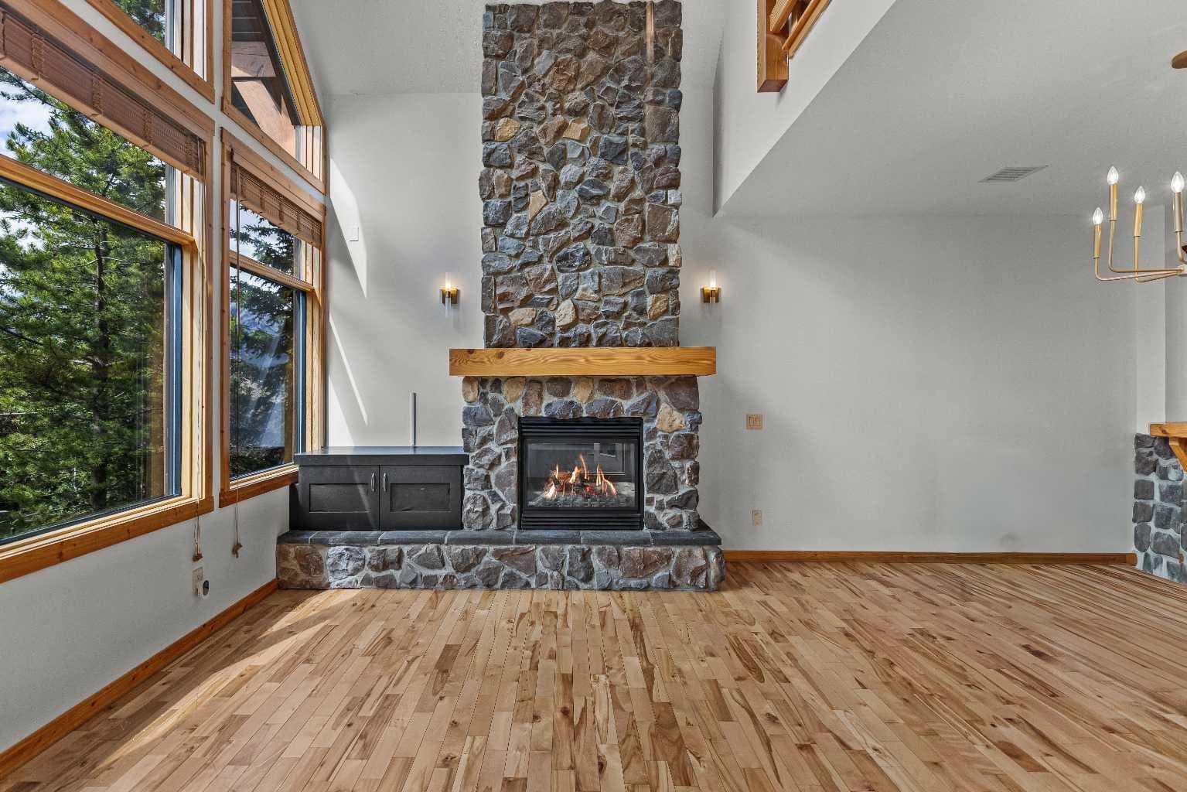
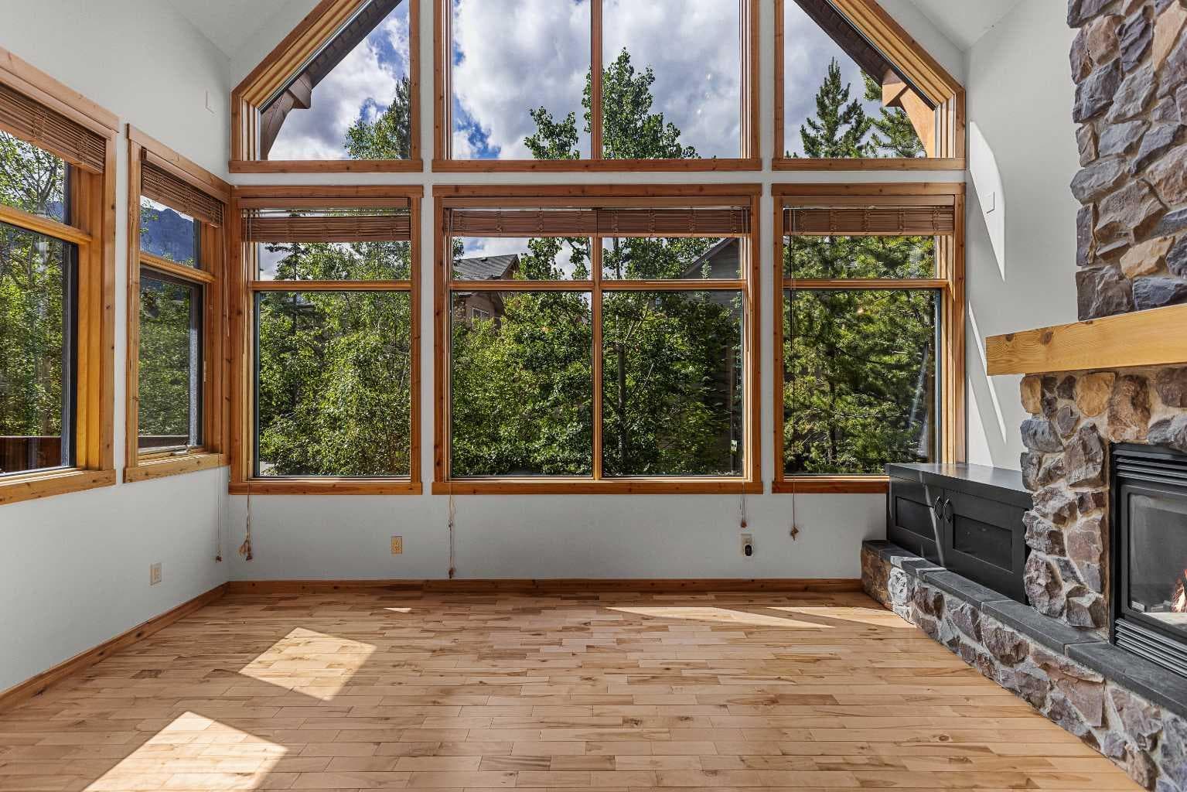
Welcome to 202-75 Dyrgas Gate, an exceptional 1,445 sq. ft. executive condominium offering stunning west-facing mountain views and an ideal blend of luxury, comfort, and convenience. This beautifully appointed three-bedroom, three full bathroom upper-level residence showcases refined mountain-modern design with an open-concept floor plan, soaring vaulted ceilings, rich hardwood flooring, and dramatic floor-to-ceiling windows that fill the home with natural light. The inviting living room is centered around a striking floor-to-ceiling stone gas fireplace, creating the perfect setting to relax after a day of exploring Canmore's endless outdoor adventures. The gourmet kitchen is designed for both everyday living and entertaining, featuring granite countertops, new stainless steel appliances, a fir eating bar, and thoughtful updates throughout. Step outside to the spacious west-facing balcony and take in spectacular sunset views while enjoying the convenience of the built in gas hookup. The intelligently designed layout offers excellent flexibility, with a main-level bedroom complete with its own ensuite, while upstairs you'll find two spacious primary-style bedrooms, each featuring private ensuites for ultimate comfort and privacy. Additional highlights include underground heated parking, an oversized storage locker large enough to accommodate kayaks, canoes, and outdoor gear, as well as ample scramble parking for residents and guests. Nestled within the sought-after Mountaineer's Village community, this home enjoys a quiet setting just minutes from hiking and biking trails, world-class golf courses, and the growing Three Sisters commercial district, home to IGA, a liquor store, Dollarama, and upcoming cafés and restaurants. Downtown Canmore is only a seven-minute drive away, while local favorites such as Market Bistro and UnWined Wine Shop are just steps from your door. Residents also enjoy the convenience of elevator access within the building. Offering an unbeatable combination of luxury, lifestyle, and location, this is a rare opportunity to own in one of Canmore's most desirable neighbourhoods.

General Info

Rooms & Size
Rooms Above Grade
6
Bedrooms
3
Beds Above Grade
3
Beds Below Grade
0
Total Baths
3
Full Baths
3
Half Baths
0
Ensuite
Yes
Living Area
1,445 sqft
Main Level
789 sqft
Upper Level
589 sqft
Inside Highlights
Appliances
DishwasherElectric OvenElectric StoveGarage Control(s)MicrowaveMicrowave Hood FanRefrigeratorWasher/Dryer StackedWindow Coverings
Flooring
HardwoodTileVinyl Plank
Interior Features
Breakfast BarCeiling Fan(s)Granite CountersHigh CeilingsOpen FloorplanStorageVaulted Ceiling(s)
Laundry
In Unit
Fireplace
Blower FanGasLiving RoomRaised HearthStone
Heating & Cooling
Heating
In FloorFireplace(s)Natural Gas
Cooling
None
Parking
Garage
No
Total Parking
1
Features
AssignedHeated GarageOff StreetOn StreetParkadeParking LotSecuredStallUnderground
Lifestyle
Community
GolfParkPlaygroundSchools NearbyShopping NearbySidewalksStreet LightsWalking/Bike Paths
Association Amenities
Bicycle StorageElevator(s)ParkingRoof DeckSecured ParkingSnow RemovalStorageVisitor Parking
Curb Appeal
Exterior Features
BalconyBBQ gas lineStorageUncovered Courtyard
Patio & Porch
Balcony(s)DeckPatio
Lot
Acreage
No
Features
Backs on to Park/Green SpaceCorner LotFew TreesLandscapedLow Maintenance LandscapeStreet LightingViews
Construction
Style
2 Storey
Materials
StoneWood FrameWood Siding
Structure Type
Five Plus
Property Subtype
Row/Townhouse
Roof, Fencing & Foundation
Roof
Asphalt Shingle
Fencing
None
Foundation
Poured Concrete
Basement
Type
None
Utilities
Water Source
Public
Sewer
Public Sewer
Address
Subdivision
Three Sisters
Suite
No
Floor
Top
City
Canmore
Province
Alberta
Postal Code
T1W0A6
County
Bighorn No. 8, M.D. of
Use & Rules
Faces
W
Zoning
cc
Restrictions
Restrictions
Condo/Strata ApprovalPets Allowed
Listing & Market
Days on Market
45
Listing Date
7/3/2026
Open Houses
1
MLS Number
A2318777
HOA Fees
Fee Amount
$1,004
Frequency
Monthly
Taxes
Annual Tax
$3,734.61
Tax Year
2,026
Tax Block
2
Ownership
Title Type
Fee Simple
Ownership Interest
Private
Possession
Possession
ImmediateNegotiable
Inclusions
N/A

Sign in to view financial details, taxes & ownership.

Data was last updated August 17, 2026 at 06:06 AM (Mountain Time)

Listing data supplied by Pillar 9™ MLS® System; deemed reliable but not guaranteed accurate. The trademarks MLS®, Multiple Listing Service® and associated logos are owned by CREA. For information purposes only — not intended to solicit properties currently listed for sale or buyers already under contract.

MaxWell Capital Realty

MaxWell Capital Realty

Where Real Estate Happens

75 Crowfoot rise NW, #150

Calgary, AB, T3G 4P5

Cell: +1 403 478 8558

Office: 403-282-7770

jimang.realty@gmail.com

Get in Touch with Me

Submit your details and receive tailored property recommendations

Prefer Direct Approach ?

Cell: +1 403 478 8558

Office: 403-282-7770

jimang.realty@gmail.com

Location

75 Crowfoot rise NW, #150

Calgary, AB, T3G 4P5

Contact Me

Finding your perfect home we help you find your perfect home, investment property, or rental with ease and confidence.

Prefer Direct Approach ?

Cell: +1 403 478 8558

Office

403-282-7770

Location

75 Crowfoot rise NW, #150

Calgary, AB, T3G 4P5

MaxWell Capital Realty

Licensed Brokerage: MaxWell Capital Realty

Licensed Real Estate Associate: Jim Ang Li, Associate

Copyright 2026 by Pillar9. All Rights Reserved.

Data is supplied by Pillar 9™ MLS® System. Pillar 9™ is the owner of the copyright in its MLS® System. Data is deemed reliable but is not guaranteed accurate by Pillar 9™.

The trademarks MLS®, Multiple Listing Service® and the associated logos are owned by The Canadian Real Estate Association (CREA) and identify the quality of services provided by real estate professionals who are members of CREA. Used under license.

For information purposes only. Not intended to solicit properties currently listed for sale. If your property is currently listed with a REALTOR®, please disregard this advertisement.

Designed by Bowrand | © 2026 All rights reserved